
1470 Cummings Avenue
Eau Claire, WI 54701
Property Overview
Excellent South side home, pride of ownership shows in how well kept and the updates in this beautiful home. Lots of natural light through the large bay window on the South side of the home. Updated kitchen with tons of cabinets with new hardware, lighting and great vaulted ceilings in living/kitchen/dining area. 3 bedrooms on the main floor, nice sized updated bathroom with double sink. Long list of updates since 1998 including: renewal windows by Anderson, Asher seamless siding and gutters, blown in insulation in attic, furnace, upgraded electrical service, power vent water heater, drywall and insulated garage walls, sanded and refinished oak flooring in 2 bedrooms and hallway. Mostly finished lower level with an office, huge family room, nicely updated bathroom and another room that could possibly be a 4th bedroom with the addition of an egress window. Please contact listing agent for further details.
Map & Location
Interior Features
- Above Grade Finished Area
- 1,200 SqFt
- Appliances Included
- Dishwasher, Gas Water Heater, Microwave, Other, Oven, Range, Refrigerator, See Remarks
- Basement
- Full, Partially Finished
- Below Grade Finished Area
- 1,000 SqFt
- Below Grade Unfinished Area
- 200 SqFt
- Building Area Total
- 2,400 SqFt
- Cooling
- Central Air
- Electric
- Circuit Breakers
- Fireplace
- Electric, Free Standing
- Foundation
- Block
- Heating
- Baseboard, Forced Air
- Interior Features
- Ceiling Fan(s)
- Levels
- One
- Living Area
- 2,200 SqFt
- Rooms Total
- 12
- Windows
- Window Coverings
Rooms
| Room | Dimensions | Flooring | Level |
|---|---|---|---|
| Bathroom #1 | 7' × 8' | Vinyl | Lower |
| Bathroom #2 | 6' × 10' | Vinyl | Main |
| Bedroom #1 | 10' × 12' | Wood | Main |
| Bedroom #2 | 10' × 12' | Wood | Main |
| Bedroom #3 | 10' × 12' | Carpet | Main |
| Dining Area | 10' × 12' | Laminate | Main |
| Family Room | 11' × 37' | Carpet, Vinyl | Lower |
| Kitchen | 11' × 12' | Laminate | Main |
| Laundry Room | 6' × 8' | Vinyl | Lower |
| Living Room | 12' × 23' | Carpet, Laminate | Main |
| Office | 12' × 14' | Carpet | Lower |
| Other | 11' × 11' | Vinyl | Lower |
Exterior Features
- Construction
- Metal Siding, Steel
- Covered Spaces
- 2
- Garage
- 2 Car, Attached
- Lot Size
- 0.21 Acres
- Parking
- Attached, Concrete, Driveway, Garage, Garage Door Opener
- Patio Features
- Concrete, Deck, Patio
- Sewer
- Public Sewer
- Stories
- 1
- Style
- One Story
- Water Source
- Public
Property Details
- 2025 Taxes
- $4,155
- County
- Eau Claire
- Other Structures
- Shed(s)
- Possession
- Close of Escrow
- Property Subtype
- Single Family Residence
- School District
- Eau Claire Area
- Status
- Active
- Subdivision
- Putnam Heights
- Township
- City of Eau Claire
- Year Built
- 1966
- Zoning
- Residential
- Listing Office
- C21 Affiliated
- Last Updated
- August 5, 2026 at 12:49 PM

Active
MLS #1599780
3327 Sunflower Lane, Eau Claire, WI
- 3 Bedroom
- 2 Bath
- 1,588 Sq. Ft.
Active w/ Offer
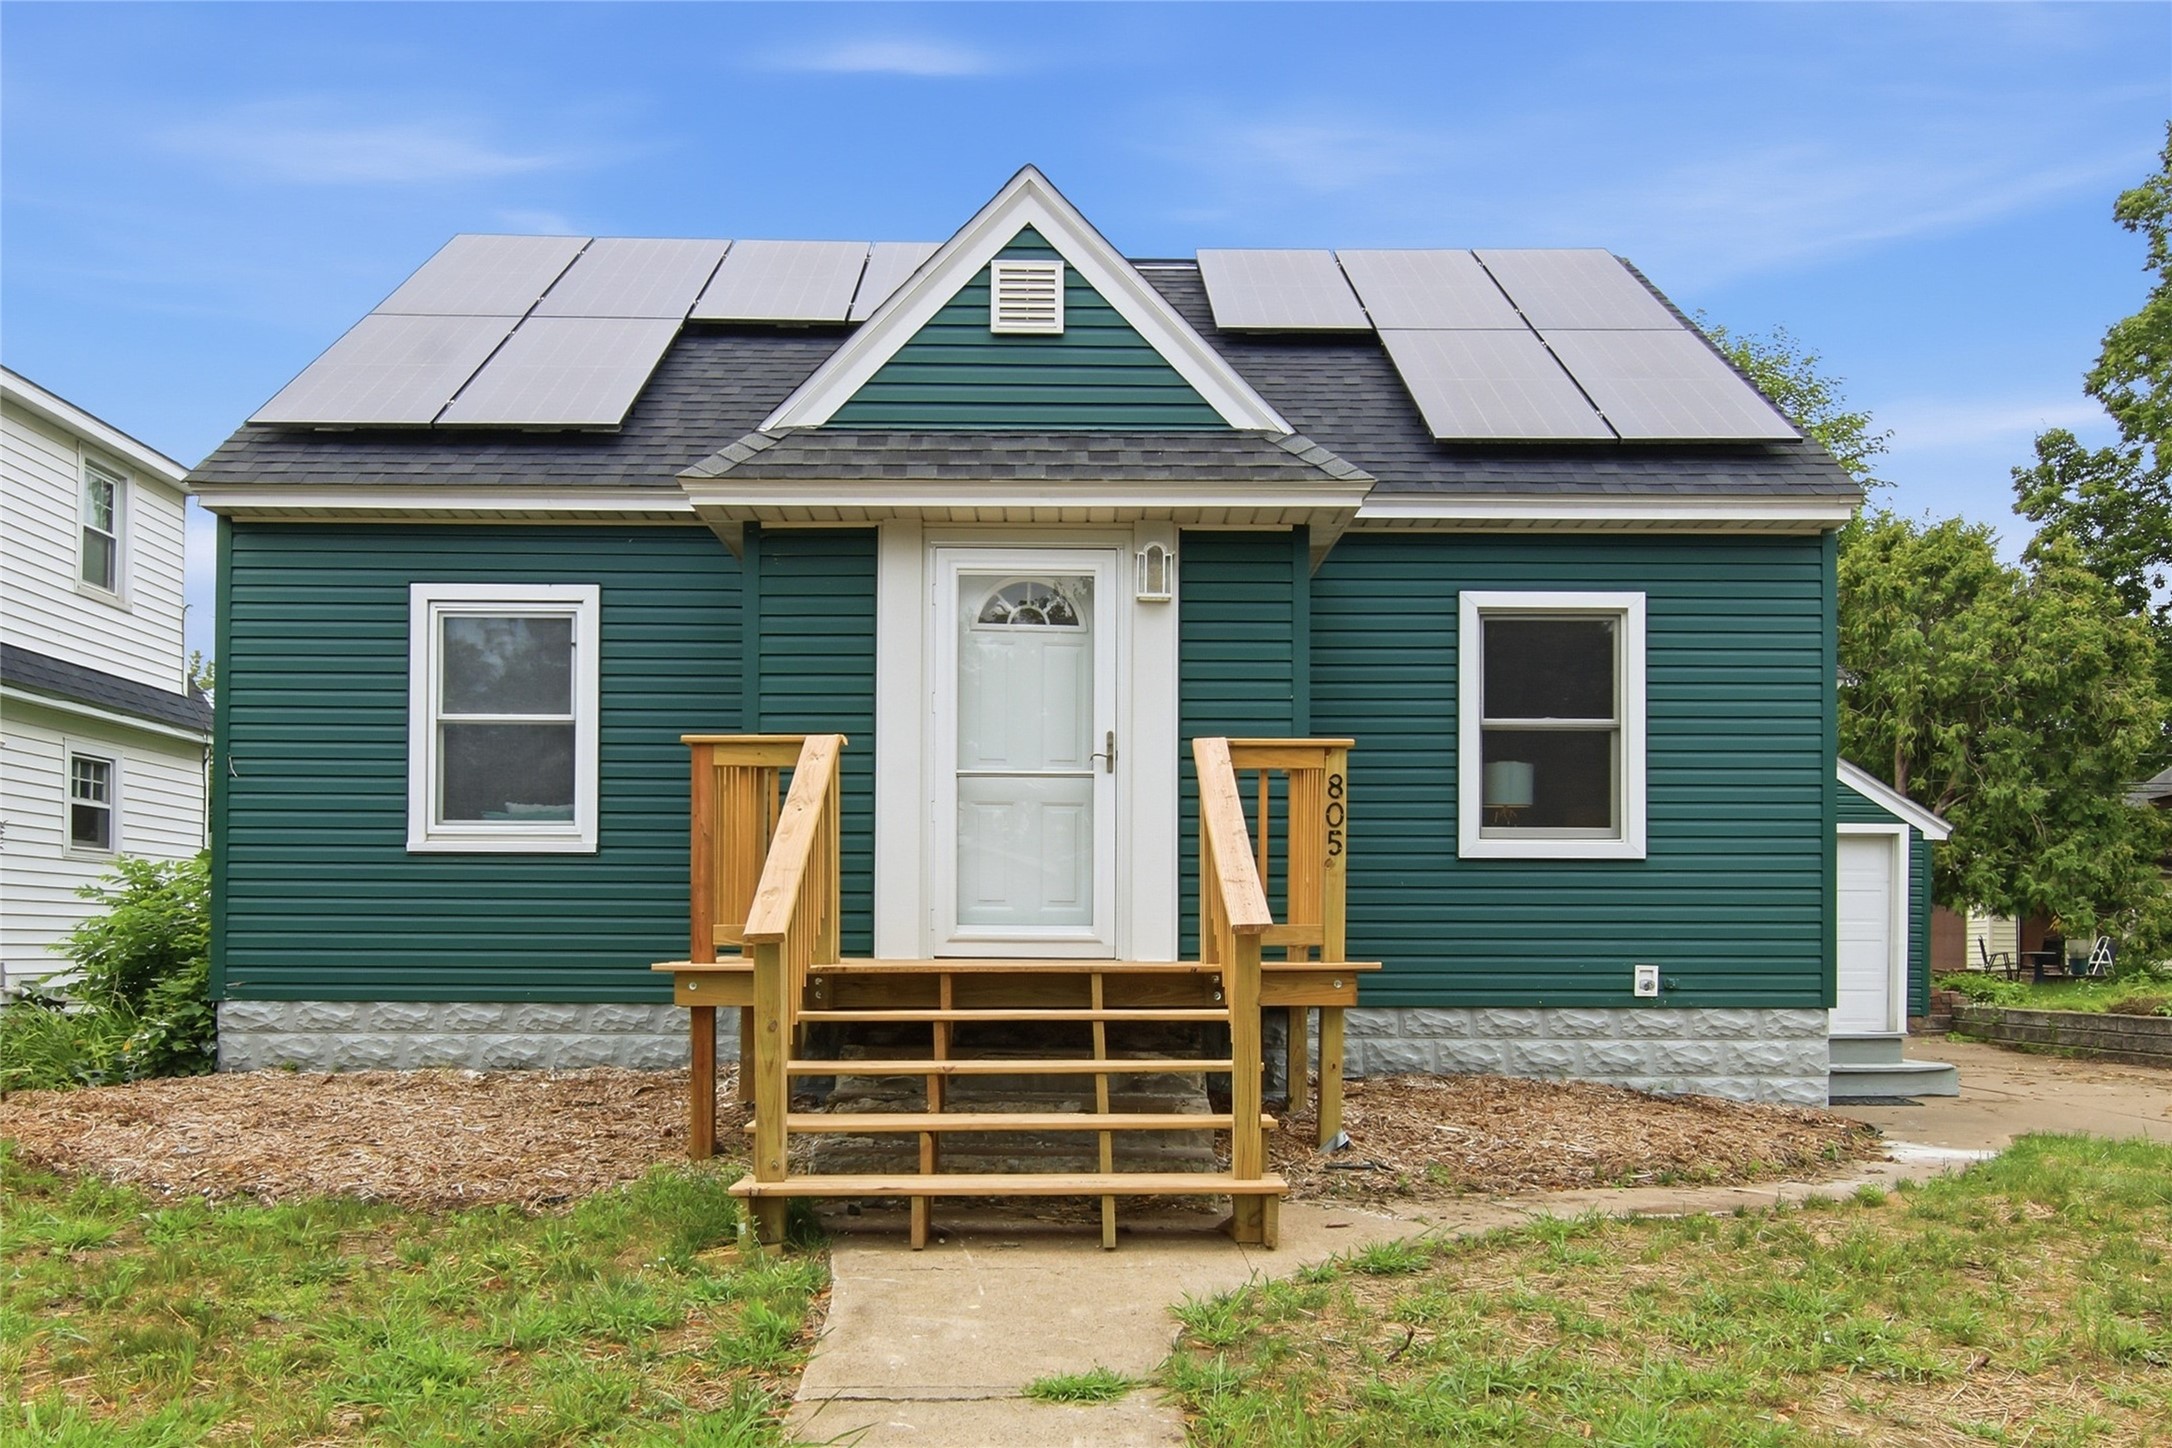
MLS #1603881
805 Doty Street, Eau Claire, WI
- 4 Bedroom
- 3 Bath
- 2,348 Sq. Ft.
Active
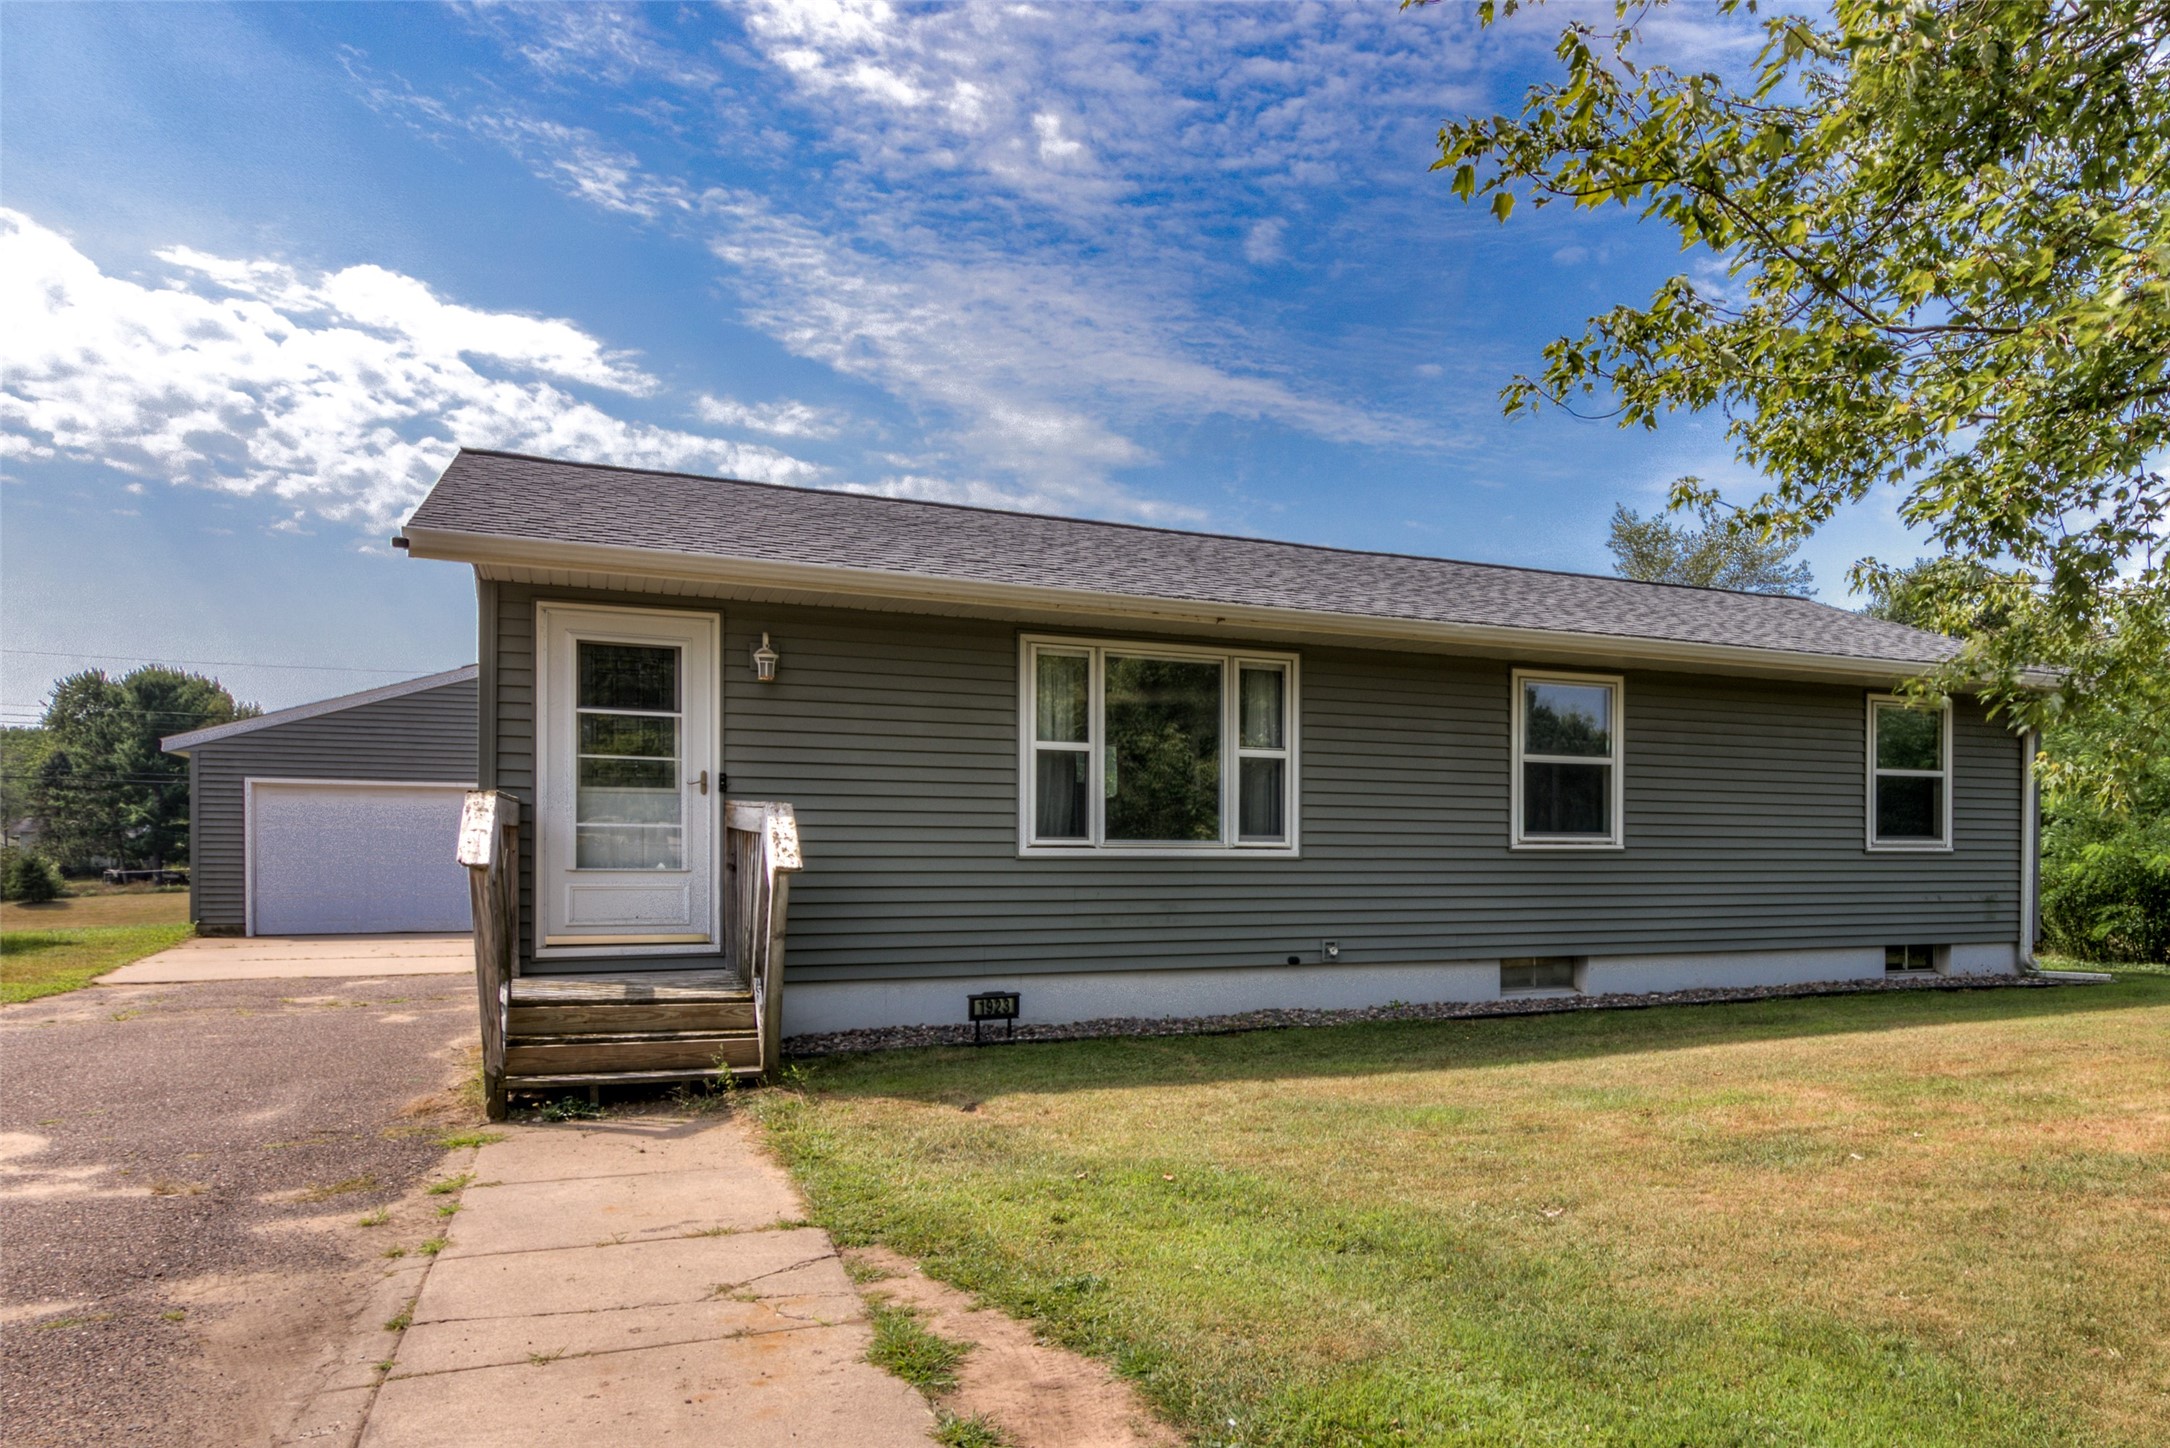
MLS #1604505
1923 Arlene Place, Eau Claire, WI
- 3 Bedroom
- 2 Bath
- 1,650 Sq. Ft.

Active
MLS #1598624
3357 Iris Drive, Eau Claire, WI
- 3 Bedroom
- 2 Bath
- 1,588 Sq. Ft.