
990 Blackoak Road
Eau Claire, WI 54701
Property Overview
Incredibly convenient & very private expansive ranch home on a gorgeous 5 acre lot - if you love character, woodland charm & custom home living, buy this. From the established perennial landscaping to the inviting horseshoe driveway, this home will get you excited if you are looking for a huge kitchen, multiple living spaces & multiple garages (6!). Unbelievable value at this price point - bonus features include large, workout room in the lower level overlooking the back wooded lot that is so coveted in southside Eau Claire homes. Workout room features sauna, outdoor access in the walk out basement. Perfect home for multigenerational living! Lower level also features a studio apt space w/ 3.4 bath, family room w/ woodburning fireplace, built-ins & wet bar. Kitchen is perfect for the foodie who needs a gas range, stainless wall oven & built-in coffee bar. Large island provides tons of workspace. Gorgeous natural light w/ windows & skylights everywhere. Experience the outdoors inside.
Map & Location
Interior Features
- Above Grade Finished Area
- 3,671 SqFt
- Appliances Included
- Dryer, Dishwasher, Electric Water Heater, Microwave, Oven, Range, Refrigerator, Washer
- Basement
- Partial, Partially Finished, Walk-Out Access
- Below Grade Finished Area
- 1,274 SqFt
- Building Area Total
- 4,945 SqFt
- Cooling
- Central Air
- Electric
- Circuit Breakers
- Fireplace
- Three, Gas Log, Wood Burning
- Fireplaces
- 3
- Foundation
- Block
- Heating
- Forced Air
- Levels
- One
- Living Area
- 4,945 SqFt
- Rooms Total
- 18
Rooms
| Room | Dimensions | Flooring | Level |
|---|---|---|---|
| Bathroom #1 | 10' × 5' | Tile | Main |
| Bathroom #2 | 8' × 11' | Tile | Lower |
| Bedroom #1 | 12' × 10' | Carpet | Main |
| Bedroom #2 | 15' × 12' | Carpet | Main |
| Bedroom #3 | 40' × 24' | Carpet | Main |
| Bedroom #4 | 14' × 11' | Carpet | Main |
| Den | 22' × 8' | Wood | Lower |
| Dining Area | 14' × 12' | Tile | Main |
| Dining Room | 17' × 11' | Wood | Main |
| Entry/Foyer | 6' × 12' | Tile | Main |
| Family Room | 32' × 22' | Tile | Lower |
| Kitchen | 20' × 17' | Tile | Main |
| Laundry Room | 16' × 8' | Tile | Lower |
| Living Room | 19' × 17' | Carpet | Main |
| Office | 12' × 32' | Laminate | Lower |
| Other | 12' × 9' | Tile, Wood | Lower |
| Rec Room | 20' × 23' | Tile | Lower |
| Sauna | 10' × 6' | Wood | Lower |
Exterior Features
- Construction
- Wood Siding
- Covered Spaces
- 6
- Garage
- 6 Car, Attached
- Lot Size
- 5 Acres
- Parking
- Asphalt, Attached, Concrete, Driveway, Garage
- Patio Features
- Deck, Patio
- Sewer
- Septic Tank
- Stories
- 1
- Style
- One Story
- Water Source
- Drilled Well
Property Details
- 2025 Taxes
- $6,290
- County
- Eau Claire
- Other Structures
- Outbuilding, Shed(s), Workshop
- Possession
- Close of Escrow
- Property Subtype
- Single Family Residence
- School District
- Eau Claire Area
- Status
- Active w/ Offer
- Township
- City of Eau Claire
- Year Built
- 1972
- Zoning
- Residential
- Listing Office
- Keller Williams Premier/Woodbury
- Last Updated
- October 6, 2026 at 9:20 AM
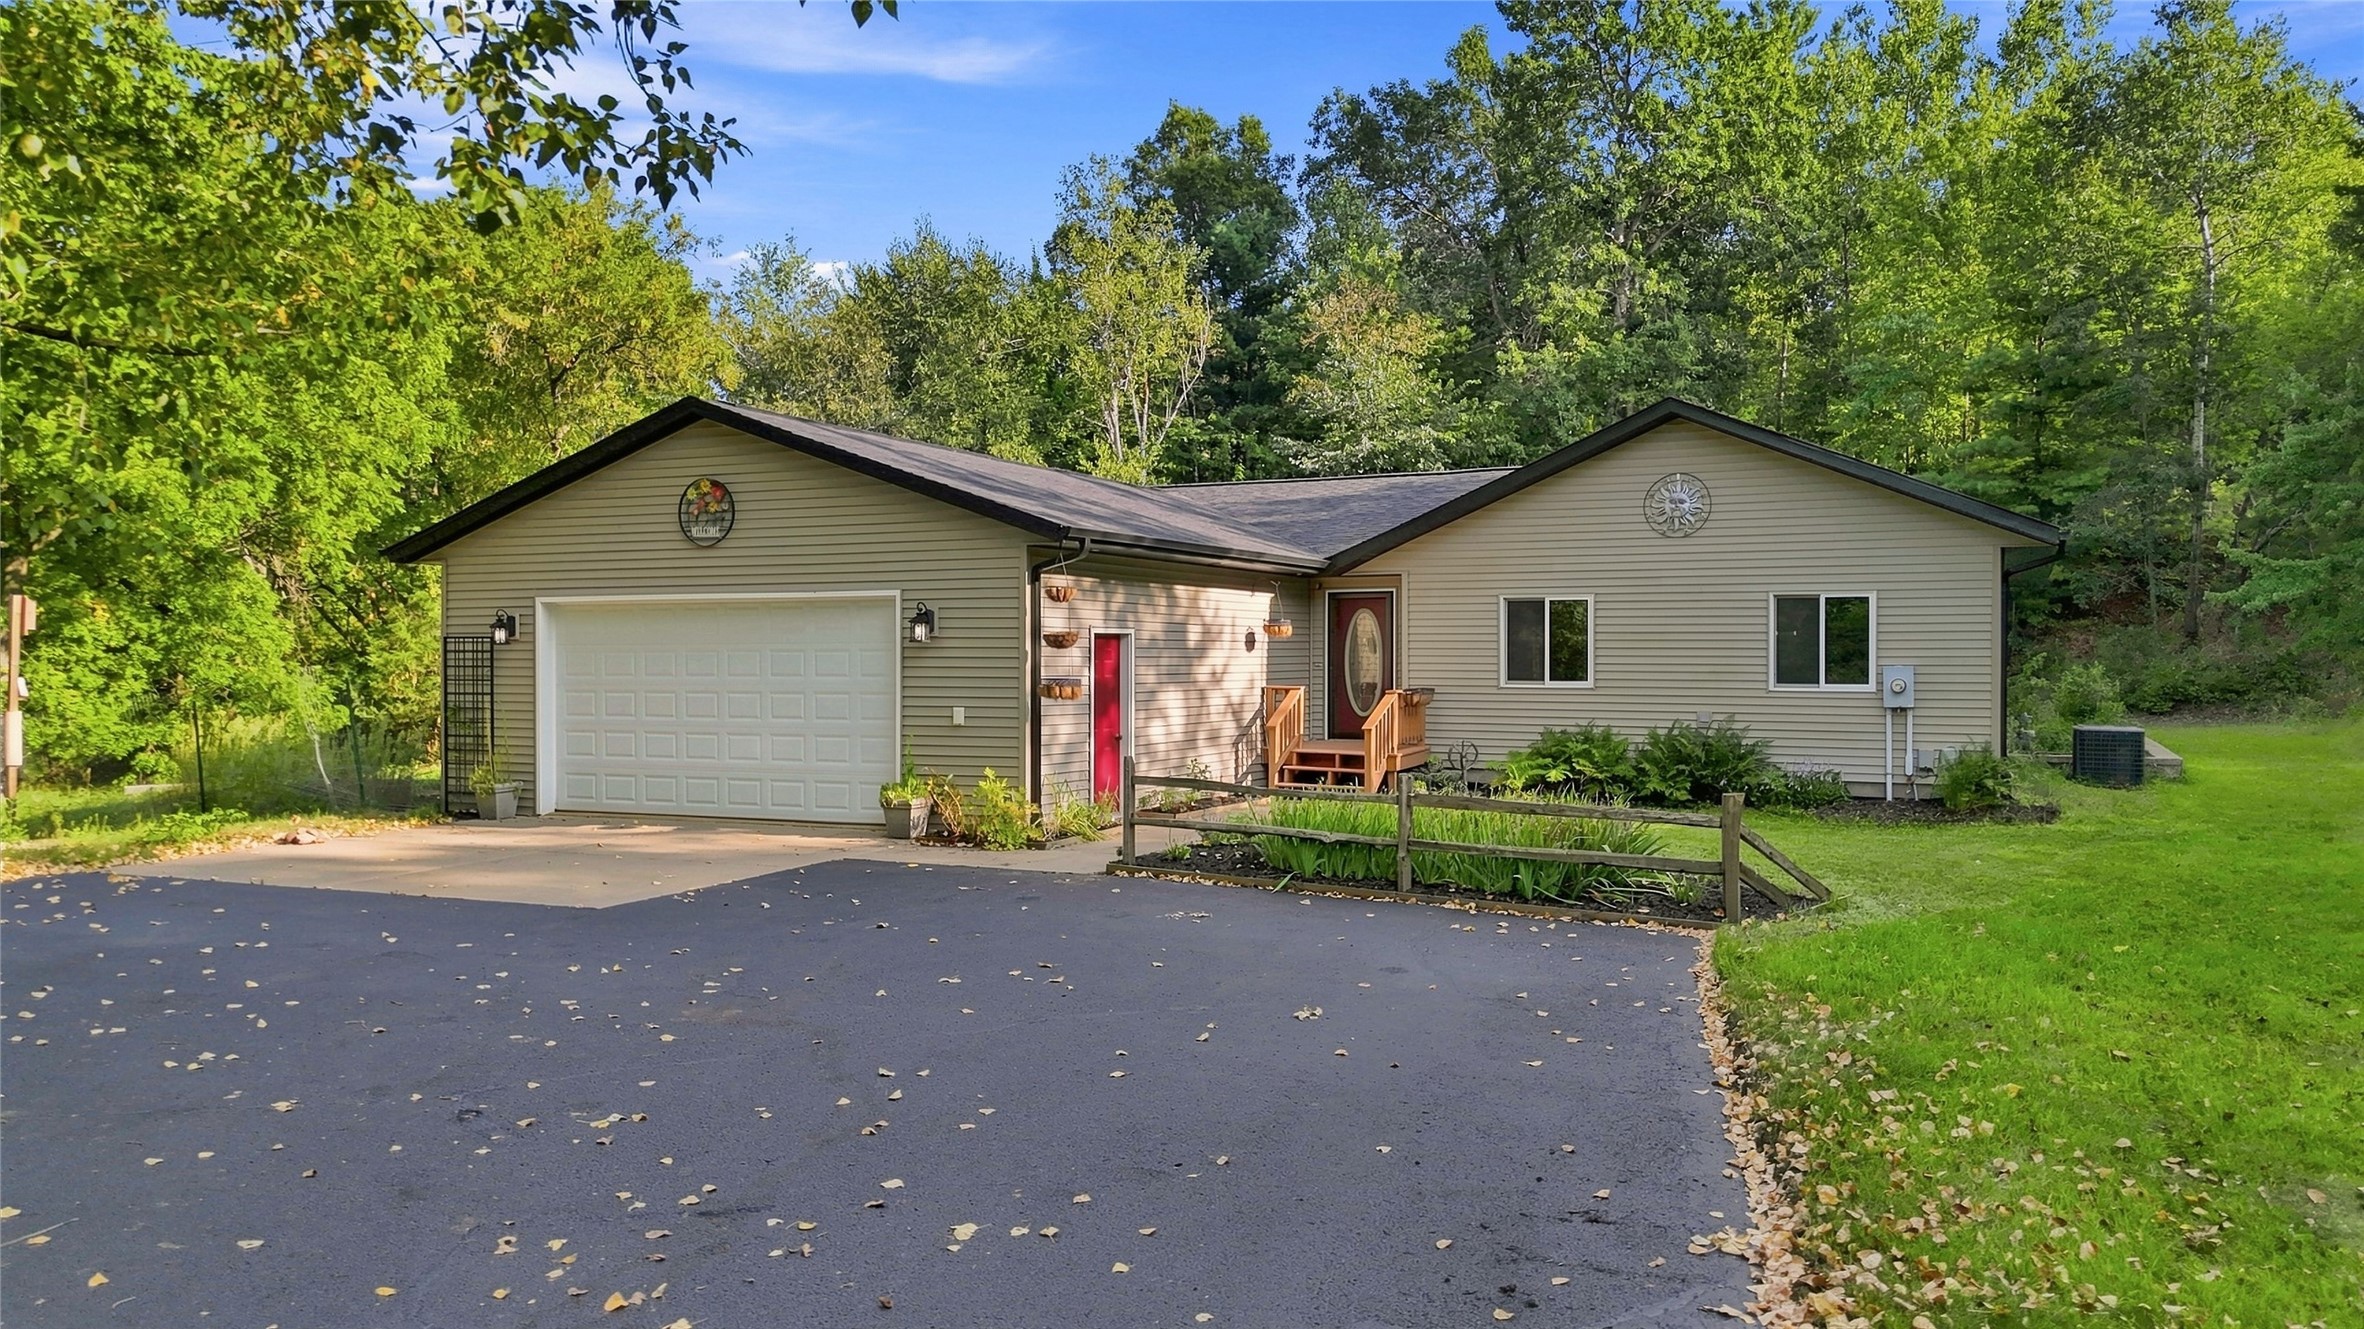
Active
MLS #1604465
7375 S Lowes Creek Road, Eau Claire, WI
- 5 Bedroom
- 2/1 Bath
- 3,140 Sq. Ft.
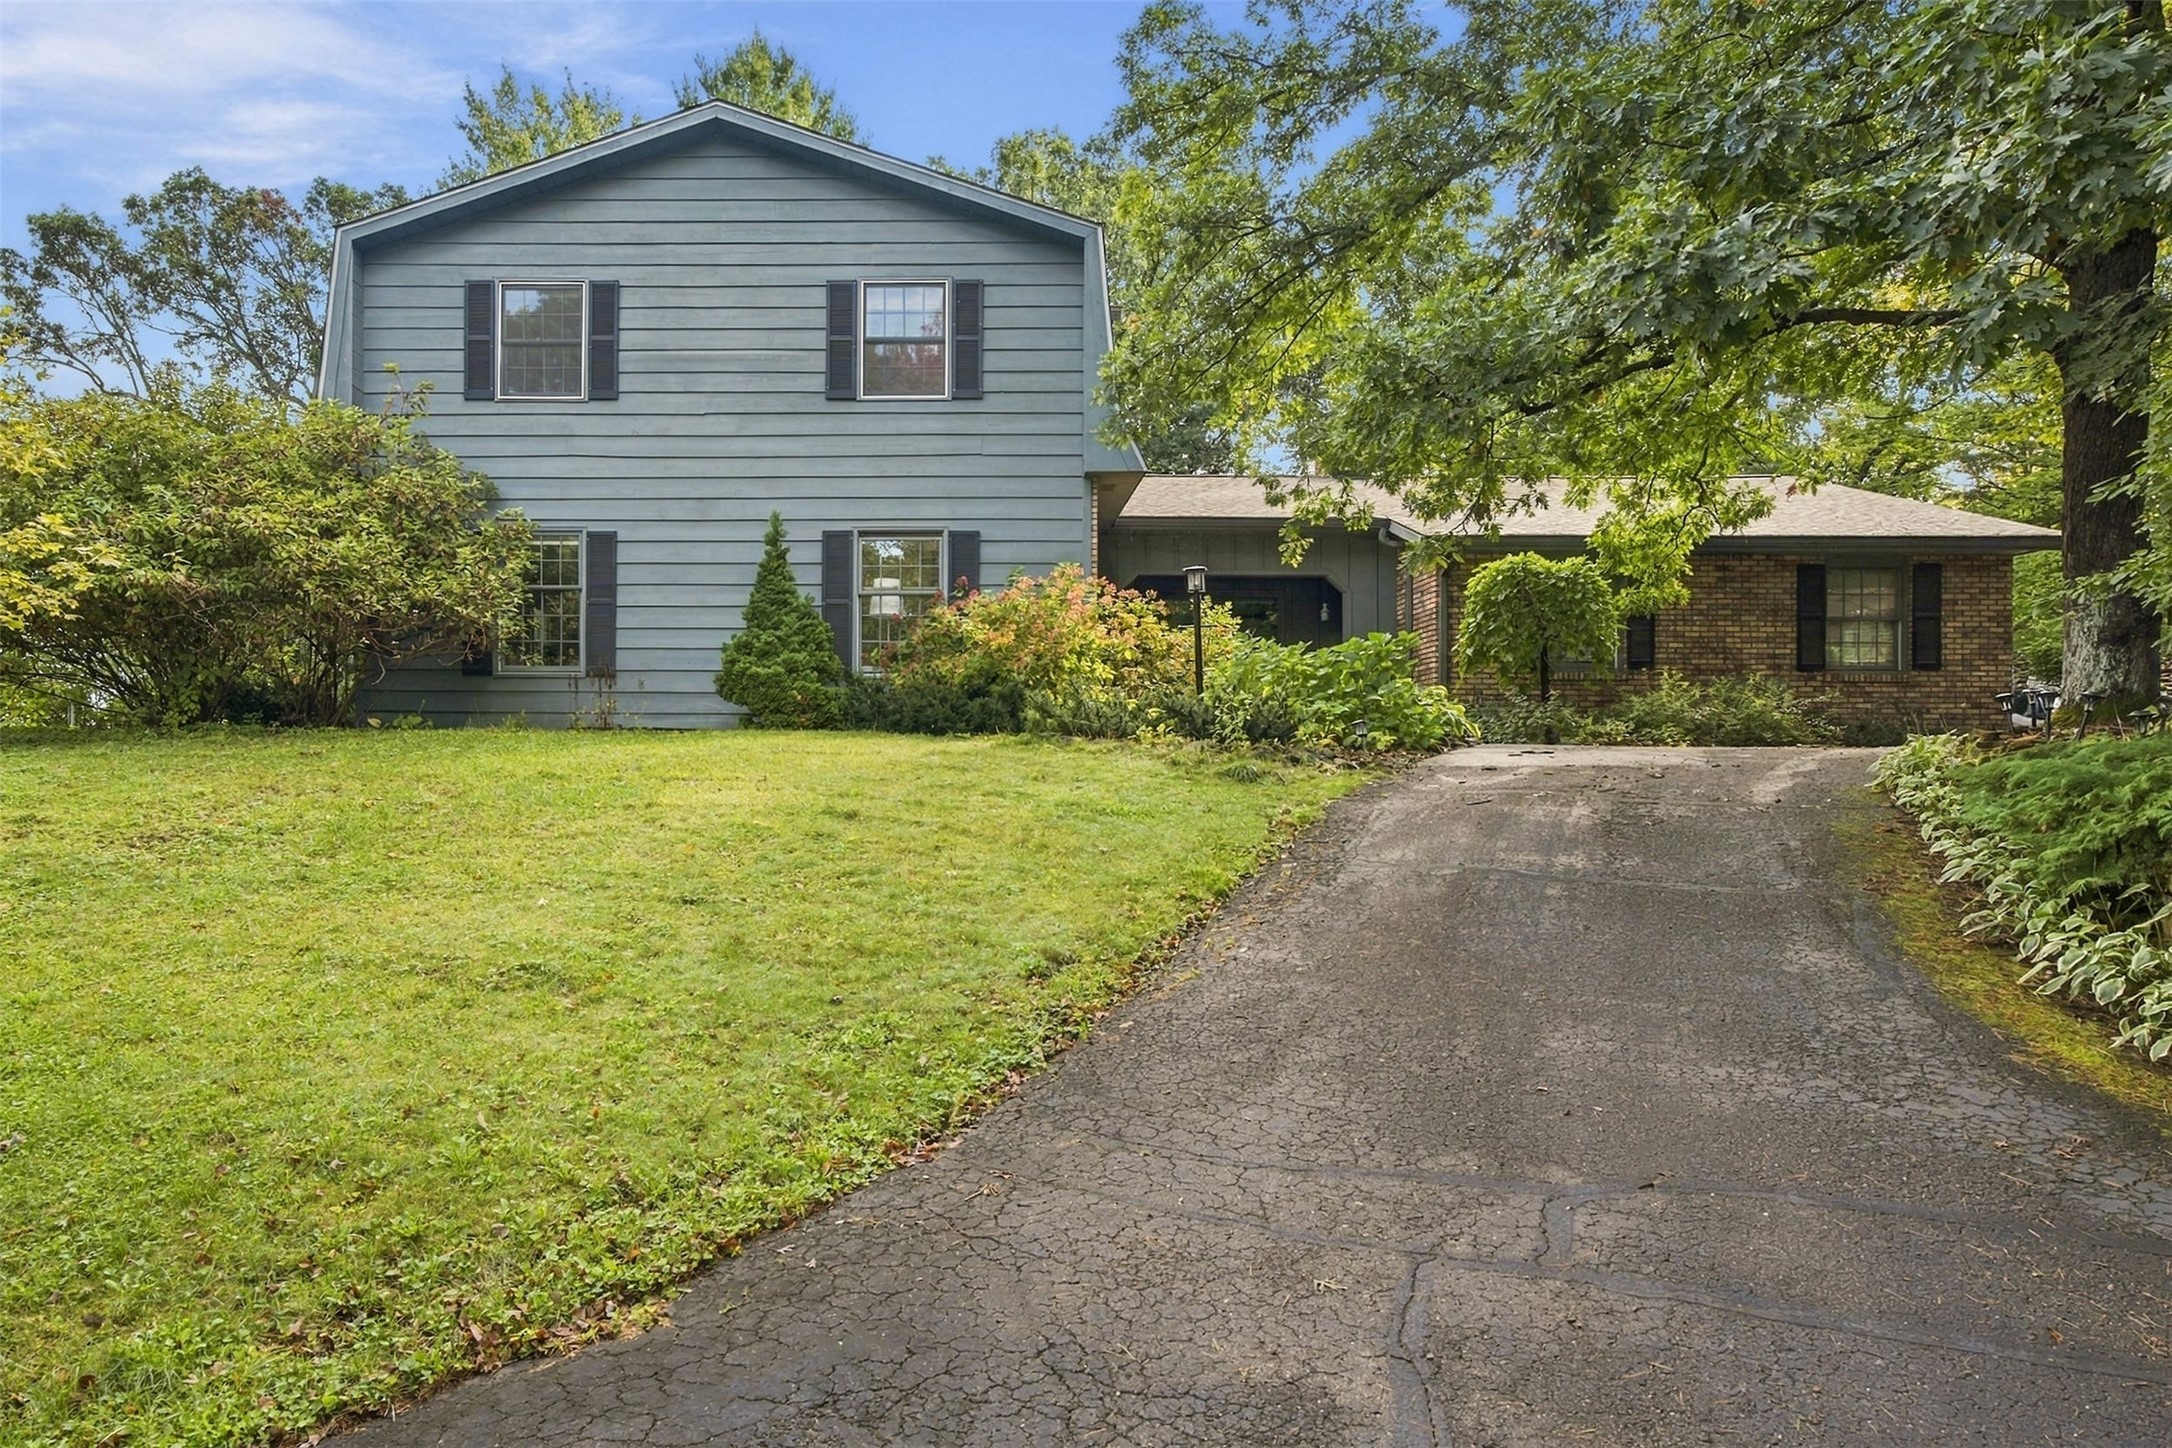
Active
MLS #1605277
3602 Timber Trails Court, Eau Claire, WI
- 5 Bedroom
- 3/1 Bath
- 3,751 Sq. Ft.
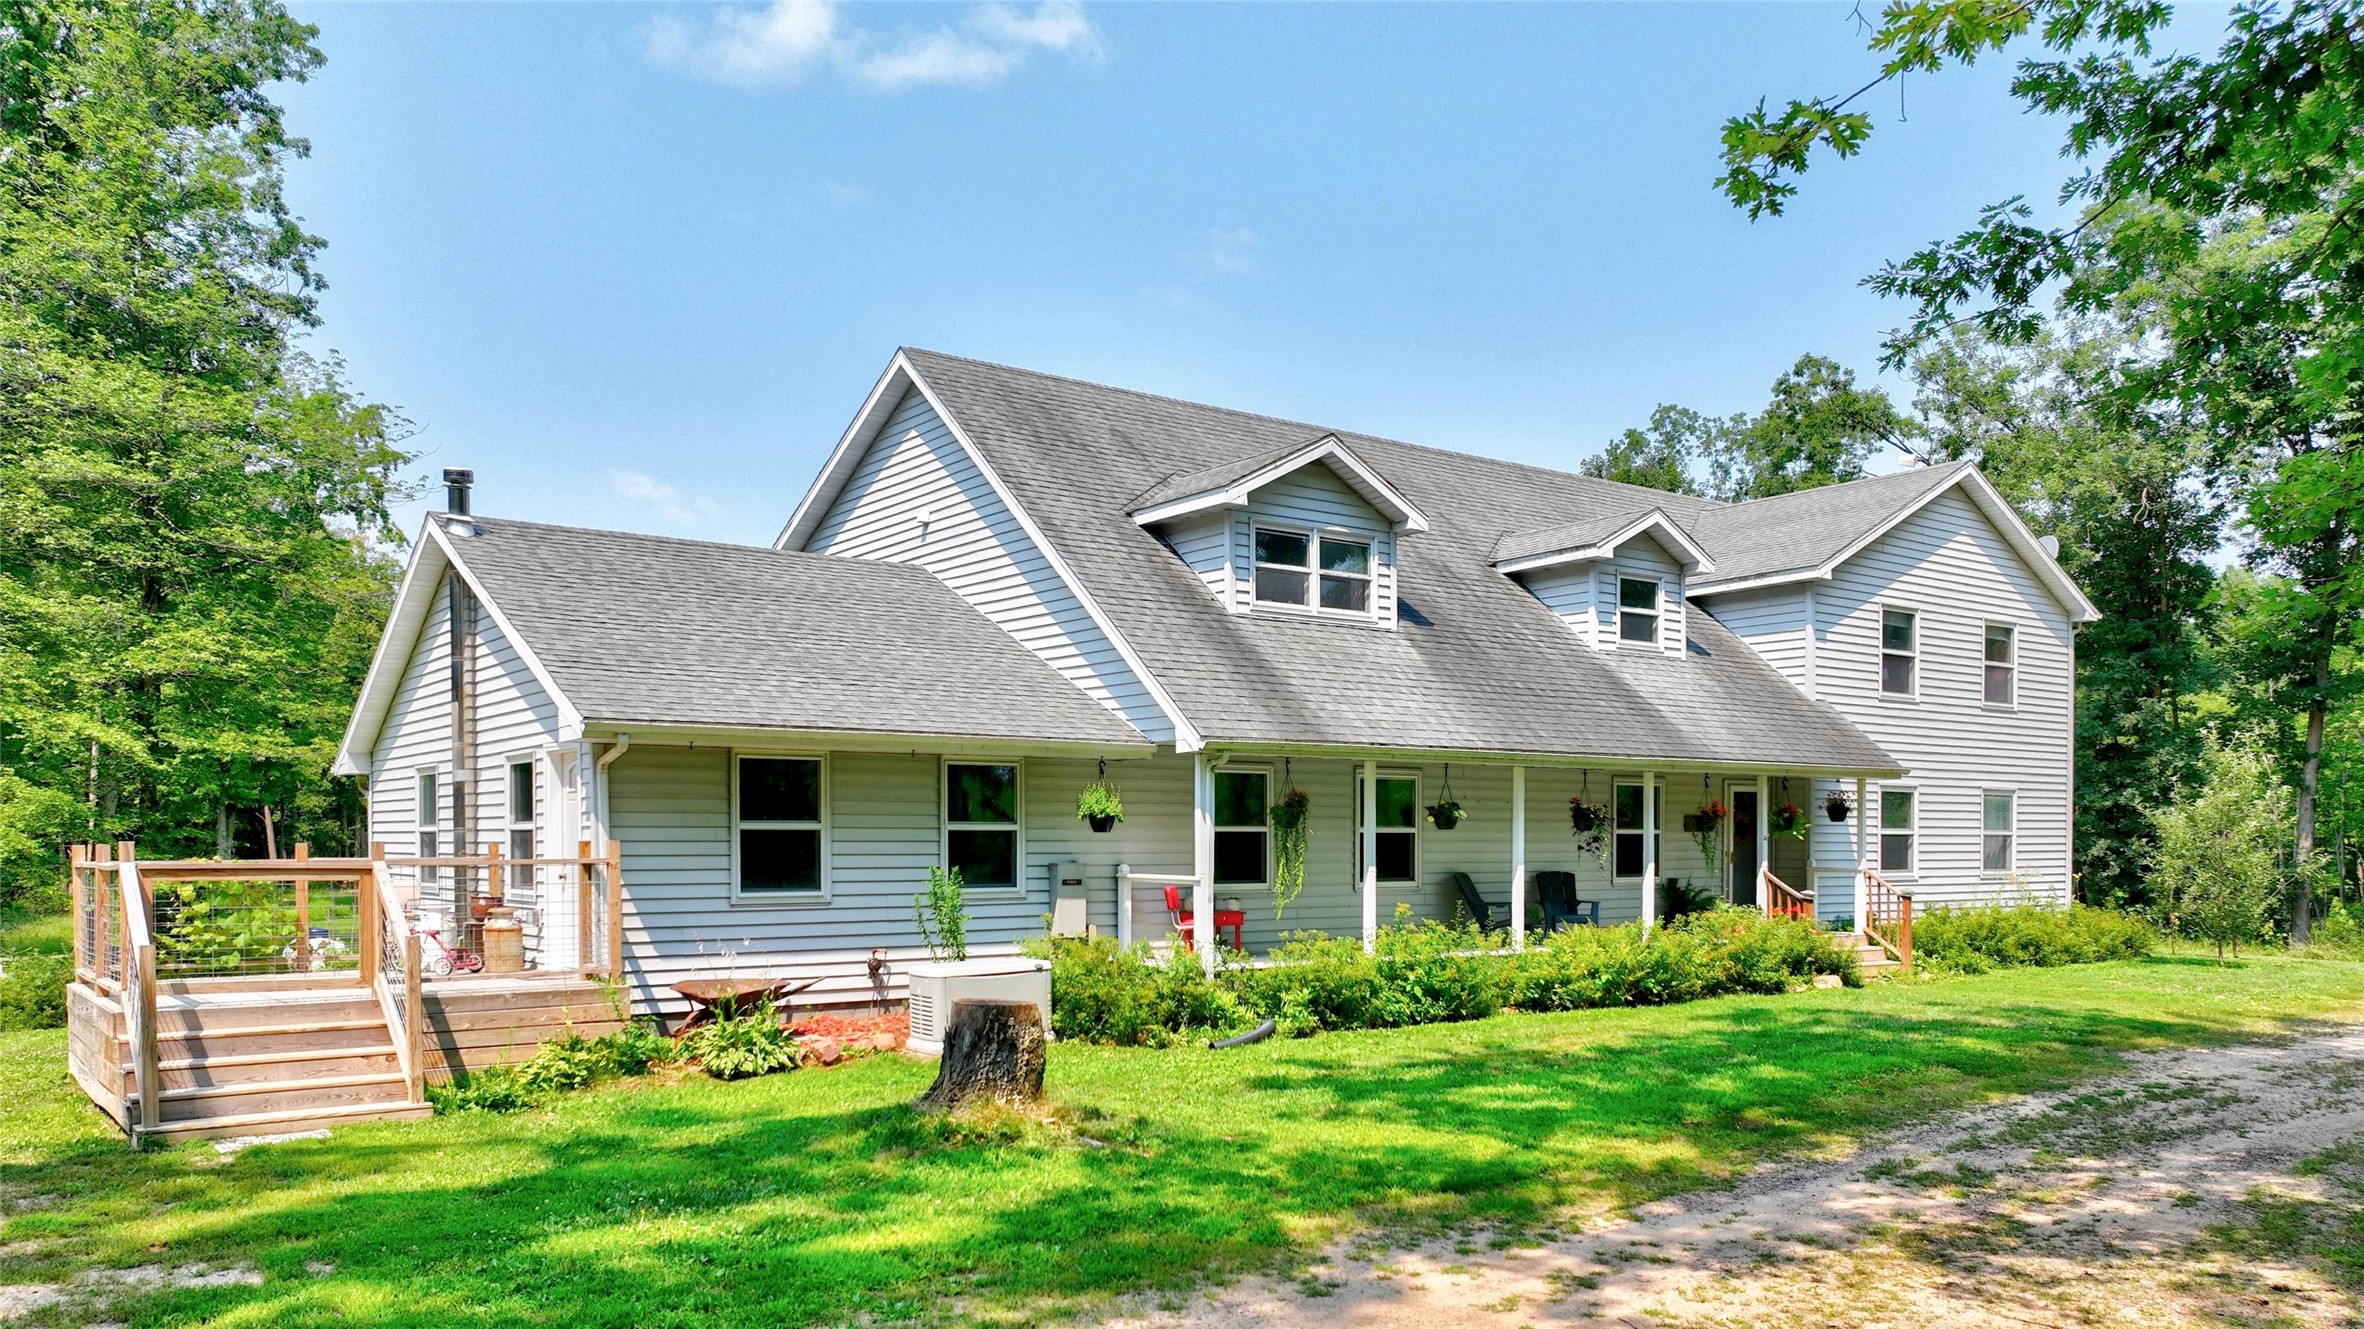
Active
MLS #1603733
978 S County Road G, Boyd, WI
- 5 Bedroom
- 2/1 Bath
- 5,050 Sq. Ft.
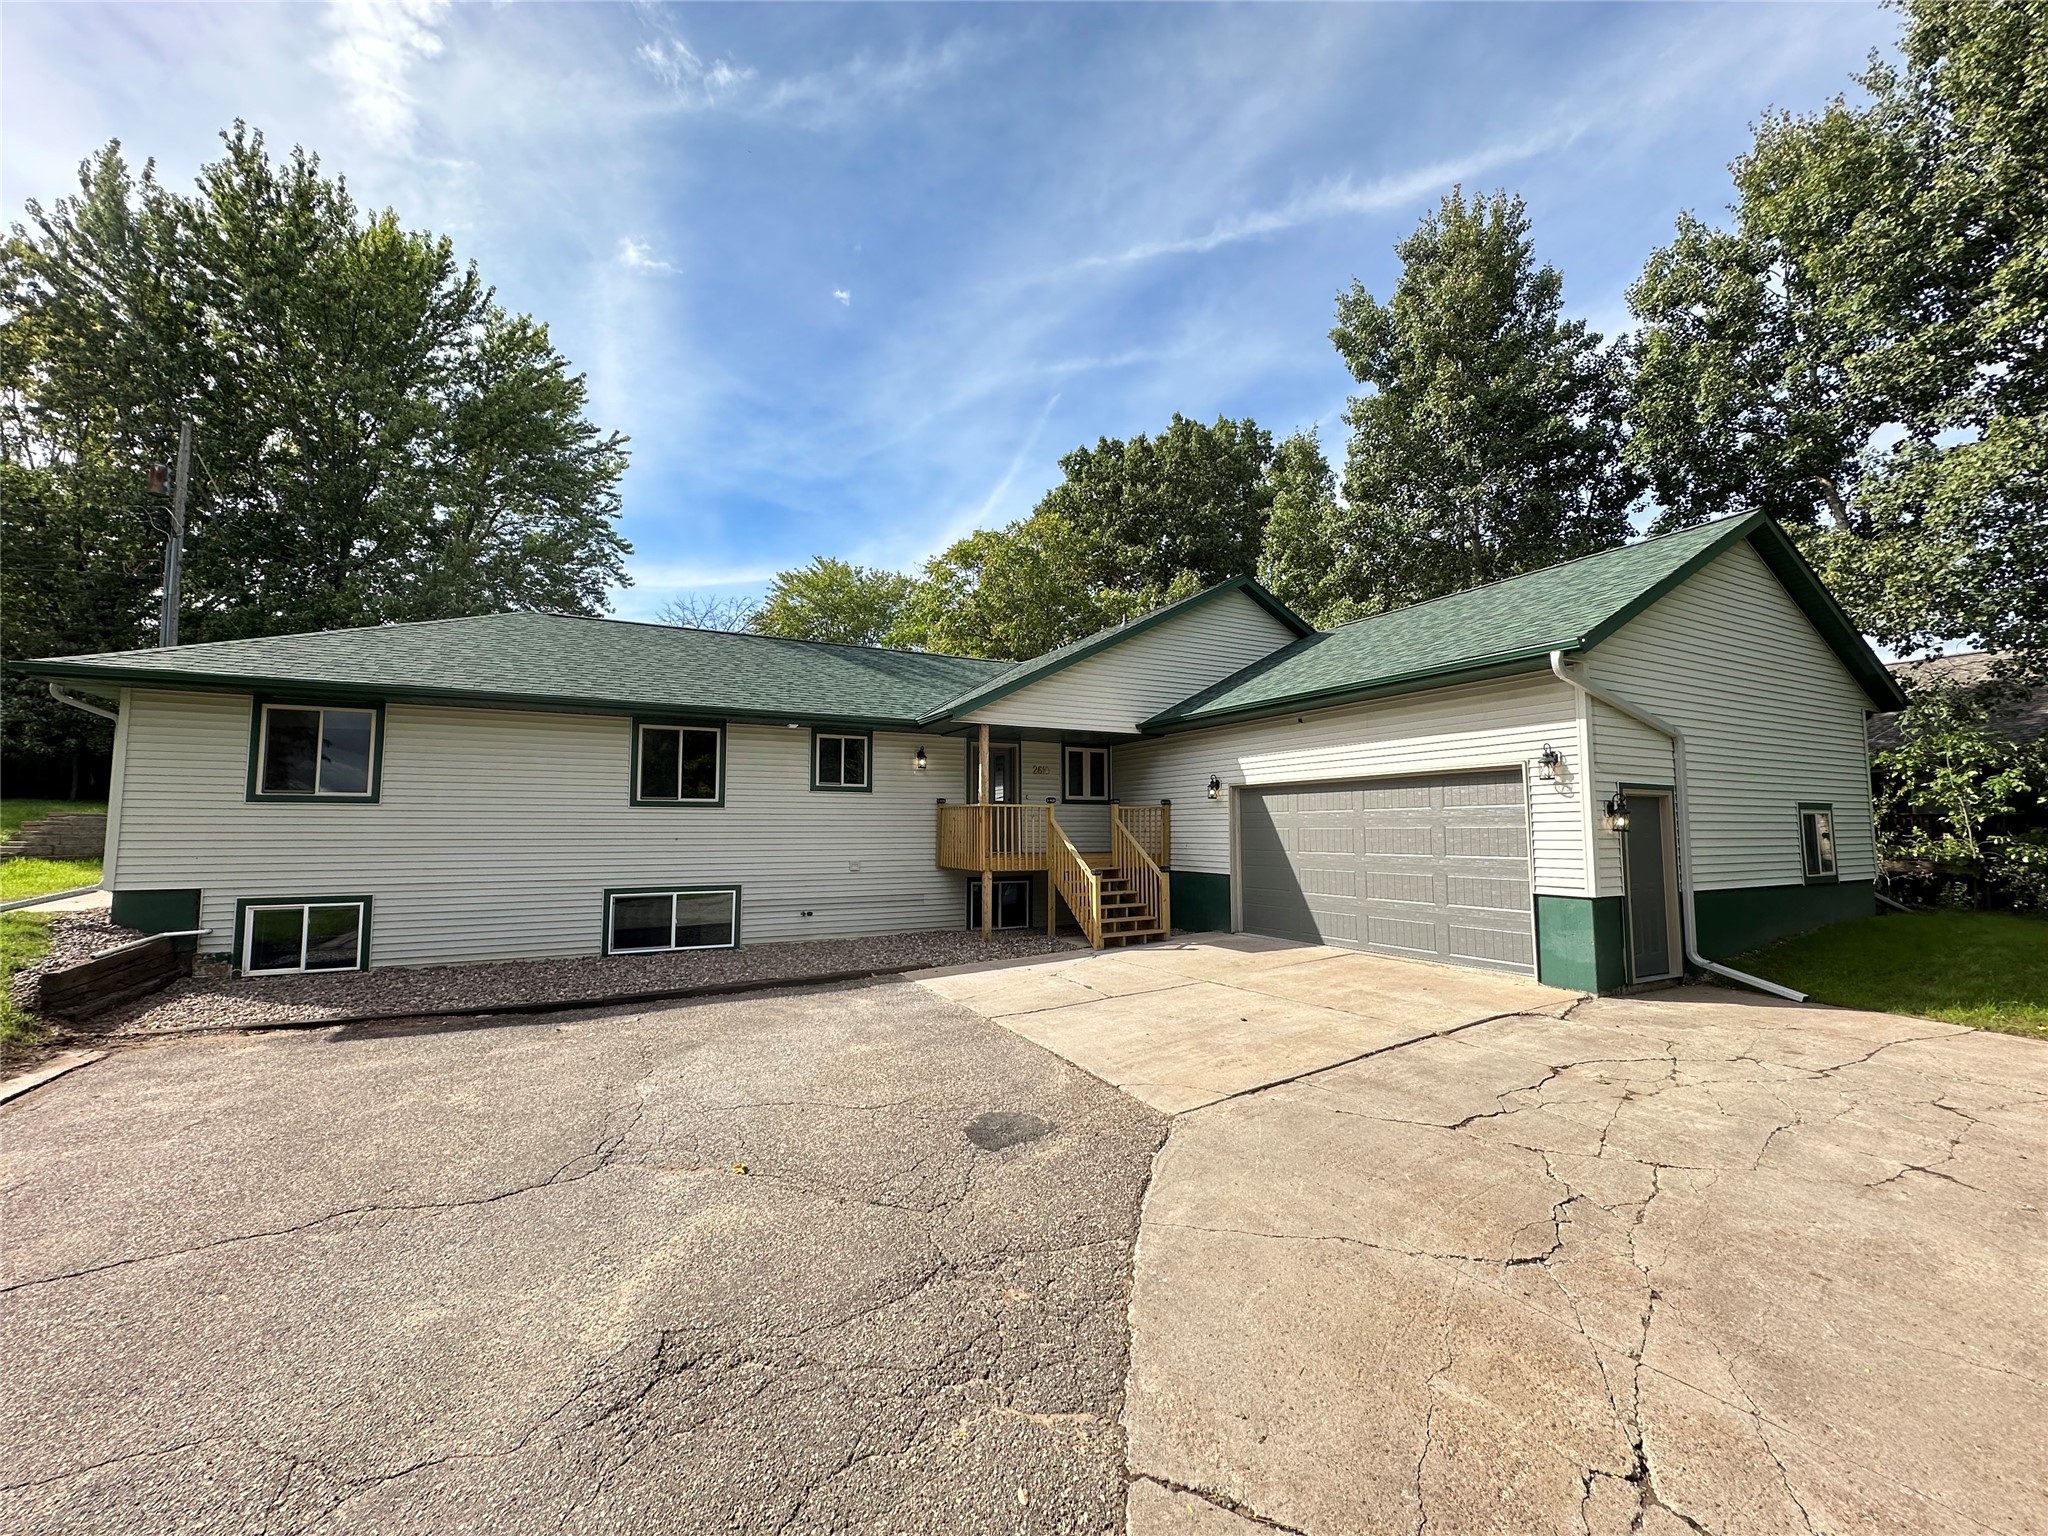
Active
MLS #1605294
2610 Mont Claire Road, Eau Claire, WI
- 6 Bedroom
- 3 Bath
- 3,816 Sq. Ft.