
1127 5th Street E
Altoona, WI 54720
Property Overview
Shaded by mature trees and surrounded by a 6' chain-link fence, this inviting 3bd, 2ba home offers ideal space and comfort. The living, dining, and kitchen area is open and bright, while the spacious lower-level family room with a fireplace and bar is perfect for game day! Recent updates include the furnace, central air, roof, siding, and sealed blacktop. Complete with a 16' x 25' attached 2-car garage with an epoxied floor and an additional concrete parking pad, this home is conveniently located near a fantastic park, Highway 53, and restaurants. This move-in-ready home is a must-see!
Map & Location
Interior Features
- Above Grade Finished Area
- 1,075 SqFt
- Appliances Included
- Dryer, Dishwasher, Electric Water Heater, Microwave, Other, Oven, Range, Refrigerator, See Remarks, Washer
- Basement
- Full
- Below Grade Finished Area
- 643 SqFt
- Below Grade Unfinished Area
- 432 SqFt
- Building Area Total
- 2,150 SqFt
- Cooling
- Central Air
- Electric
- Circuit Breakers
- Fireplace
- Electric, Two, Gas Log
- Fireplaces
- 2
- Foundation
- Block
- Heating
- Forced Air
- Levels
- One
- Living Area
- 1,718 SqFt
- Rooms Total
- 9
Rooms
| Room | Dimensions | Flooring | Level |
|---|---|---|---|
| Bathroom #1 | 5' × 5' | Simulated Wood, Plank | Main |
| Bathroom #2 | 12' × 11' | Simulated Wood, Plank | Main |
| Bedroom #1 | 9' × 11' | Simulated Wood, Plank | Main |
| Bedroom #2 | 12' × 11' | Simulated Wood, Plank | Main |
| Bedroom #3 | 15' × 10' | Simulated Wood, Plank | Main |
| Family Room | 16' × 12' | Simulated Wood, Plank | Lower |
| Kitchen | 8' × 18' | Simulated Wood, Plank | Main |
| Laundry Room | 13' × 20' | Linoleum | Lower |
| Living Room | 15' × 16' | Tile | Main |
Exterior Features
- Construction
- Vinyl Siding
- Covered Spaces
- 2
- Fencing
- Chain Link
- Garage
- 2 Car, Detached
- Lot Size
- 0.27 Acres
- Parking
- Asphalt, Driveway
- Patio Features
- Concrete, Deck, Patio
- Sewer
- Public Sewer
- Stories
- 1
- Style
- One Story
- Water Source
- Public
Property Details
- 2025 Taxes
- $3,734
- County
- Eau Claire
- Other Structures
- Shed(s)
- Possession
- Close of Escrow
- Property Subtype
- Single Family Residence
- School District
- Altoona
- Status
- Active w/ Offer
- Township
- City of Altoona
- Year Built
- 1979
- Zoning
- Residential
- Listing Office
- Westconsin Realty, LLC
- Last Updated
- September 22, 2026 at 12:46 AM

Active w/ Offer
MLS #1604596
1711 Hayden Avenue, Altoona, WI
- 3 Bedroom
- 2/1 Bath
- 2,165 Sq. Ft.
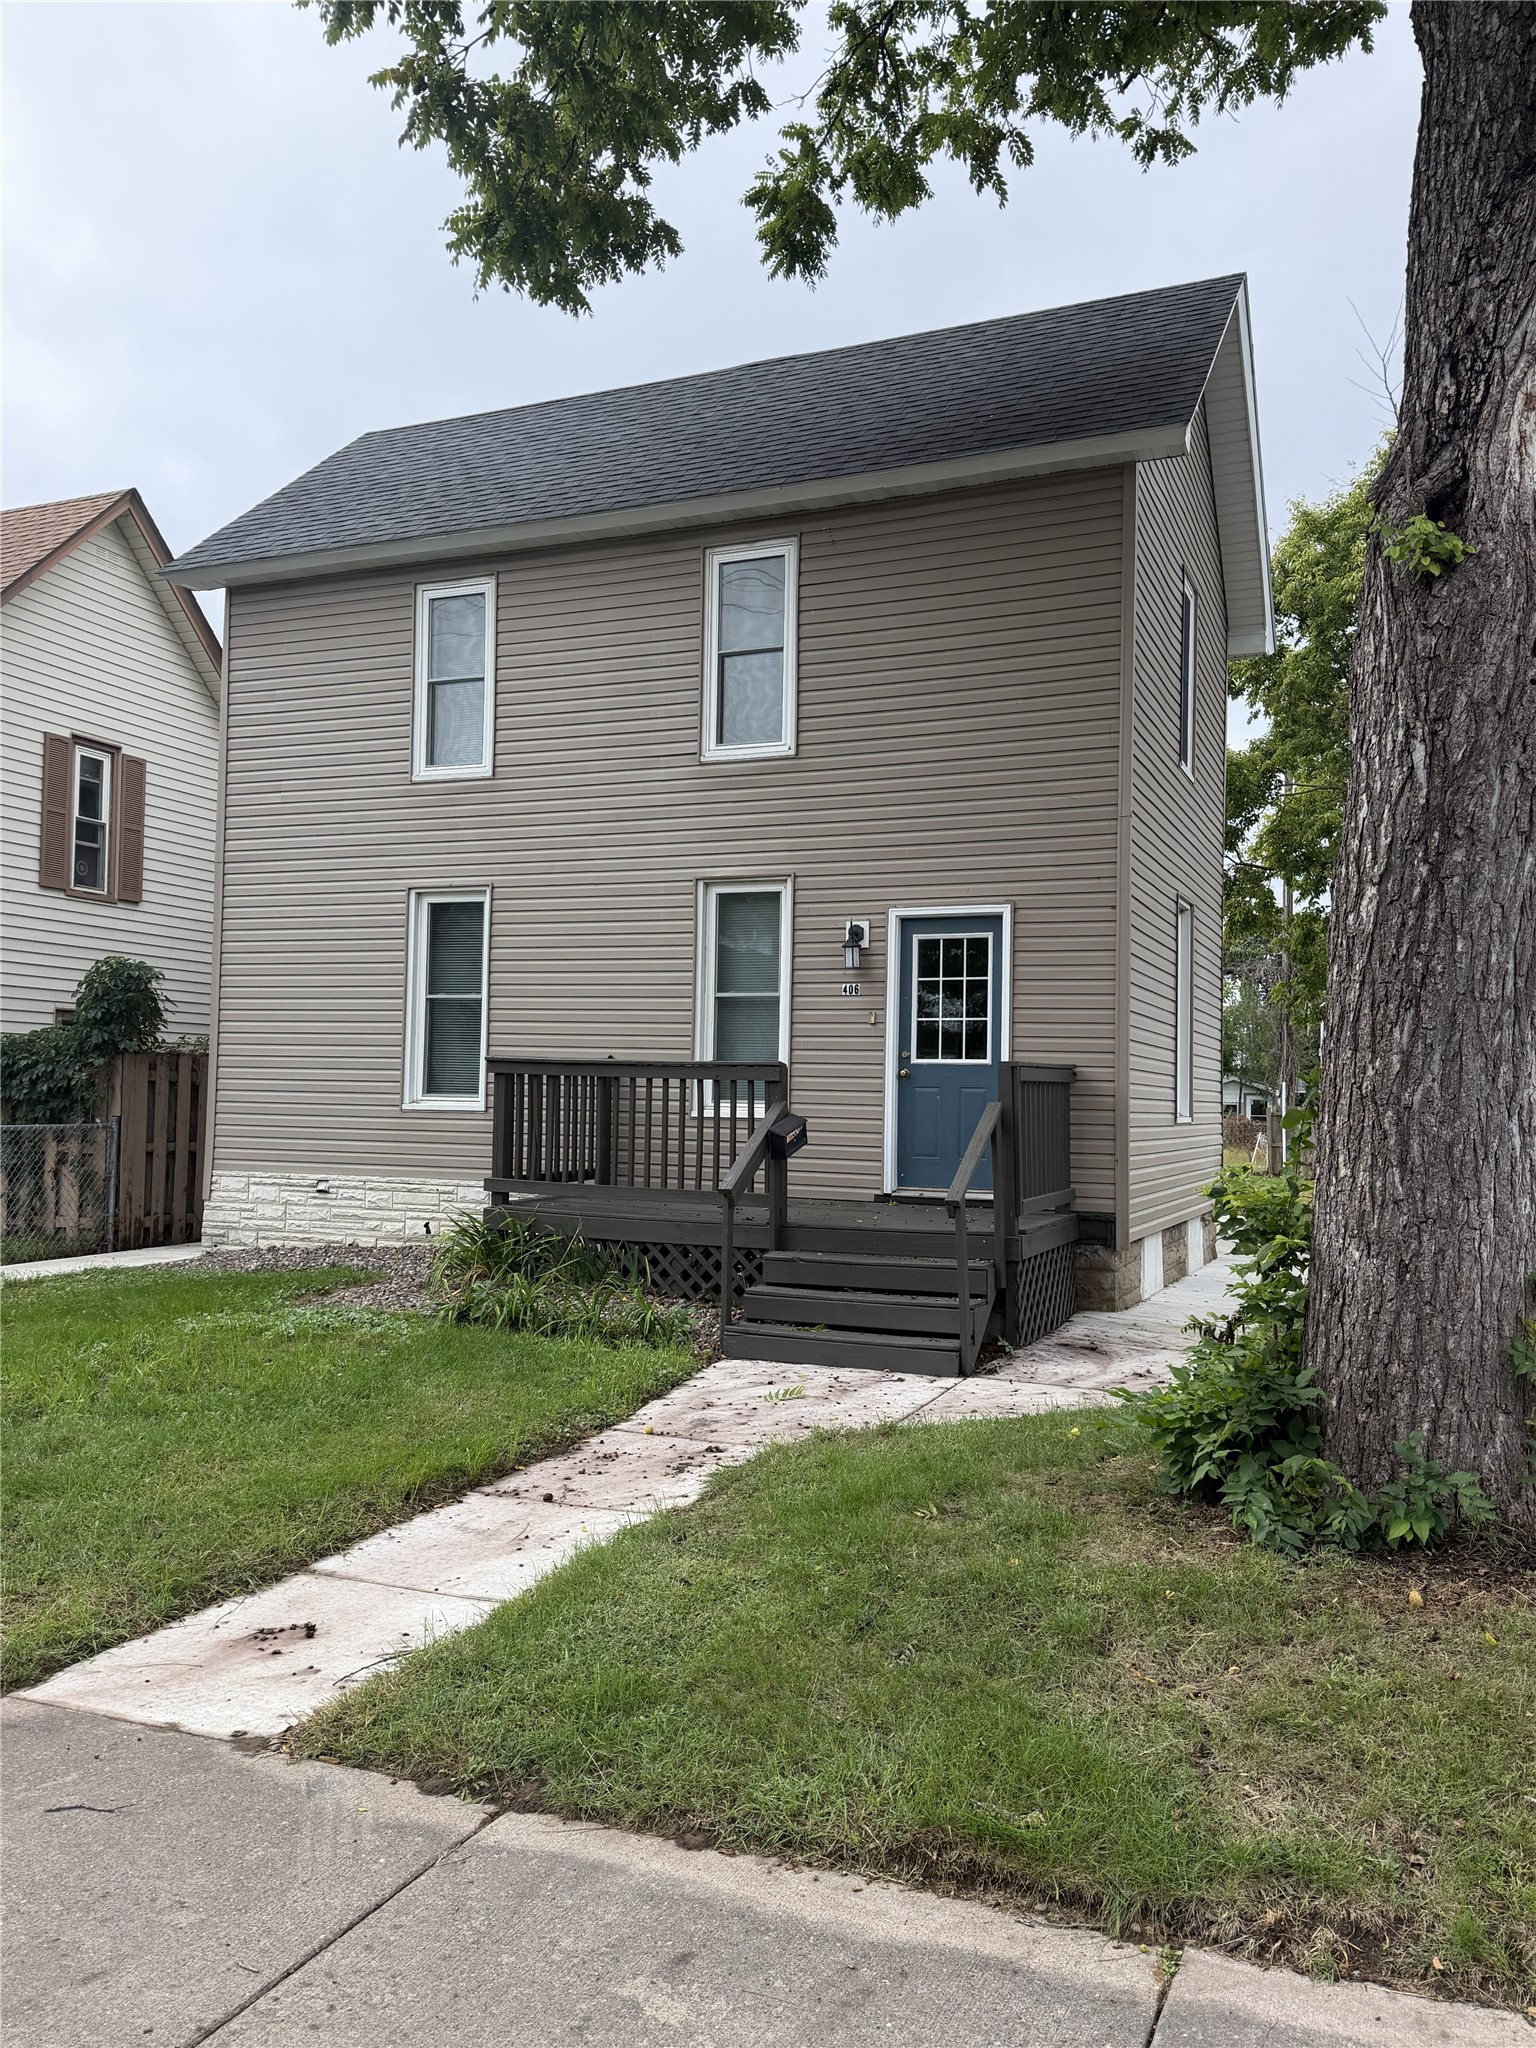
Active w/ Offer
MLS #1605201
406 Talmadge Street, Eau Claire, WI
- 3 Bedroom
- 2/1 Bath
- 1,537 Sq. Ft.

Active w/ Offer
MLS #1604669
1305 Hoover Avenue, Eau Claire, WI
- 4 Bedroom
- 1 Bath
- 1,595 Sq. Ft.
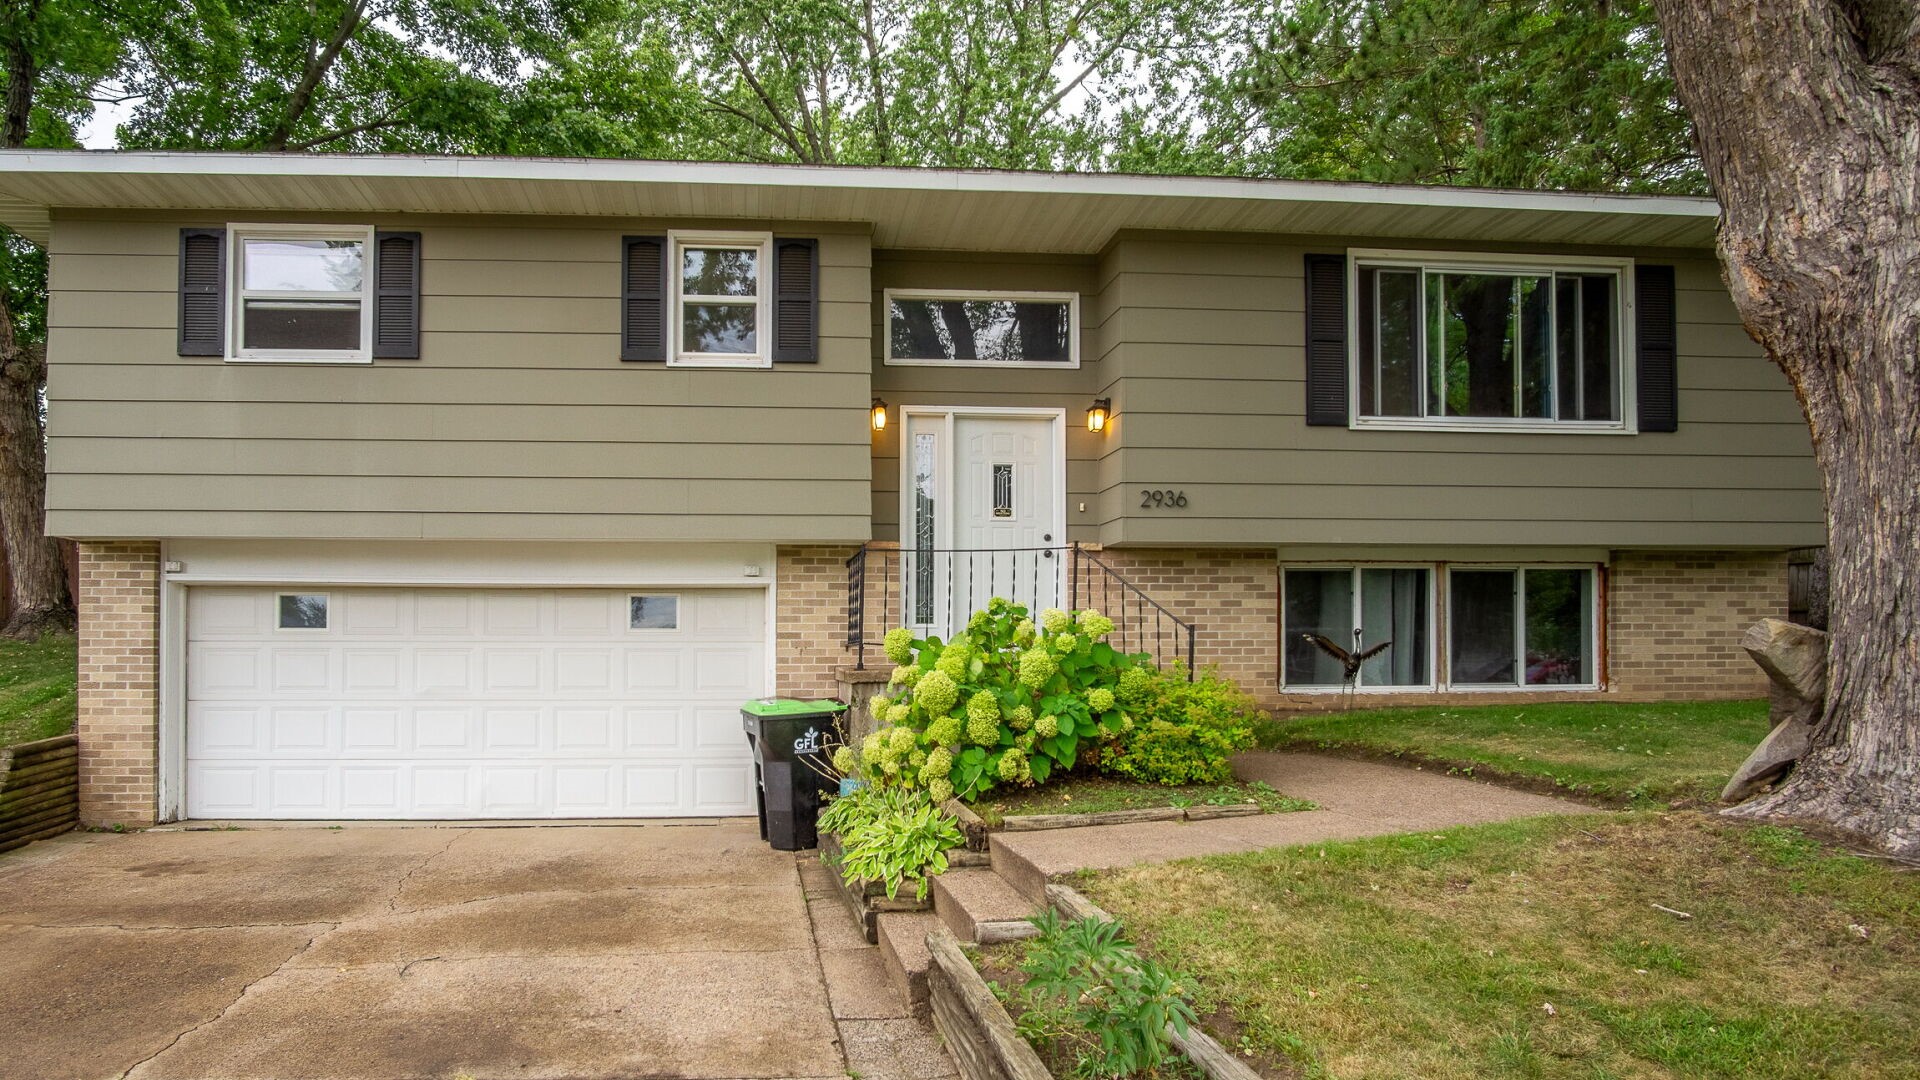
Active w/ Offer
MLS #1605218
2936 Jupiter Avenue, Eau Claire, WI
- 3 Bedroom
- 2 Bath
- 1,592 Sq. Ft.