
911 16th Street SE
Menomonie, WI 54751
Property Overview
Move right into this beautiful 3 BR / 2 Bath East Menomonie raised ranch! You will love the brand new tastefully remodeled kitchen, hardwood floors in the living room and bedrooms, updated baths, new 24' x 12' rear concrete patio, and a very private backyard! The walkout lower level adds a spacious family room, rec room, office nook, and 3/4 bath. Kids can walk and bike to Oaklawn Elementary and the Menomonie Middle School located close! Also conveniently located near to Menomonie's East Tech Park, Hospital, Farmers Market, and more! Very clean and well maintained!
Map & Location
Interior Features
- Above Grade Finished Area
- 1,170 SqFt
- Appliances Included
- Dryer, Dishwasher, Gas Water Heater, Oven, Range, Refrigerator
- Basement
- Full, Partially Finished, Walk-Out Access
- Below Grade Finished Area
- 707 SqFt
- Below Grade Unfinished Area
- 463 SqFt
- Building Area Total
- 2,340 SqFt
- Cooling
- Central Air
- Electric
- Circuit Breakers
- Foundation
- Block
- Heating
- Forced Air
- Levels
- One
- Living Area
- 1,877 SqFt
- Rooms Total
- 14
Rooms
| Room | Dimensions | Flooring | Level |
|---|---|---|---|
| Bathroom #1 | 7' × 8' | Vinyl | Main |
| Bathroom #2 | 6' × 5' | Ceramic Tile | Lower |
| Bedroom #1 | 11' × 14' | Wood | Main |
| Bedroom #2 | 10' × 11' | Wood | Main |
| Bedroom #3 | 9' × 11' | Wood | Main |
| Dining Room | 12' × 9' | Vinyl | Main |
| Entry/Foyer | 4' × 5' | Wood | Main |
| Entry/Foyer | 6' × 13' | Ceramic Tile | Lower |
| Family Room | 13' × 21' | Carpet | Lower |
| Kitchen | 12' × 16' | Vinyl | Main |
| Laundry Room | 9' × 11' | Vinyl | Lower |
| Living Room | 13' × 18' | Wood | Main |
| Office | 5' × 5' | Carpet | Lower |
| Rec Room | 11' × 16' | Carpet | Lower |
Exterior Features
- Construction
- Hardboard
- Covered Spaces
- 1
- Garage
- 1 Car, Detached
- Lot Size
- 0.21 Acres
- Parking
- Concrete, Driveway, Garage Door Opener
- Patio Features
- Concrete, Deck, Patio
- Sewer
- Public Sewer
- Stories
- 1
- Style
- One Story
- Water Source
- Public
Property Details
- 2025 Taxes
- $2,951
- County
- Dunn
- Possession
- Close of Escrow
- Property Subtype
- Single Family Residence
- School District
- Menomonie Area
- Status
- Active w/ Offer
- Township
- City of Menomonie
- Year Built
- 1965
- Zoning
- Residential
- Listing Office
- Rassbach Realty, LLC
- Last Updated
- August 24, 2026 at 3:44 PM
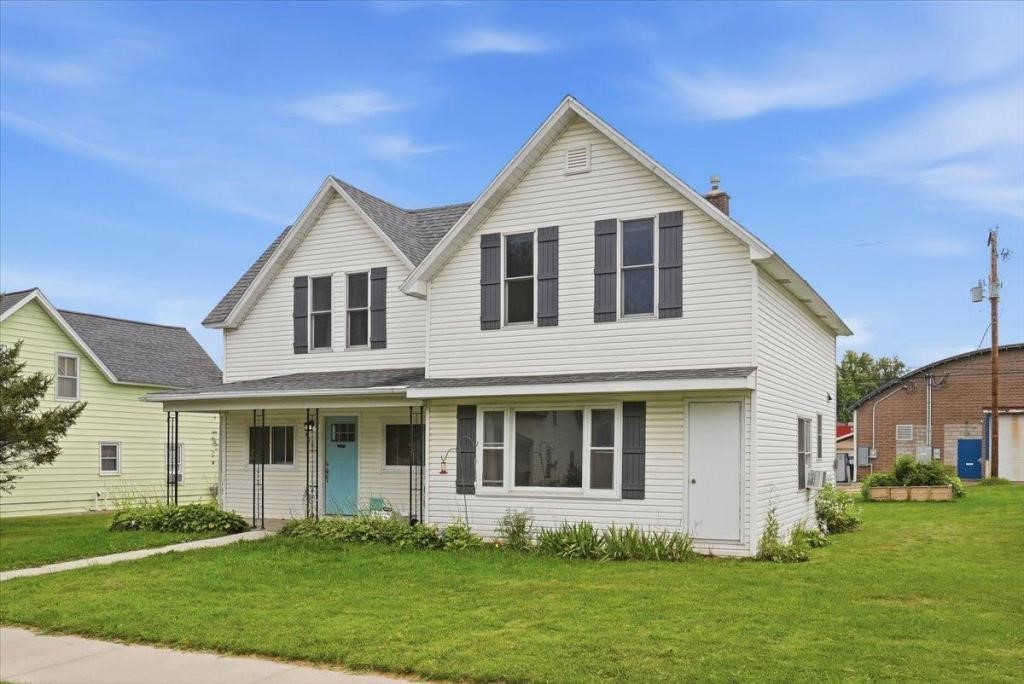
Active
MLS #1603974
504 Cedar Street, Colfax, WI
- 5 Bedroom
- 2 Bath
- 1,872 Sq. Ft.
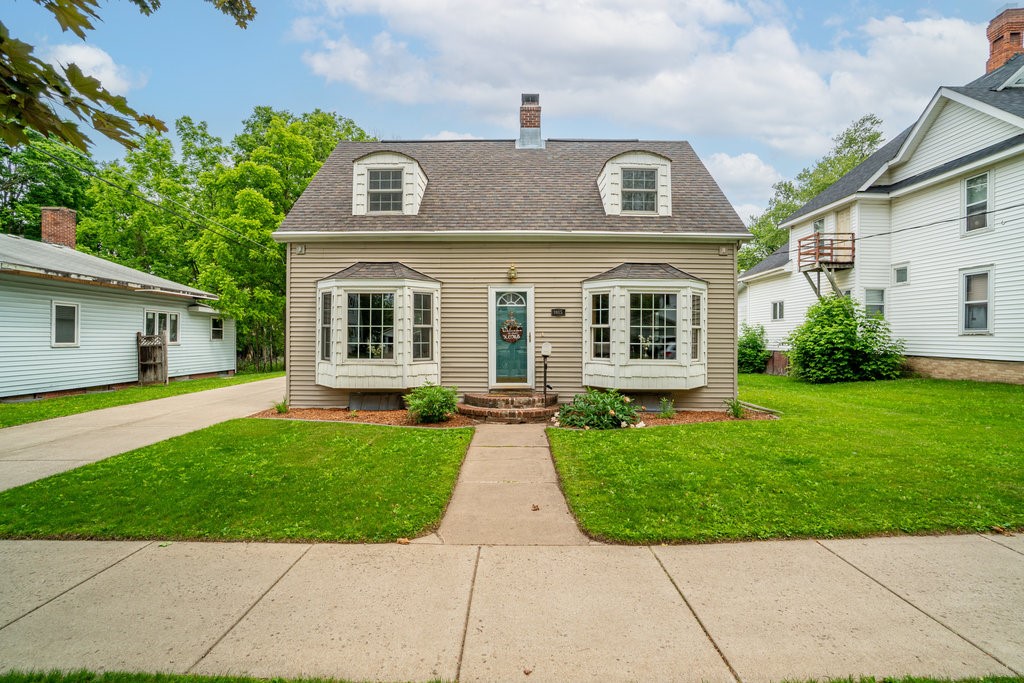
Active w/ Offer
MLS #1603157
1015 Wilson Avenue, Menomonie, WI
- 3 Bedroom
- 2/1 Bath
- 2,554 Sq. Ft.
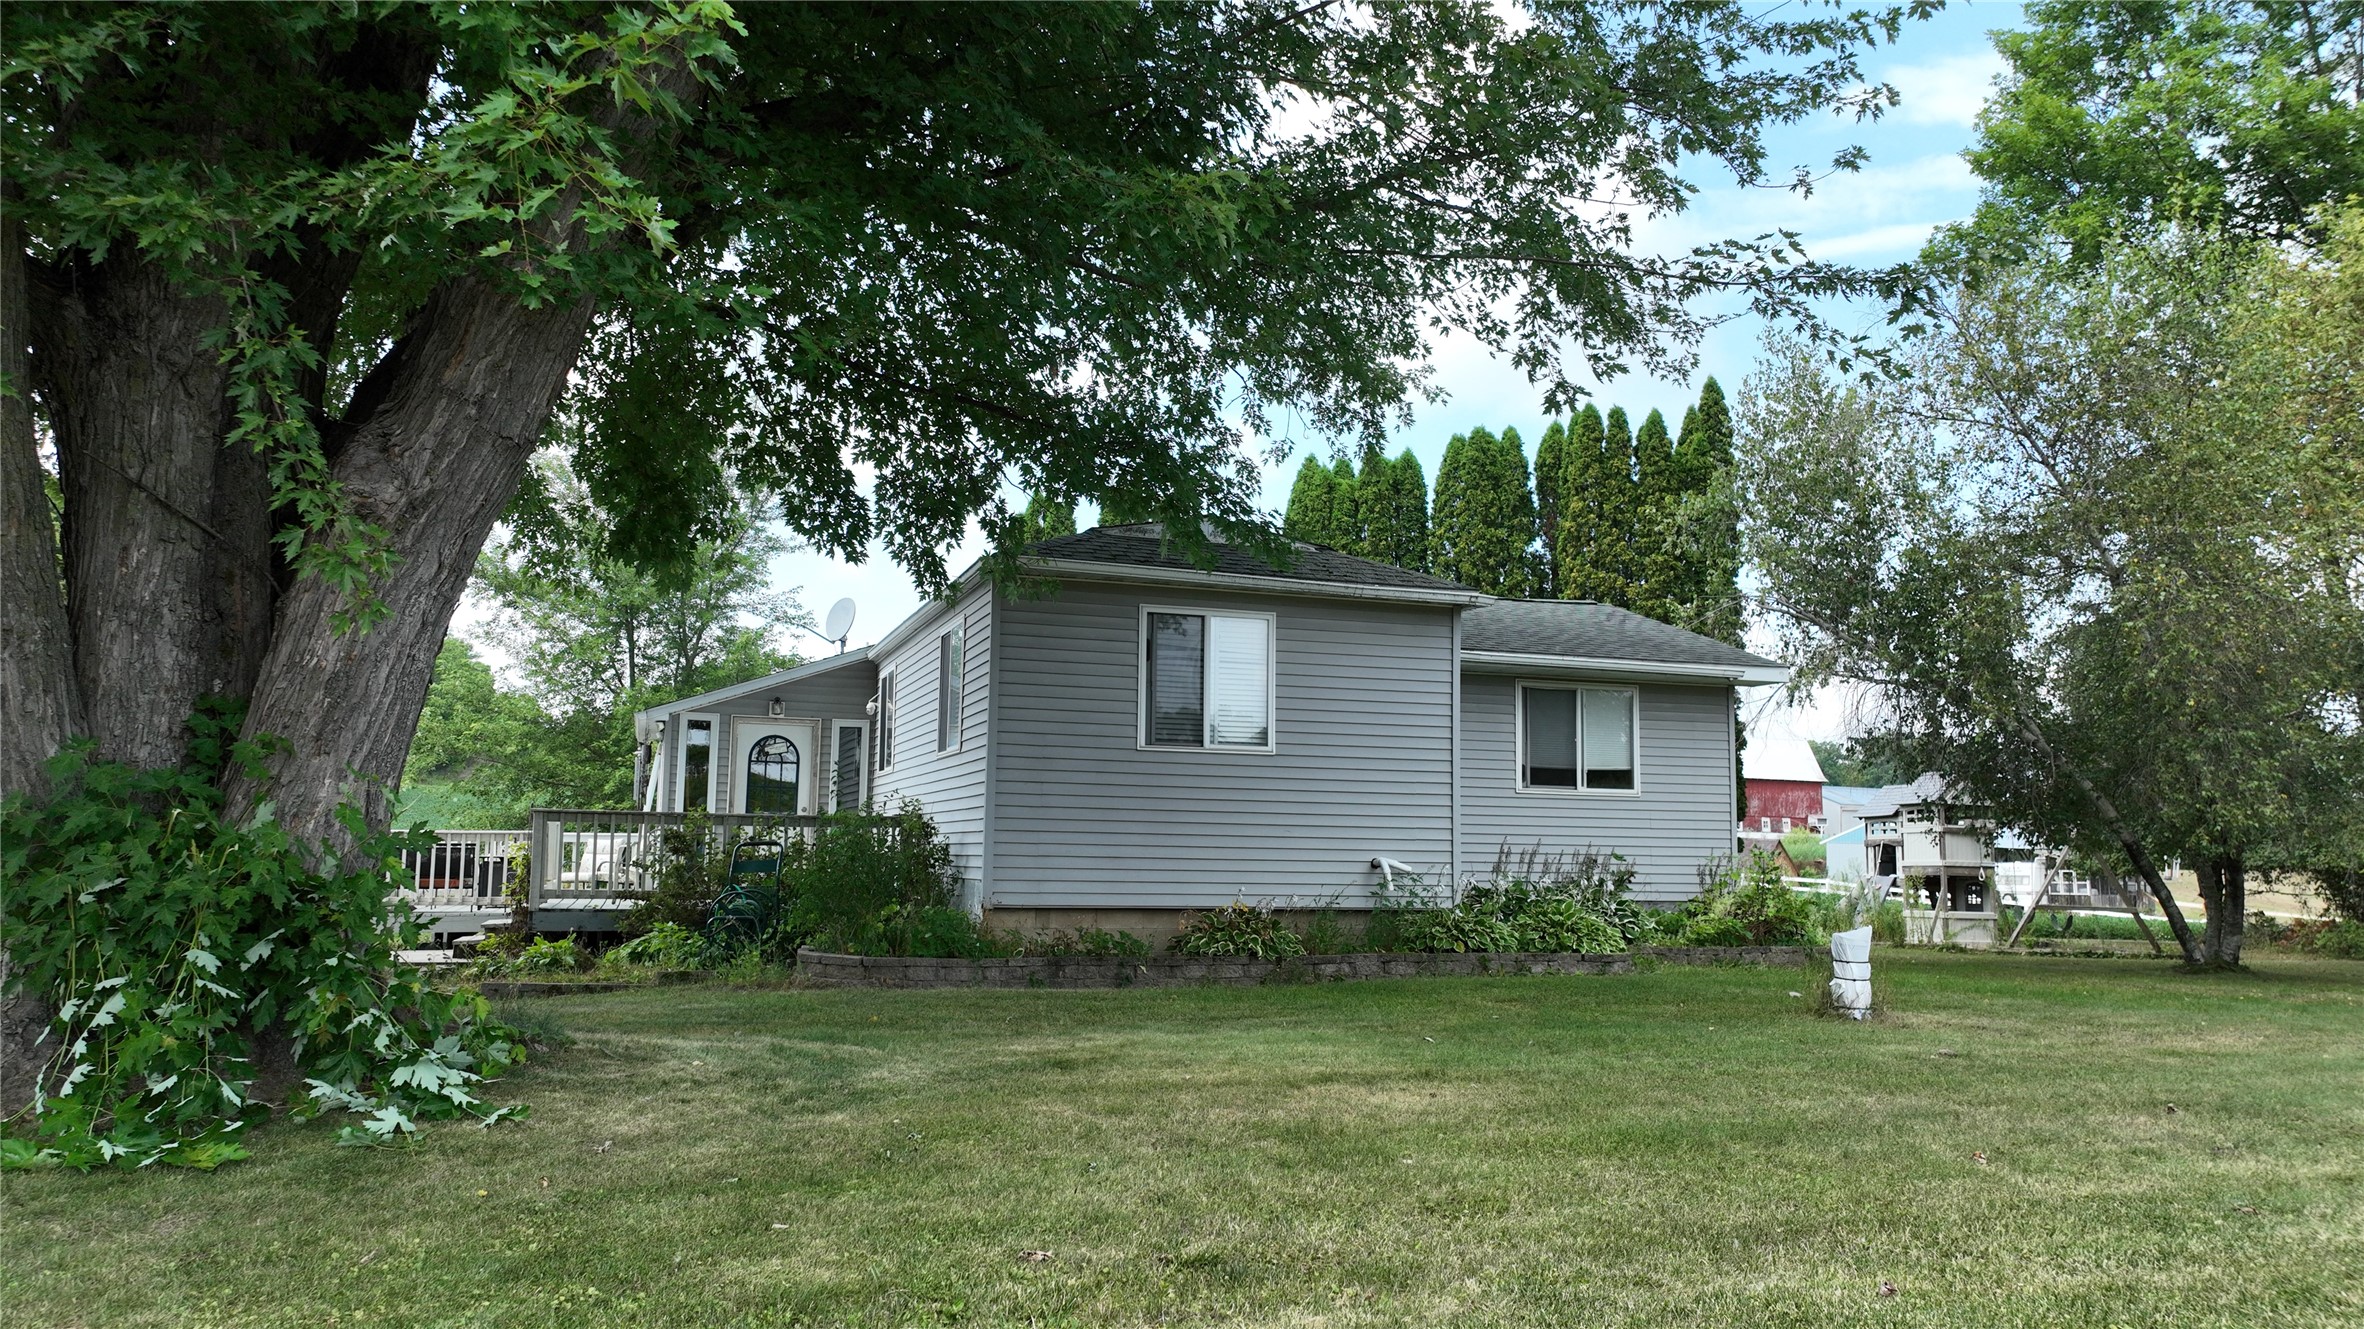
Active
MLS #1604464
N13607 County Road Q, Downing, WI
- 3 Bedroom
- 1/1 Bath
- 1,700 Sq. Ft.
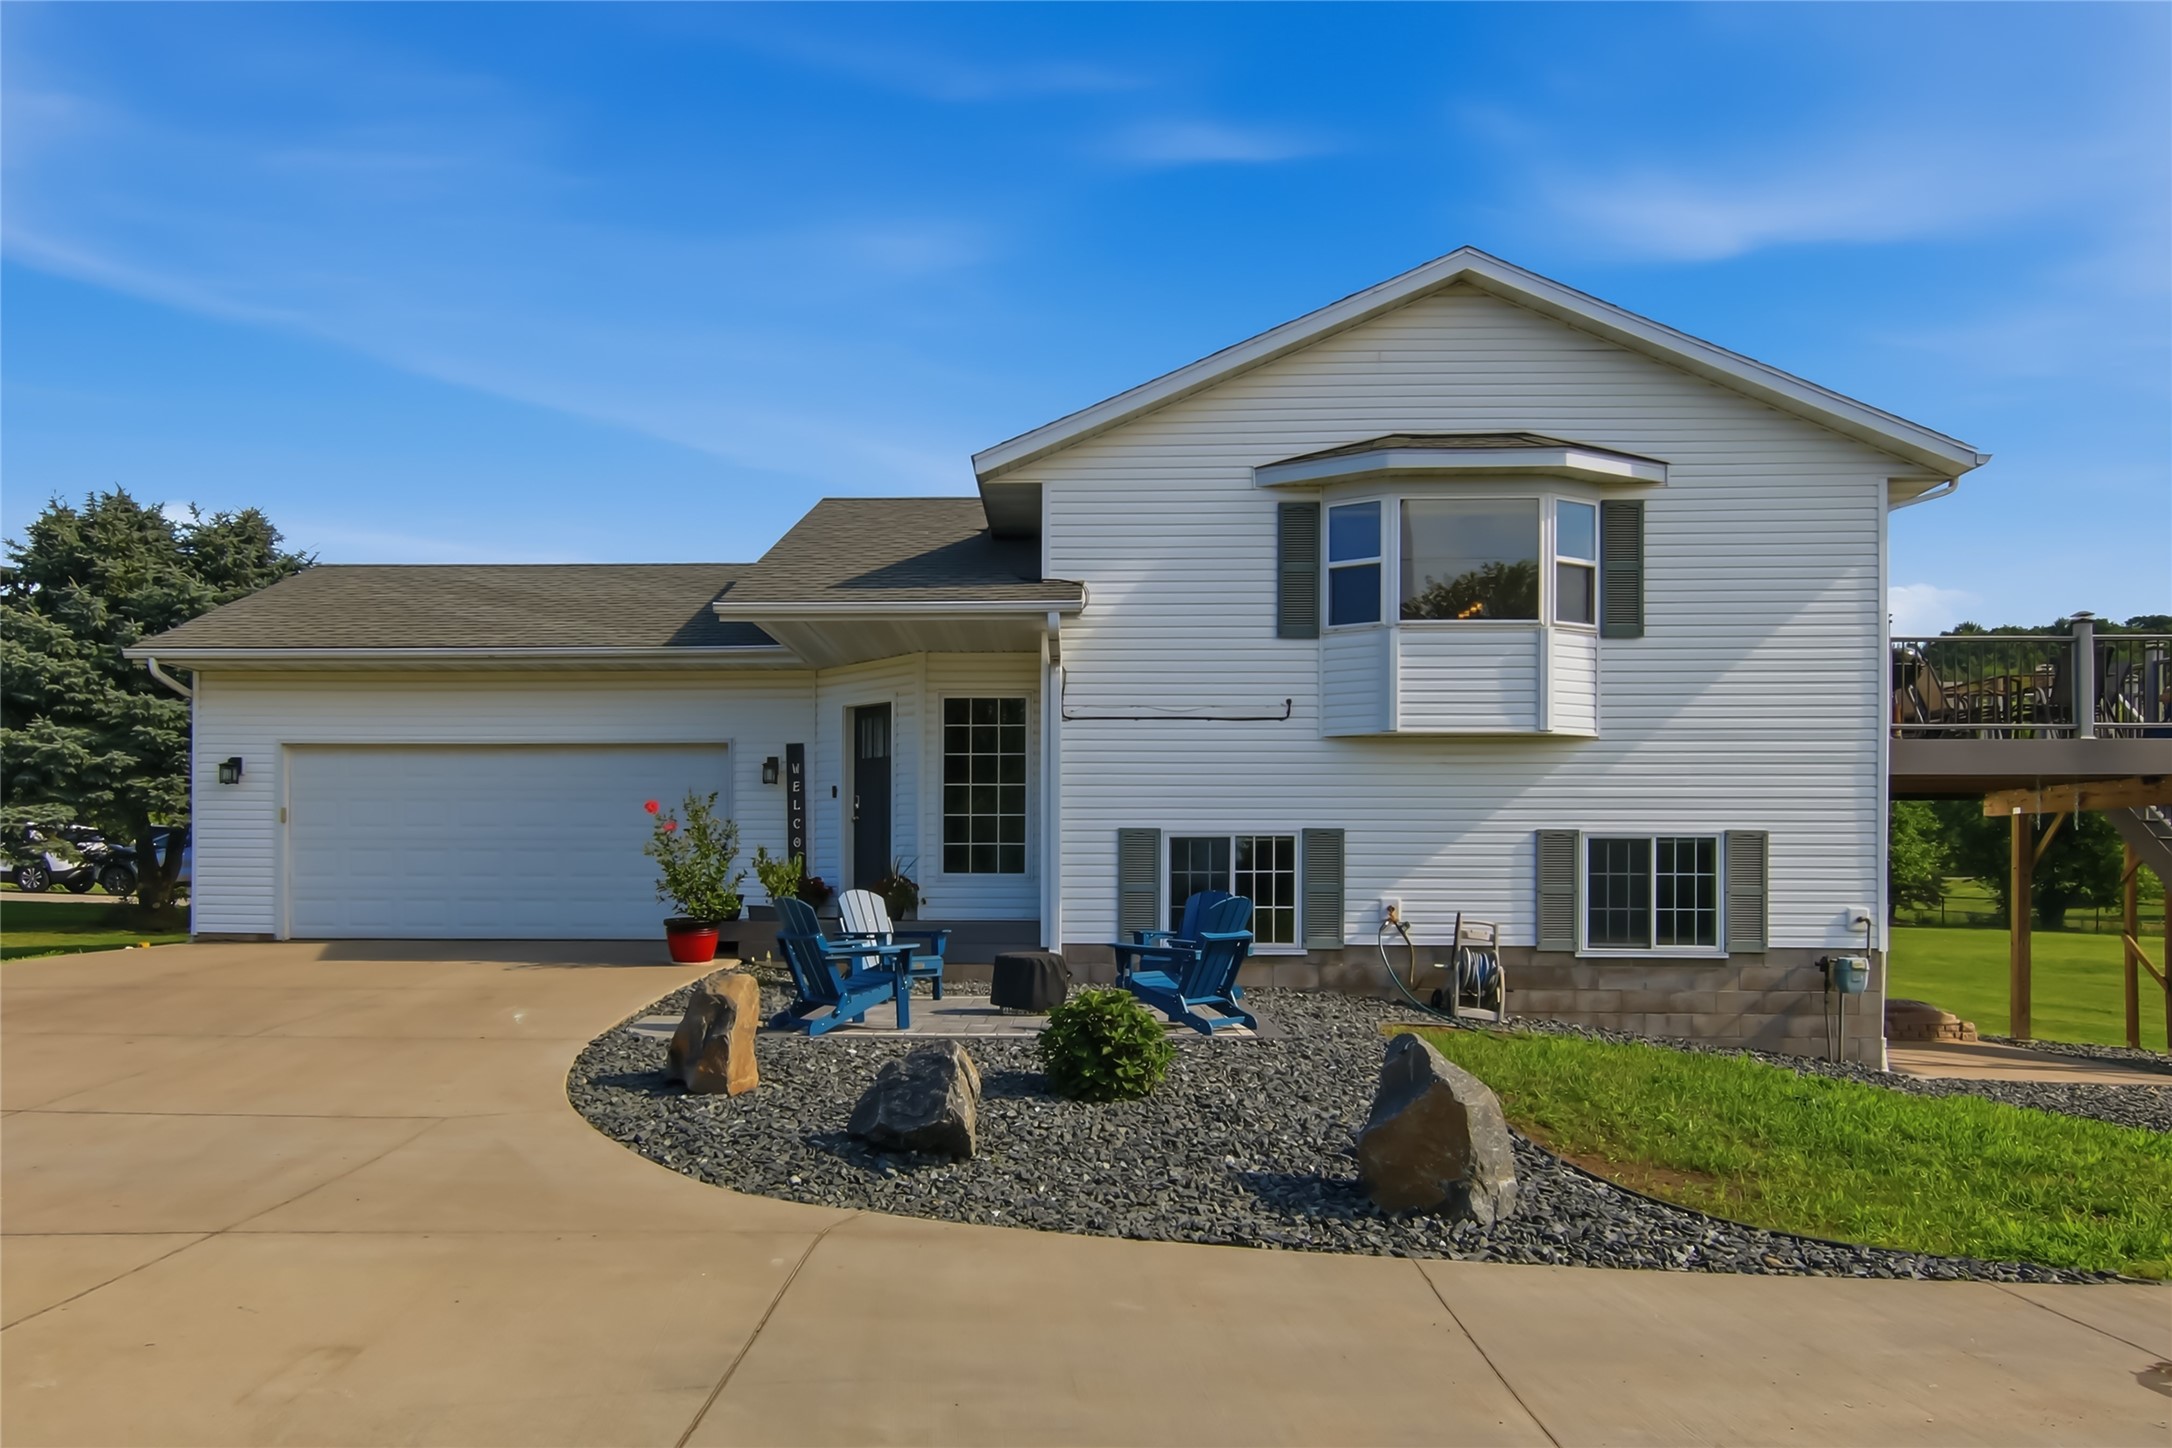
Active
MLS #1603232
N4904 572nd Street, Menomonie, WI
- 3 Bedroom
- 1/1 Bath
- 1,474 Sq. Ft.