
991 19th Avenue
Cumberland, WI 54829
Property Overview
Enjoy peaceful country living with breathtaking views and unforgettable sunsets from this beautifully updated 5-bedroom home on 3 acres. Spacious bedrooms and plenty of room to spread out, this home offers comfort and flexibility for any lifestyle. The finished lower level features a large family room plus two additional bedrooms, providing the perfect space for guests, hobbies, or a growing household. A standout feature is the impressive 48x90 pole shed with a newer concrete floor, workshop, electric, and sewer—ideal for storing equipment, pursuing hobbies, or exploring future business opportunities. Whether you're looking for a home with room to grow, space to work, or simply a place to enjoy the beauty of the countryside, this property offers endless possibilities. Many updates including bathroom remodel, HVAC system & central air, fixtures, flooring, interior of shed to name a few!
Map & Location
Interior Features
- Above Grade Finished Area
- 1,472 SqFt
- Appliances Included
- Dishwasher, Electric Water Heater, Oven, Range, Refrigerator
- Basement
- Finished
- Below Grade Finished Area
- 712 SqFt
- Building Area Total
- 2,184 SqFt
- Cooling
- Central Air
- Electric
- Circuit Breakers
- Foundation
- Poured
- Heating
- Forced Air
- Levels
- One
- Living Area
- 2,184 SqFt
- Rooms Total
- 13
Rooms
| Room | Dimensions | Flooring | Level |
|---|---|---|---|
| Bathroom #1 | 8' × 6' | Tile | Lower |
| Bathroom #2 | 10' × 7' | Simulated Wood, Plank | Main |
| Bedroom #1 | 13' × 11' | Carpet | Lower |
| Bedroom #2 | 13' × 11' | Simulated Wood, Plank | Lower |
| Bedroom #3 | 13' × 11' | Carpet | Main |
| Bedroom #4 | 14' × 14' | Carpet | Main |
| Bedroom #5 | 12' × 14' | Carpet | Main |
| Dining Area | 12' × 12' | Simulated Wood, Plank | Main |
| Entry/Foyer | 3' × 3' | Simulated Wood, Plank | Lower |
| Family Room | 22' × 17' | Carpet | Lower |
| Kitchen | 12' × 14' | Simulated Wood, Plank | Main |
| Laundry Room | 7' × 10' | Simulated Wood, Plank | Main |
| Living Room | 21' × 18' | Carpet | Main |
Exterior Features
- Construction
- Vinyl Siding
- Covered Spaces
- 2
- Garage
- 2 Car, Attached
- Lot Size
- 2.78 Acres
- Parking
- Attached, Driveway, Garage, Gravel
- Patio Features
- Deck
- Sewer
- Mound Septic
- Stories
- 1
- Style
- One Story
- Water Source
- Drilled Well
Property Details
- 2025 Taxes
- $2,987
- County
- Barron
- Other Structures
- Outbuilding
- Possession
- Close of Escrow
- Property Subtype
- Single Family Residence
- School District
- Barron Area
- Status
- Active w/ Offer
- Township
- Town of Cumberland
- Year Built
- 1975
- Zoning
- Residential
- Listing Office
- Associated Realty, LLC
- Last Updated
- August 6, 2026 at 10:37 AM
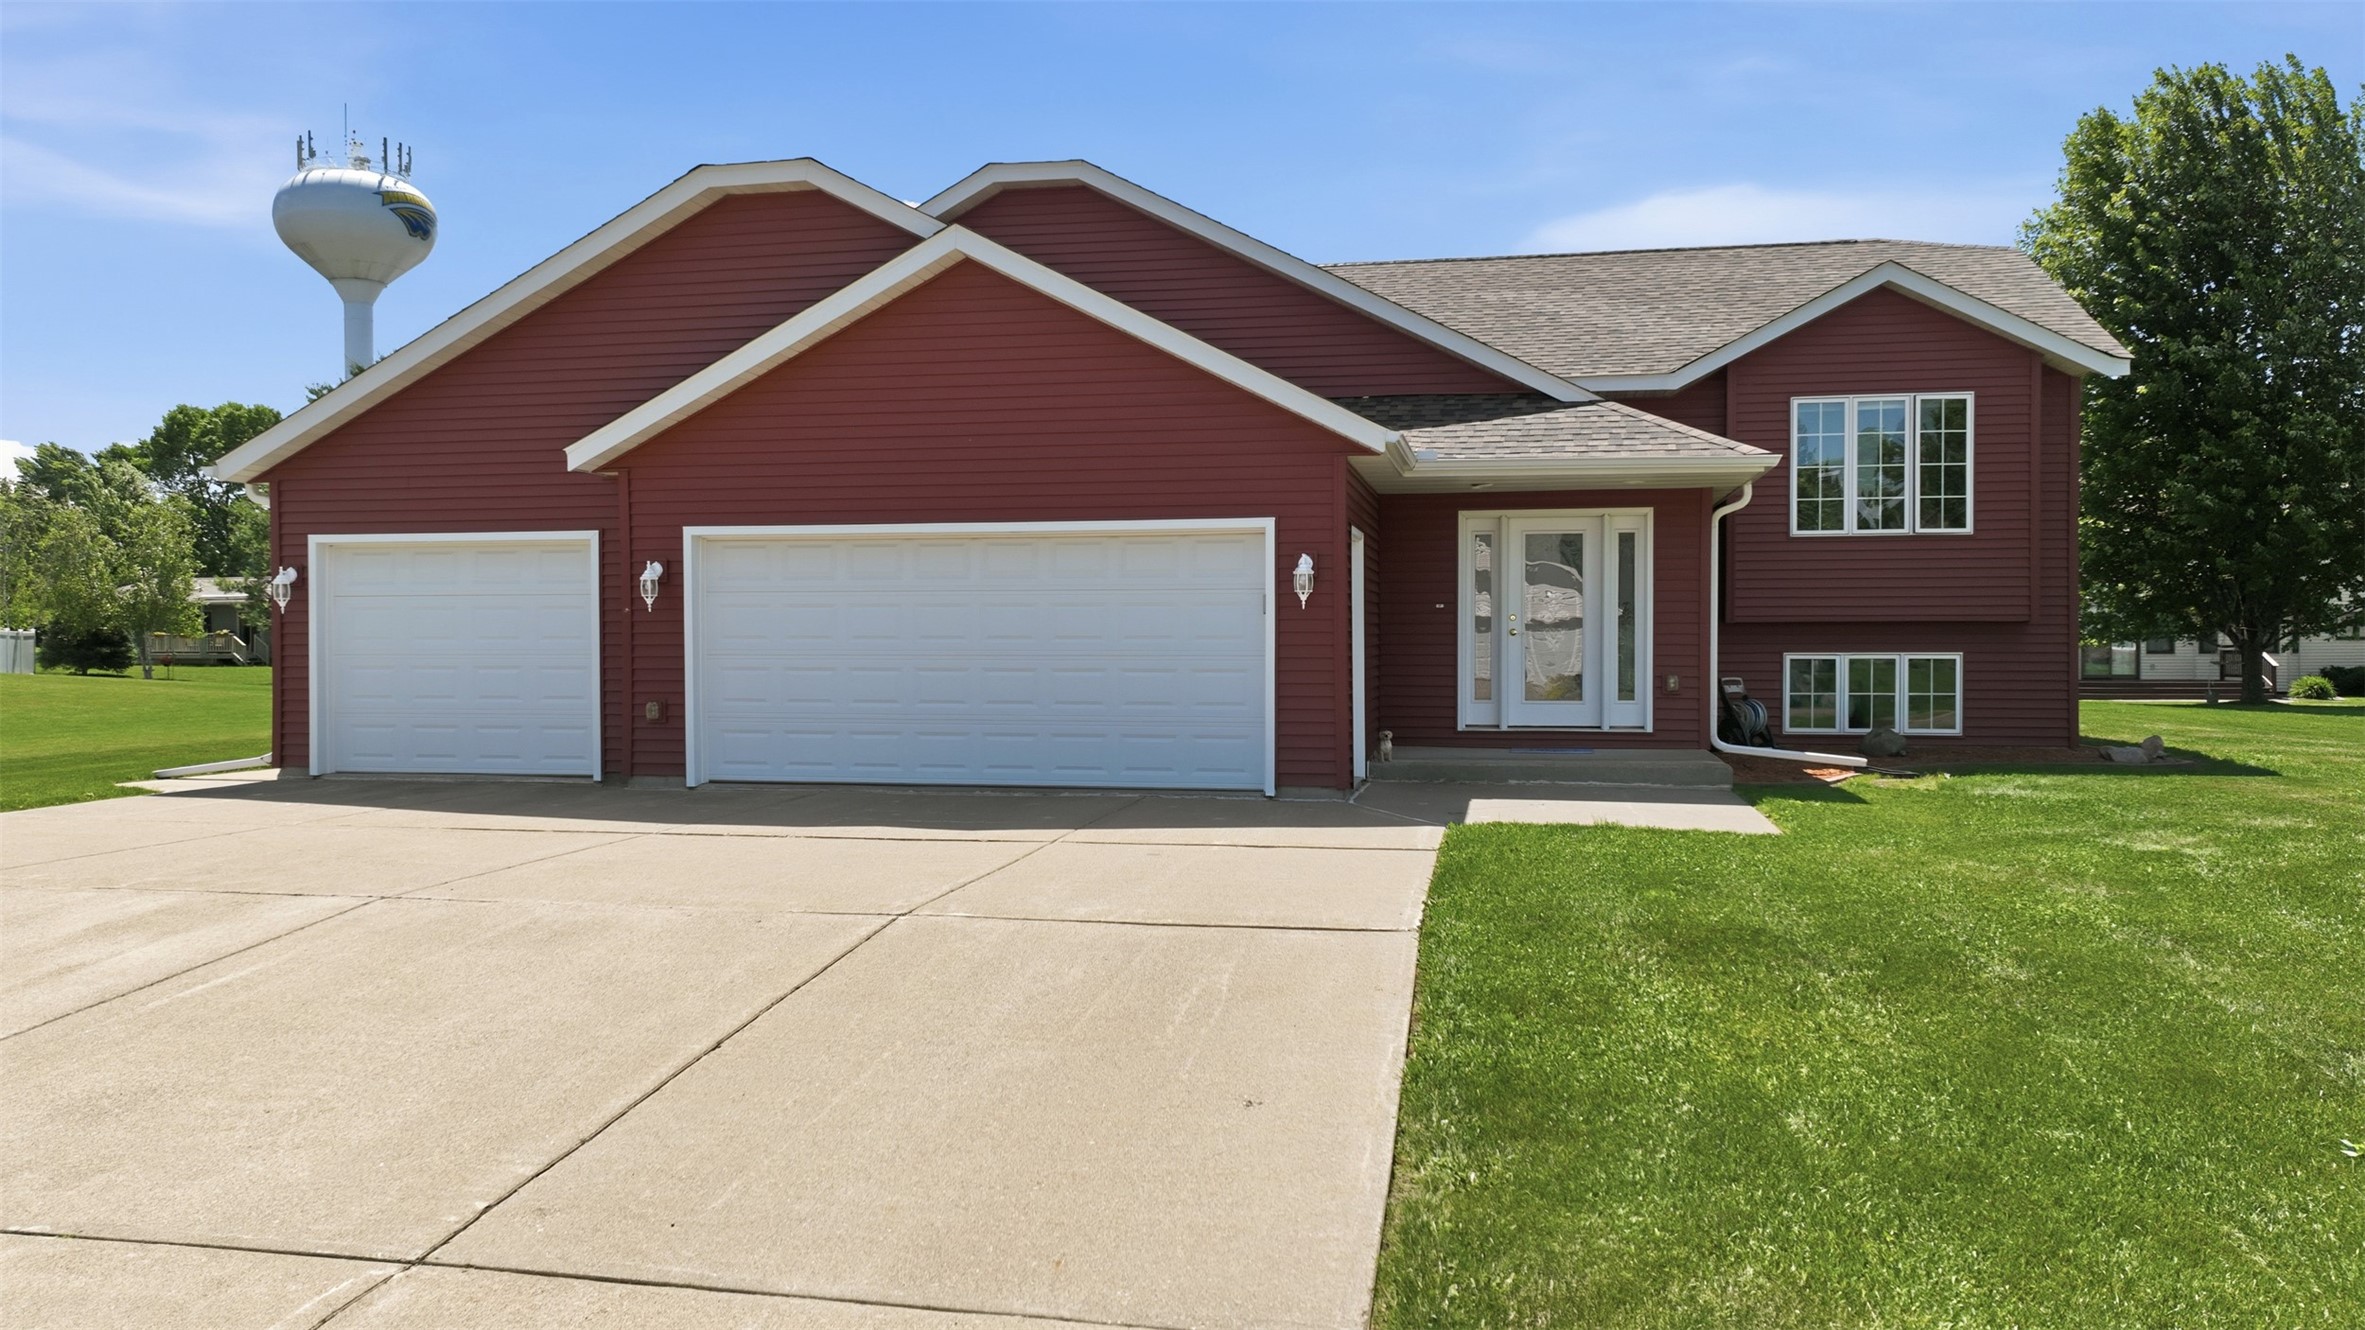
Active
MLS #1602278
1510 Sabrena Court, Rice Lake, WI
- 5 Bedroom
- 3/1 Bath
- 4,348 Sq. Ft.
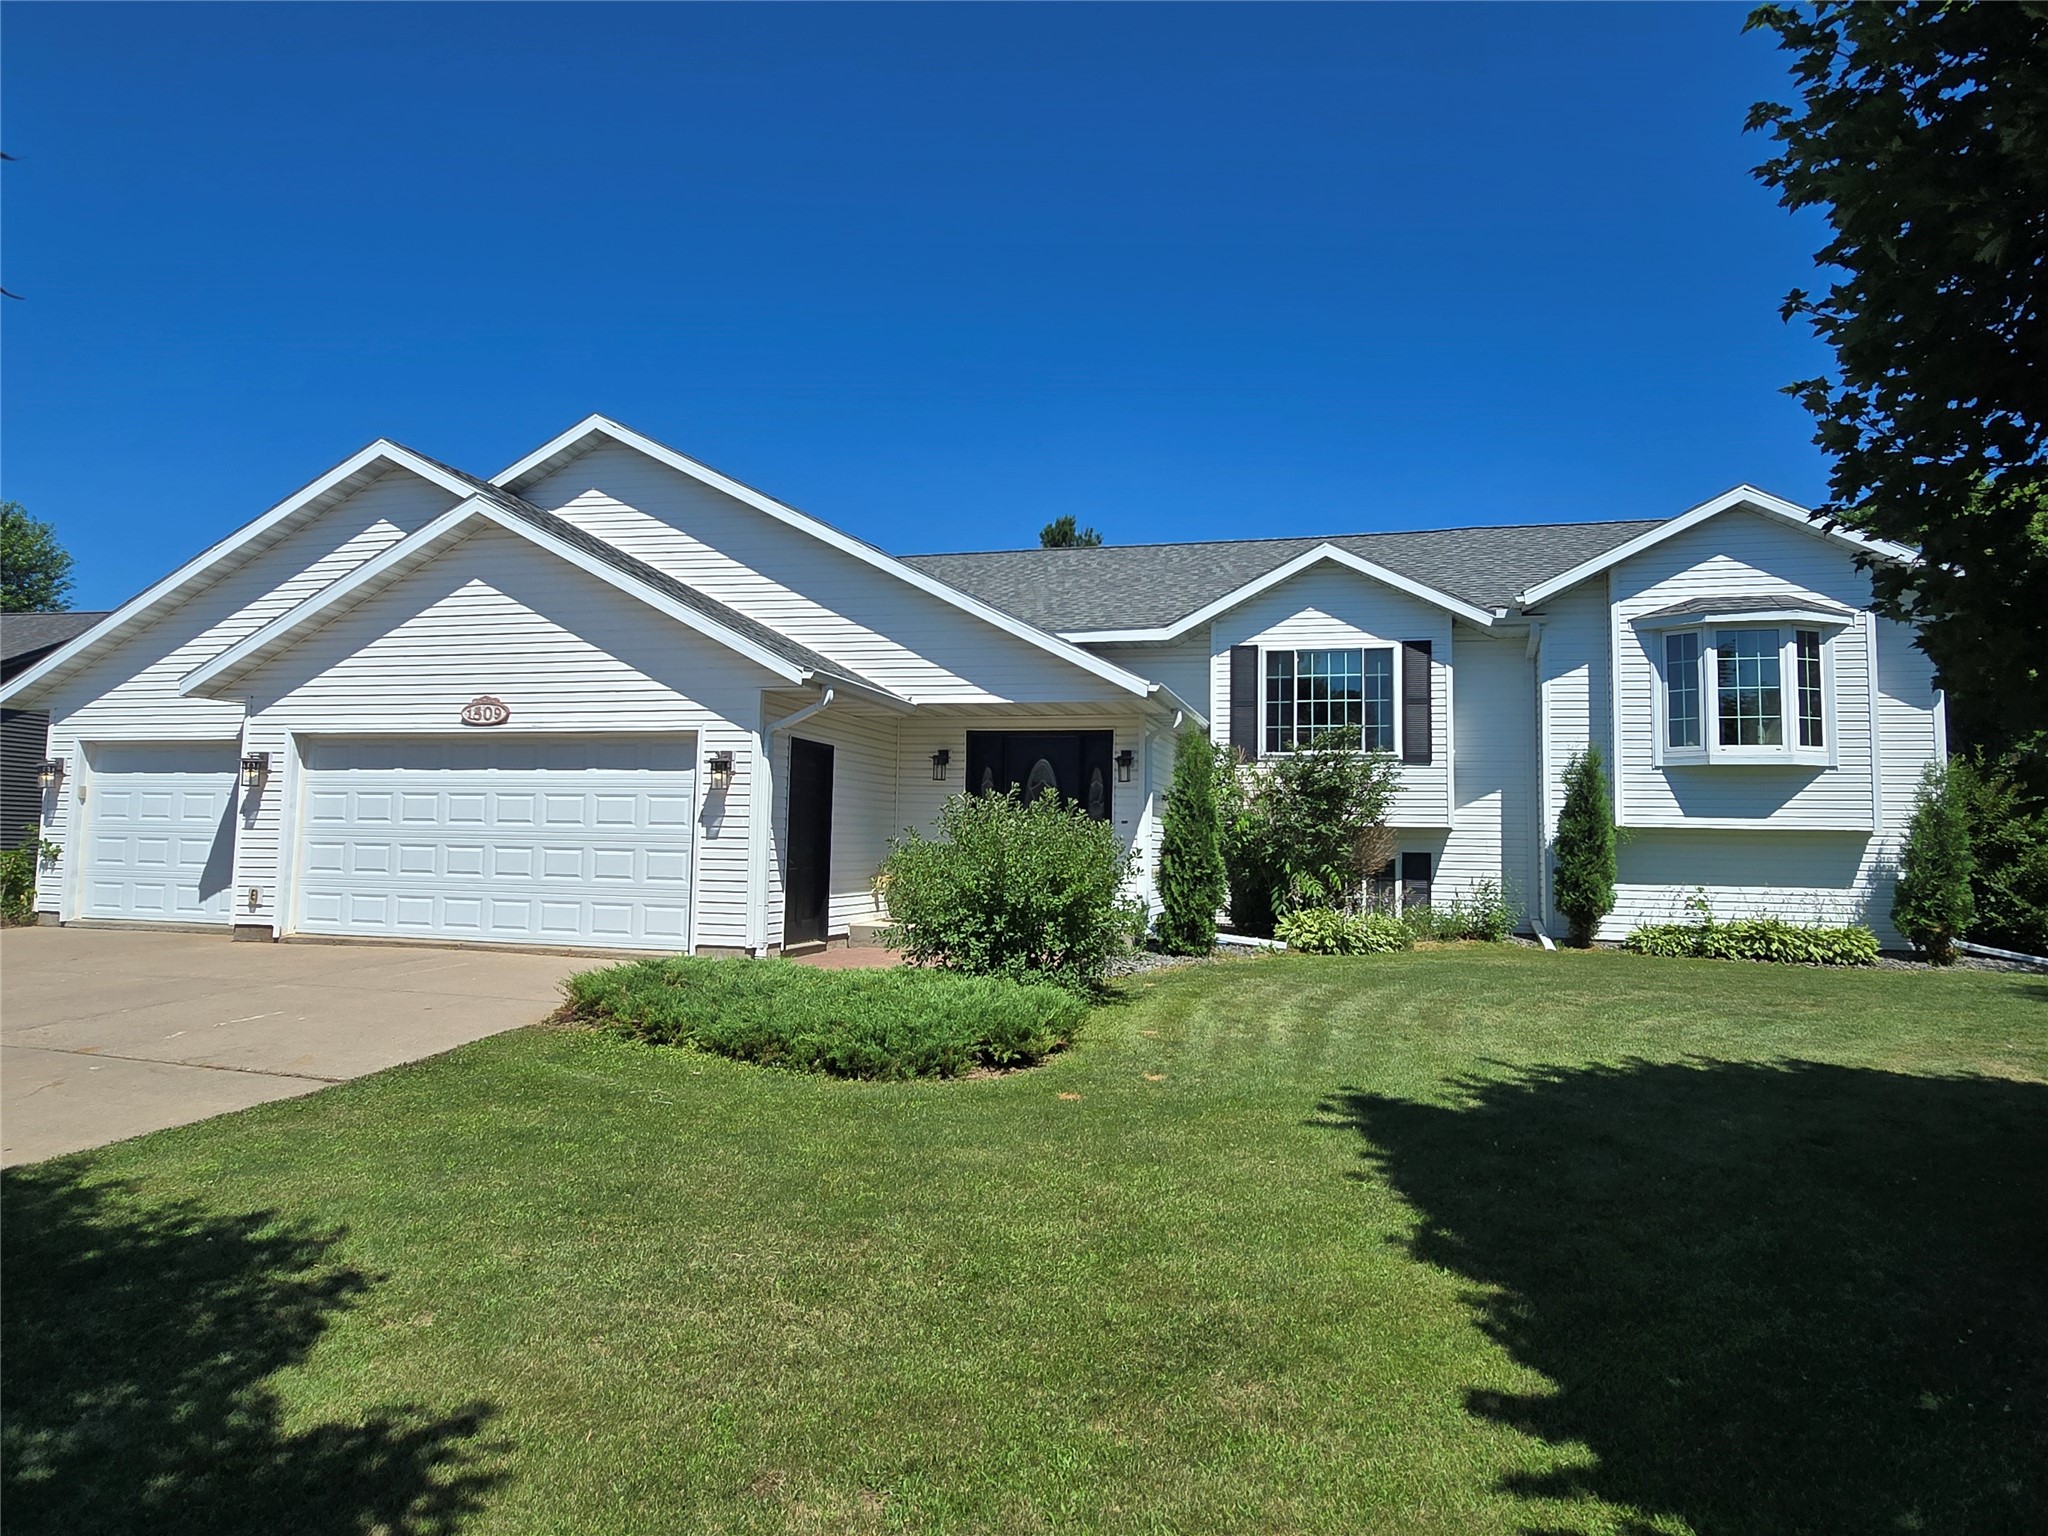
Active
MLS #1603227
1509 Sabrena Court, Rice Lake, WI
- 5 Bedroom
- 3 Bath
- 3,124 Sq. Ft.
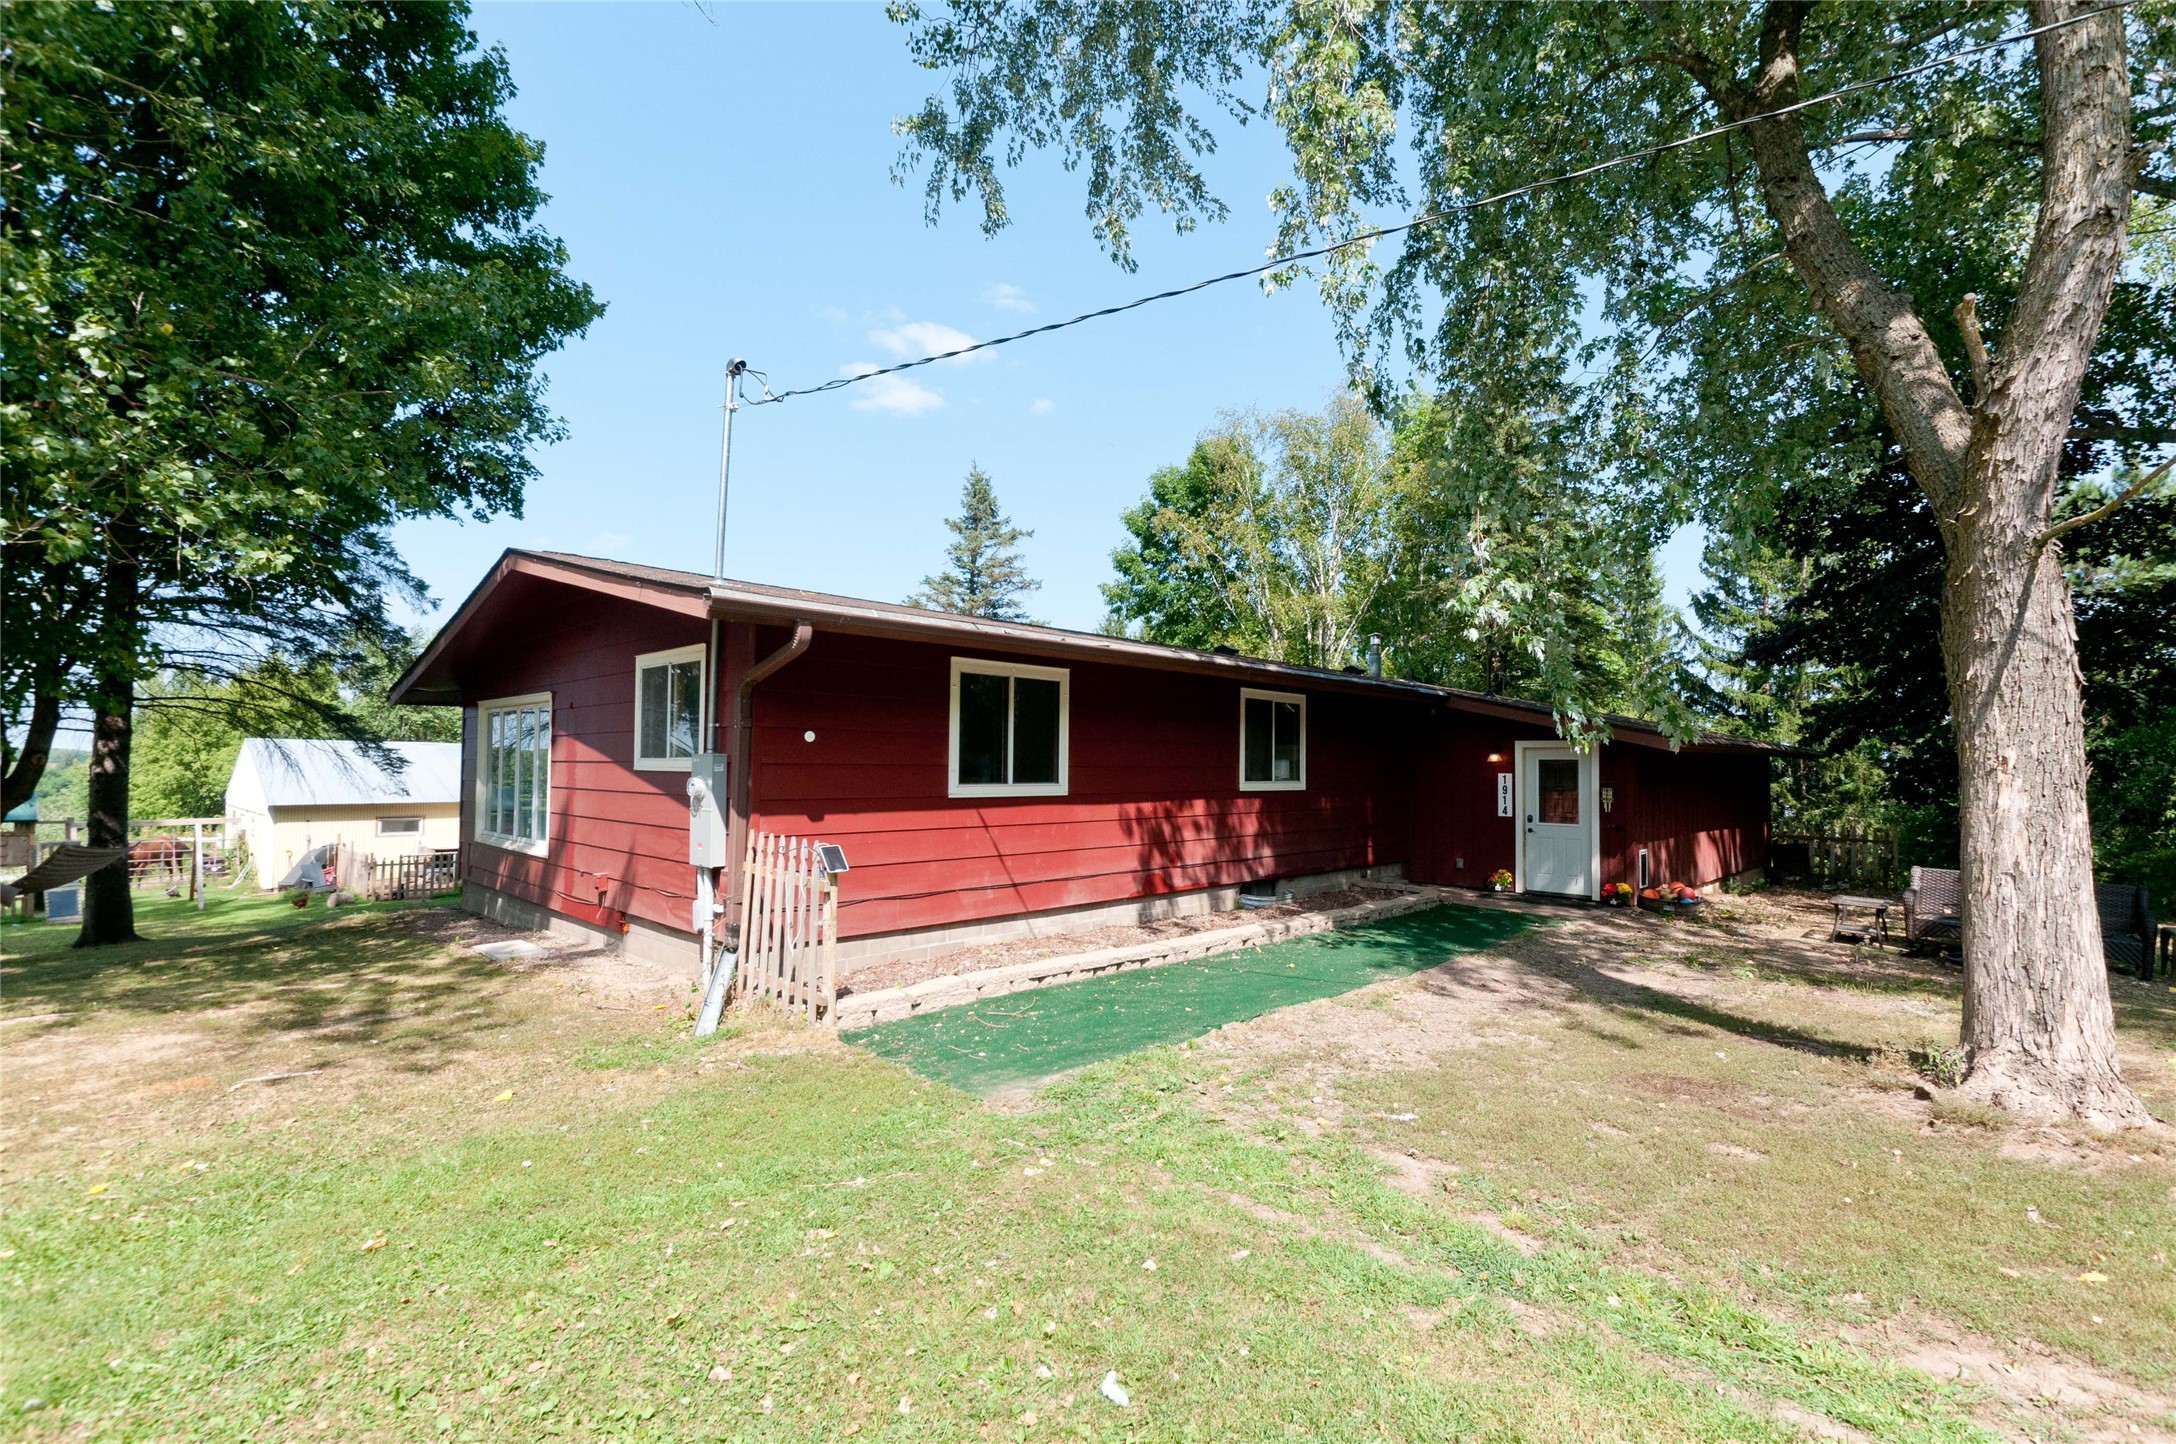
Active
MLS #1604213
1914 22nd Avenue, Rice Lake, WI
- 5 Bedroom
- 1/1 Bath
- 1,632 Sq. Ft.