
6162 County Highway C
Bloomer, WI 54724
Property Overview
Escape to the peace and privacy of country living with this well-maintained 3-bedroom, 1-bath home situated on 5 beautiful acres just outside of Bloomer. The home features a partially finished walkout basement, a 2-car attached garage, and numerous recent updates, including kitchen flooring (2026), interior lighting (2025), fresh paint, a fully remodeled bathroom (2021), new windows, siding, soffit, fascia, and gutters (2025), new carpet on the lower-level stairs and all 3 bedrooms, and a pressure tank (2024). This property is a dream for hobby farmers, equestrian enthusiasts, or anyone in need of exceptional outbuilding space. The insulated and heated detached 2-car garage includes a workshop, separate electrical service, water, and is set up for painting vehicles. The horse barn offers 8 stalls, electric, water, and a insulated roof, while the fenced pasture features two automatic livestock waterers and a round pen for horse training. Fruit trees and raspberry bushes add to the charm of this picturesque property. Whether you're looking for room to raise animals, pursue hobbies, or simply enjoy the beauty of a rural setting, this property offers endless possibilities with the convenience of nearby Bloomer.
Map & Location
Interior Features
- Above Grade Finished Area
- 1,008 SqFt
- Appliances Included
- Dishwasher, Disposal, Gas Water Heater, Oven, Range, Refrigerator
- Basement
- Full, Partially Finished, Walk-Out Access
- Below Grade Finished Area
- 810 SqFt
- Below Grade Unfinished Area
- 265 SqFt
- Building Area Total
- 2,083 SqFt
- Cooling
- Central Air
- Electric
- Circuit Breakers
- Fireplace
- One, Gas Log
- Fireplaces
- 1
- Foundation
- Other, See Remarks
- Heating
- Forced Air
- Levels
- One
- Living Area
- 1,818 SqFt
- Rooms Total
- 9
Rooms
| Room | Dimensions | Flooring | Level |
|---|---|---|---|
| Bathroom #1 | 7' × 8' | Vinyl | Main |
| Bedroom #1 | 11' × 11' | Carpet | Main |
| Bedroom #2 | 9' × 11' | Carpet | Main |
| Bedroom #3 | 9' × 11' | Carpet | Main |
| Bonus Room | 10' × 17' | Carpet | Lower |
| Dining Area | 10' × 11' | Vinyl | Main |
| Family Room | 11' × 22' | Carpet | Lower |
| Kitchen | 10' × 8' | Vinyl | Main |
| Living Room | 12' × 11' | Carpet | Main |
Exterior Features
- Construction
- Vinyl Siding
- Covered Spaces
- 4
- Fencing
- Other, See Remarks
- Garage
- 4 Car, Attached
- Lot Size
- 5 Acres
- Parking
- Asphalt, Attached, Driveway, Garage, Garage Door Opener
- Patio Features
- Concrete, Patio
- Sewer
- Septic Tank
- Stories
- 1
- Style
- One Story
- Water Source
- Drilled Well
Property Details
- 2025 Taxes
- $2,648
- County
- Chippewa
- Other Equipment
- Fuel Tank(s)
- Other Structures
- Barn(s), Other, Shed(s), See Remarks, Workshop
- Possession
- Close of Escrow
- Property Subtype
- Single Family Residence
- School District
- Bloomer
- Status
- Active
- Township
- Town of Cooks Valley
- Year Built
- 1976
- Zoning
- Residential
- Listing Office
- Chippewa Valley Real Estate, LLC
- Last Updated
- October 5, 2026 at 5:30 PM
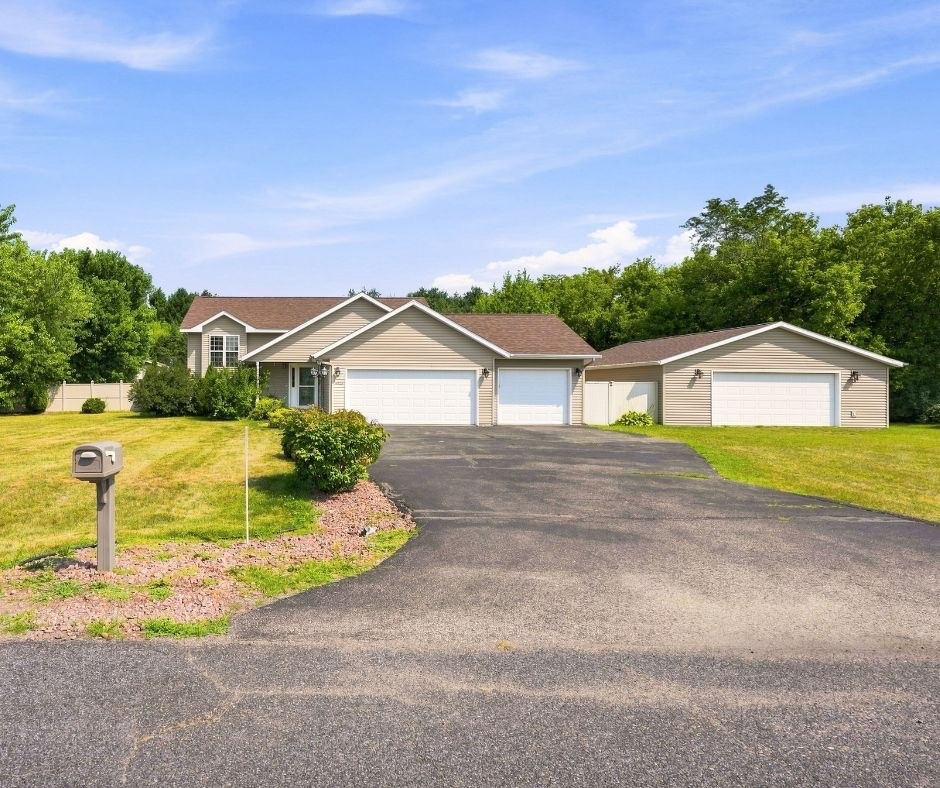
Active
MLS #1604174
4833 147th Street, Chippewa Falls, WI
- 4 Bedroom
- 2 Bath
- 1,861 Sq. Ft.
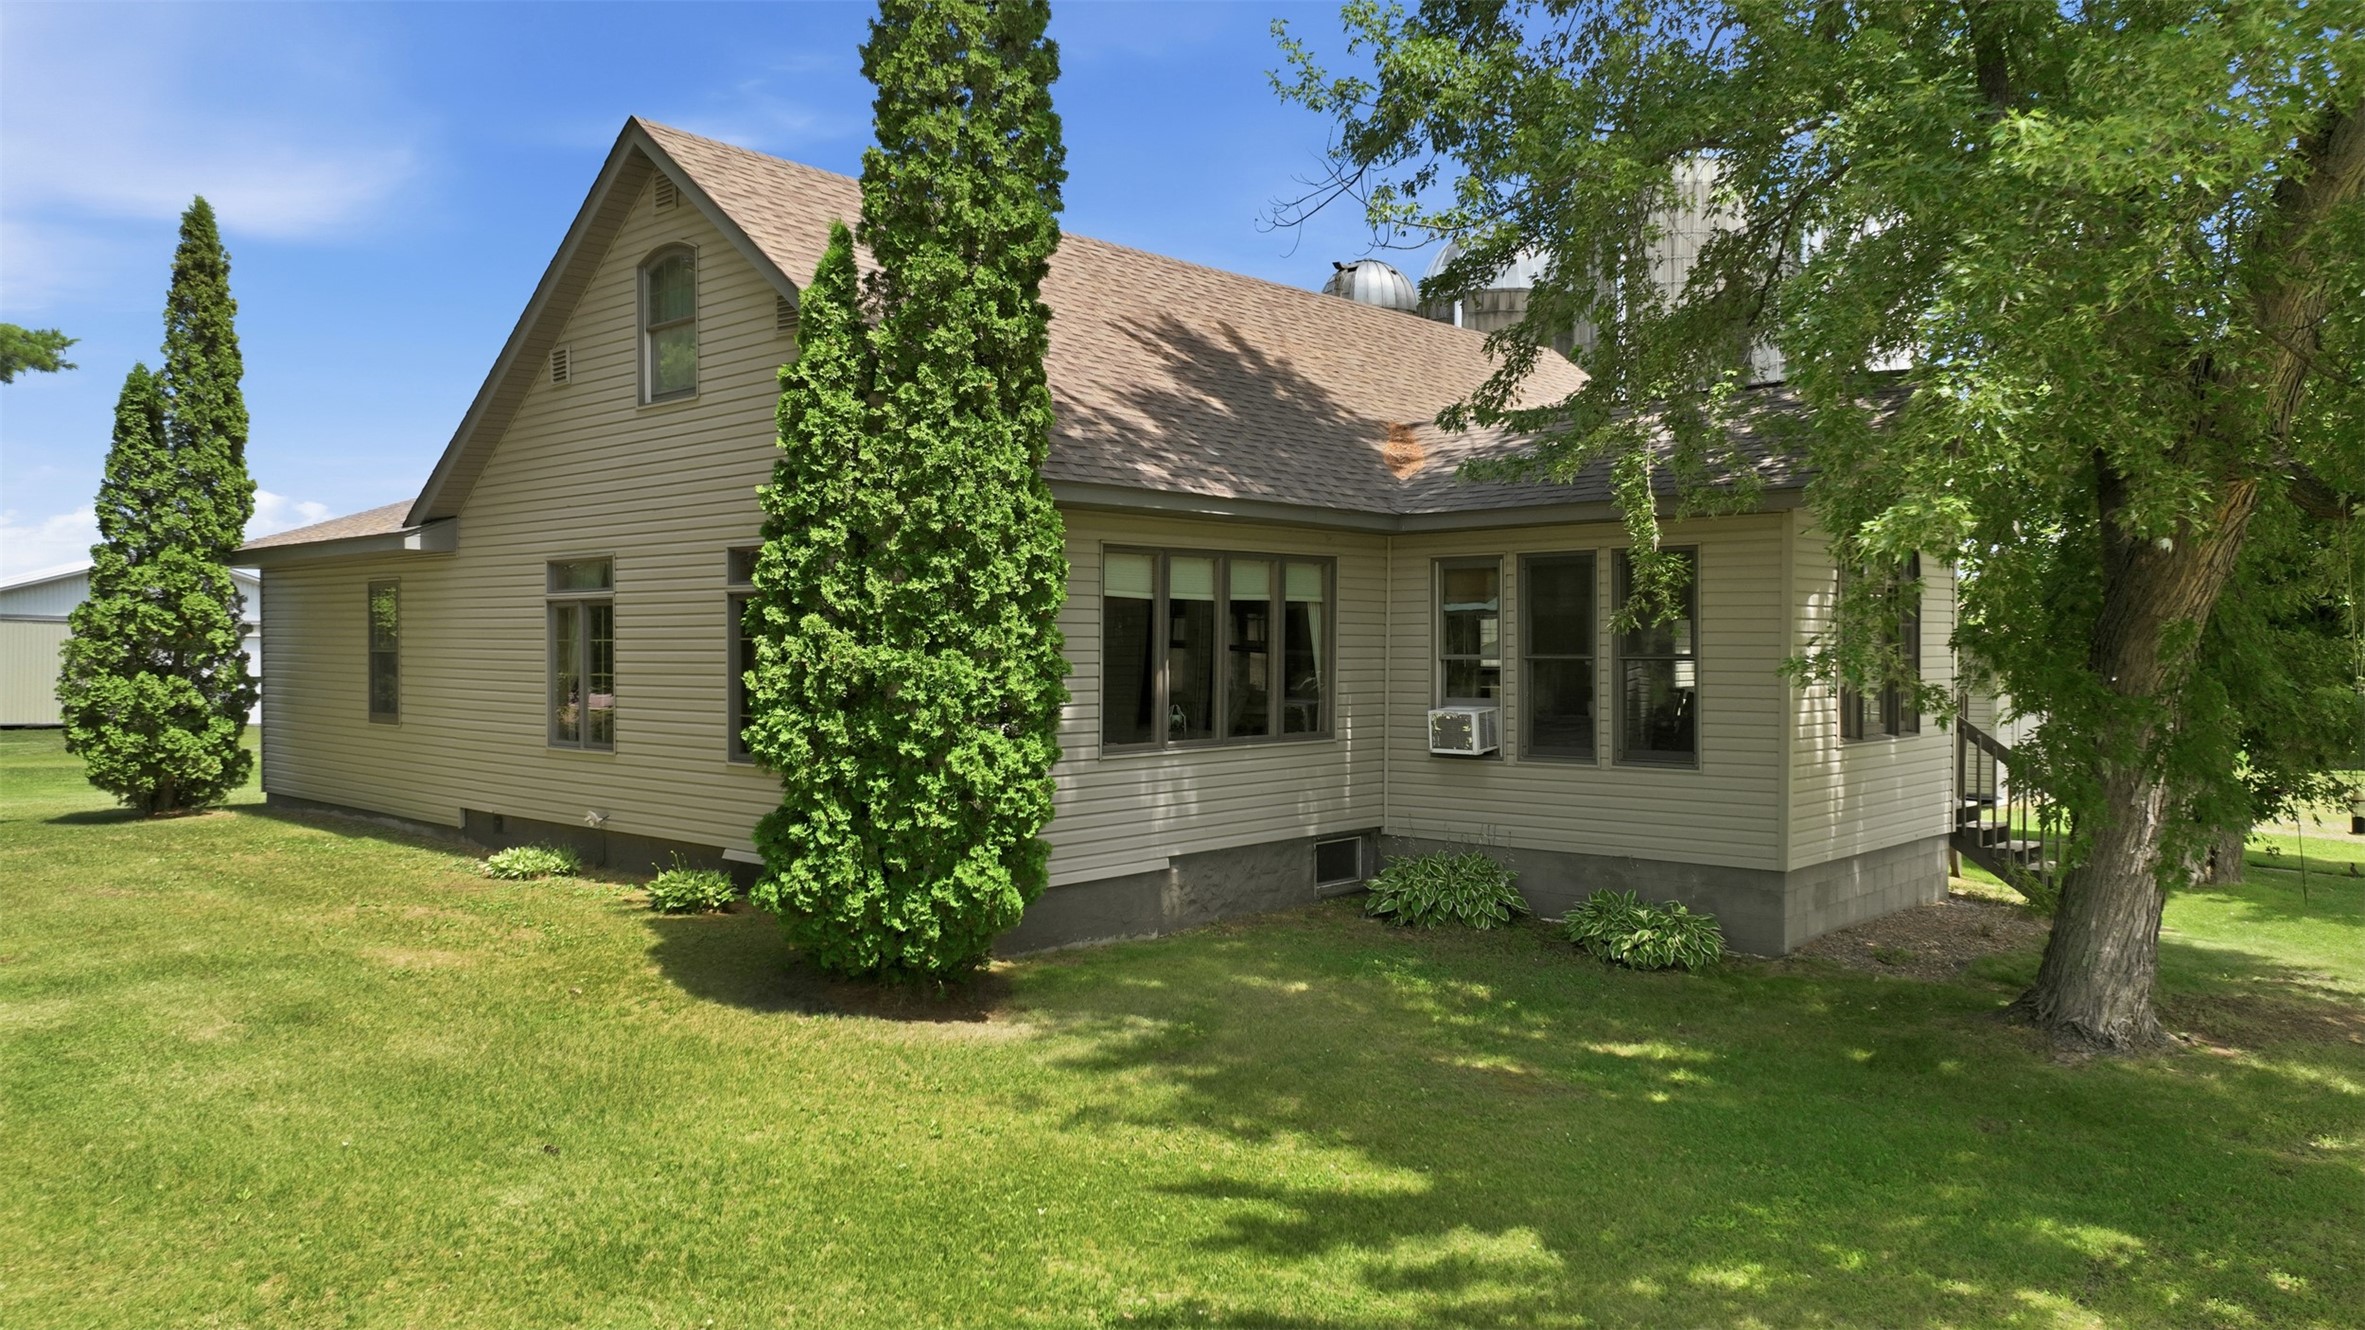
Active
MLS #1603268
23815 County Highway F, New Auburn, WI
- 4 Bedroom
- 2 Bath
- 2,334 Sq. Ft.
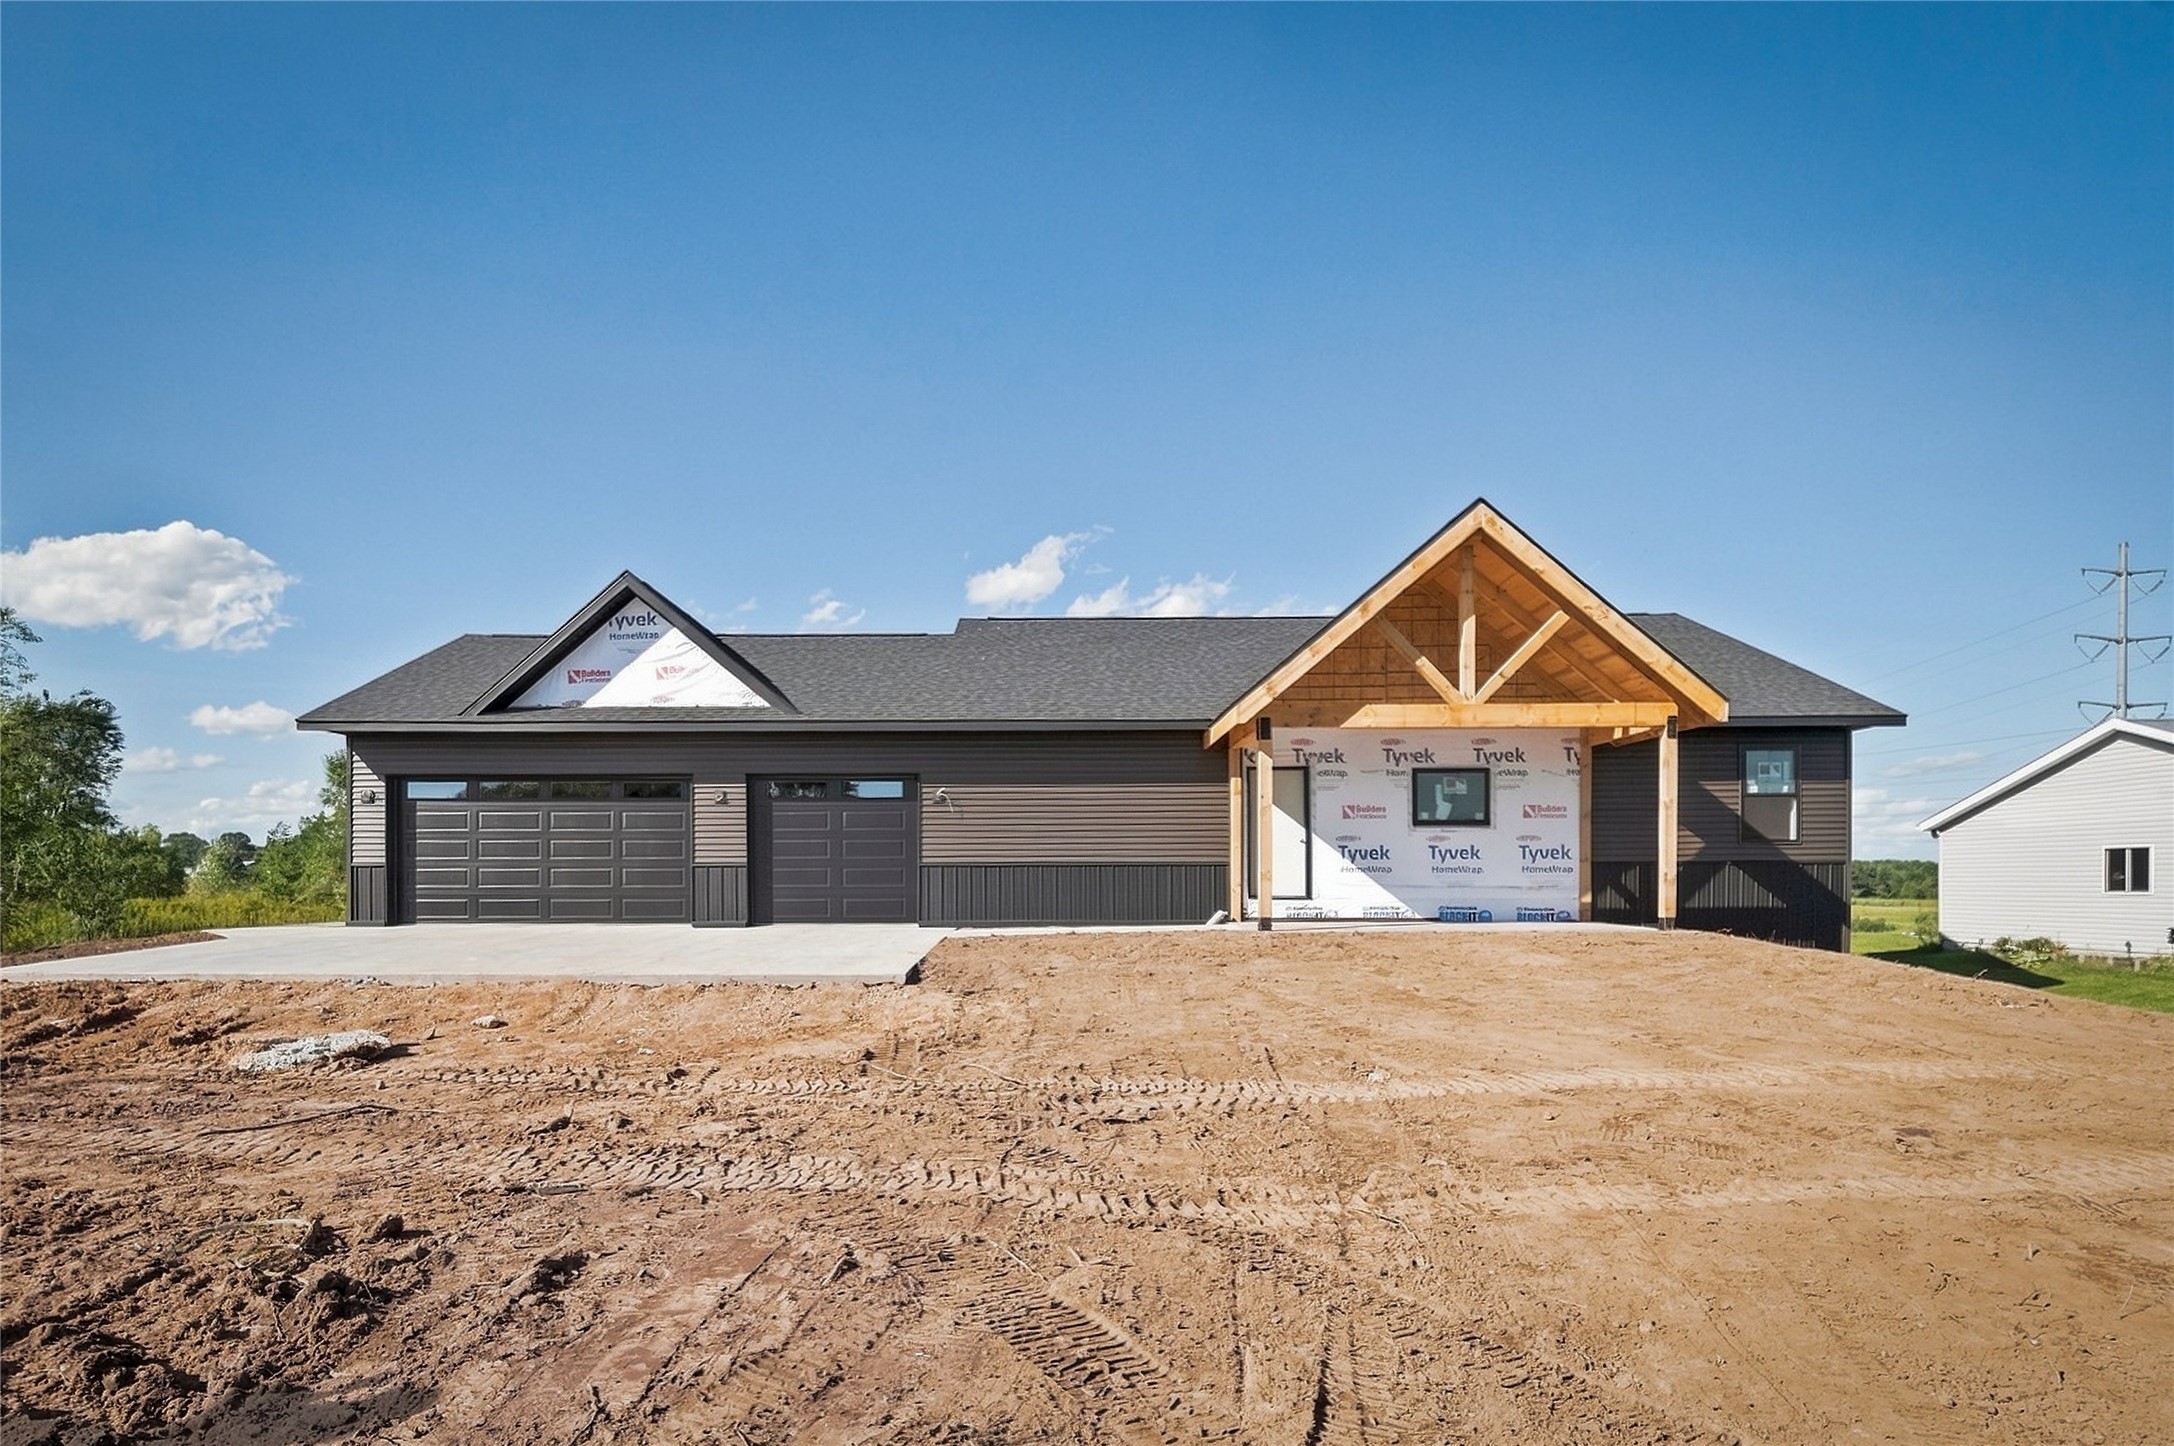
Active
MLS #1604695
16172 54th Ave, Chippewa Falls, WI
- 3 Bedroom
- 2 Bath
- 1,611 Sq. Ft.

Active w/ Offer
MLS #1593484
2931 148th Avenue, Bloomer, WI
- 3 Bedroom
- 1/2 Bath
- 2,300 Sq. Ft.