
2111 Carter Street
Eau Claire, WI 54703
Property Overview
Welcome home to this exceptionally clean & meticulously maintained home nestled on a desirable cul-de-sac in Eau Claire! Offering the perfect combination of comfort, functionality & peace of mind, this move-in-ready home is conveniently located just minutes from the North Crossing/Hwy 312, Business 53, and 53 Bypass, making commuting & everyday errands a breeze. Step inside to find three bedrooms on the main living level, highlighted by beautiful hardwood floors & fresh paint throughout much of the home, adding a warm, welcoming feel. Several major updates have already been taken care of, including a new roof (2026), newer furnace & central air (2021), giving buyers confidence for years to come. The walkout lower level truly shines! The expansive XL family room features a cozy gas fireplace & an incredibly versatile open layout that's ready to fit your lifestyle. Whether you envision a spacious family room, game room, home theater, or workout space - there's room to make it your own. The included pool table is ready for entertaining, while the partial half-wall creates a natural separation between the rec area & family room without sacrificing the home's open feel. French doors lead directly from the lower-level walk-out to the backyard, creating easy access to the outdoors & entertaining. Perfect to enjoy your morning coffee, unwind after a long day, or gather with family & friends while overlooking the manicured backyard. Outside, you'll love the peaceful cul-de-sac setting while still being close to shopping, restaurants, parks & schools. For added peace of mind, this home has been pre-inspected, allowing buyers to move forward with confidence knowing this home has been exceptionally cared for & thoughtfully prepared for the next homeowner. If you've been searching for a home that's been lovingly maintained, has flexible living space, valuable mechanical updates, wonderful indoor-outdoor living & is truly move-in ready, this beauty is one you won't want to miss!
Map & Location
Interior Features
- Above Grade Finished Area
- 1,144 SqFt
- Appliances Included
- Dryer, Dishwasher, Electric Water Heater, Disposal, Microwave, Other, Oven, Range, Refrigerator, See Remarks, Washer
- Basement
- Full, Finished, Walk-Out Access
- Below Grade Finished Area
- 1,064 SqFt
- Below Grade Unfinished Area
- 80 SqFt
- Building Area Total
- 2,288 SqFt
- Cooling
- Central Air
- Electric
- Circuit Breakers
- Fireplace
- One, Gas Log
- Fireplaces
- 1
- Foundation
- Block
- Heating
- Forced Air
- Interior Features
- Ceiling Fan(s)
- Levels
- Multi/Split
- Living Area
- 2,208 SqFt
- Rooms Total
- 10
Rooms
| Room | Dimensions | Flooring | Level |
|---|---|---|---|
| Bathroom #1 | 8' × 8' | Tile | Lower |
| Bathroom #2 | 8' × 11' | Tile | Upper |
| Bedroom #1 | 12' × 11' | Carpet | Upper |
| Bedroom #2 | 9' × 14' | Carpet | Upper |
| Bedroom #3 | 10' × 10' | Carpet | Upper |
| Dining Area | 8' × 11' | Wood | Upper |
| Family Room | 42' × 13' | Carpet | Lower |
| Kitchen | 9' × 15' | Tile | Upper |
| Living Room | 13' × 22' | Wood | Upper |
| Other | 12' × 12' | Carpet | Lower |
Exterior Features
- Construction
- Hardboard
- Covered Spaces
- 2
- Garage
- 2 Car, Attached
- Lot Size
- 0.31 Acres
- Parking
- Attached, Concrete, Driveway, Garage, Garage Door Opener
- Patio Features
- Concrete, Deck, Open, Patio, Porch
- Sewer
- Public Sewer
- Style
- Bi-Level
- Water Source
- Public
Property Details
- 2025 Taxes
- $4,550
- County
- Eau Claire
- Other Structures
- Shed(s)
- Possession
- Close of Escrow
- Property Subtype
- Single Family Residence
- School District
- Eau Claire Area
- Status
- Active w/ Offer
- Township
- City of Eau Claire
- Year Built
- 1988
- Zoning
- Residential
- Listing Office
- Keller Williams Realty Diversified
- Last Updated
- August 14, 2026 at 7:37 PM
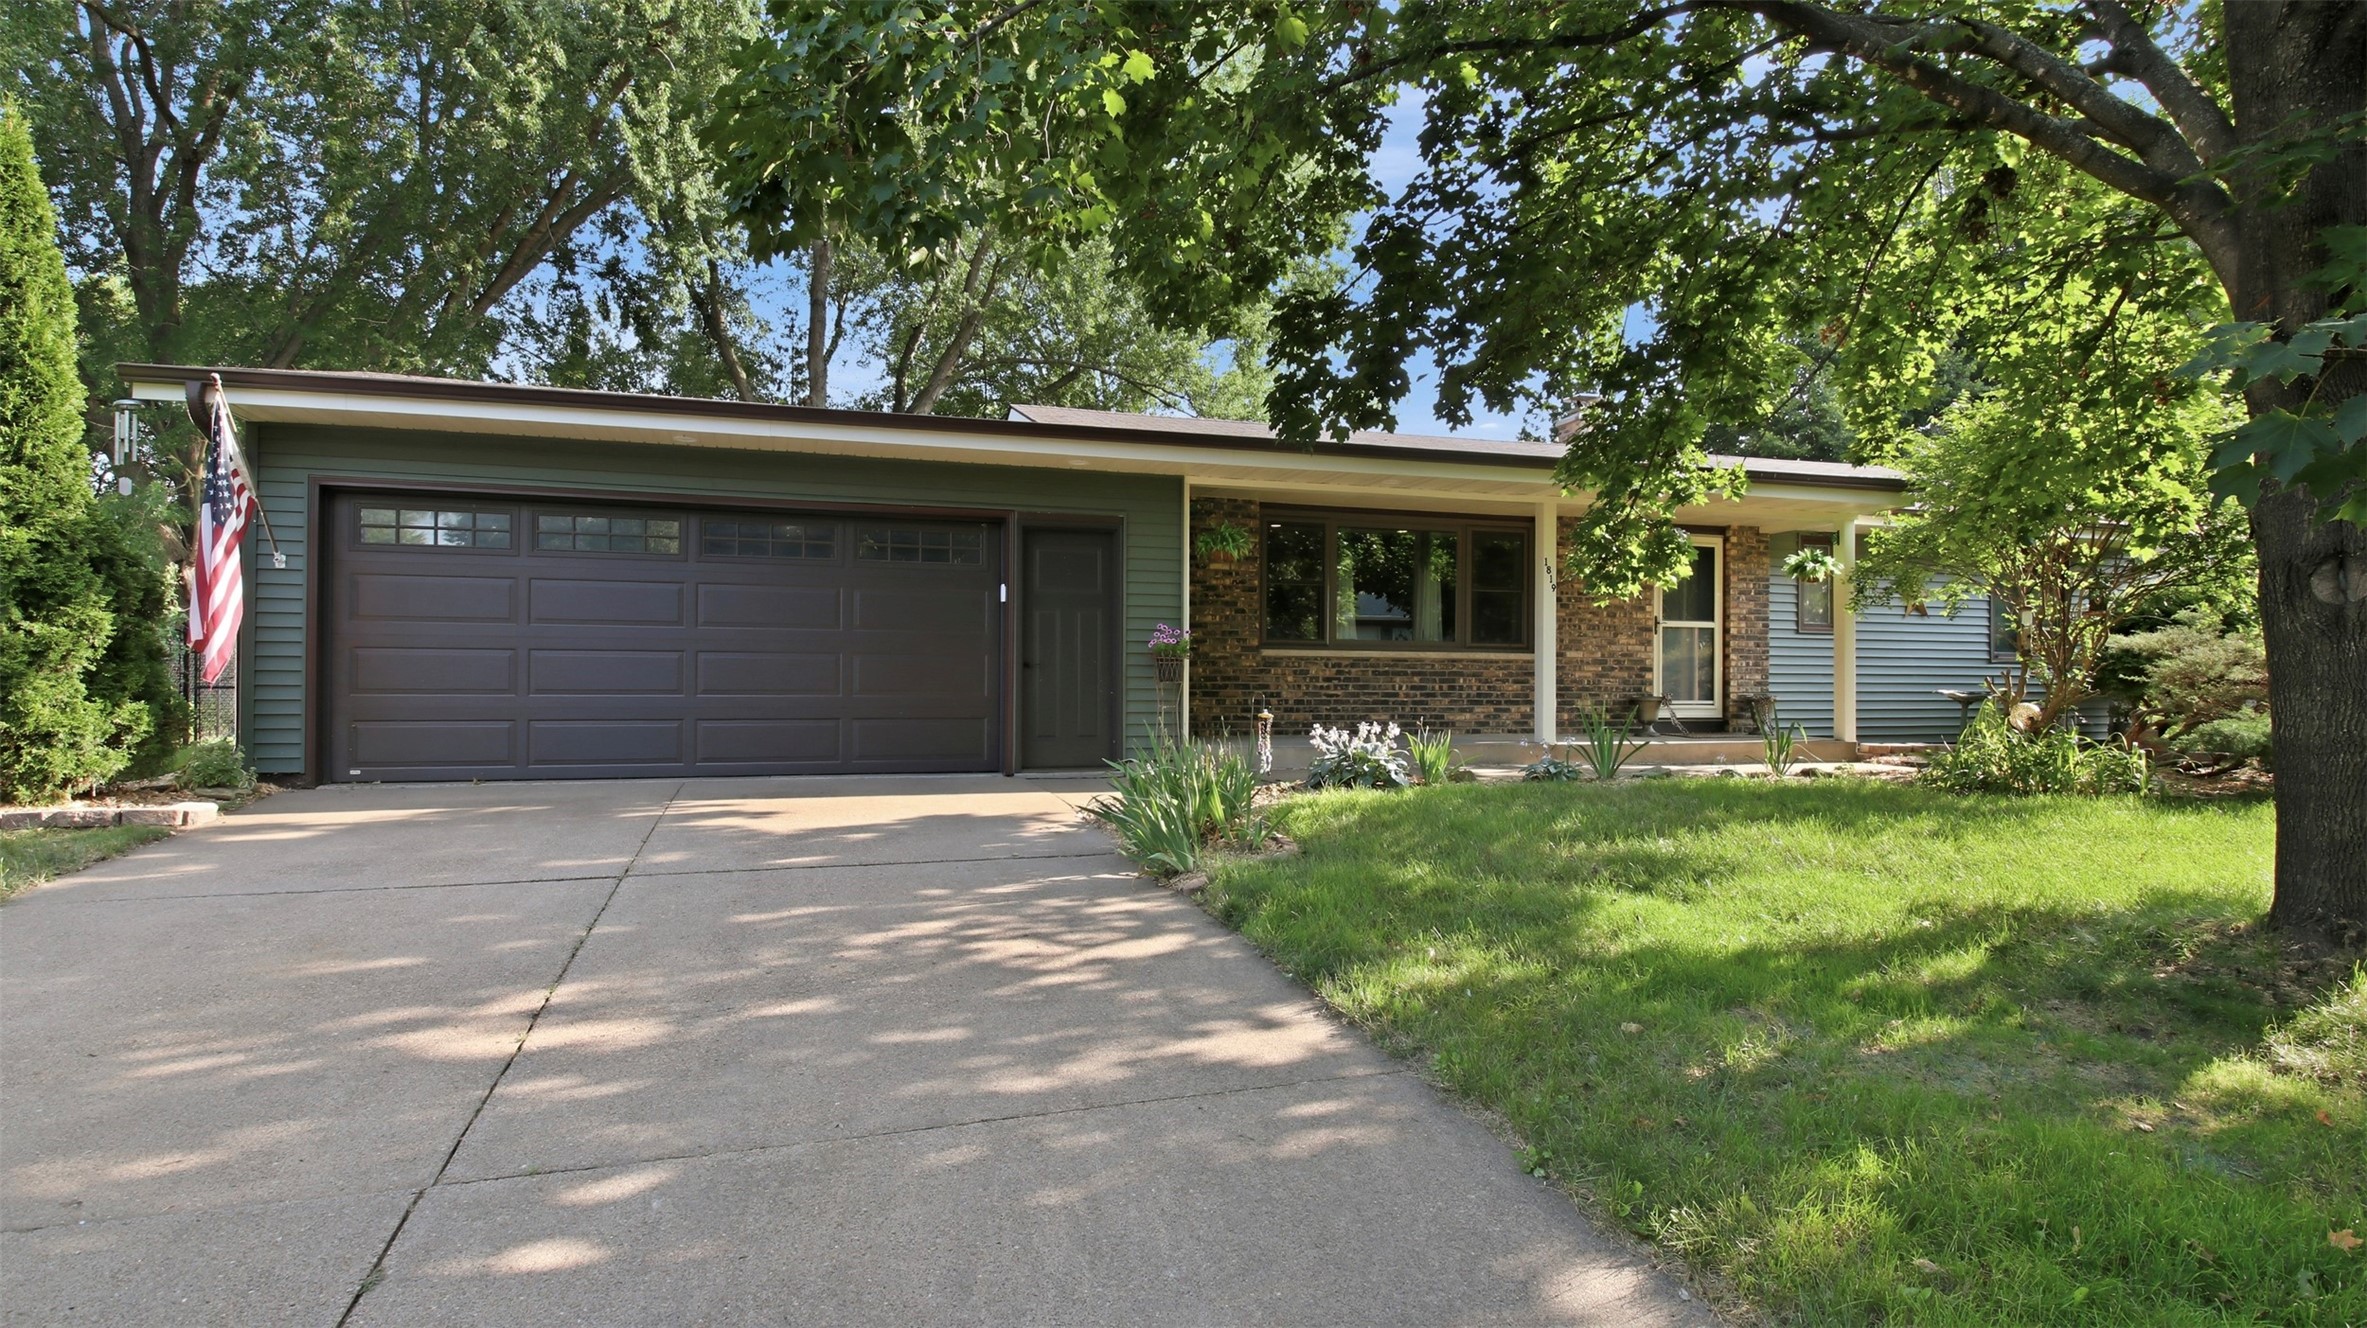
Active w/ Offer
MLS #1603992
1819 Grandview Drive, Eau Claire, WI
- 3 Bedroom
- 2 Bath
- 1,932 Sq. Ft.

Active
MLS #1601019
534 Hagman Street 21, Eau Claire, WI
- 3 Bedroom
- 2/1 Bath
- 2,090 Sq. Ft.

Active w/ Offer
MLS #1600958
2210 Vine Street, Eau Claire, WI
- 4 Bedroom
- 2 Bath
- 2,140 Sq. Ft.

Active w/ Offer
MLS #1600373
5642 Green Park Drive, Eau Claire, WI
- 3 Bedroom
- 2 Bath
- 2,020 Sq. Ft.