
810 E La Salle Avenue
Barron, WI 54812
Property Overview
*Pre-Inspected* One year home warranty included from America's Preferred Home Warranty* Completely Remodeled!! Don't miss this one-of-a-kind gambrel-style home just steps from downtown Barron — perfectly positioned for walkable convenience without sacrificing the charm of a classic neighborhood setting. From the moment you step into the welcoming seasonal porch — featuring a stunning stained glass entry door — you'll feel the care that's gone into every detail.
The spacious living room is anchored by a gorgeous ornate cast iron fireplace with an arched opening and intricate decorative detailing — a stunning decorative focal point that speaks to the home's historic character. French doors frame the space beautifully and offer a view of the showpiece staircase beyond: rich, warm honey-toned wood with elegantly turned spindles, a classic handrail, and dark beadboard wainscoting that makes a lasting first impression. (there is hardwood floors under the flooring that could easily be restored both upstairs and downstairs!)
The showstopper kitchen boasts floor-to-ceiling shiplap walls and ceiling, gray shaker cabinets with matte black hardware, marble-look countertops, a butcher block prep area, and a statement chandelier — a perfect blend of farmhouse style and modern function.
Upstairs, three bedrooms offer comfortable living with flexible bonus space, while the updated bathrooms feature white shaker vanities, matte black fixtures, and walk-in showers. The full basement and attached garage round out the storage and utility needs.
Outside, mature trees frame the property on a lush green lot with classic stone foundation detail and great curb appeal. Move-in ready, full of character, and close to everything Barron has to offer! Listing agent and Member of the, LLC is a Wisconsin Licensed Real Estate Agent.
Map & Location
Interior Features
- Above Grade Finished Area
- 1,498 SqFt
- Appliances Included
- Dishwasher, Electric Water Heater
- Basement
- Full
- Below Grade Unfinished Area
- 609 SqFt
- Building Area Total
- 2,107 SqFt
- Electric
- Circuit Breakers
- Fireplace
- Other, See Remarks
- Foundation
- Stone
- Heating
- Forced Air
- Levels
- Two
- Living Area
- 1,498 SqFt
- Rooms Total
- 10
Rooms
| Room | Dimensions | Flooring | Level |
|---|---|---|---|
| Bathroom #1 | 10' × 7' | Laminate | Main |
| Bathroom #2 | 9' × 6' | Tile | Upper |
| Bedroom #1 | 9' × 13' | Simulated Wood, Plank | Upper |
| Bedroom #2 | 11' × 11' | Simulated Wood, Plank | Upper |
| Bedroom #3 | 17' × 10' | Simulated Wood, Plank | Upper |
| Dining Room | 12' × 14' | Laminate | Main |
| Entry/Foyer | 23' × 7' | Laminate | Main |
| Entry/Foyer | 5' × 5' | Laminate | Main |
| Kitchen | 10' × 14' | Laminate | Main |
| Living Room | 13' × 16' | Laminate | Main |
Exterior Features
- Construction
- Vinyl Siding
- Covered Spaces
- 1
- Fencing
- Chain Link
- Garage
- 1 Car, Attached
- Lot Size
- 0.22 Acres
- Parking
- Attached, Concrete, Driveway, Garage
- Patio Features
- Deck
- Sewer
- Public Sewer
- Stories
- 2
- Style
- Two Story
- Water Source
- Public
Property Details
- 2025 Taxes
- $1,764
- County
- Barron
- Possession
- Close of Escrow
- Property Subtype
- Single Family Residence
- School District
- Barron Area
- Status
- Active w/ Offer
- Township
- City of Barron
- Year Built
- 1936
- Zoning
- Residential
- Listing Office
- Keller Williams Realty Diversified
- Last Updated
- August 15, 2026 at 12:18 PM

Active
MLS #1600252
2753 28 1/2 Street, Birchwood, WI
- 3 Bedroom
- 2 Bath
- 968 Sq. Ft.
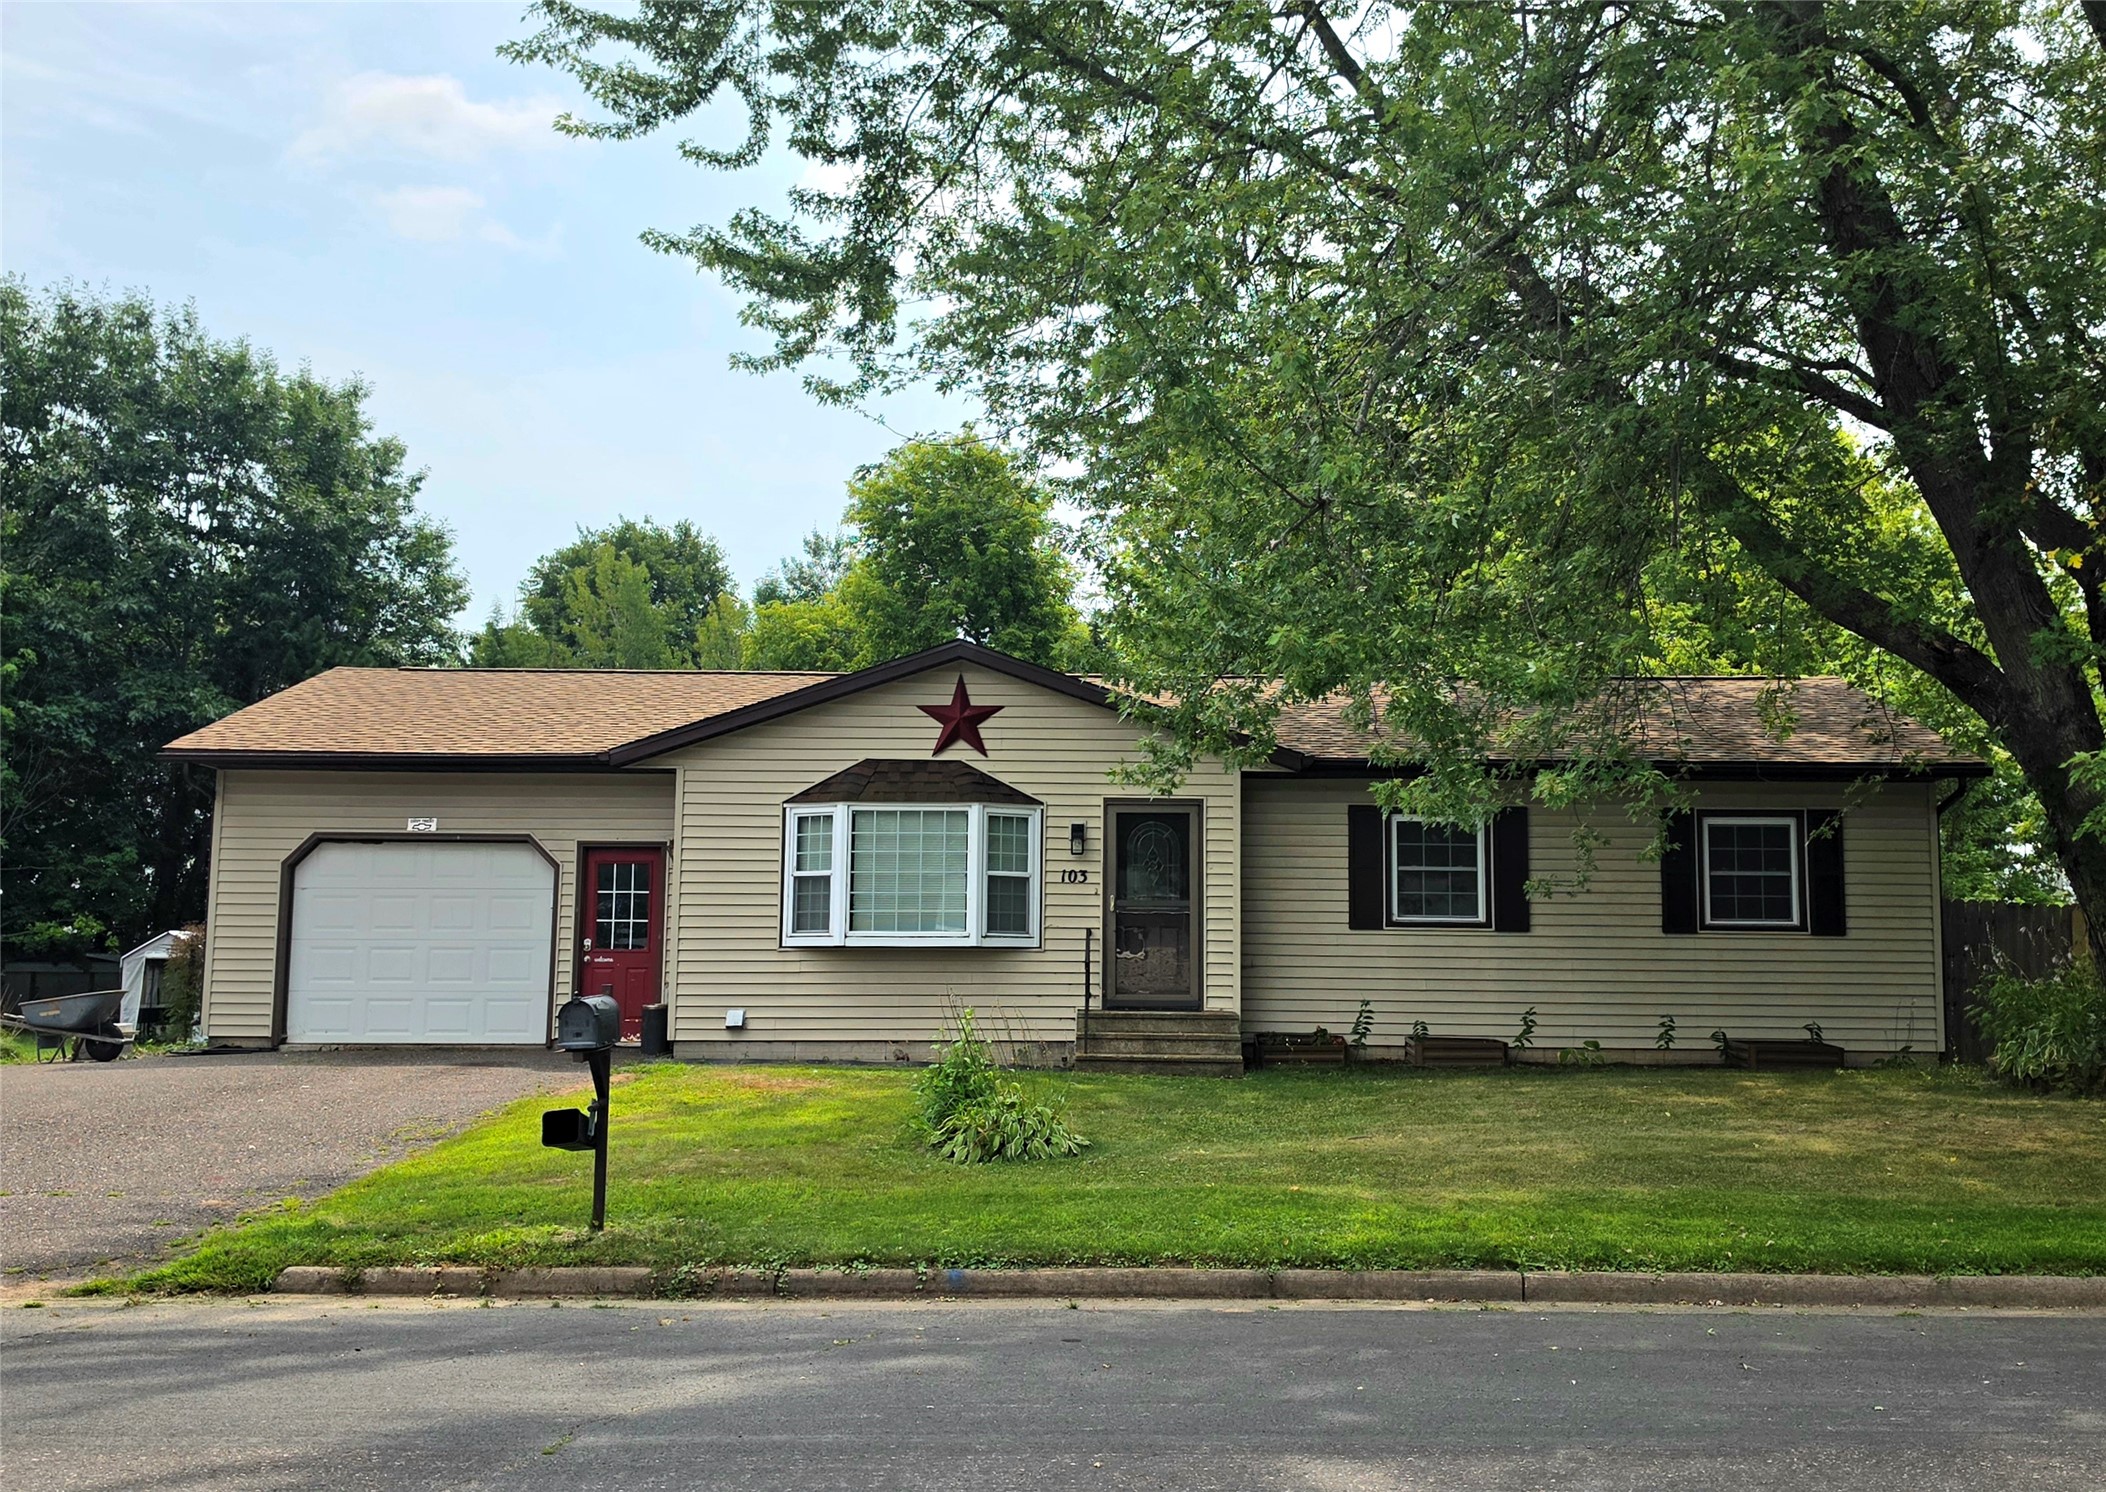
Active
MLS #1603882
103 Elizabeth Court S, Turtle Lake, WI
- 3 Bedroom
- 1 Bath
- 1,723 Sq. Ft.
Active
MLS #1603804
116 E North Street, New Auburn, WI
- 4 Bedroom
- 3 Bath
- 1,568 Sq. Ft.
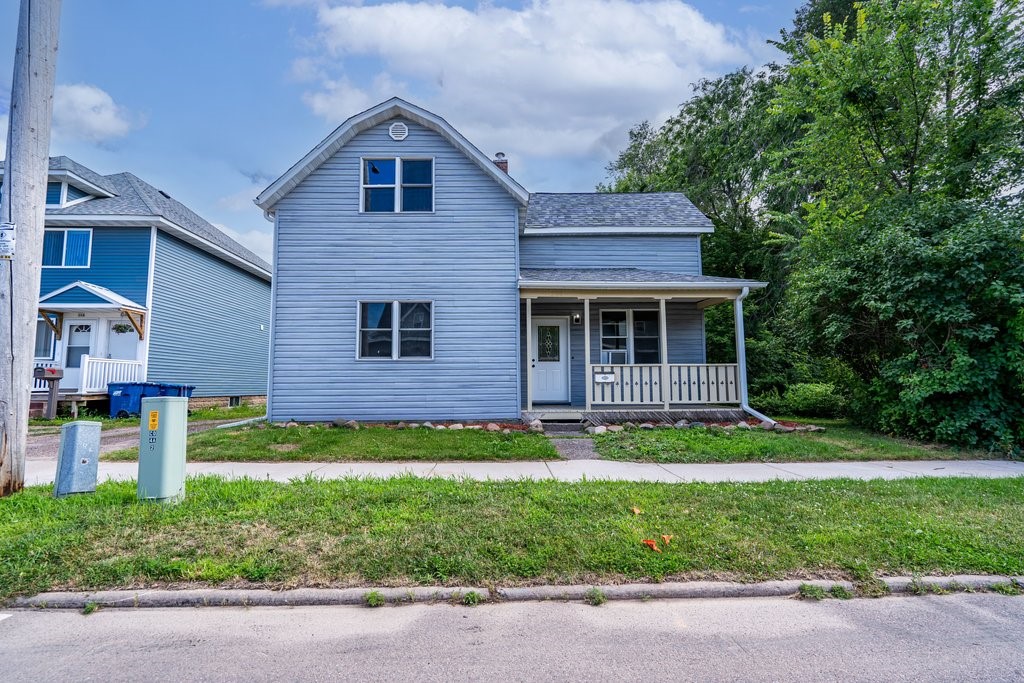
Active w/ Offer
MLS #1603500
208 W Messenger Street, Rice Lake, WI
- 3 Bedroom
- 1/1 Bath
- 1,903 Sq. Ft.