
614 Park Avenue
Stanley, WI 54768
Property Overview
Welcome to 614 Park Avenue! This delightfully maintained 3-bedroom, 2-bathroom home on the north end of town offers 1,324 finished square feet of living space packed with incredible character. From the moment you arrive, you will be captivated by the home's curb appeal, highlighted by a classic bay window and a gorgeous, solid wood arched front door. Step inside the welcoming entryway to stunning original hardwood floors and lovely arched interior doorways. The large eat-in kitchen features ample wood cabinetry, expansive counter space, and included appliances.. The main floor also includes a full bathroom and two comfortable bedrooms, both showcasing those beautiful continuous hardwood floors. Upstairs, the massive 8x33 bedroom provides exceptional flexibility, serving perfectly as a large primary bedroom, a combination bedroom/playroom, or a dedicated home office. Downstairs, the full basement offers 1,060 square feet of unfinished space for excellent storage, complete with a convenient bonus lower-level bathroom setup. Complete with low-maintenance white vinyl siding, an asphalt roof updated in 2014, and a 1-car detached garage paired with a sturdy concrete driveway, this move-in-ready gem is waiting for you!
Map & Location
Interior Features
- Above Grade Finished Area
- 1,210 SqFt
- Appliances Included
- Dishwasher, Electric Water Heater, Oven, Range, Refrigerator
- Basement
- Full
- Below Grade Finished Area
- 49 SqFt
- Below Grade Unfinished Area
- 811 SqFt
- Building Area Total
- 2,070 SqFt
- Cooling
- Window Unit(s)
- Electric
- Circuit Breakers
- Foundation
- Poured
- Heating
- Forced Air
- Levels
- One and One Half
- Living Area
- 1,259 SqFt
- Rooms Total
- 9
Rooms
| Room | Dimensions | Flooring | Level |
|---|---|---|---|
| Bathroom #1 | 7' × 7' | Vinyl | Lower |
| Bathroom #2 | 4' × 8' | Vinyl | Main |
| Bedroom #1 | 6' × 32' | Carpet | Upper |
| Bedroom #2 | 10' × 11' | Wood | Main |
| Bedroom #3 | 11' × 12' | Wood | Main |
| Dining Area | 10' × 16' | Vinyl | Main |
| Entry/Foyer | 4' × 8' | Wood | Main |
| Kitchen | 8' × 12' | Vinyl | Main |
| Living Room | 12' × 20' | Wood | Main |
Exterior Features
- Construction
- Vinyl Siding
- Covered Spaces
- 1
- Garage
- 1 Car, Detached
- Lot Size
- 0.22 Acres
- Parking
- Concrete, Driveway, Detached, Garage
- Sewer
- Public Sewer
- Style
- One and One Half Story
- Water Source
- Public
Property Details
- 2025 Taxes
- $1,599
- County
- Chippewa
- Possession
- Close of Escrow
- Property Subtype
- Single Family Residence
- School District
- Stanley-Boyd Area
- Status
- Active w/ Offer
- Township
- City of Stanley
- Year Built
- 1950
- Listing Office
- Property Minds
- Last Updated
- August 11, 2026 at 9:17 PM
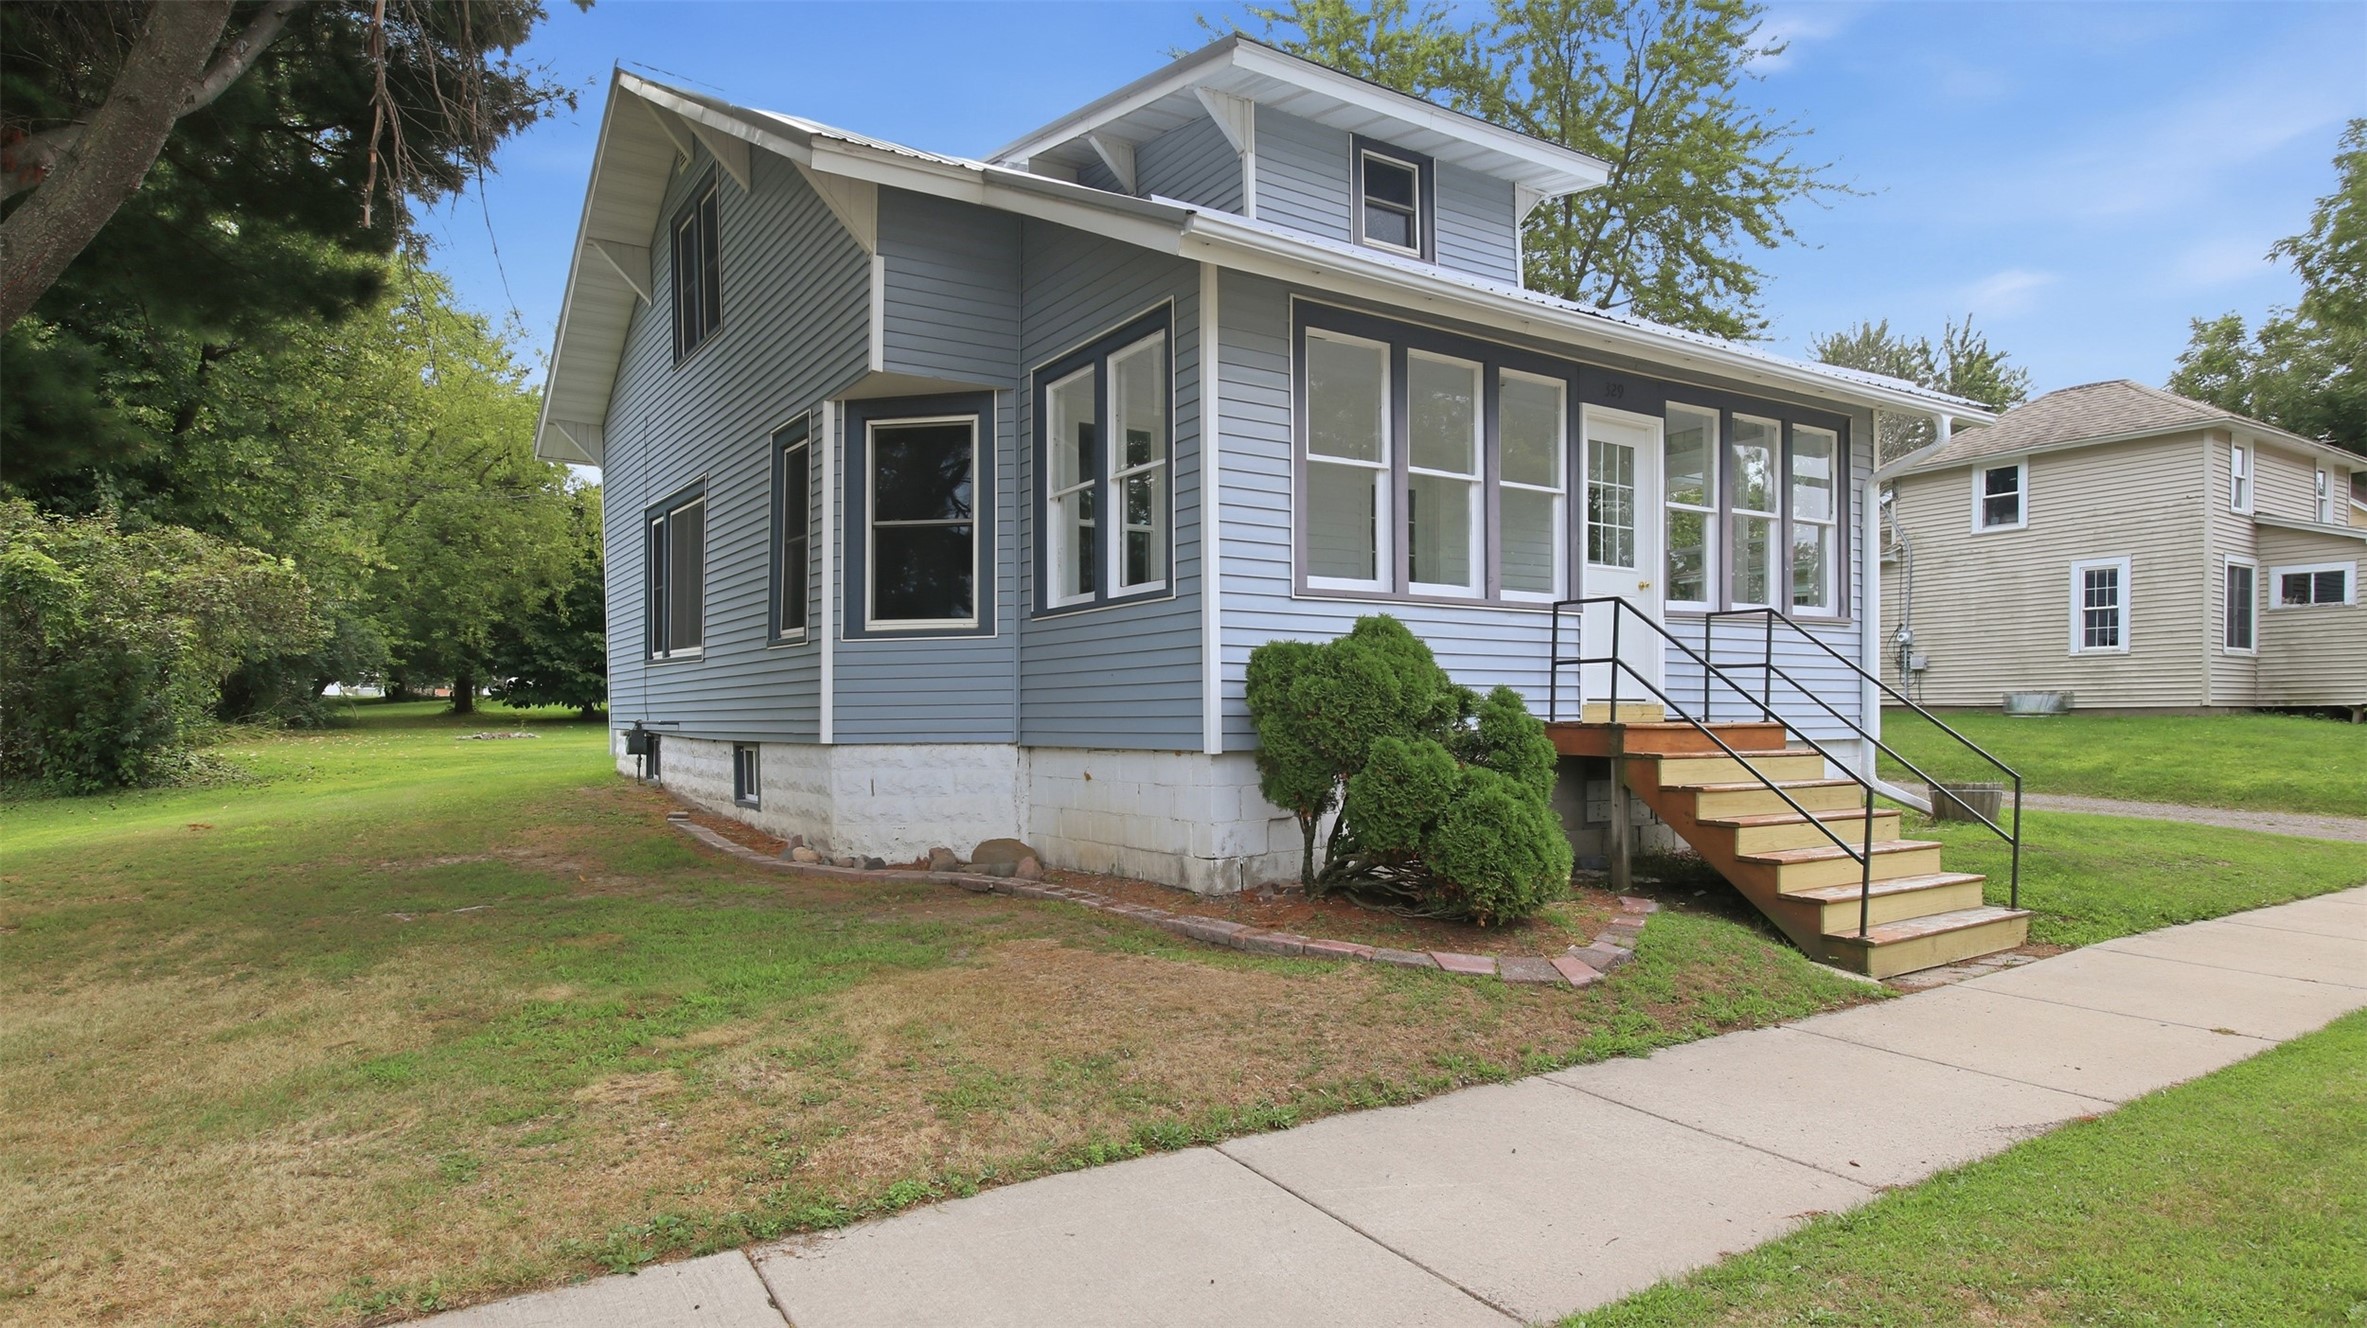
Active
MLS #1604501
329 Washington Street, Stanley, WI
- 3 Bedroom
- 1/1 Bath
- 1,582 Sq. Ft.

Active w/ Offer
MLS #1602078
255 E 2nd Avenue, Stanley, WI
- 3 Bedroom
- 1 Bath
- 1,505 Sq. Ft.

Active w/ Offer
MLS #1600985
701 Park Avenue, Stanley, WI
- 4 Bedroom
- 2 Bath
- 1,462 Sq. Ft.
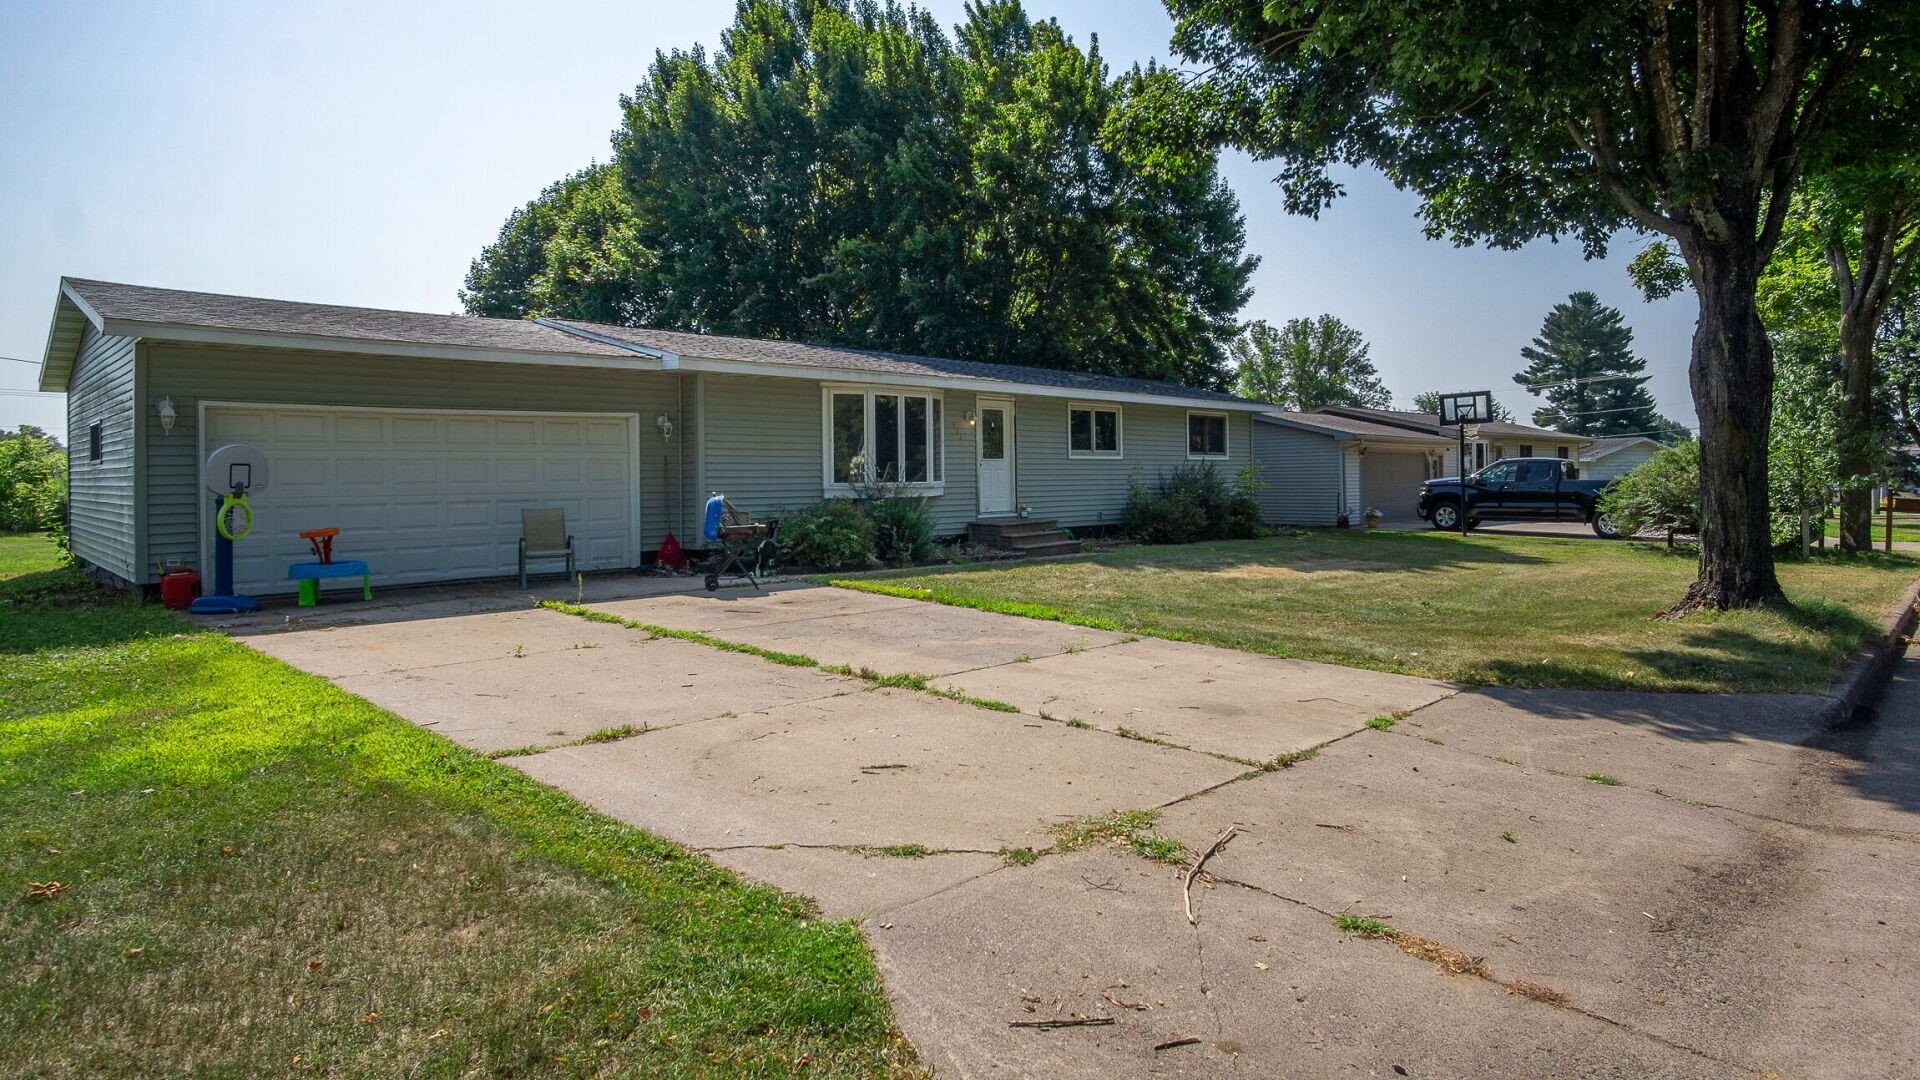
Active
MLS #1603700
804 Thompson Street, Bloomer, WI
- 3 Bedroom
- 1 Bath
- 1,300 Sq. Ft.