
2425 7th Street
Eau Claire, WI 54703
Property Overview
This charming west side home combines character with modern finishes and now offers over 1,000 finished square feet of comfortable living space. The beautiful kitchen features rich cabinetry, quartz countertops, stainless steel appliances, and an open layout that flows into the bright and inviting living area. The main level offers two comfortable bedrooms, an updated full bath, and a welcoming three-season porch that's perfect for enjoying your morning coffee or unwinding at the end of the day. Step outside to a spacious wood deck overlooking the landscaped backyard, providing a great space for relaxing or entertaining. The finished lower level adds valuable living space with a new 8' x 18' family room, making the perfect spot for movie nights, a home office, playroom, or game room. A separate laundry area and additional storage complete the lower level. Additional features include luxury vinyl plank flooring, updated windows with plantation blinds, central air, natural gas forced-air heat, a detached garage, and numerous improvements throughout. Conveniently located near Mayo Clinic, downtown Eau Claire, parks, shopping, restaurants, and bike trails, this home offers the perfect blend of comfort, style, and convenience.
Whether you're buying your first home, looking to downsize, or searching for a low-maintenance property with quality updates, this home is one you won't want to miss.
Map & Location
Interior Features
- Above Grade Finished Area
- 732 SqFt
- Appliances Included
- Dryer, Dishwasher, Electric Water Heater, Microwave, Oven, Range, Refrigerator, Washer
- Basement
- Partially Finished
- Below Grade Finished Area
- 300 SqFt
- Below Grade Unfinished Area
- 175 SqFt
- Building Area Total
- 1,207 SqFt
- Cooling
- Central Air
- Electric
- Circuit Breakers
- Foundation
- Block
- Heating
- Forced Air
- Levels
- One
- Living Area
- 1,032 SqFt
- Rooms Total
- 8
Rooms
| Room | Dimensions | Flooring | Level |
|---|---|---|---|
| Bathroom #1 | 8' × 9' | Main | |
| Bedroom #1 | 16' × 12' | Simulated Wood, Plank | Main |
| Bedroom #2 | 9' × 9' | Simulated Wood, Plank | Main |
| Entry/Foyer | 8' × 8' | Laminate | Main |
| Family Room | 8' × 18' | Carpet | Lower |
| Kitchen | 10' × 11' | Simulated Wood, Plank | Main |
| Laundry Room | 15' × 10' | Laminate | Lower |
| Living Room | 10' × 18' | Simulated Wood, Plank | Main |
Exterior Features
- Construction
- Vinyl Siding
- Covered Spaces
- 1
- Garage
- 1 Car, Detached
- Lot Size
- 0.07 Acres
- Parking
- Asphalt, Driveway, Detached, Garage, Gravel
- Patio Features
- Deck
- Sewer
- Public Sewer
- Stories
- 1
- Style
- One Story
- Water Source
- Public
Property Details
- 2025 Taxes
- $3,034
- County
- Eau Claire
- Possession
- Close of Escrow
- Property Subtype
- Single Family Residence
- School District
- Eau Claire Area
- Status
- Active w/ Offer
- Township
- City of Eau Claire
- Year Built
- 1933
- Zoning
- Residential
- Listing Office
- NextHome WISCO Success
- Last Updated
- August 23, 2026 at 5:06 AM
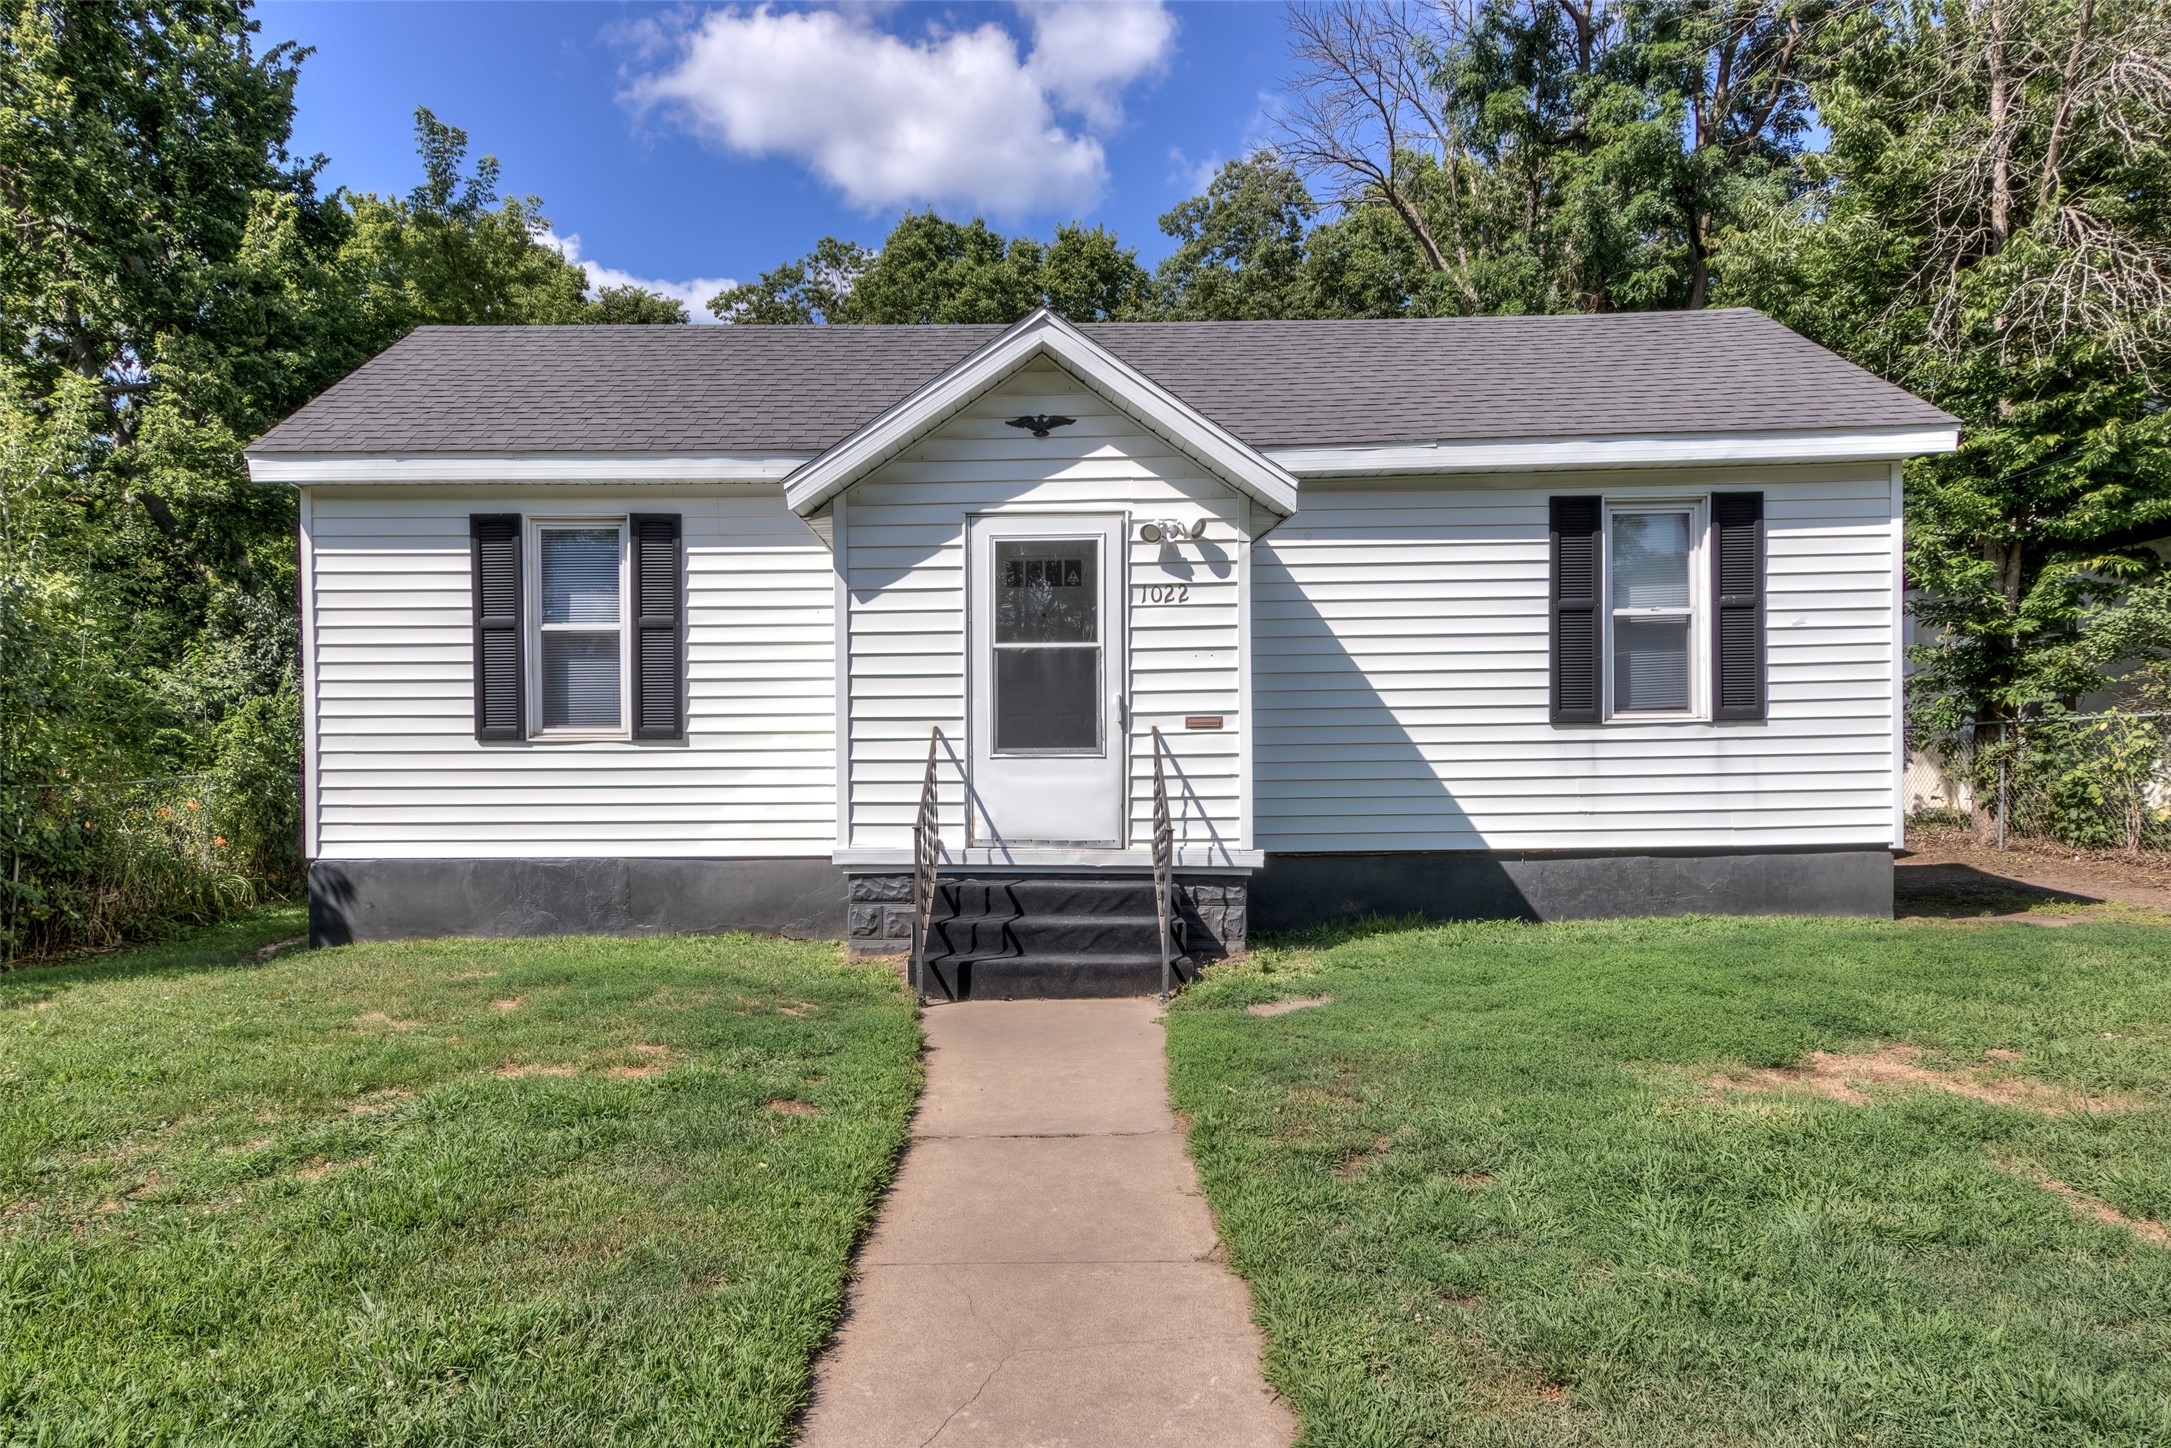
Active
MLS #1604163
1022 E Madison Street, Eau Claire, WI
- 2 Bedroom
- 1 Bath
- 1,132 Sq. Ft.
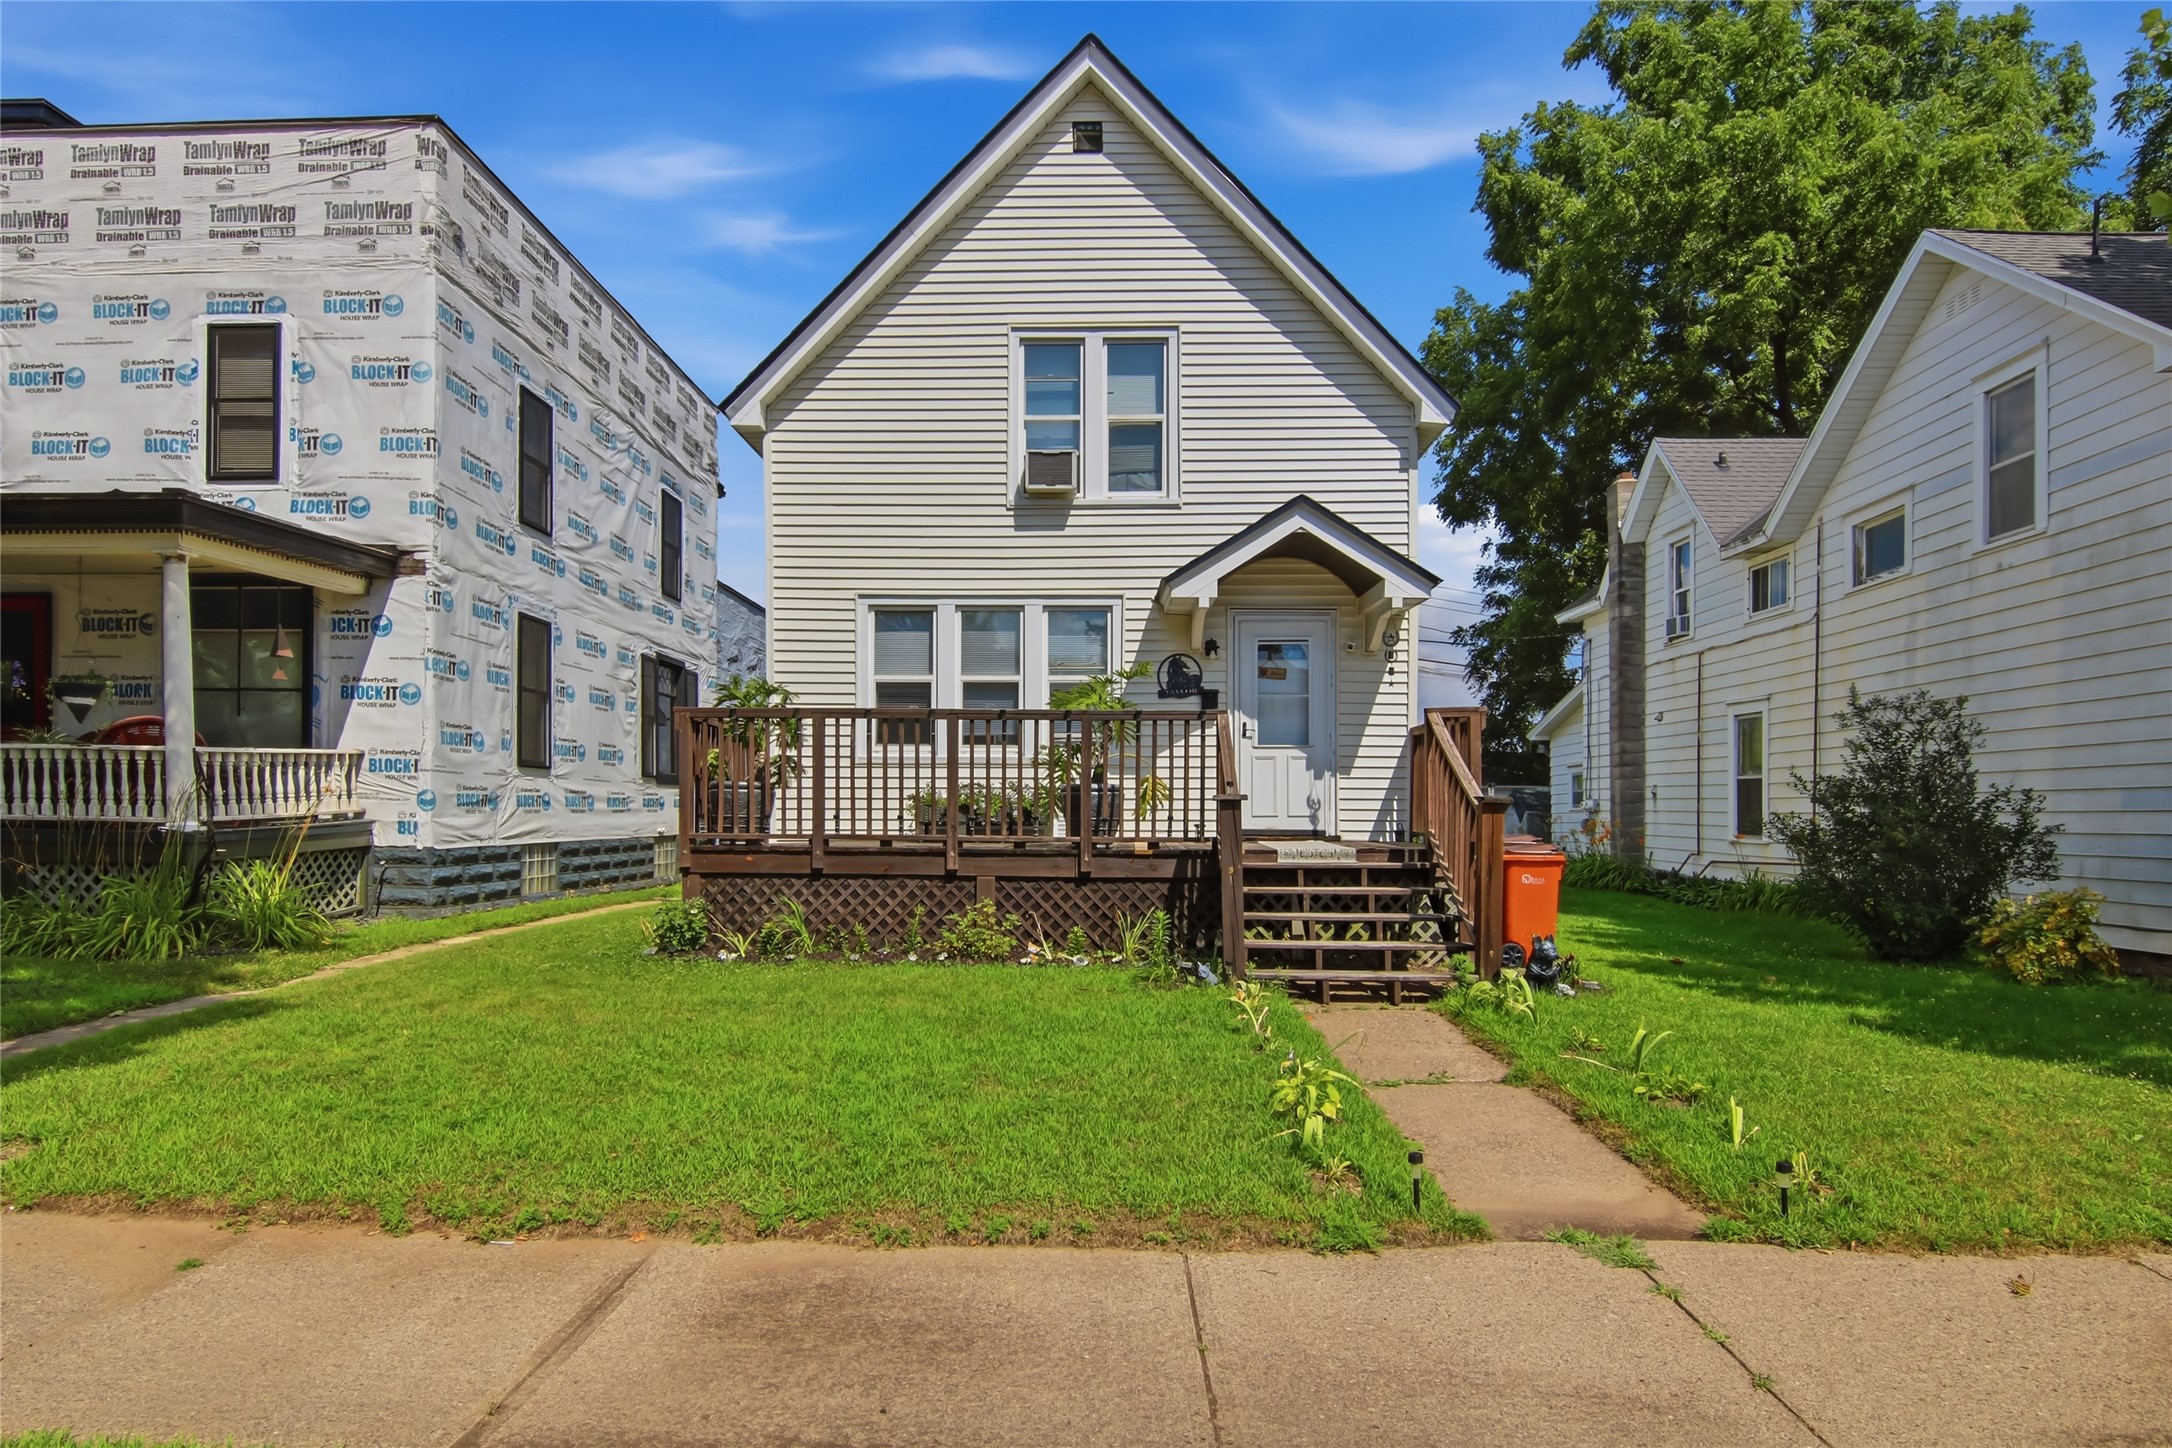
Active
MLS #1603334
1813 Bellinger Street, Eau Claire, WI
- 3 Bedroom
- 1/1 Bath
- 1,600 Sq. Ft.

Active
MLS #1601952
2112 Cleveland Street, Eau Claire, WI
- 2 Bedroom
- 1 Bath
- 996 Sq. Ft.
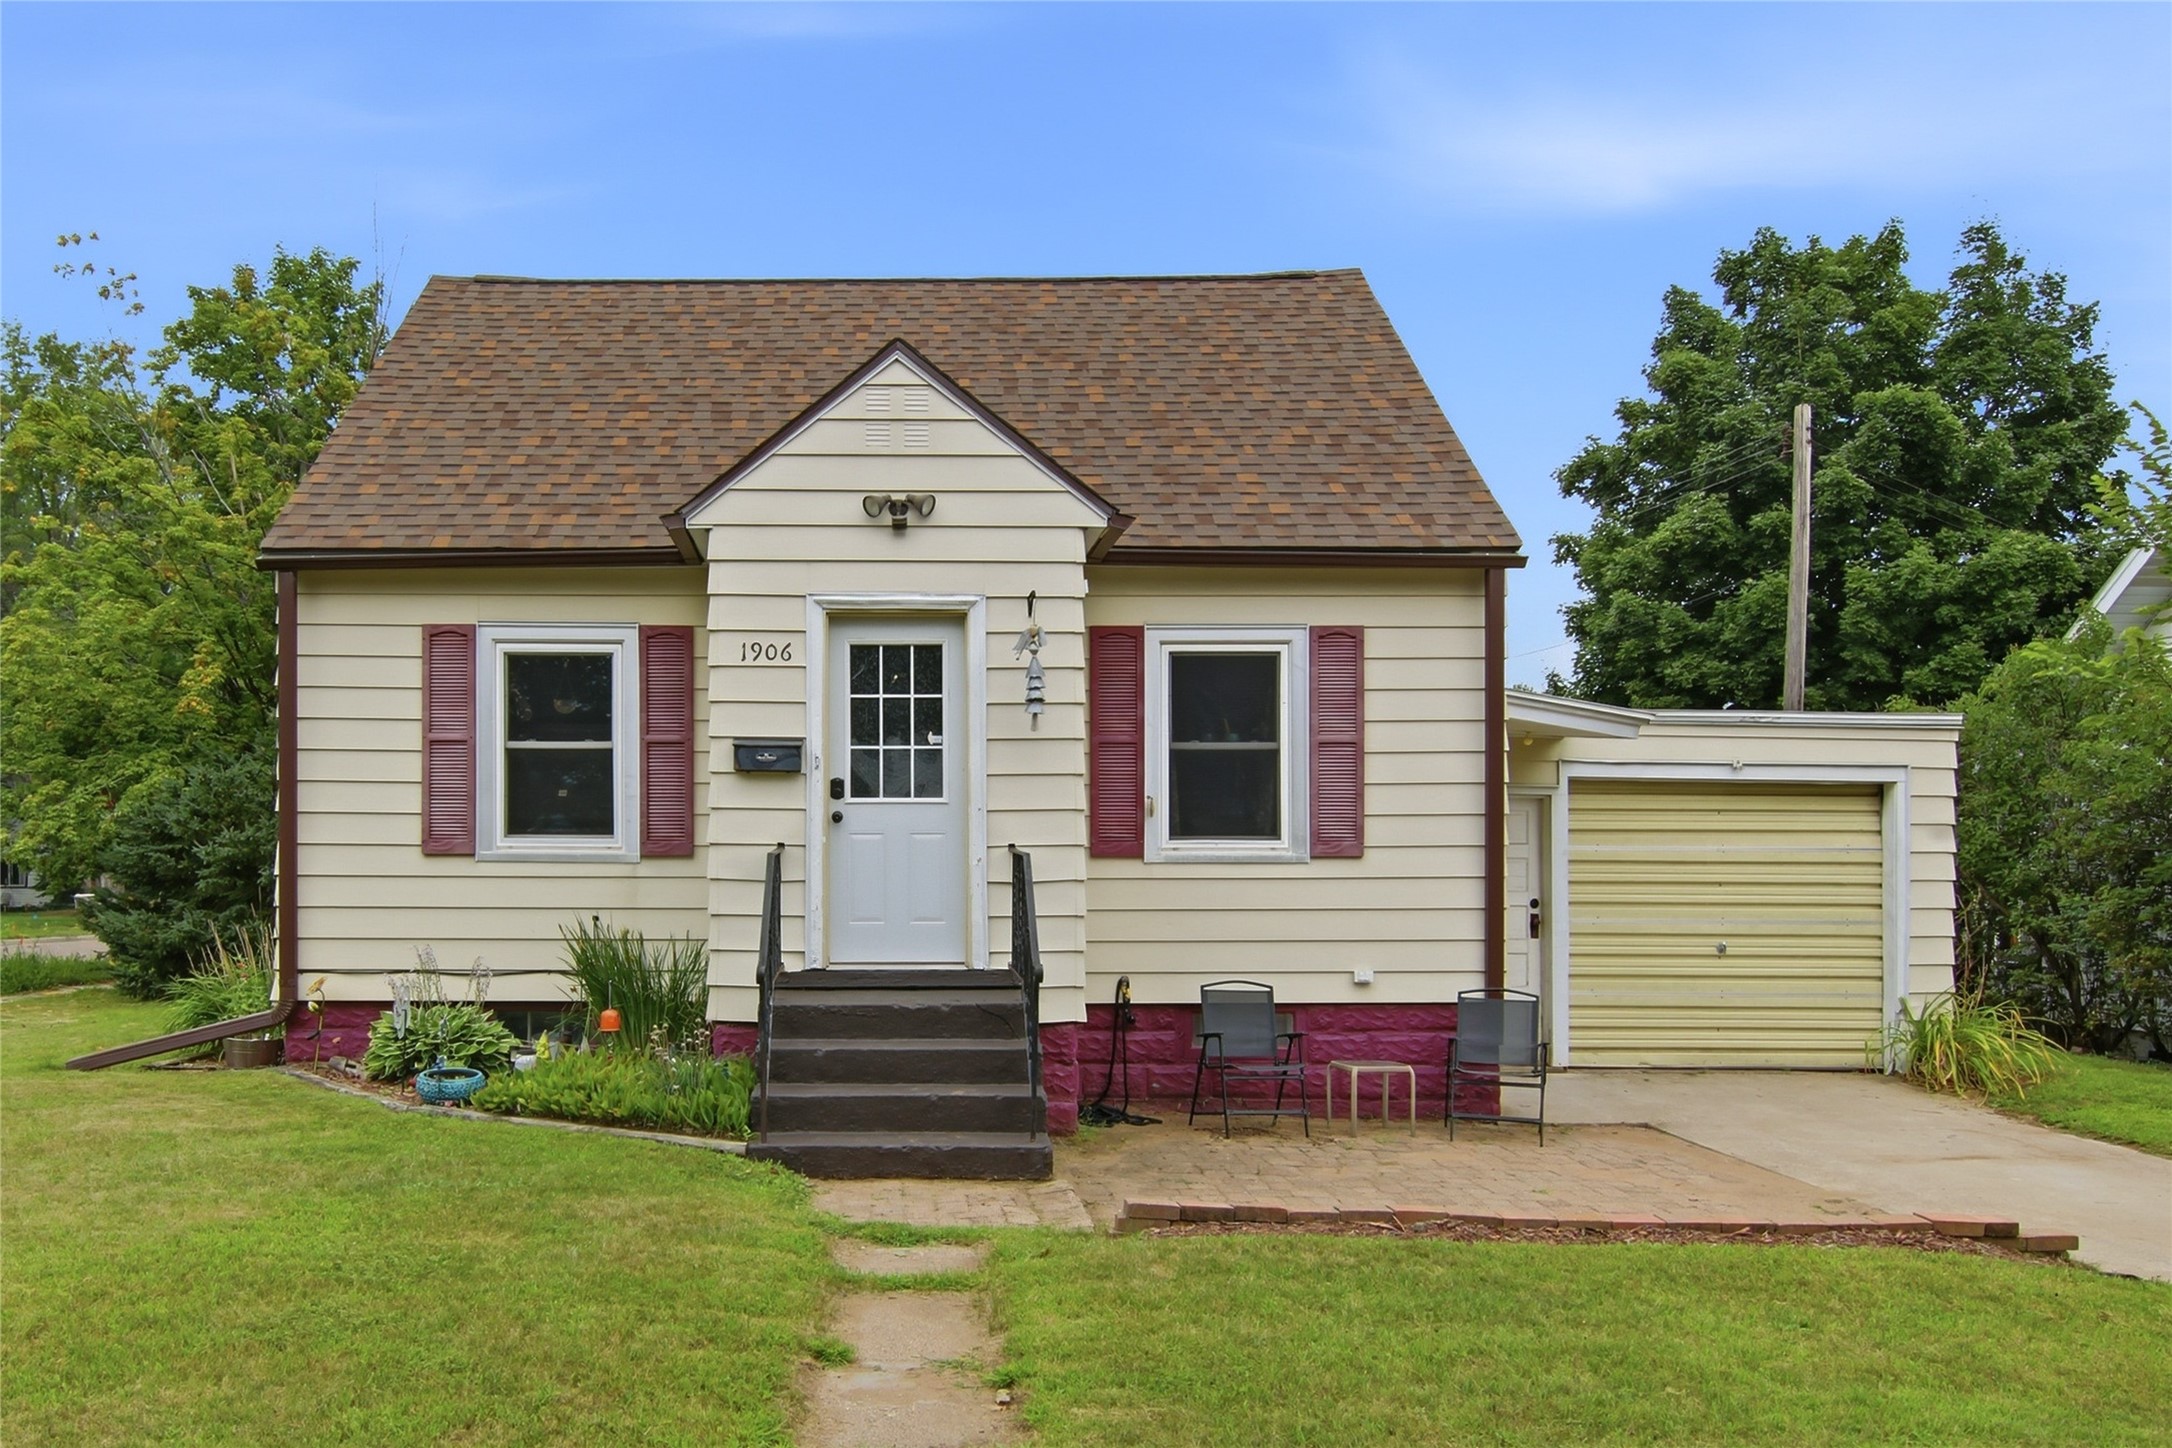
Active w/ Offer
MLS #1603975
1906 9th Street, Eau Claire, WI
- 2 Bedroom
- 1 Bath
- 1,392 Sq. Ft.