
See you there!
MLS #1603925
Eau Claire Residential
For Sale
Residential
5892 Graff Road
Eau Claire, WI 54701
$595,000
$169 per sq. ft.
3
Bedrooms
3.5
Bathrooms
3,512
Square Feet
10.62
Acres
4
Garage Spaces
1957
Year Built
Visit in person
Upcoming Open House
About this property
Property Overview
Private 10.62-acre hobby farm opportunity just minutes from Eau Claire! This 3-bedroom, 3.5-bath home offers spacious living with two generous family rooms, a kitchen with dining area, formal dining room, and cozy wood-burning fireplace. The lower level features a bonus room, sauna, ample storage, and potential for a fourth bedroom. Comfort is enhanced with dual high-efficiency furnaces and central air. Outside, enjoy a 26' x 24' detached garage, heated 28' x 24' workshop, established gardens, mature trees, berry bushes, and panoramic views of the surrounding countryside. With plenty of space for gardening, hobbies, animals, or a small-scale farm setup, this peaceful property provides the perfect opportunity to enjoy country living while remaining close to Eau Claire.
Property location
Map & Location
Interior Features
- Above Grade Finished Area
- 2,678 SqFt
- Appliances Included
- Dryer, Dishwasher, Gas Water Heater, Microwave, Oven, Range, Refrigerator, Washer
- Basement
- Full, Partially Finished
- Below Grade Finished Area
- 834 SqFt
- Building Area Total
- 3,512 SqFt
- Cooling
- Central Air
- Electric
- Circuit Breakers
- Fireplace
- Wood Burning
- Foundation
- Block
- Heating
- Forced Air
- Interior Features
- Ceiling Fan(s)
- Levels
- One
- Living Area
- 3,512 SqFt
- Rooms Total
- 18
- Spa
- Sauna
- Windows
- Window Coverings
Rooms
| Room | Dimensions | Flooring | Level |
|---|---|---|---|
| 3 Season Room | 14' × 14' | Carpet | Main |
| Bathroom #1 | 8' × 11' | Tile | Main |
| Bathroom #2 | 5' × 7' | Other | Lower |
| Bathroom #3 | 9' × 10' | Tile | Main |
| Bathroom #4 | 7' × 8' | Tile | Main |
| Bedroom #1 | 12' × 20' | Carpet | Main |
| Bedroom #2 | 15' × 18' | Carpet | Main |
| Bedroom #3 | 14' × 15' | Carpet | Main |
| Bonus Room | 11' × 15' | Carpet | Lower |
| Dining Area | 8' × 15' | Tile | Main |
| Dining Room | 12' × 12' | Carpet | Main |
| Entry/Foyer | 10' × 10' | Tile | Main |
| Family Room | 15' × 20' | Carpet | Main |
| Kitchen | 11' × 13' | Tile | Main |
| Laundry Room | 8' × 14' | Laminate | Lower |
| Living Room | 16' × 30' | Wood | Main |
| Rec Room | 16' × 30' | Other | Lower |
| Sauna | 6' × 7' | Carpet | Lower |
Exterior Features
- Construction
- Brick, Wood Siding
- Covered Spaces
- 4
- Garage
- 4 Car, Attached
- Lot Size
- 10.62 Acres
- Parking
- Asphalt, Attached, Driveway, Garage, Garage Door Opener
- Patio Features
- Deck, Enclosed, Three Season
- Sewer
- Septic Tank
- Stories
- 1
- Style
- One Story
- Water Source
- Drilled Well
Property Details
- 2025 Taxes
- $7,154
- County
- Eau Claire
- Other Structures
- Shed(s), Workshop
- Possession
- Close of Escrow
- Property Subtype
- Single Family Residence
- School District
- Eau Claire Area
- Status
- Active
- Township
- Town of Washington
- Year Built
- 1957
- Zoning
- Agricultural
- Listing Office
- Elite Realty Group, LLC
- Last Updated
- August 27, 2026 at 11:36 AM
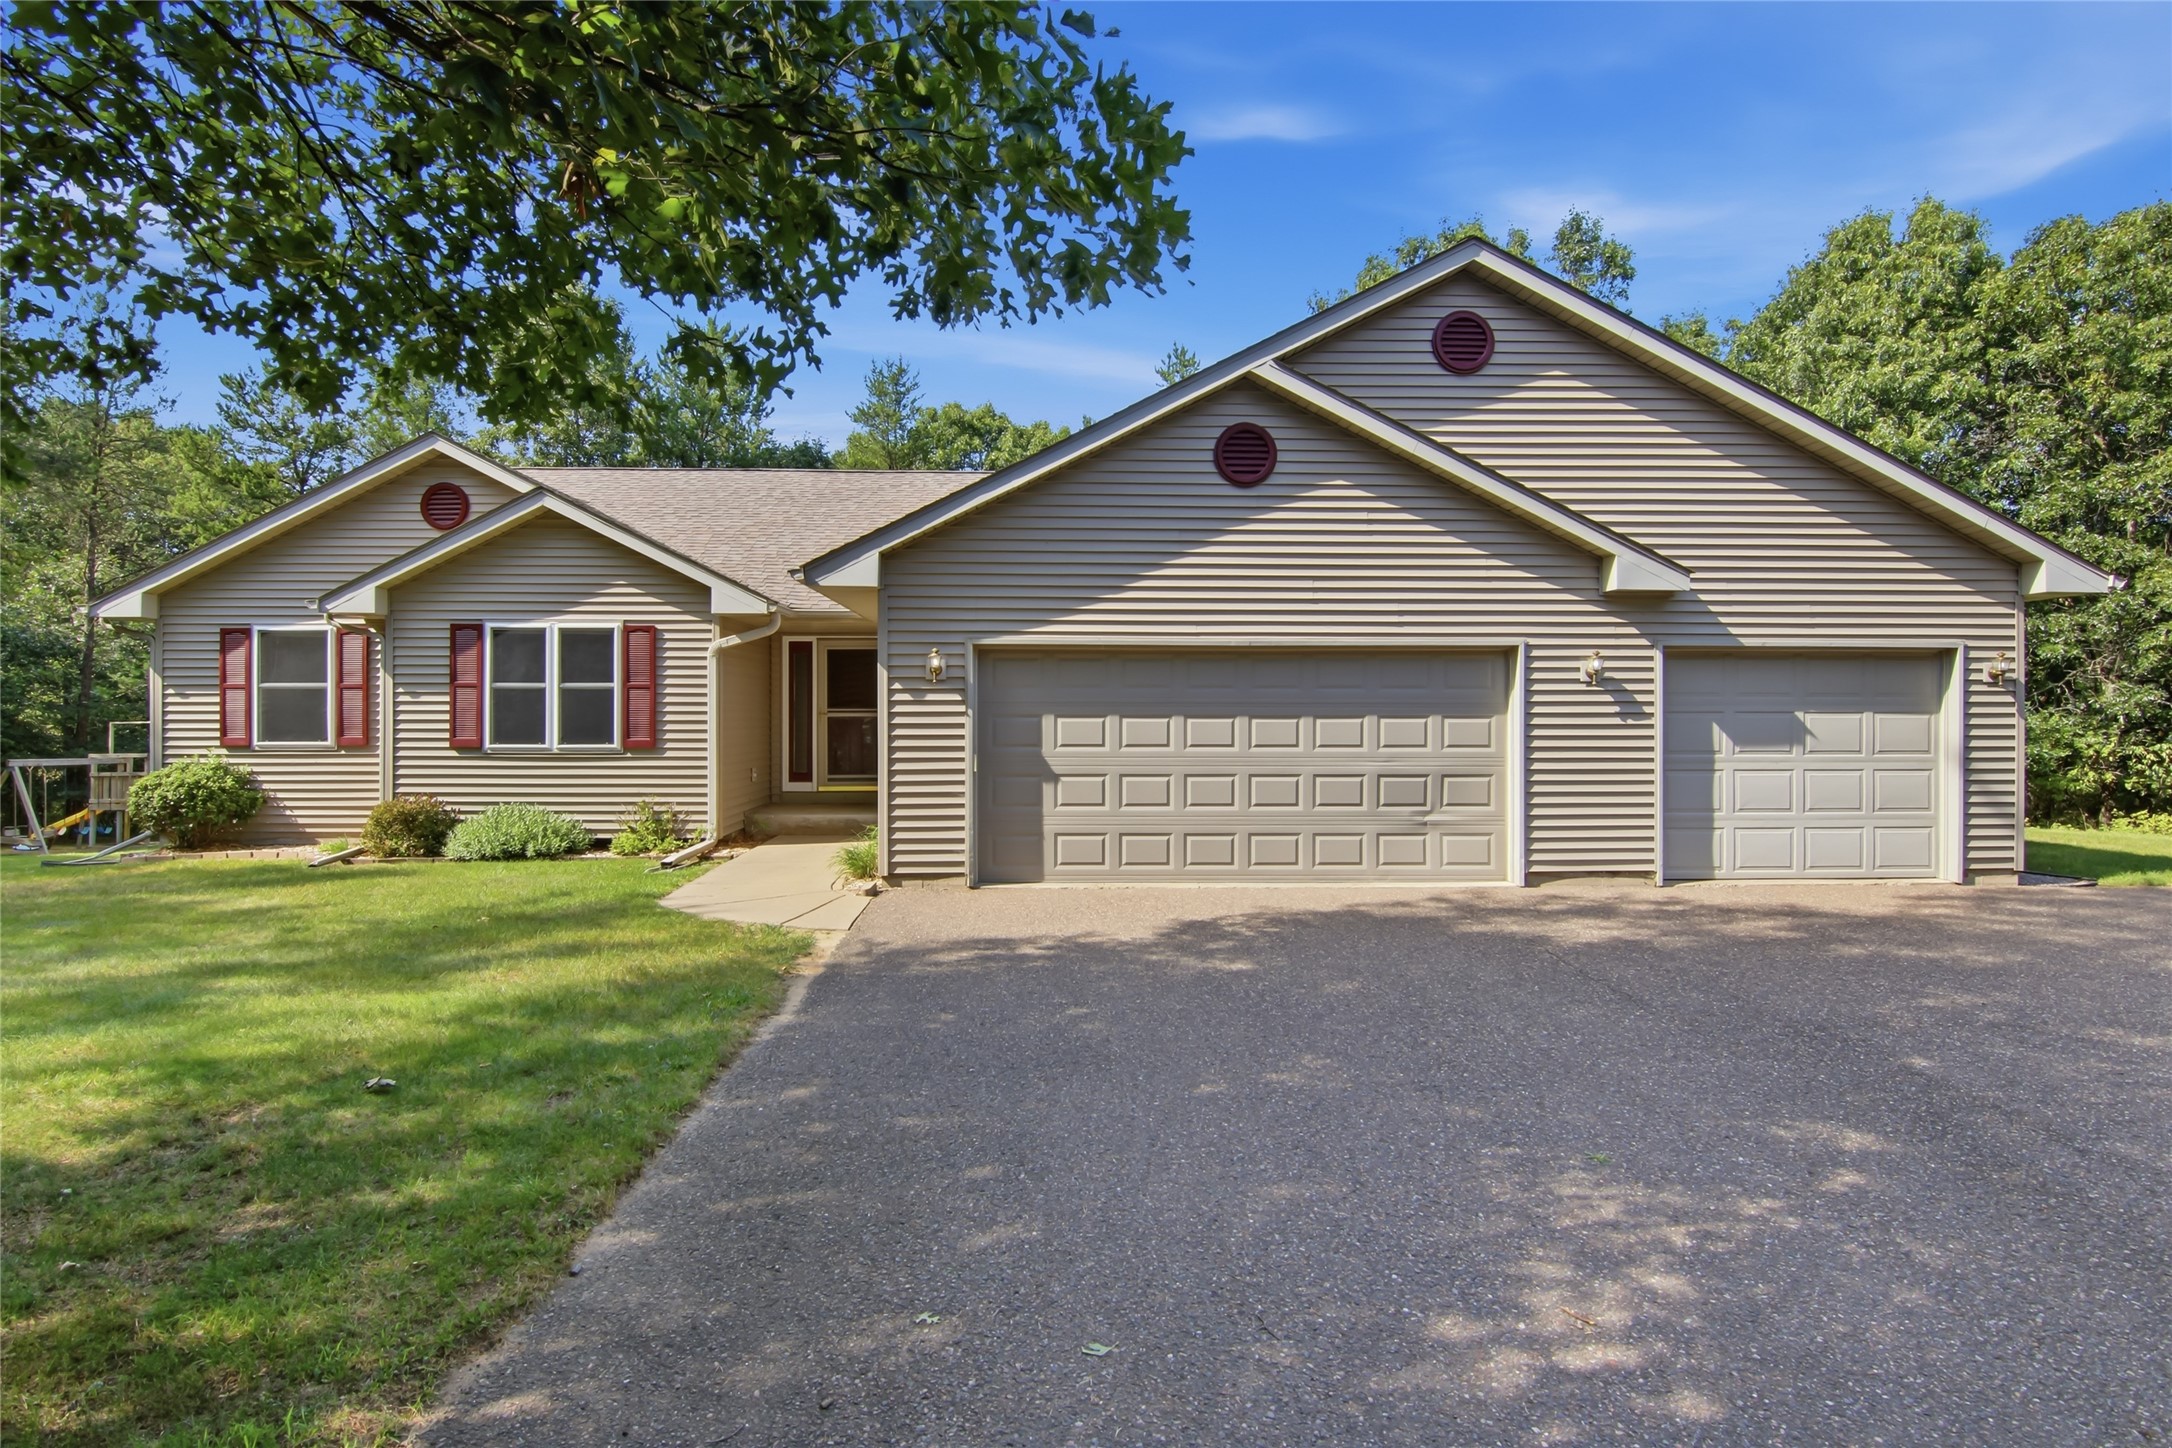
$539,900
Active
MLS #1603571
6200 Joanne Lane, Altoona, WI
- 3 Bedroom
- 3 Bath
- 2,938 Sq. Ft.
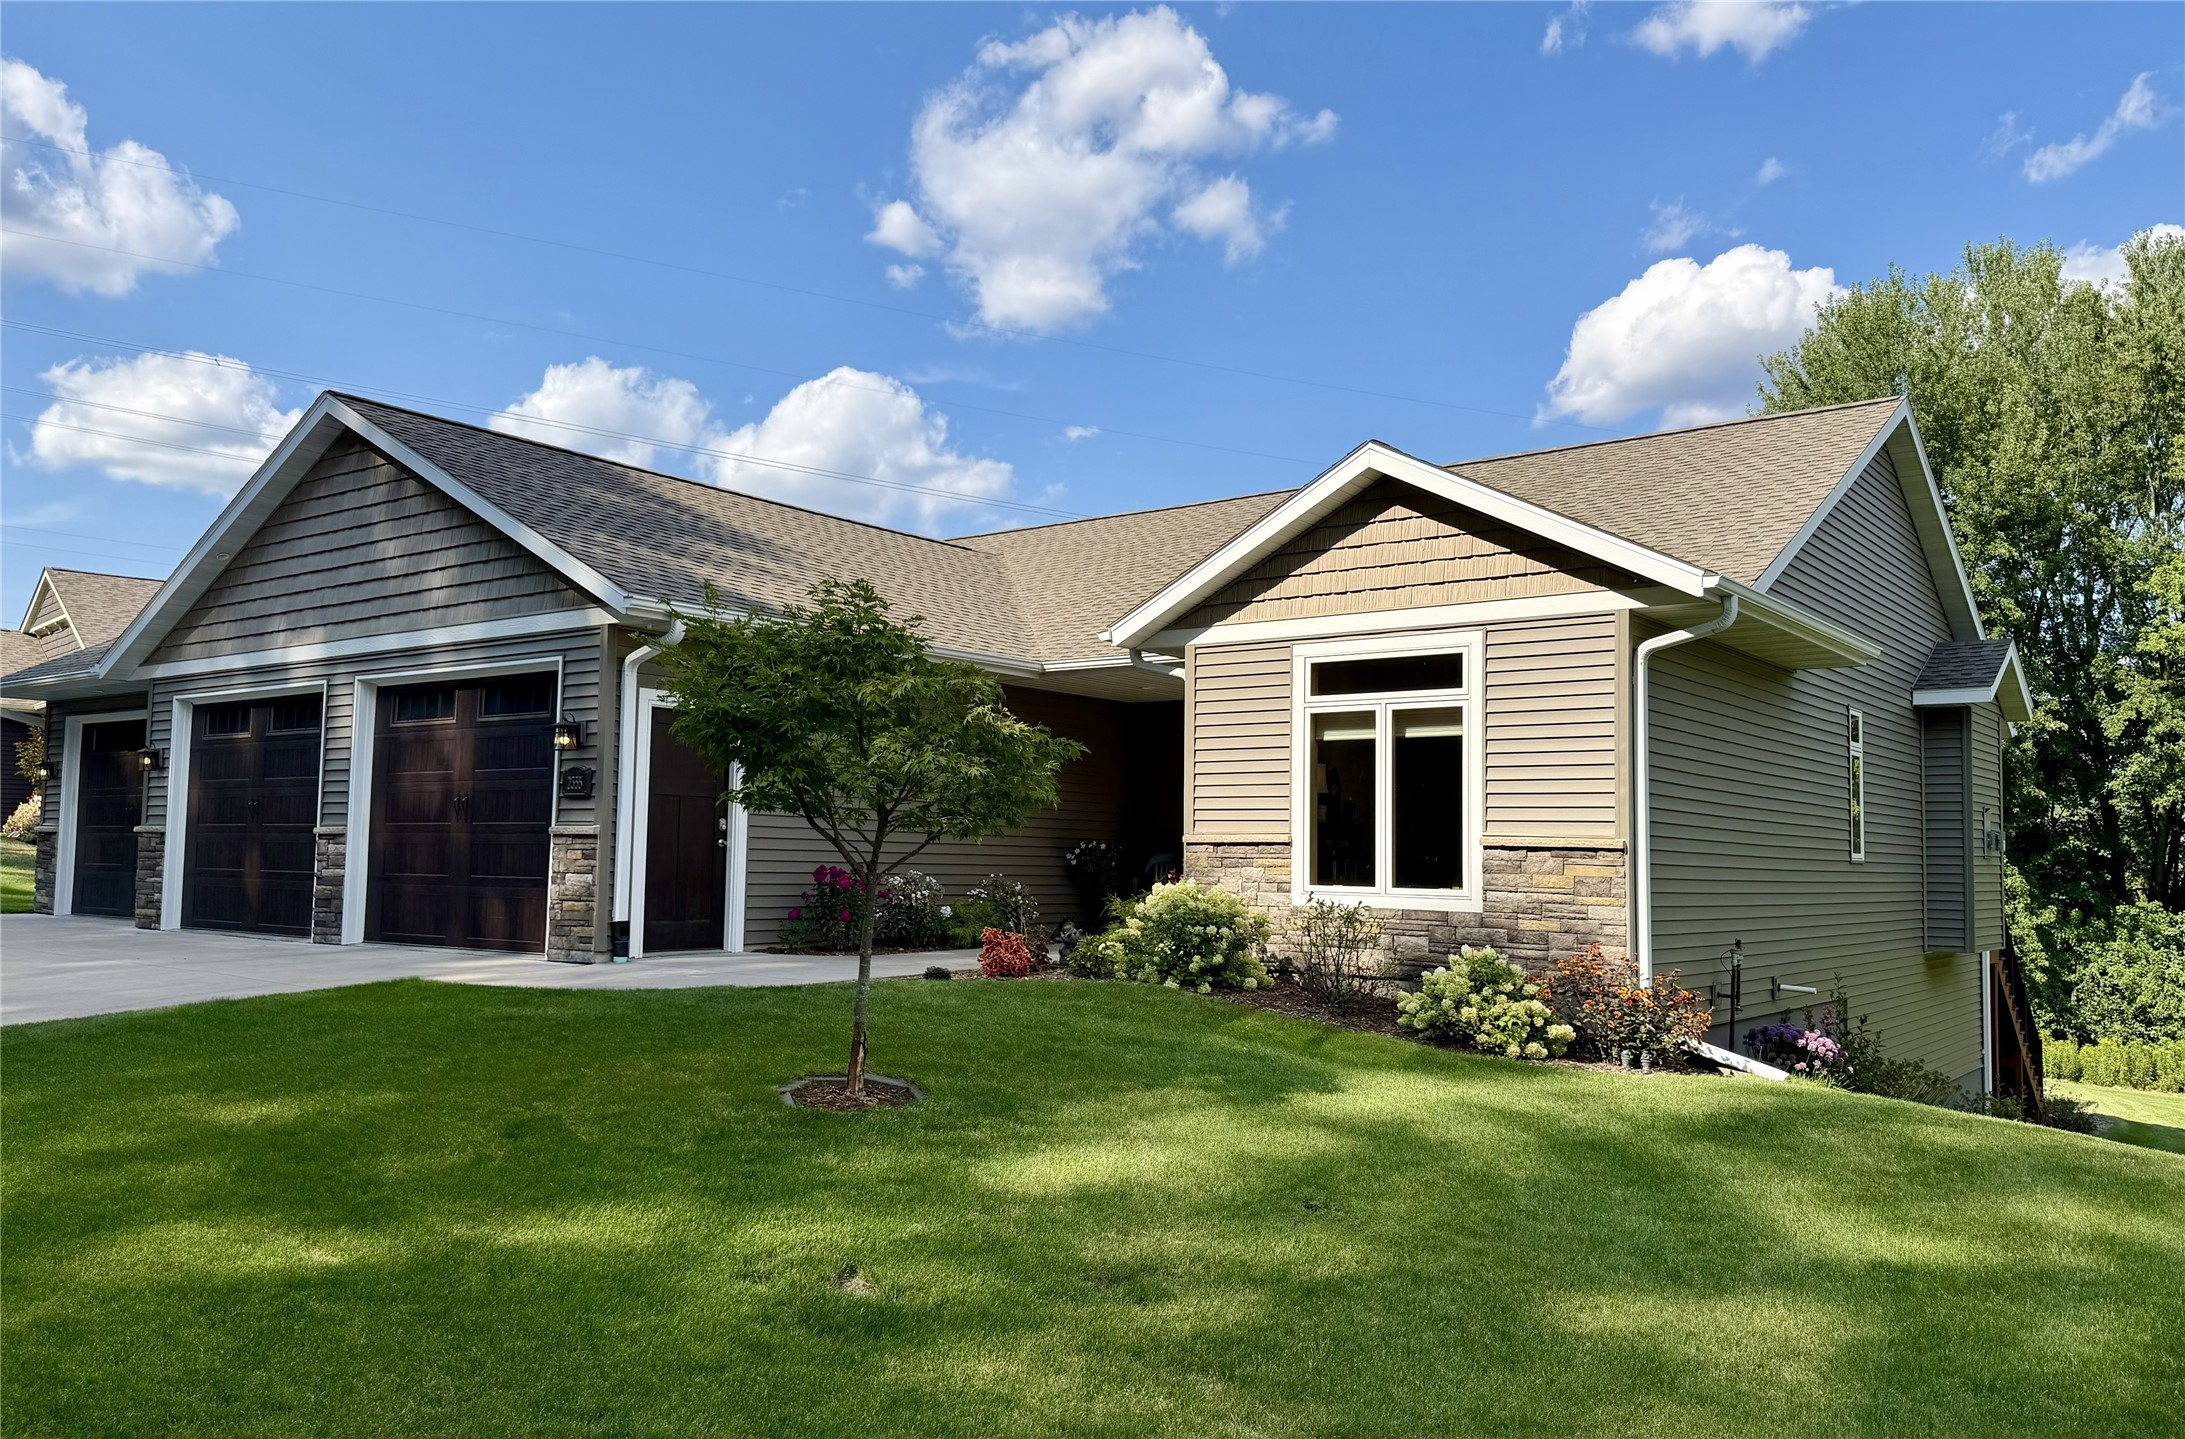
$585,000
Active w/ Offer
MLS #1604352
2355 Mckinley Road, Eau Claire, WI
- 4 Bedroom
- 3 Bath
- 2,818 Sq. Ft.
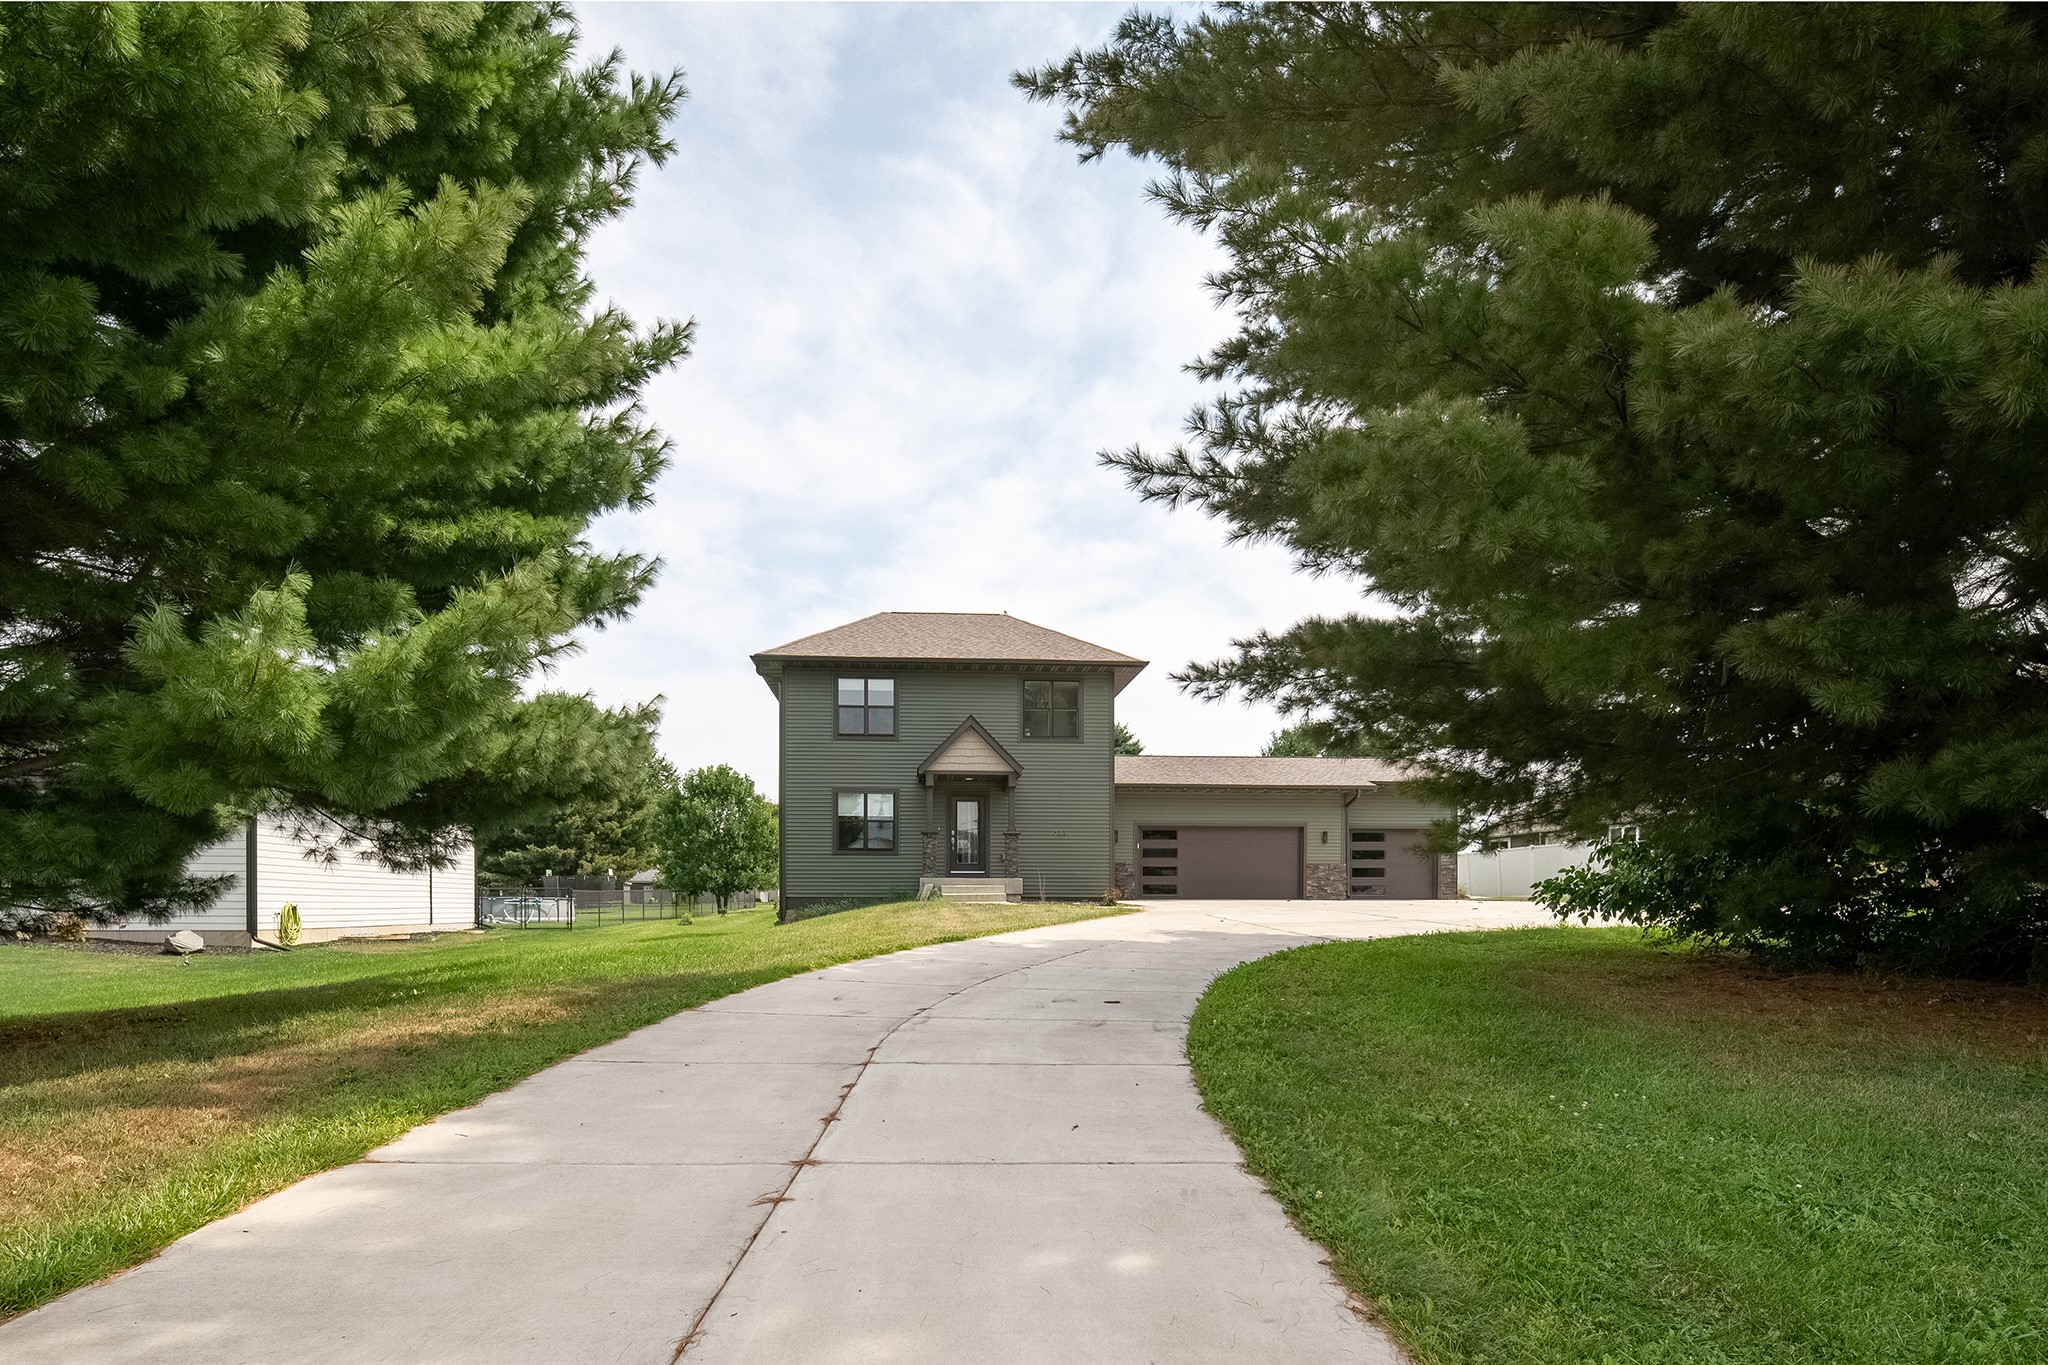
$515,000
Active
MLS #1604111
744 S State Street, Fall Creek, WI
- 3 Bedroom
- 2/1 Bath
- 1,904 Sq. Ft.

$508,837
Active w/ Offer
MLS #1601756
1008 S White Street Lot 39, Fall Creek, WI
- 5 Bedroom
- 3 Bath
- 2,754 Sq. Ft.