
MLS #1604016
Durand Residential
For Sale
Residential
906 3rd Avenue E
Durand, WI 54736
$374,000
$142 per sq. ft.
3
Bedrooms
2.5
Bathrooms
2,629
Square Feet
0.35
Acres
3
Garage Spaces
1972
Year Built
Visit in person
Upcoming Open House
About this property
Property Overview
Welcome home to this beautifully maintained 3 bedroom, 2.5 bath multi-level home in the heart of Durand! Thoughtfully updated and move in ready, this home offers the perfect blend of comfort, functionality, and charm. Enjoy cooking in the spacious kitchen featuring new appliances (2024), then gather with family and friends around the cozy wood-burning fireplace. Step outside to the inviting concrete patio, an ideal space for entertaining or relaxing while taking in the stunning established perennial gardens that provide color and beauty throughout the seasons.
Need extra space for hobbies or storage? In addition to the attached 2 car garage, you’ll appreciate the detached 1 car garage, perfect for a workshop, toys, or additional storage. For added peace of mind, the home has been pre-inspected, making it even easier to move in with confidence. This is a wonderful opportunity to own a well cared for home with updates, character, and exceptional outdoor spaces.
Walk through the property from anywhere
Open the unbranded virtual tour in a new window.
Start Tour
Property location
Map & Location
Interior Features
- Above Grade Finished Area
- 1,393 SqFt
- Appliances Included
- Dryer, Dishwasher, Microwave, Other, Oven, Range, Refrigerator, See Remarks, Washer
- Basement
- Full
- Below Grade Finished Area
- 1,236 SqFt
- Below Grade Unfinished Area
- 32 SqFt
- Building Area Total
- 2,661 SqFt
- Cooling
- Central Air
- Electric
- Circuit Breakers
- Fireplace
- Wood Burning
- Foundation
- Block
- Heating
- Forced Air
- Levels
- Multi/Split
- Living Area
- 2,629 SqFt
- Rooms Total
- 12
Rooms
| Room | Dimensions | Flooring | Level |
|---|---|---|---|
| Bathroom #1 | 6' × 8' | Lower | |
| Bathroom #2 | 8' × 8' | Upper | |
| Bathroom #3 | 7' × 4' | Main | |
| Bedroom #1 | 10' × 10' | Upper | |
| Bedroom #2 | 11' × 13' | Upper | |
| Bedroom #3 | 11' × 13' | Upper | |
| Dining Room | 17' × 15' | Main | |
| Family Room | 21' × 18' | Lower | |
| Kitchen | 20' × 11' | Main | |
| Laundry Room | 7' × 13' | Lower | |
| Living Room | 20' × 20' | Main | |
| Workshop | 18' × 18' | Lower |
Exterior Features
- Construction
- Brick, Vinyl Siding
- Covered Spaces
- 3
- Exterior Features
- Play Structure
- Garage
- 3 Car, Attached
- Lot Size
- 0.35 Acres
- Parking
- Attached, Garage
- Patio Features
- Concrete, Patio
- Sewer
- Public Sewer
- Style
- Multi-Level
- Water Source
- Public
Property Details
- 2025 Taxes
- $3,236
- County
- Pepin
- Other Structures
- Other, See Remarks
- Property Subtype
- Single Family Residence
- School District
- Durand-Arkansaw
- Status
- Active
- Township
- City of Durand
- Year Built
- 1972
- Listing Office
- RE/MAX Results~Eau Claire
- Last Updated
- August 25, 2026 at 11:52 AM
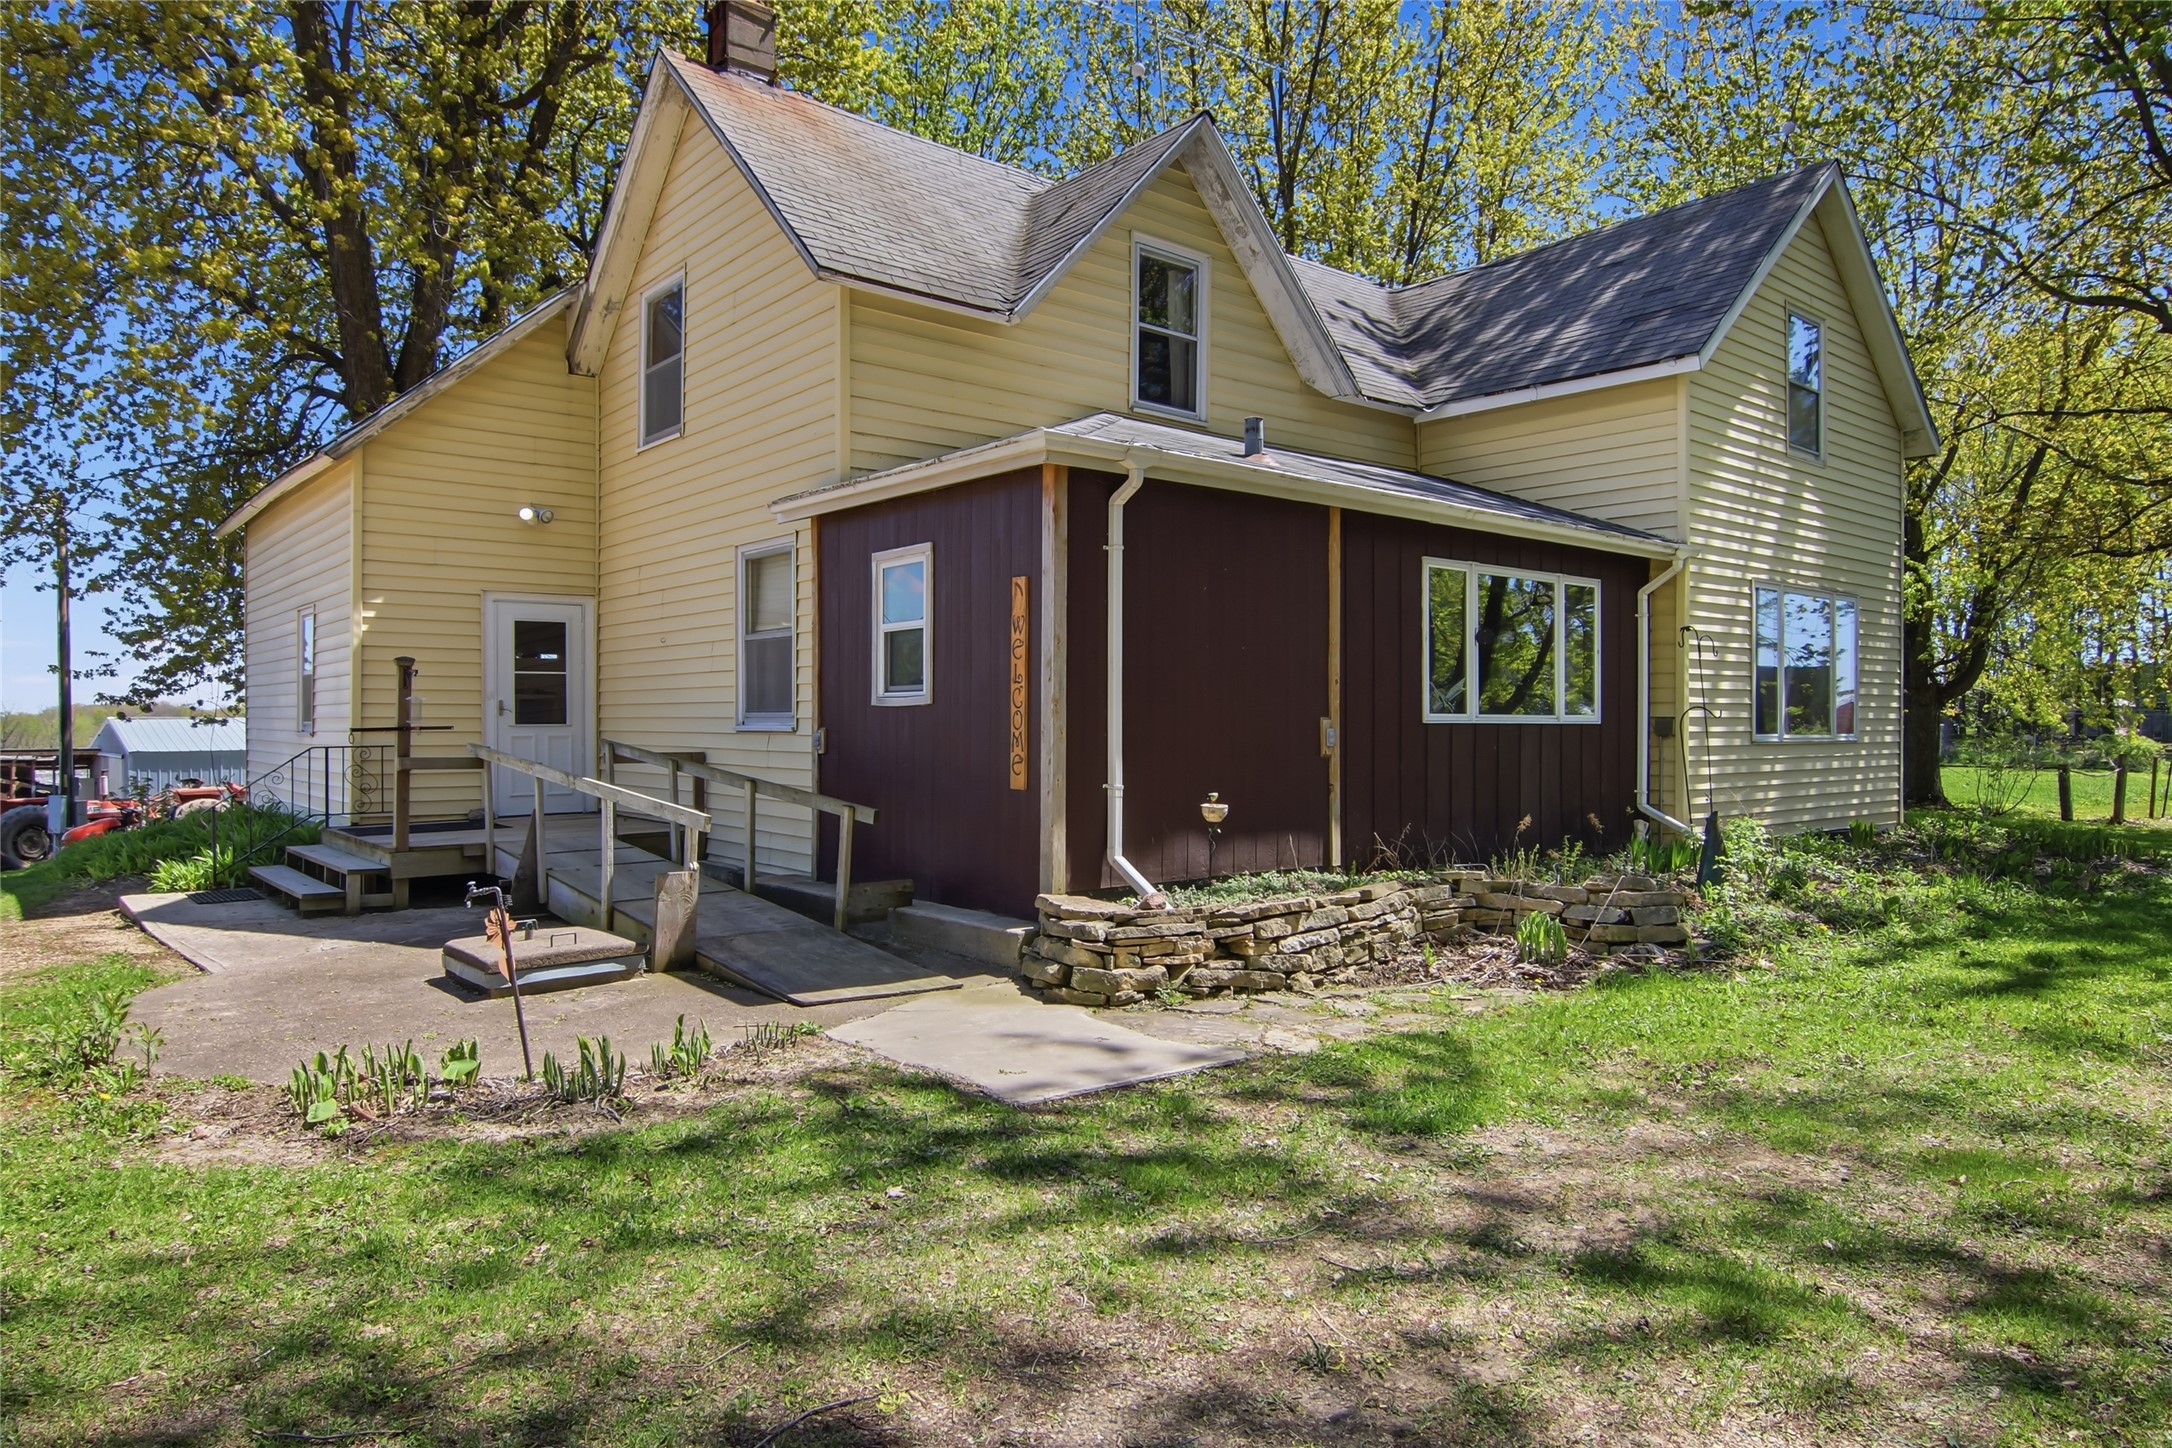
$329,900
Active w/ Offer
MLS #1602611
W10050 County Road I, Pepin, WI
- 4 Bedroom
- 1/1 Bath
- 2,068 Sq. Ft.
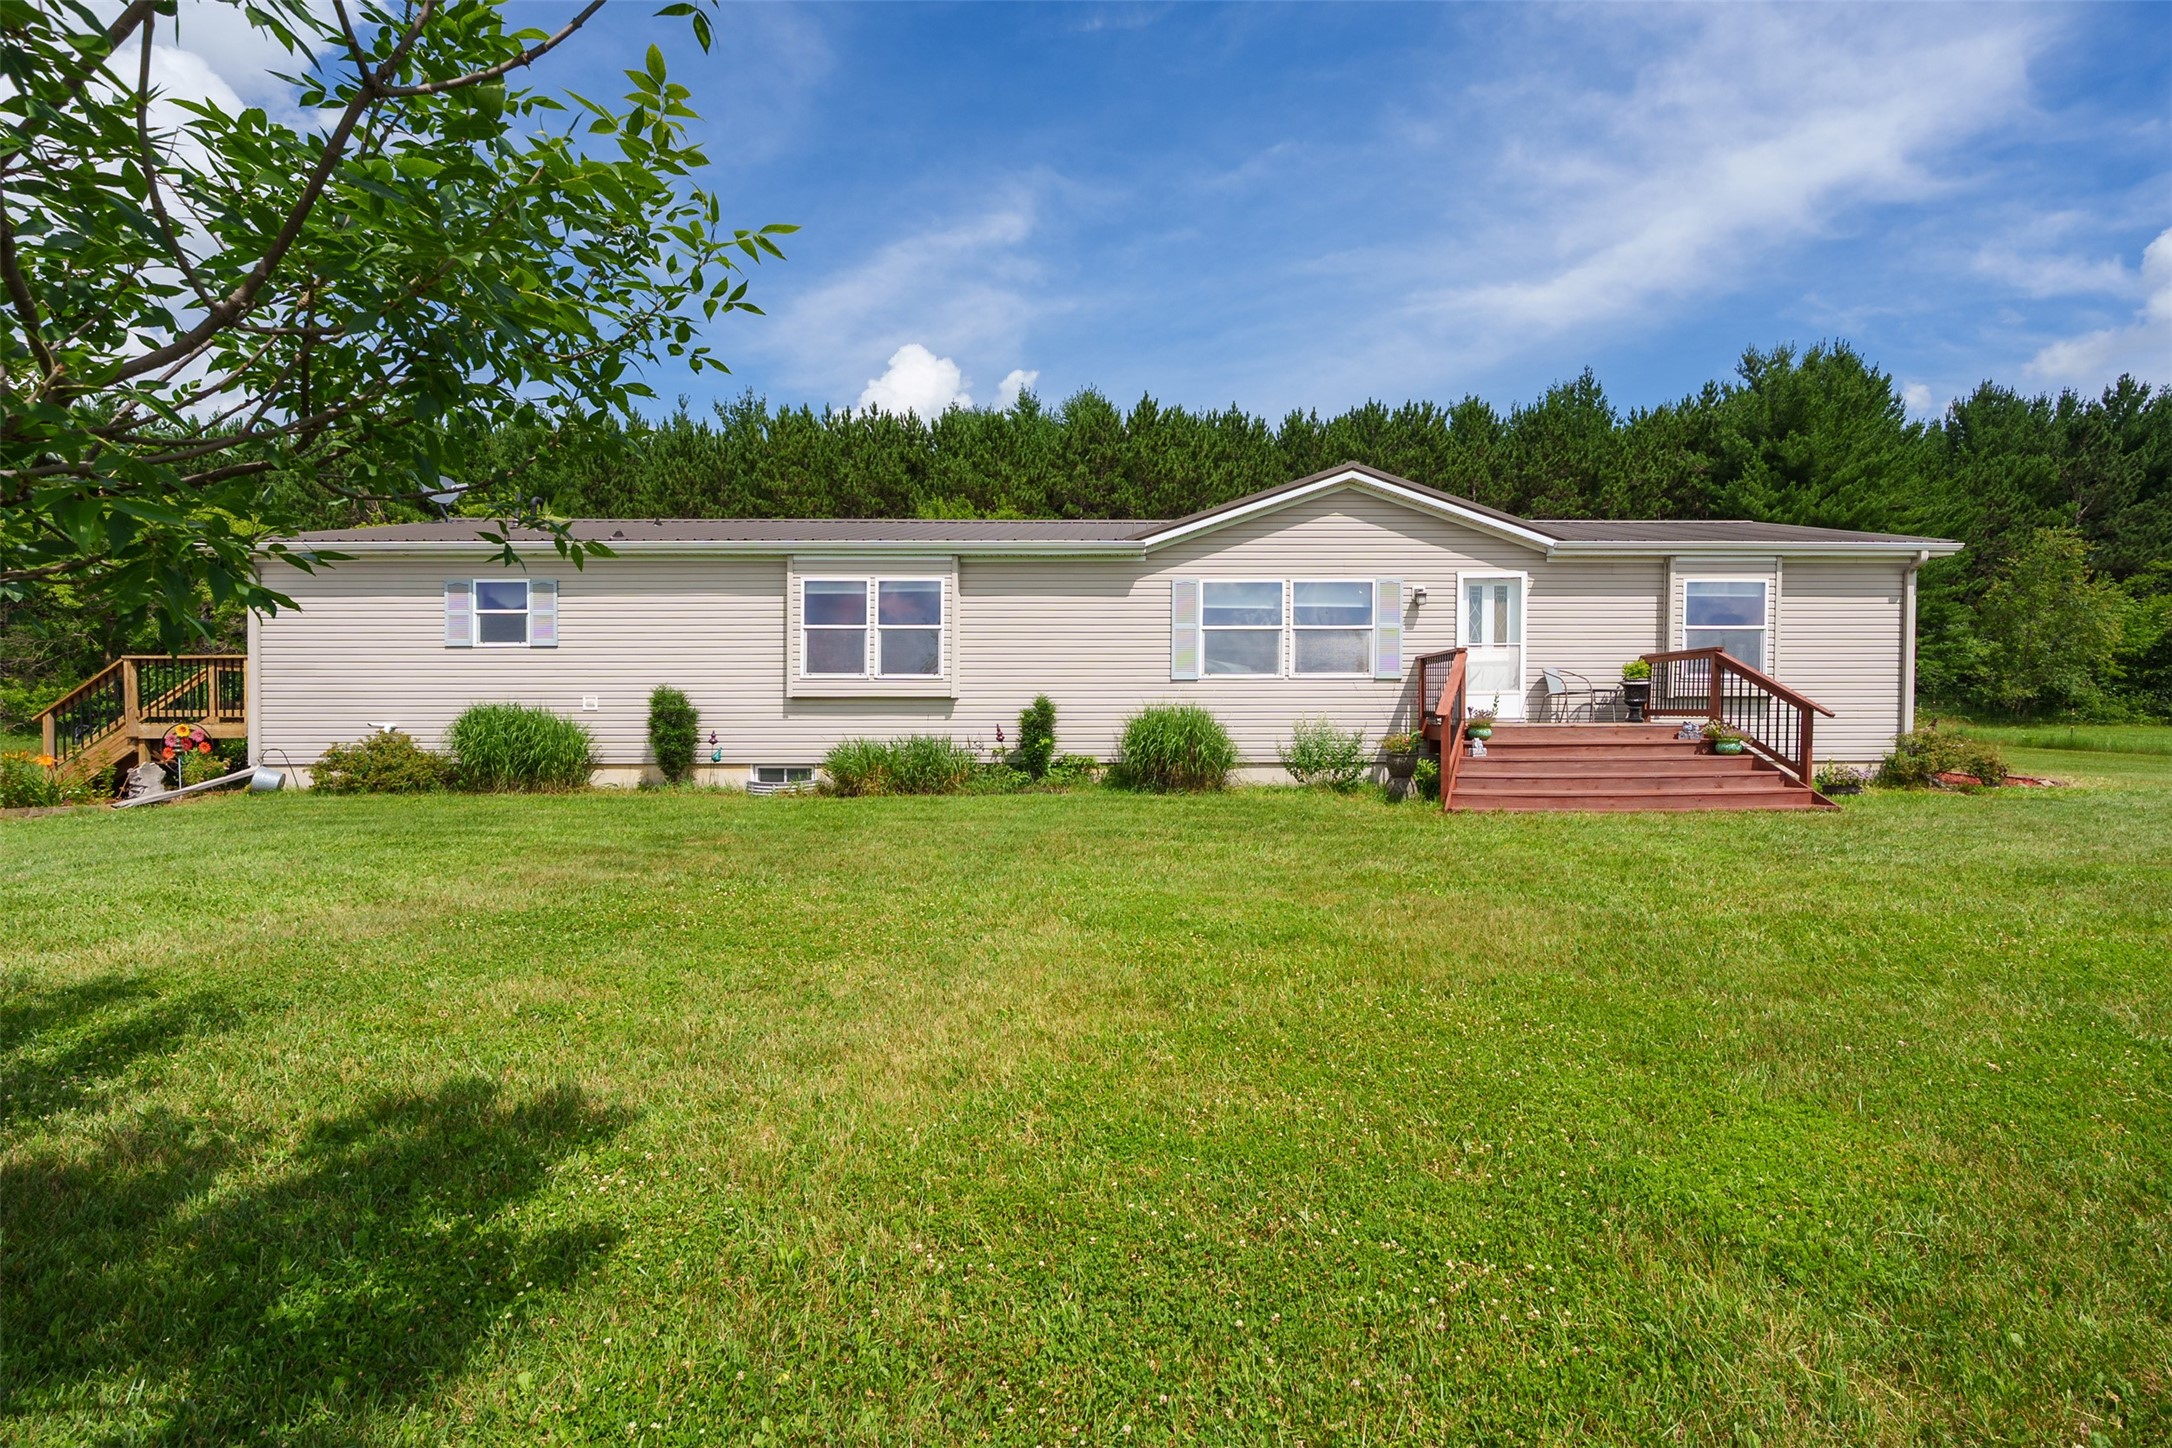
$349,999
Active w/ Offer
MLS #1603163
W366 Albany K, Mondovi, WI
- 3 Bedroom
- 2/1 Bath
- 2,217 Sq. Ft.
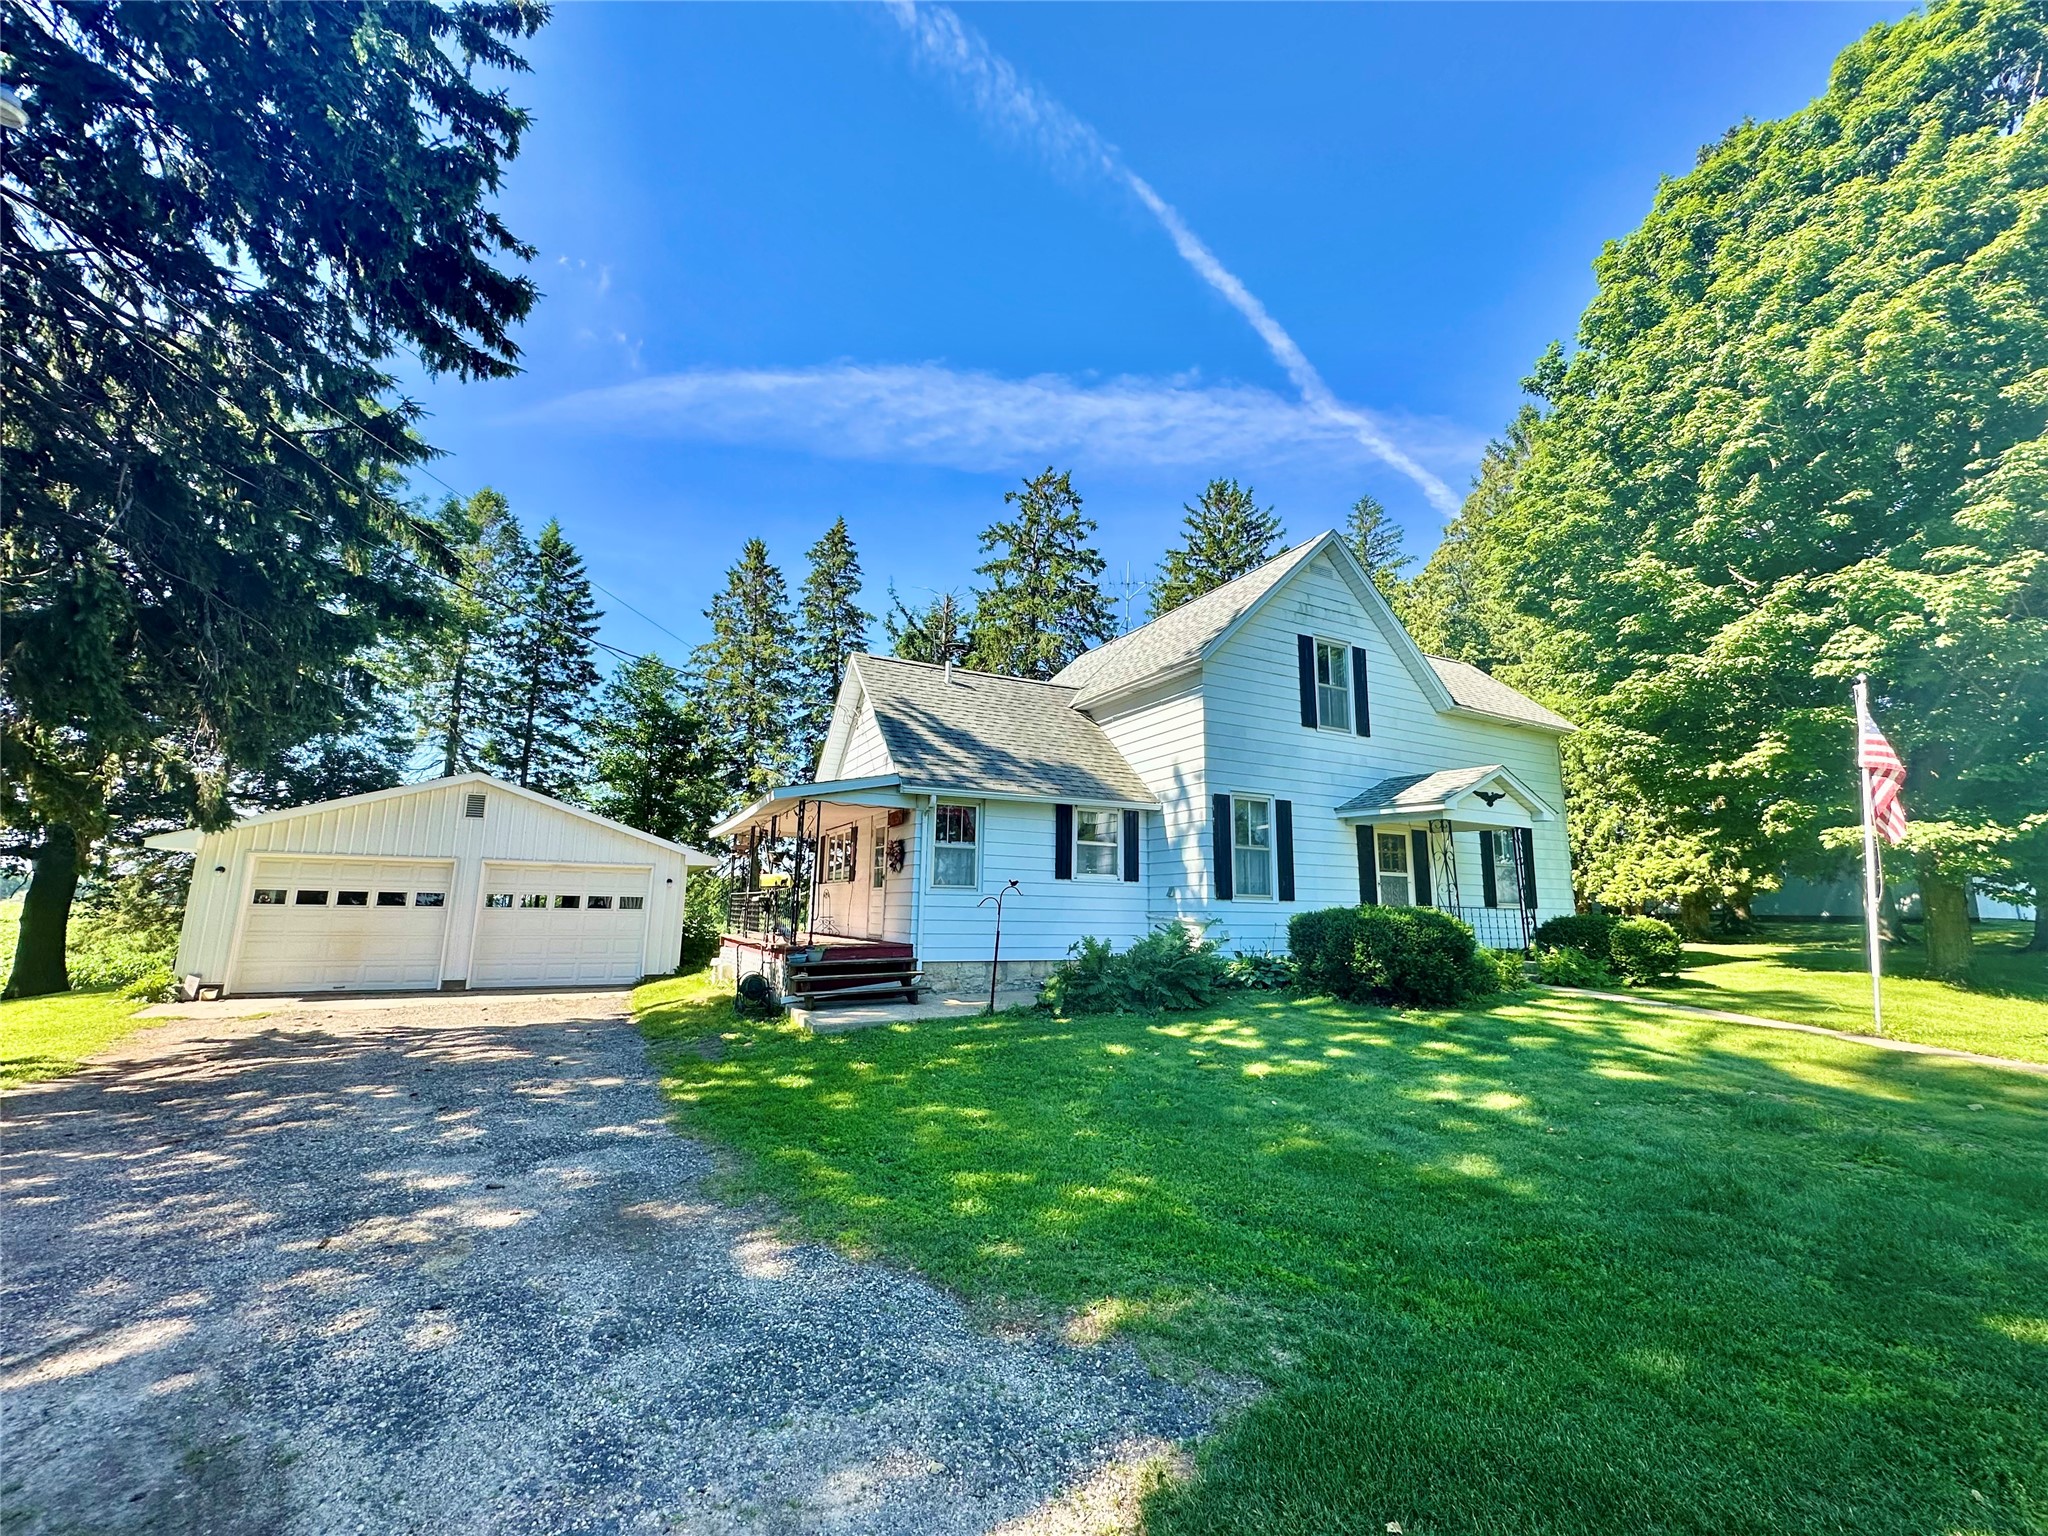
$398,000
Active
MLS #1602745
N3236 Nelson Road, Stockholm, WI
- 3 Bedroom
- 1 Bath
- 1,927 Sq. Ft.