
4853 146th Street
Chippewa Falls, WI 54729
Property Overview
Pre-inspected and wonderfully maintained, this 4-bedroom, 2-bath home offers a highly functional layout with plenty of space for everyone! The welcoming entryway features a convenient closet and room for a small sitting area. All four bedrooms are generously sized and offer excellent closet space. The primary bedroom includes a double closet and a private walk-around bathroom. The updated kitchen offers abundant cabinetry and a pantry, providing plenty of storage for all your needs. The dining room opens to a bright, inviting sunroom with endless possibilities—use it as an additional family room, sitting area, home office, or whatever best fits your lifestyle. Filled with natural light, this wonderful space leads directly to the deck and pergola overlooking the oversized fully fenced in backyard. The beautifully landscaped backyard features a fire pit, creating the perfect space for entertaining, relaxing, and enjoying summer evenings. The 3-car garage provides plenty of room for vehicles, toys, hobbies, storage, or whatever your needs may be. The double walk in shed offers even more storage for lawn equipment, outdoor gear, and more. The lower level adds even more versatility with two bedrooms, a full bathroom, and a spacious family room featuring a gas fireplace. This level could easily function as a separate living area, guest space, or private retreat. Updates include: 2021 furnace cleaned and inspected. 2022 new roof; 2017 water heater installed; 2021 kitchen counters, 2023 Carpet installed on main level, and some new fixtures. With its functional layout, generous room sizes, abundant storage, 3-car garage, inviting outdoor spaces, and flexible lower-level living area, this home has so much to offer!
Map & Location
Interior Features
- Above Grade Finished Area
- 1,460 SqFt
- Appliances Included
- Dryer, Dishwasher, Gas Water Heater, Microwave, Oven, Range, Refrigerator, Washer
- Basement
- Full
- Below Grade Finished Area
- 1,176 SqFt
- Below Grade Unfinished Area
- 100 SqFt
- Building Area Total
- 2,736 SqFt
- Cooling
- Central Air
- Electric
- Circuit Breakers
- Fireplace
- One, Gas Log
- Fireplaces
- 1
- Foundation
- Poured
- Heating
- Forced Air
- Levels
- Multi/Split
- Living Area
- 2,636 SqFt
- Rooms Total
- 13
- Windows
- Window Coverings
Rooms
| Room | Dimensions | Flooring | Level |
|---|---|---|---|
| Bathroom #1 | 7' × 10' | Vinyl | Lower |
| Bathroom #2 | 6' × 12' | Vinyl | Main |
| Bedroom #1 | 12' × 15' | Carpet | Lower |
| Bedroom #2 | 13' × 17' | Carpet | Lower |
| Bedroom #3 | 10' × 14' | Carpet | Main |
| Bedroom #4 | 13' × 14' | Carpet | Main |
| Dining Area | 12' × 13' | Vinyl | Main |
| Family Room | 13' × 22' | Carpet | Lower |
| Kitchen | 12' × 12' | Vinyl | Main |
| Laundry Room | 5' × 6' | Vinyl | Main |
| Living Room | 15' × 25' | Carpet | Main |
| Office | 12' × 15' | Carpet | Lower |
| Other | 12' × 12' | Vinyl | Main |
Exterior Features
- Construction
- Vinyl Siding
- Covered Spaces
- 3
- Exterior Features
- IrrigationSprinklers
- Fencing
- Chain Link
- Garage
- 3 Car, Attached
- Lot Size
- 0.8 Acres
- Parking
- Asphalt, Attached, Driveway, Garage, Garage Door Opener
- Patio Features
- Deck, Four Season
- Sewer
- Septic Tank
- Style
- Bi-Level
- Water Source
- Public
Property Details
- 2026 Taxes
- $3,559
- County
- Chippewa
- Other Structures
- Shed(s)
- Possession
- Close of Escrow
- Property Subtype
- Single Family Residence
- School District
- Chippewa Falls Area Unified
- Status
- Active
- Township
- Village of Lake Hallie
- Year Built
- 2000
- Zoning
- Residential
- Listing Office
- Riverbend Realty Group, LLC
- Last Updated
- October 7, 2026 at 1:36 PM
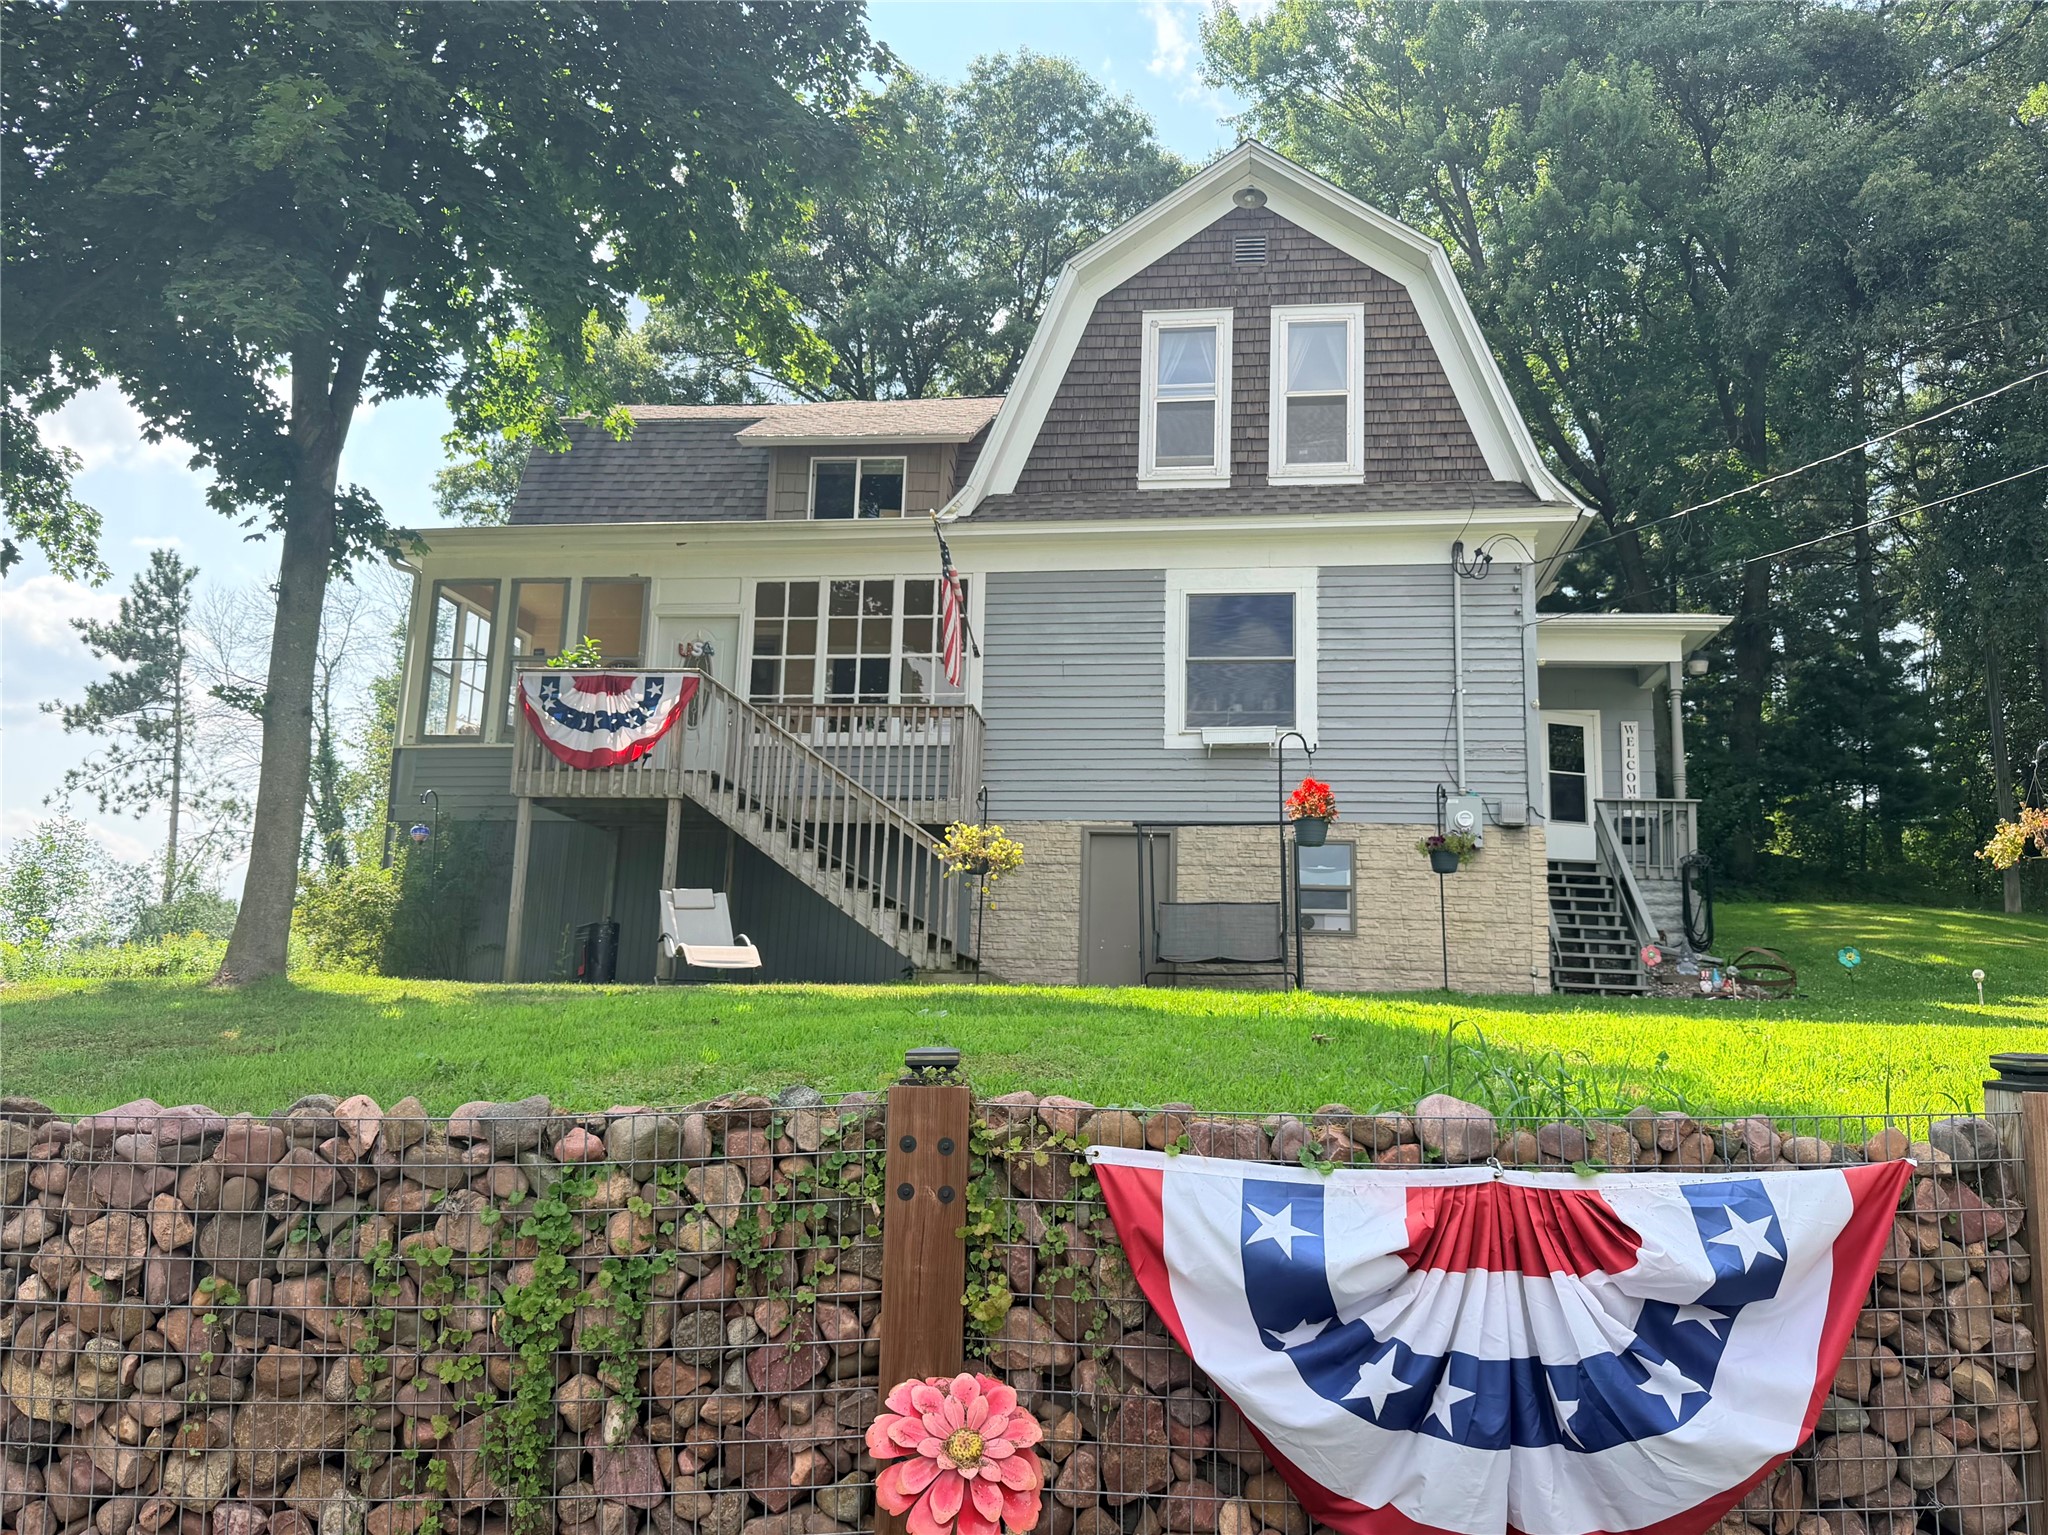
Active w/ Offer
MLS #1603736
2022 Wheaton Street, Chippewa Falls, WI
- 4 Bedroom
- 2 Bath
- 2,116 Sq. Ft.
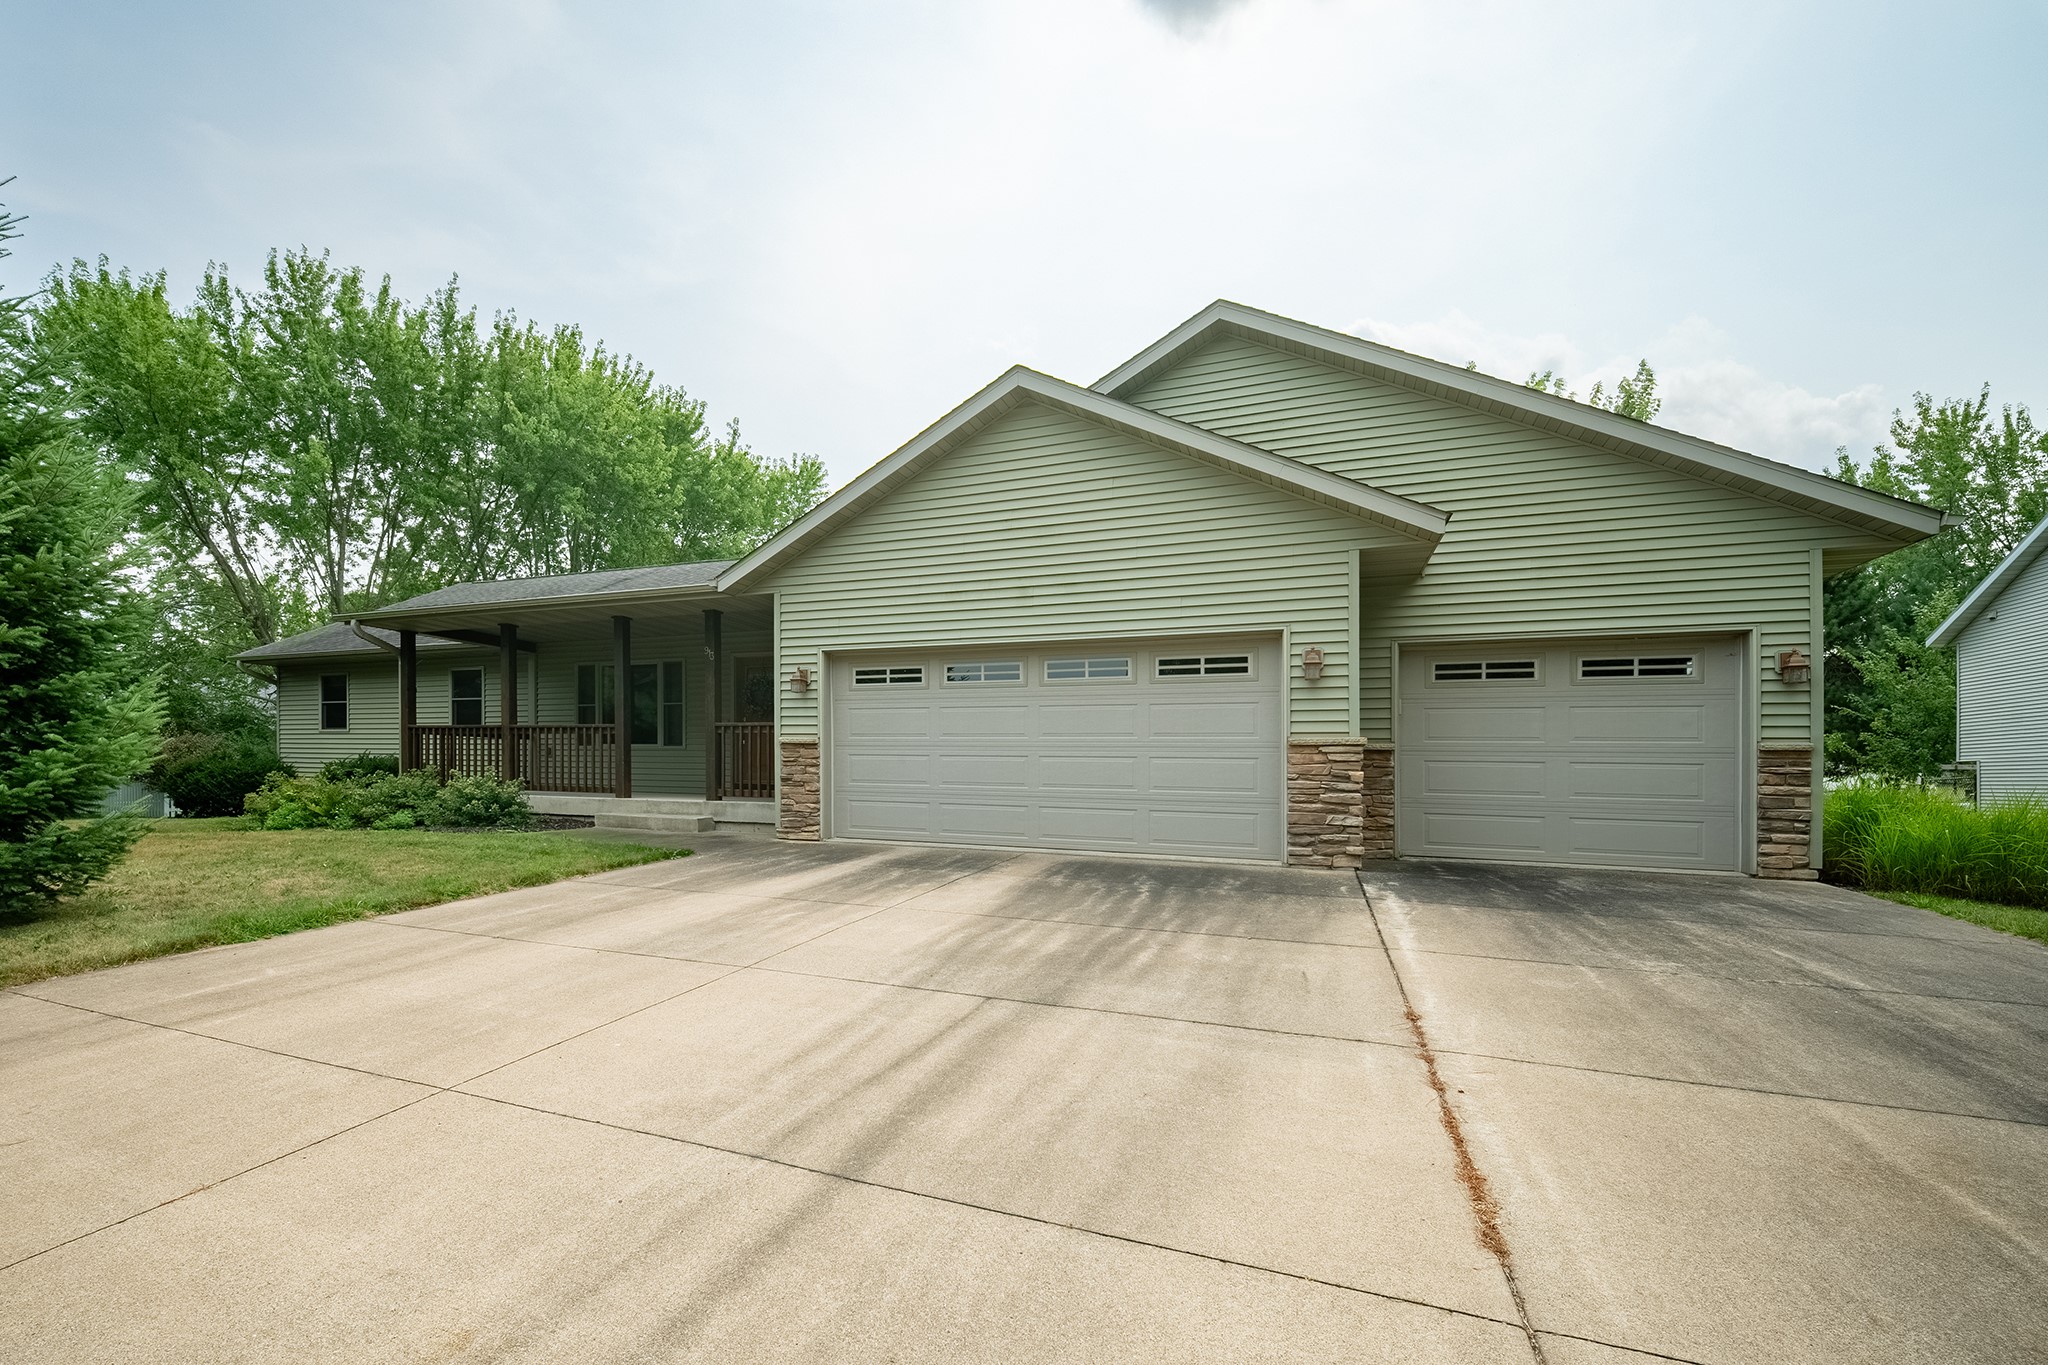
Active
MLS #1604265
913 Bridgewater Avenue, Chippewa Falls, WI
- 4 Bedroom
- 2/1 Bath
- 3,128 Sq. Ft.
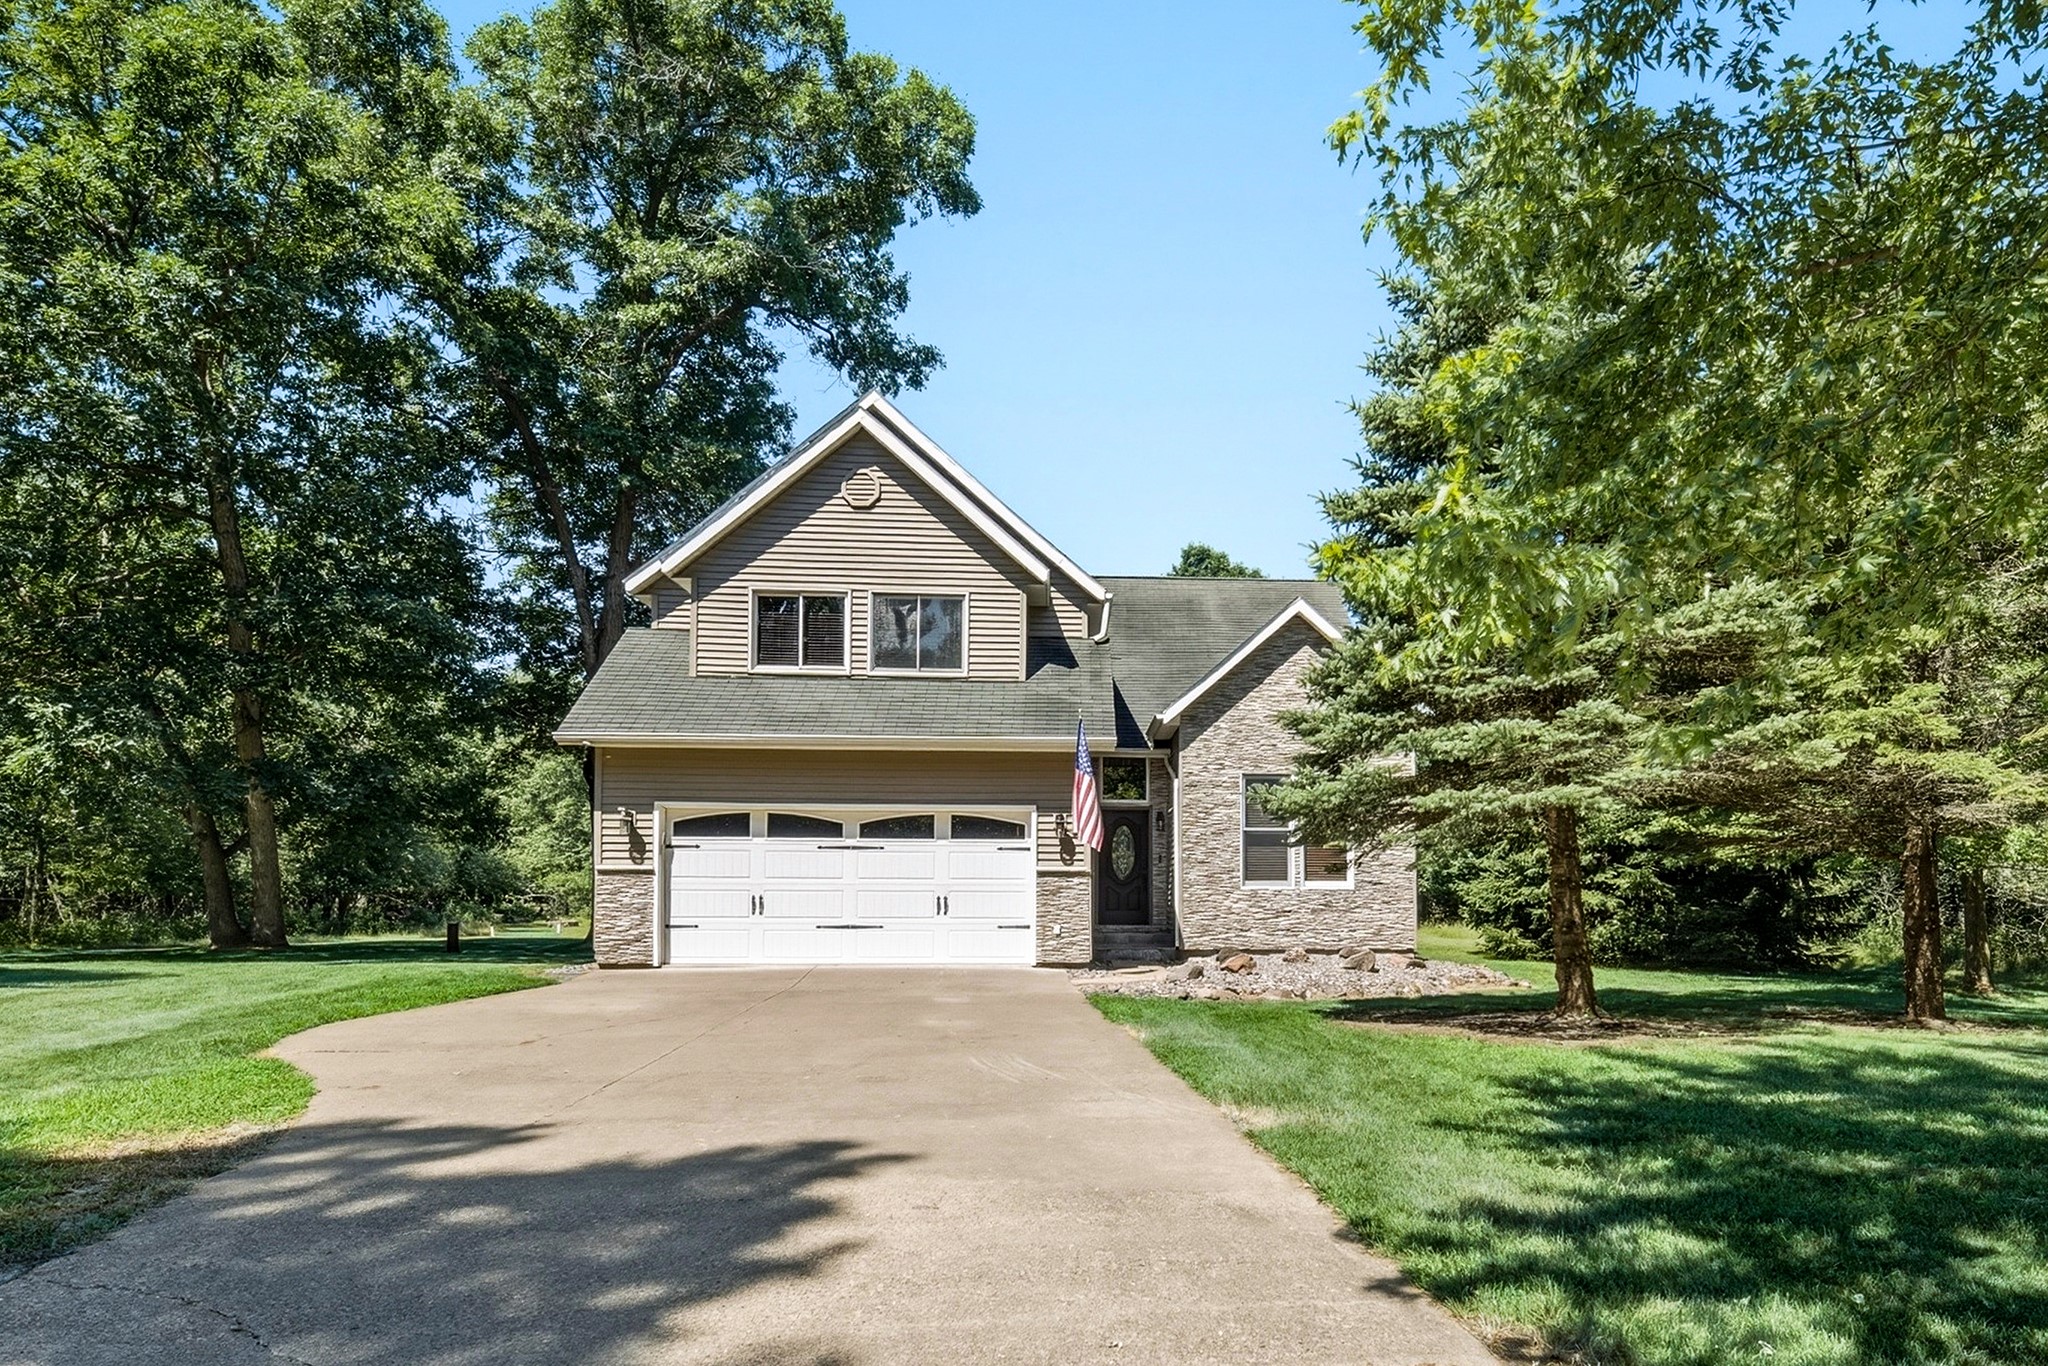
Active w/ Offer
MLS #1603323
6542 187th Street, Chippewa Falls, WI
- 4 Bedroom
- 2/1 Bath
- 2,589 Sq. Ft.
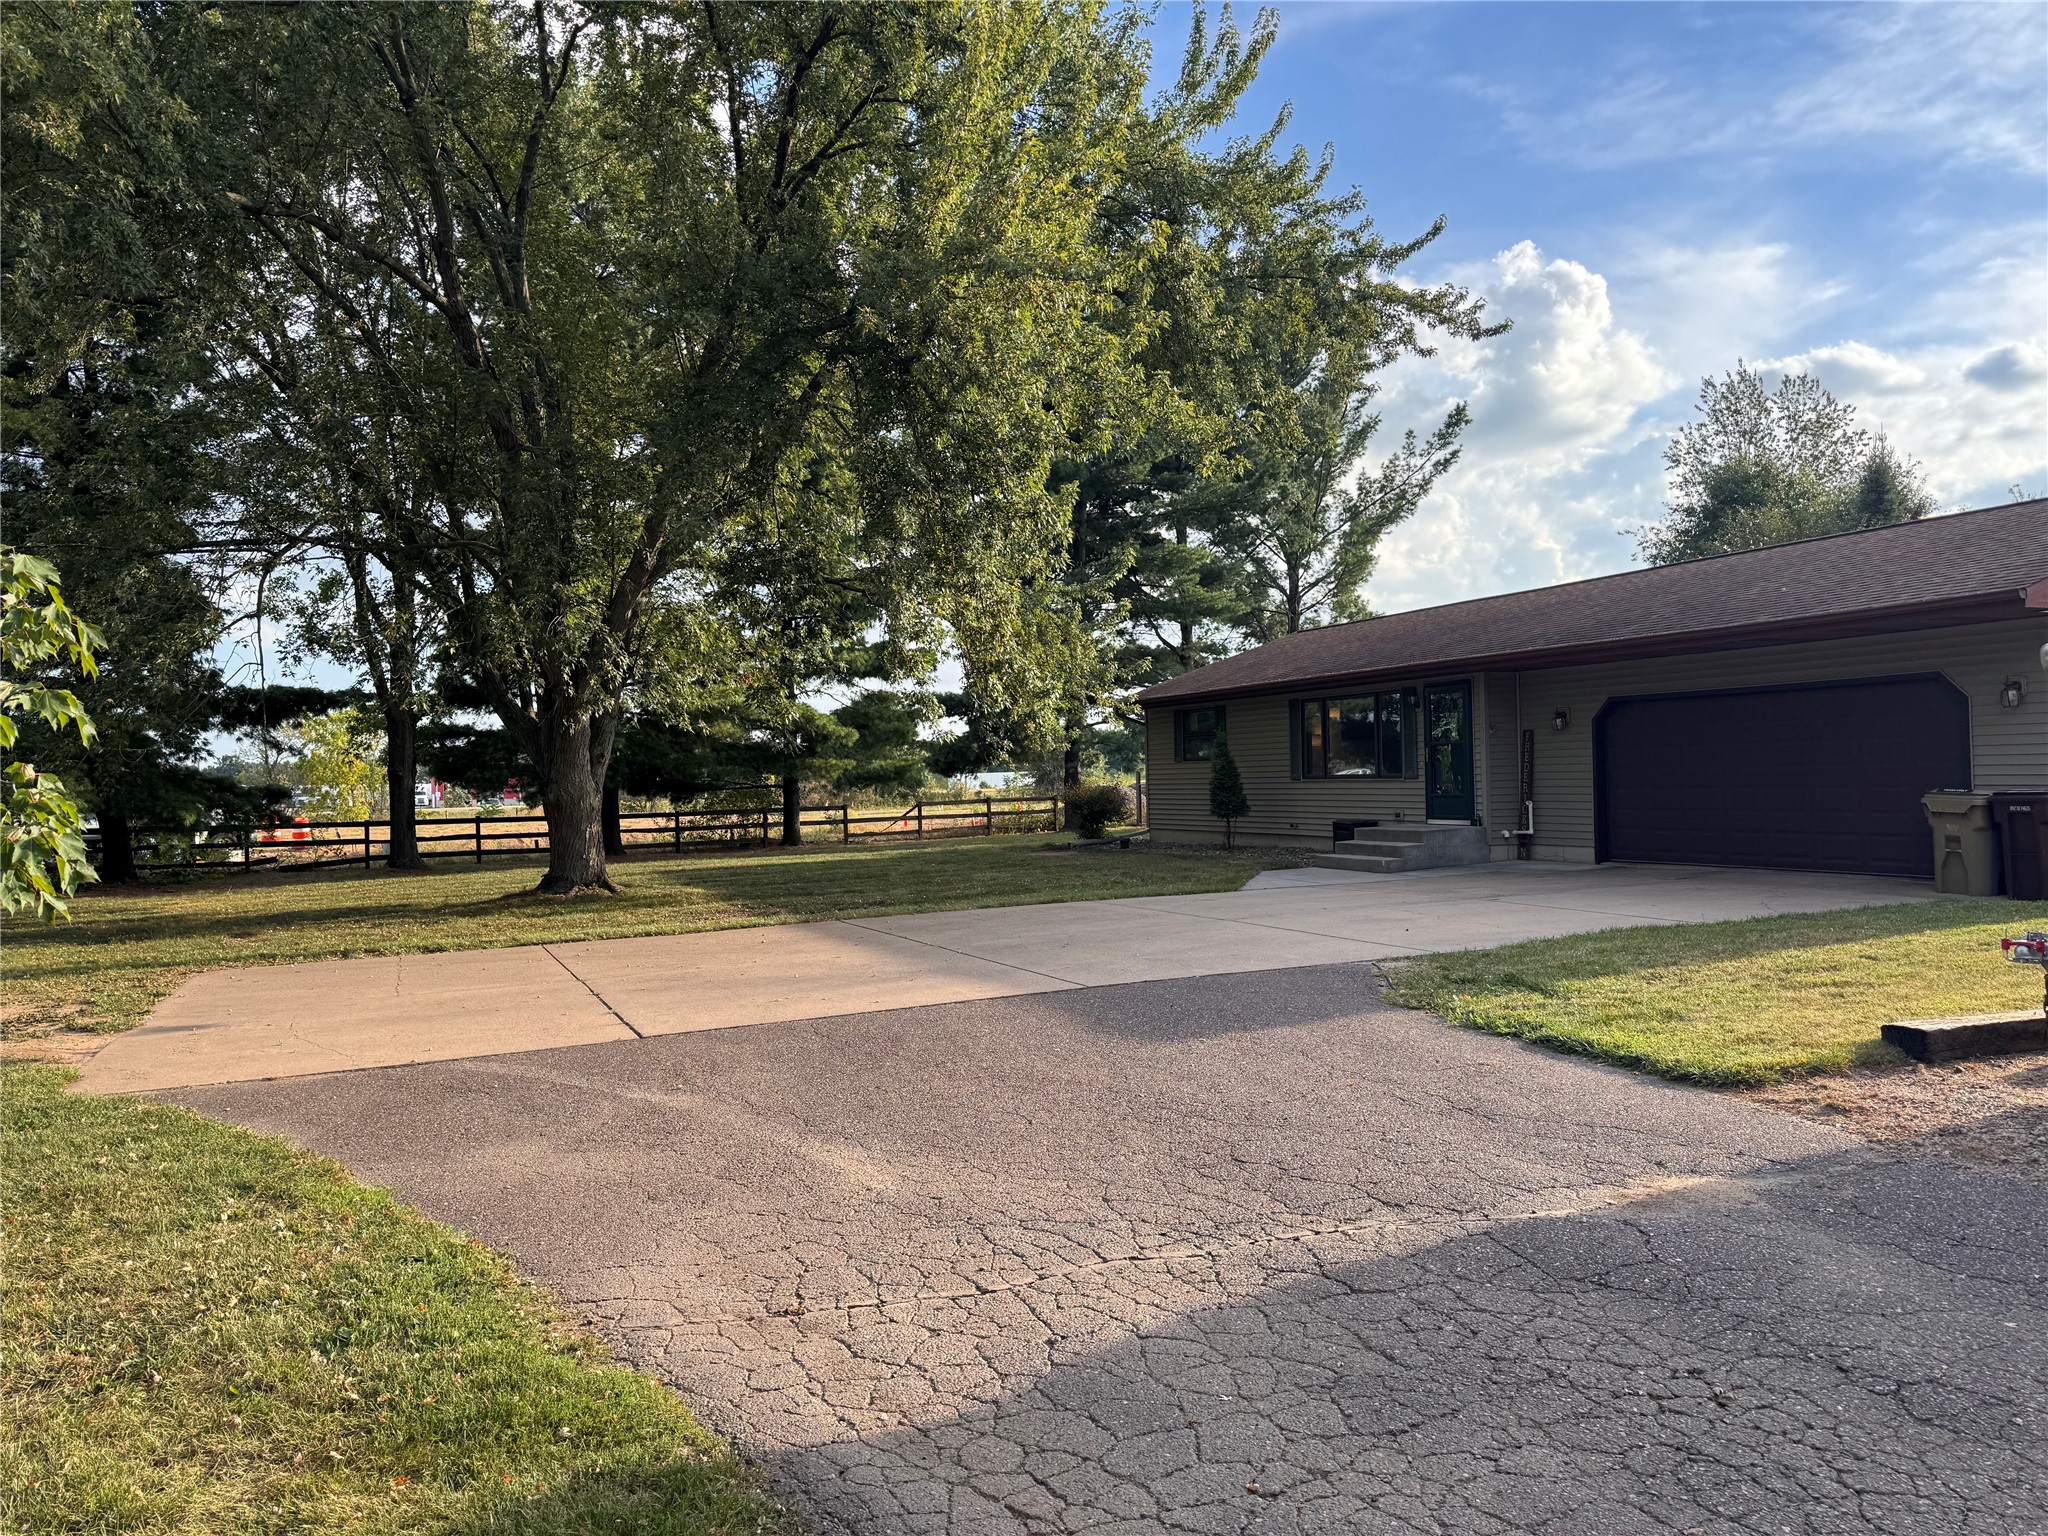
Active
MLS #1604731
5534 167th Street, Chippewa Falls, WI
- 4 Bedroom
- 2 Bath
- 1,844 Sq. Ft.