
Charming Condo! This 2 bedroom, 1.5 bath condo features Luxury Vinyl Plank flooring in the living room, stairway, upper bedroom, and hallway. Updated furnace and A/C(2022), updated bathroom tub(2021), and updated screen door(2022). Both bedrooms offer double closets for great storage, plus a 1 car detached garage. The lower level offers a spacious family room and excellent additional storage space. Back deck overlooks the woods. Convenient location near the Hwy 53 bypass, close to River Prairie.
MLS #1604061
Eau Claire Residential
For Sale
Residential
2731 Morningside Drive A
Eau Claire, WI 54703
$225,000
$163 per sq. ft.
2
Bedrooms
1.5
Bathrooms
1,377
Square Feet
1
Garage Space
1982
Year Built
Visit in person
Upcoming Open Houses
Charming Condo! This 2 bedroom, 1.5 bath condo features Luxury Vinyl Plank flooring in the living room, stairway, upper bedroom, and hallway. Updated furnace and A/C(2022), updated bathroom tub(2021), and updated screen door(2022). Both bedrooms offer double closets for great storage, plus a 1 car detached garage. The lower level offers a spacious family room and excellent additional storage space. Back deck overlooks the woods. Convenient location near the Hwy 53 bypass, close to River Prairie.
About this property
Property Overview
Wooded views, updated mechanicals, and room to spread out! This 2 bedroom, 1.5 bath condo is move-in ready, with the big-ticket items already done: furnace and A/C (2022), bathroom tub (2021), and screen door (2022). Luxury vinyl plank flooring runs through the living room, stairway, upper bedroom, and hallway. Both bedrooms have double closets. The lower level adds a spacious family room plus excellent storage. Step out to the back deck overlooking the woods, and enjoy the convenience of a 1 car detached garage. Minutes to the Hwy 53 bypass, River Prairie bike and walking trails, restaurants, and grocery stores. Some photos are virtually staged.
Walk through the property from anywhere
Open the unbranded virtual tour in a new window.
Start Tour
Property location
Map & Location
Interior Features
- Above Grade Finished Area
- 1,152 SqFt
- Appliances Included
- Dishwasher, Electric Water Heater, Oven, Range, Refrigerator
- Basement
- Full, Partial
- Below Grade Finished Area
- 225 SqFt
- Building Area Total
- 1,377 SqFt
- Cooling
- Central Air
- Electric
- Circuit Breakers
- Foundation
- Block, Poured
- Heating
- Forced Air
- Levels
- Two
- Living Area
- 1,377 SqFt
- Rooms Total
- 9
Rooms
| Room | Dimensions | Flooring | Level |
|---|---|---|---|
| Bathroom #1 | 4' × 4' | Laminate | Main |
| Bathroom #2 | 5' × 9' | Tile | Upper |
| Bedroom #1 | 15' × 12' | Laminate | Upper |
| Bedroom #2 | 13' × 11' | Laminate | Upper |
| Dining Area | 6' × 9' | Laminate | Main |
| Entry/Foyer | 7' × 7' | Laminate | Main |
| Family Room | 15' × 14' | Laminate | Main |
| Kitchen | 10' × 8' | Laminate | Main |
| Living Room | 14' × 10' | Carpet | Lower |
Exterior Features
- Construction
- Vinyl Siding
- Covered Spaces
- 1
- Garage
- 1 Car, Detached
- Parking
- Detached, Garage, Garage Door Opener
- Patio Features
- Deck
- Sewer
- Public Sewer
- Stories
- 2
- Style
- Two Story
- Water Source
- Public
Property Details
- 2025 Taxes
- $3,578
- Association
- Yes
- Association Fee
- $230/Month
- County
- Eau Claire
- Possession
- Close of Escrow
- Property Subtype
- Condominium, Single Family Residence
- School District
- Eau Claire Area
- Status
- Active
- Township
- City of Eau Claire
- Unit Number
- A
- Year Built
- 1982
- Listing Office
- Julie Brown Real Estate Group
- Last Updated
- October 10, 2026 at 11:00 AM
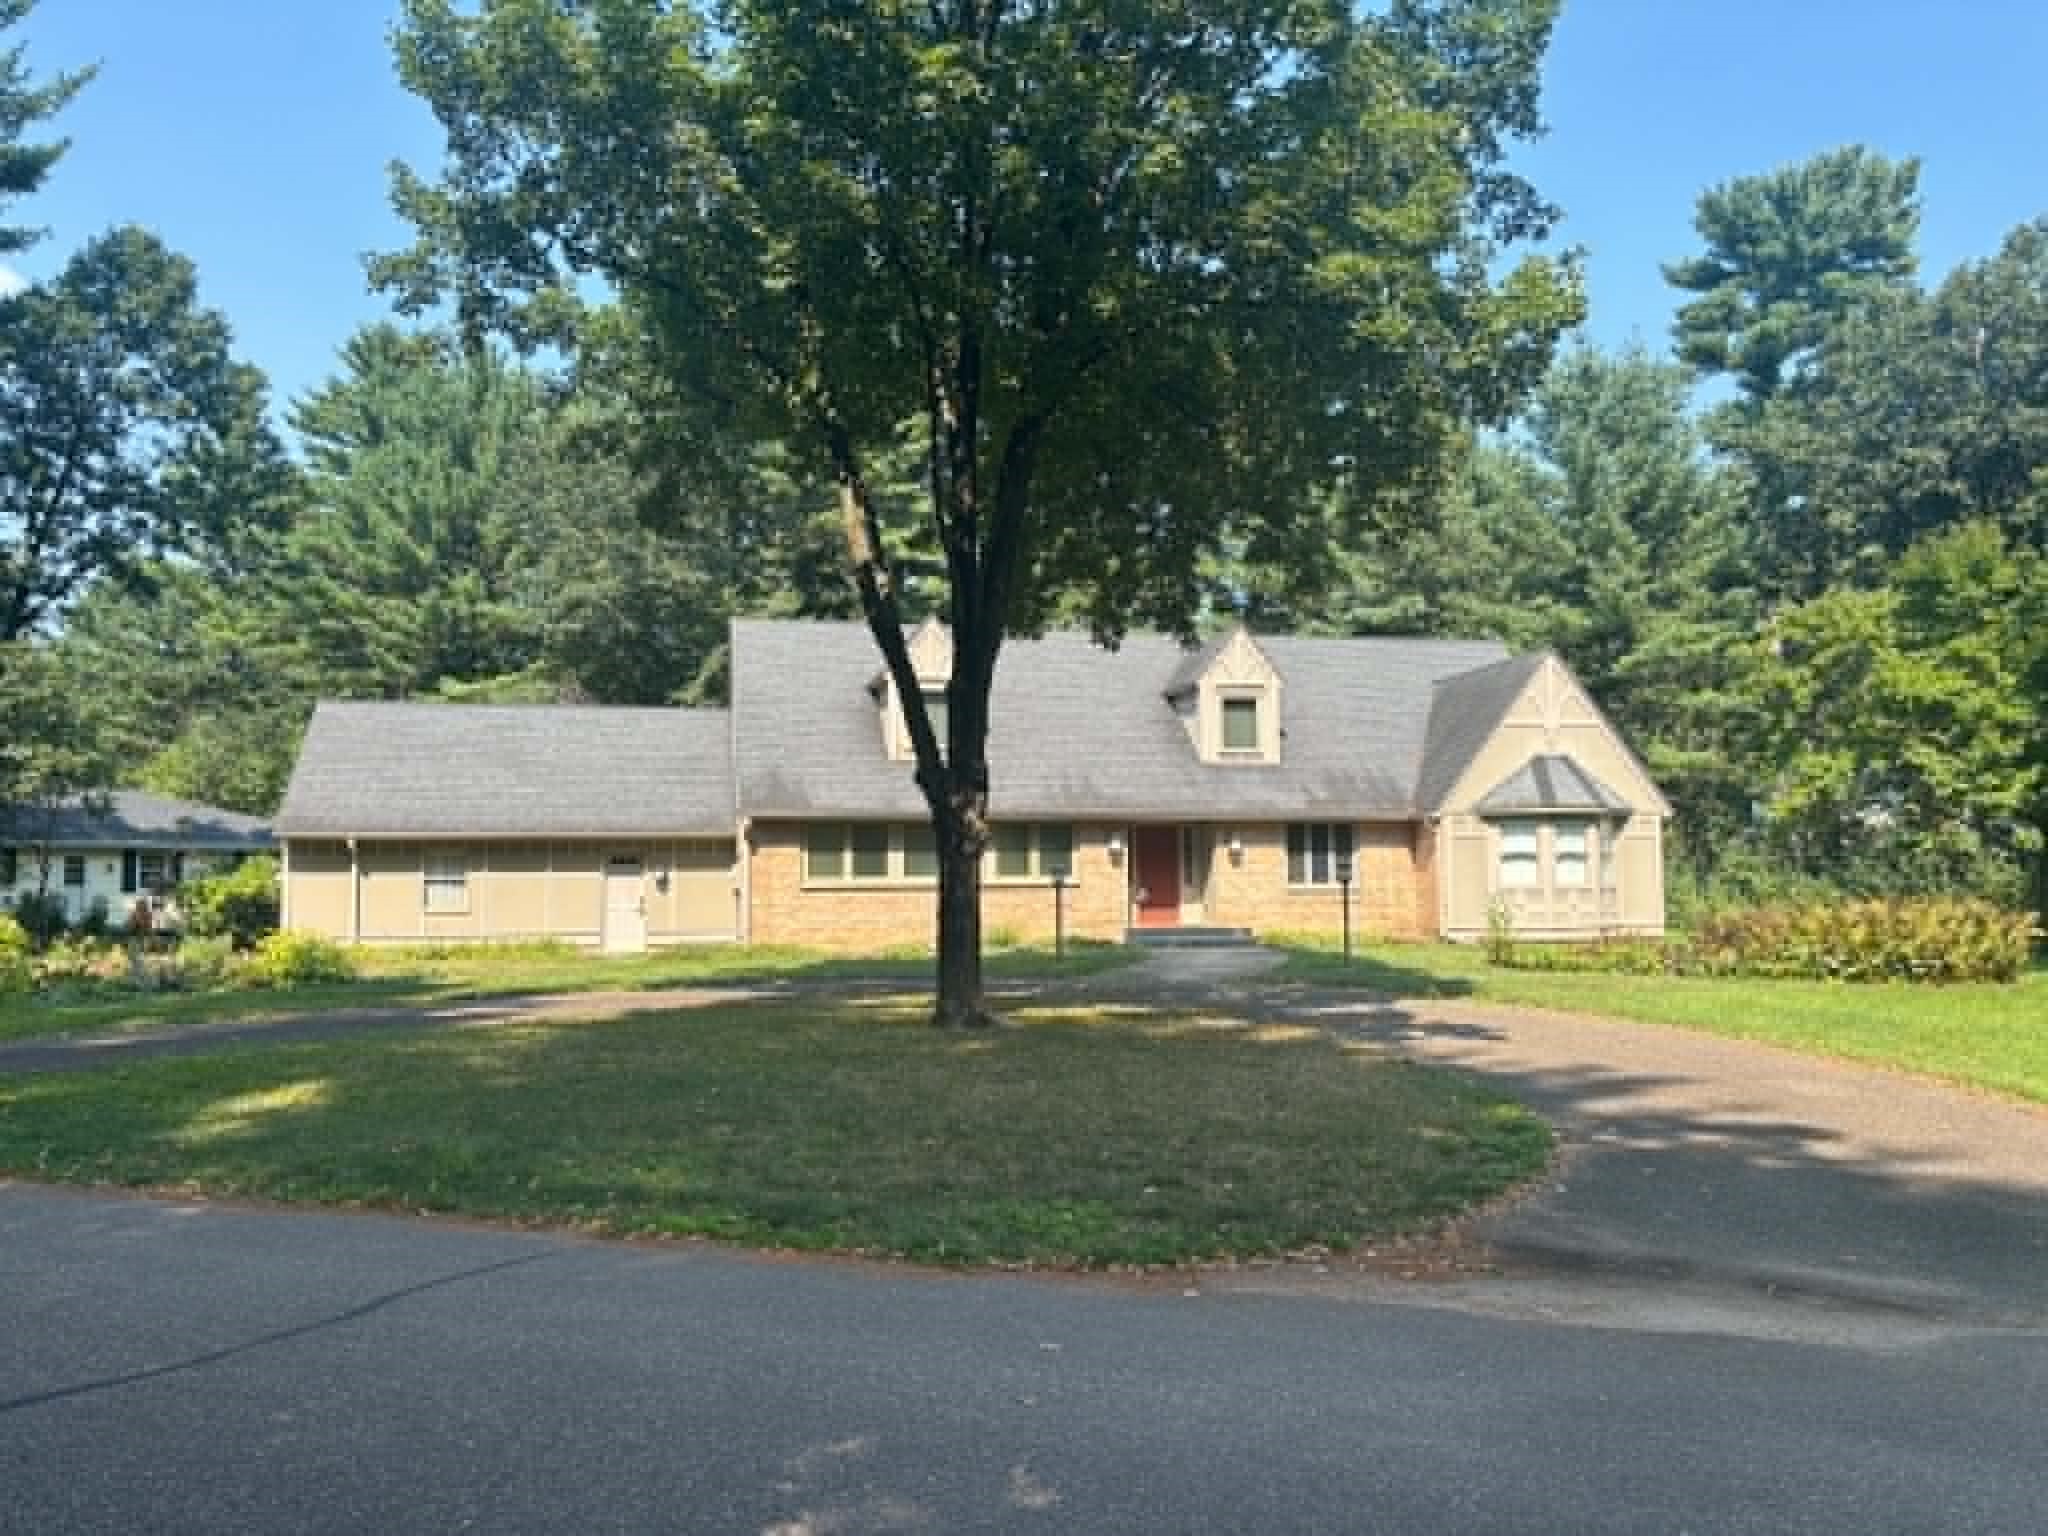
$225,000
Active w/ Offer
MLS #1604104
346 Heather Road, Eau Claire, WI
- 3 Bedroom
- 2 Bath
- 2,362 Sq. Ft.
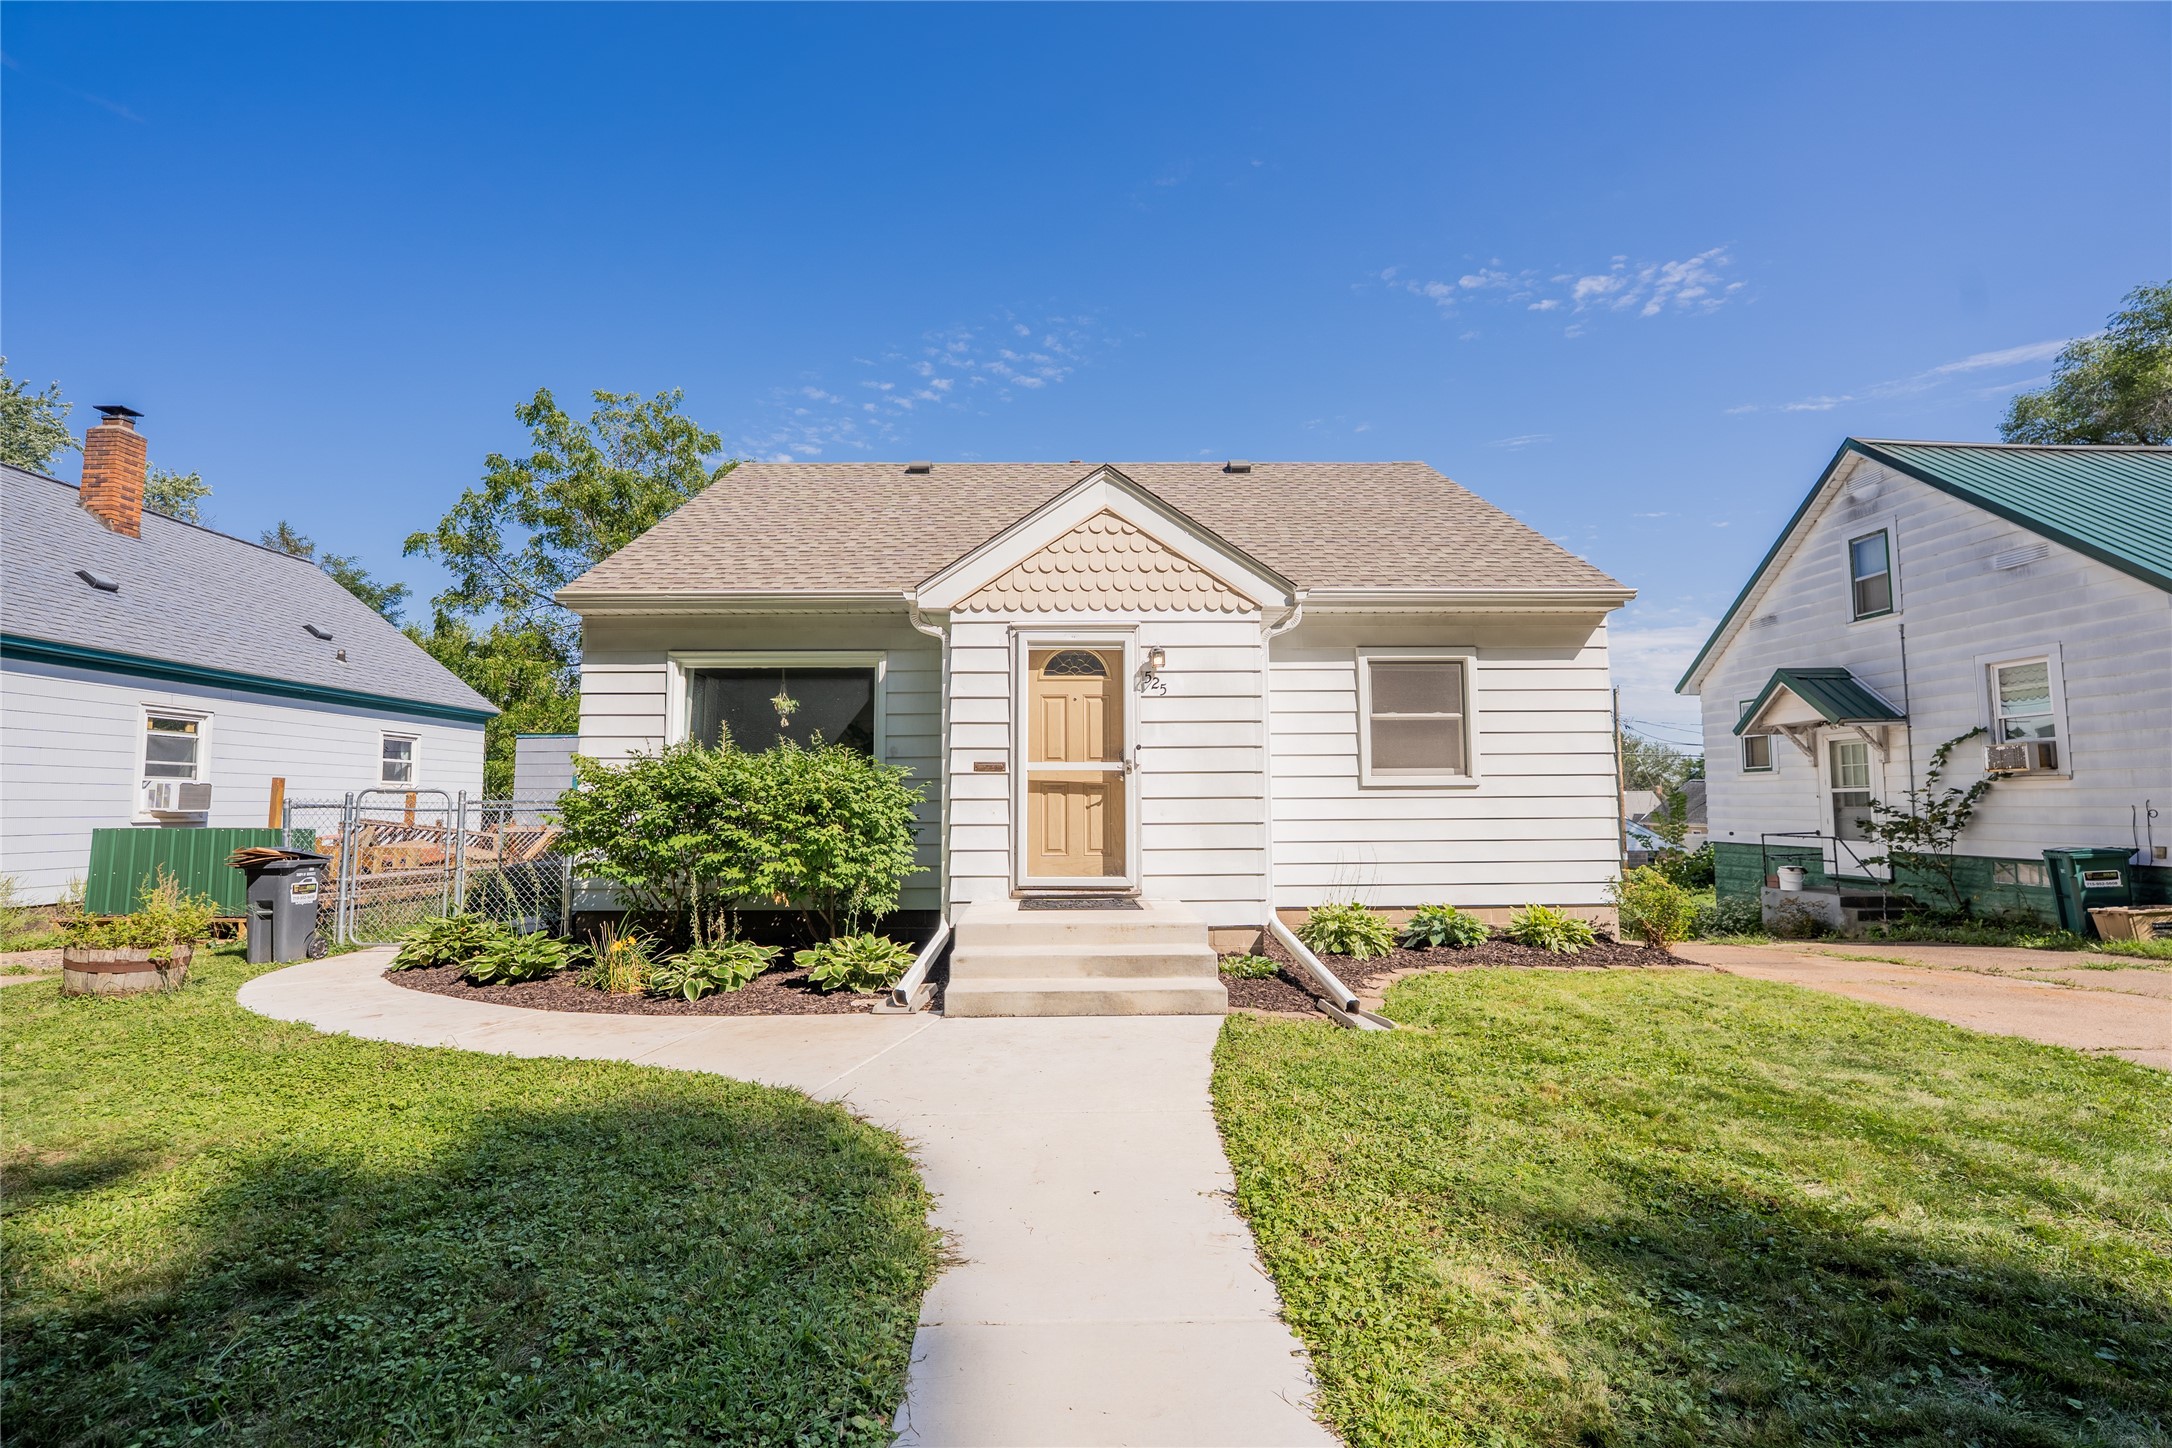
$215,000
Active
MLS #1604972
525 Bergen Avenue, Eau Claire, WI
- 3 Bedroom
- 1 Bath
- 1,149 Sq. Ft.

$205,000
Active
MLS #1604094
222 E Main Street, Fairchild, WI
- 6 Bedroom
- 1/1 Bath
- 2,012 Sq. Ft.
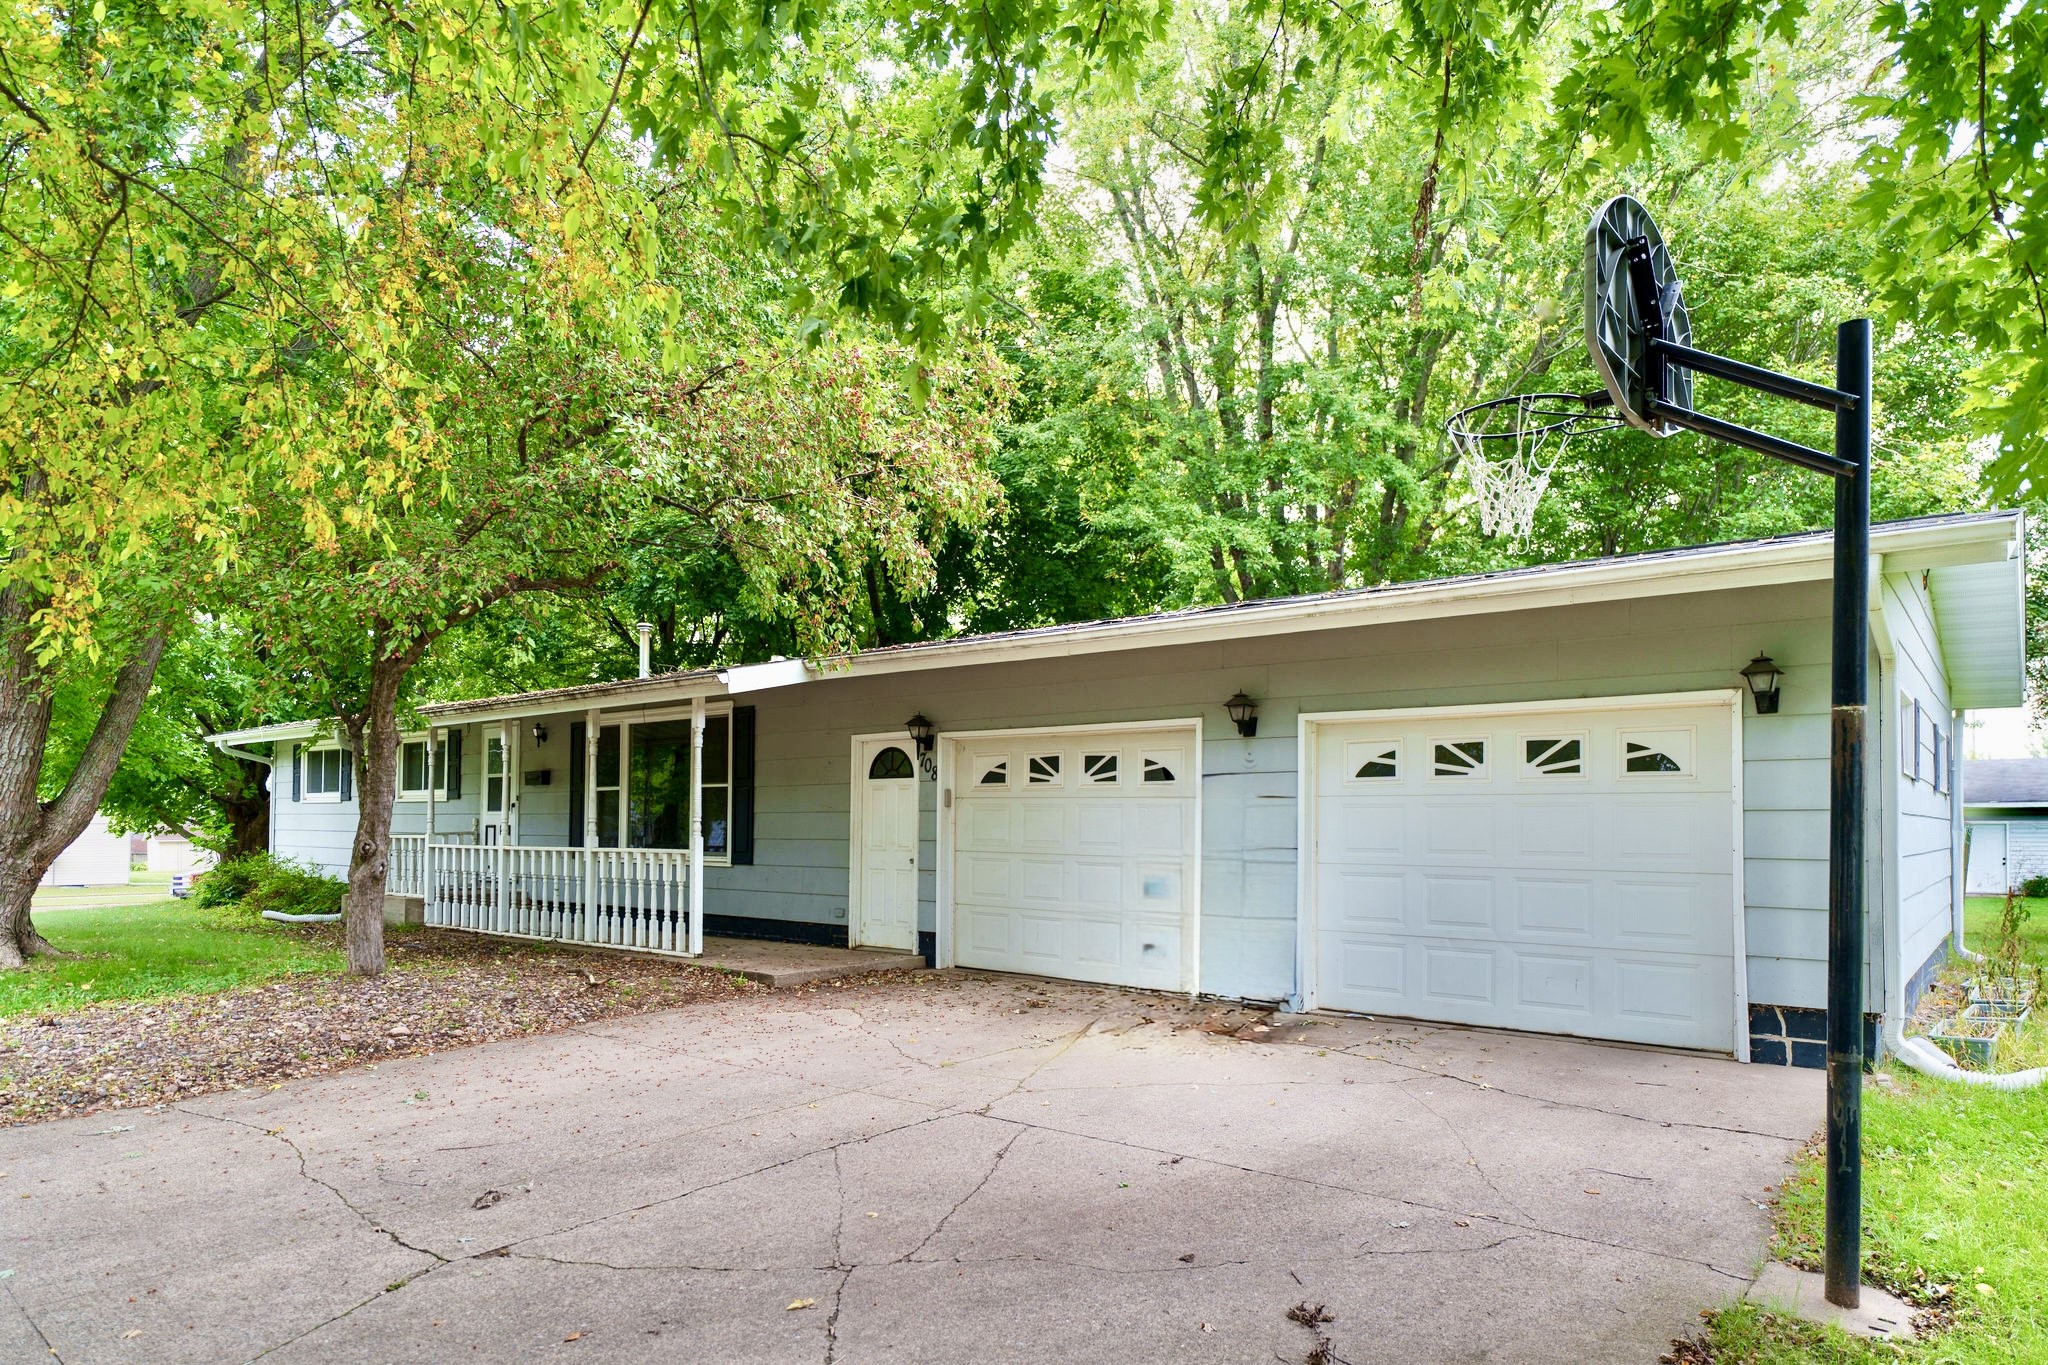
$199,900
Active
MLS #1605211
708 S Wisconsin Street, Fall Creek, WI
- 3 Bedroom
- 1/1 Bath
- 1,950 Sq. Ft.