
New construction single family home all on one level- 1,208 sq ft, single-level with zero-step entry at both the front and back. The great room includes an electric stone fireplace and large windows. The kitchen features a quartz island, soft-close cabinetry and drawers, and full-height counter space. Two full bathrooms with granite counters and heated fan/exhaust combo units. Two bedrooms, each with a Hunter ceiling fan. Main-floor laundry, central air, and a 2-car attached garage with floor dr
MLS #1604095
Eau Claire Residential
For Sale
Residential
1323 Carpenter Avenue
Eau Claire, WI 54703
$280,000
$232 per sq. ft.
2
Bedrooms
2
Bathrooms
1,208
Square Feet
0.19
Acres
2
Garage Spaces
2026
Year Built
Visit in person
Upcoming Open House
About this property
Property Overview
New construction single family home all on one level- 1,208 sq ft, single-level with zero-step entry at both the front and back. The great room includes an electric stone fireplace and large windows. The kitchen features a quartz island, soft-close cabinetry and drawers, and full-height counter space. Two full bathrooms with granite counters and heated fan/exhaust combo units. Two bedrooms, each with a Hunter ceiling fan. Main-floor laundry, central air, and a 2-car attached garage with floor drain. some photos virtually staged.
Walk through the property from anywhere
Open the unbranded virtual tour in a new window.
Start Tour
Property location
Map & Location
Interior Features
- Above Grade Finished Area
- 1,208 SqFt
- Appliances Included
- Dryer, Dishwasher, Electric Water Heater, Disposal, Microwave, Oven, Range, Refrigerator, Washer
- Building Area Total
- 1,208 SqFt
- Cooling
- Central Air
- Electric
- Circuit Breakers
- Fireplace
- Electric
- Foundation
- Poured, Slab
- Heating
- Forced Air
- Interior Features
- Ceiling Fan(s)
- Living Area
- 1,208 SqFt
- Rooms Total
- 8
Rooms
| Room | Dimensions | Flooring | Level |
|---|---|---|---|
| Bathroom #1 | 6' × 9' | Simulated Wood, Plank | Main |
| Bathroom #2 | 10' × 5' | Simulated Wood, Plank | Main |
| Bedroom #1 | 12' × 13' | Carpet | Main |
| Bedroom #2 | 13' × 13' | Carpet | Main |
| Dining Area | 7' × 11' | Simulated Wood, Plank | Main |
| Kitchen | 12' × 12' | Simulated Wood, Plank | Main |
| Laundry Room | 6' × 5' | Simulated Wood, Plank | Main |
| Living Room | 14' × 15' | Simulated Wood, Plank | Main |
Exterior Features
- Construction
- Vinyl Siding
- Covered Spaces
- 2
- Garage
- 2 Car, Attached
- Lot Size
- 0.19 Acres
- Parking
- Attached, Concrete, Driveway, Garage, Garage Door Opener
- Patio Features
- Concrete, Patio
- Sewer
- Public Sewer
- Style
- Twin Home
- Water Source
- Public
Property Details
- County
- Eau Claire
- Possession
- Close of Escrow
- Property Subtype
- Single Family Residence
- School District
- Eau Claire Area
- Status
- Active
- Township
- City of Eau Claire
- Year Built
- 2026
- Zoning
- Residential
- Listing Office
- Julie Brown Real Estate Group
- Last Updated
- October 10, 2026 at 11:00 AM
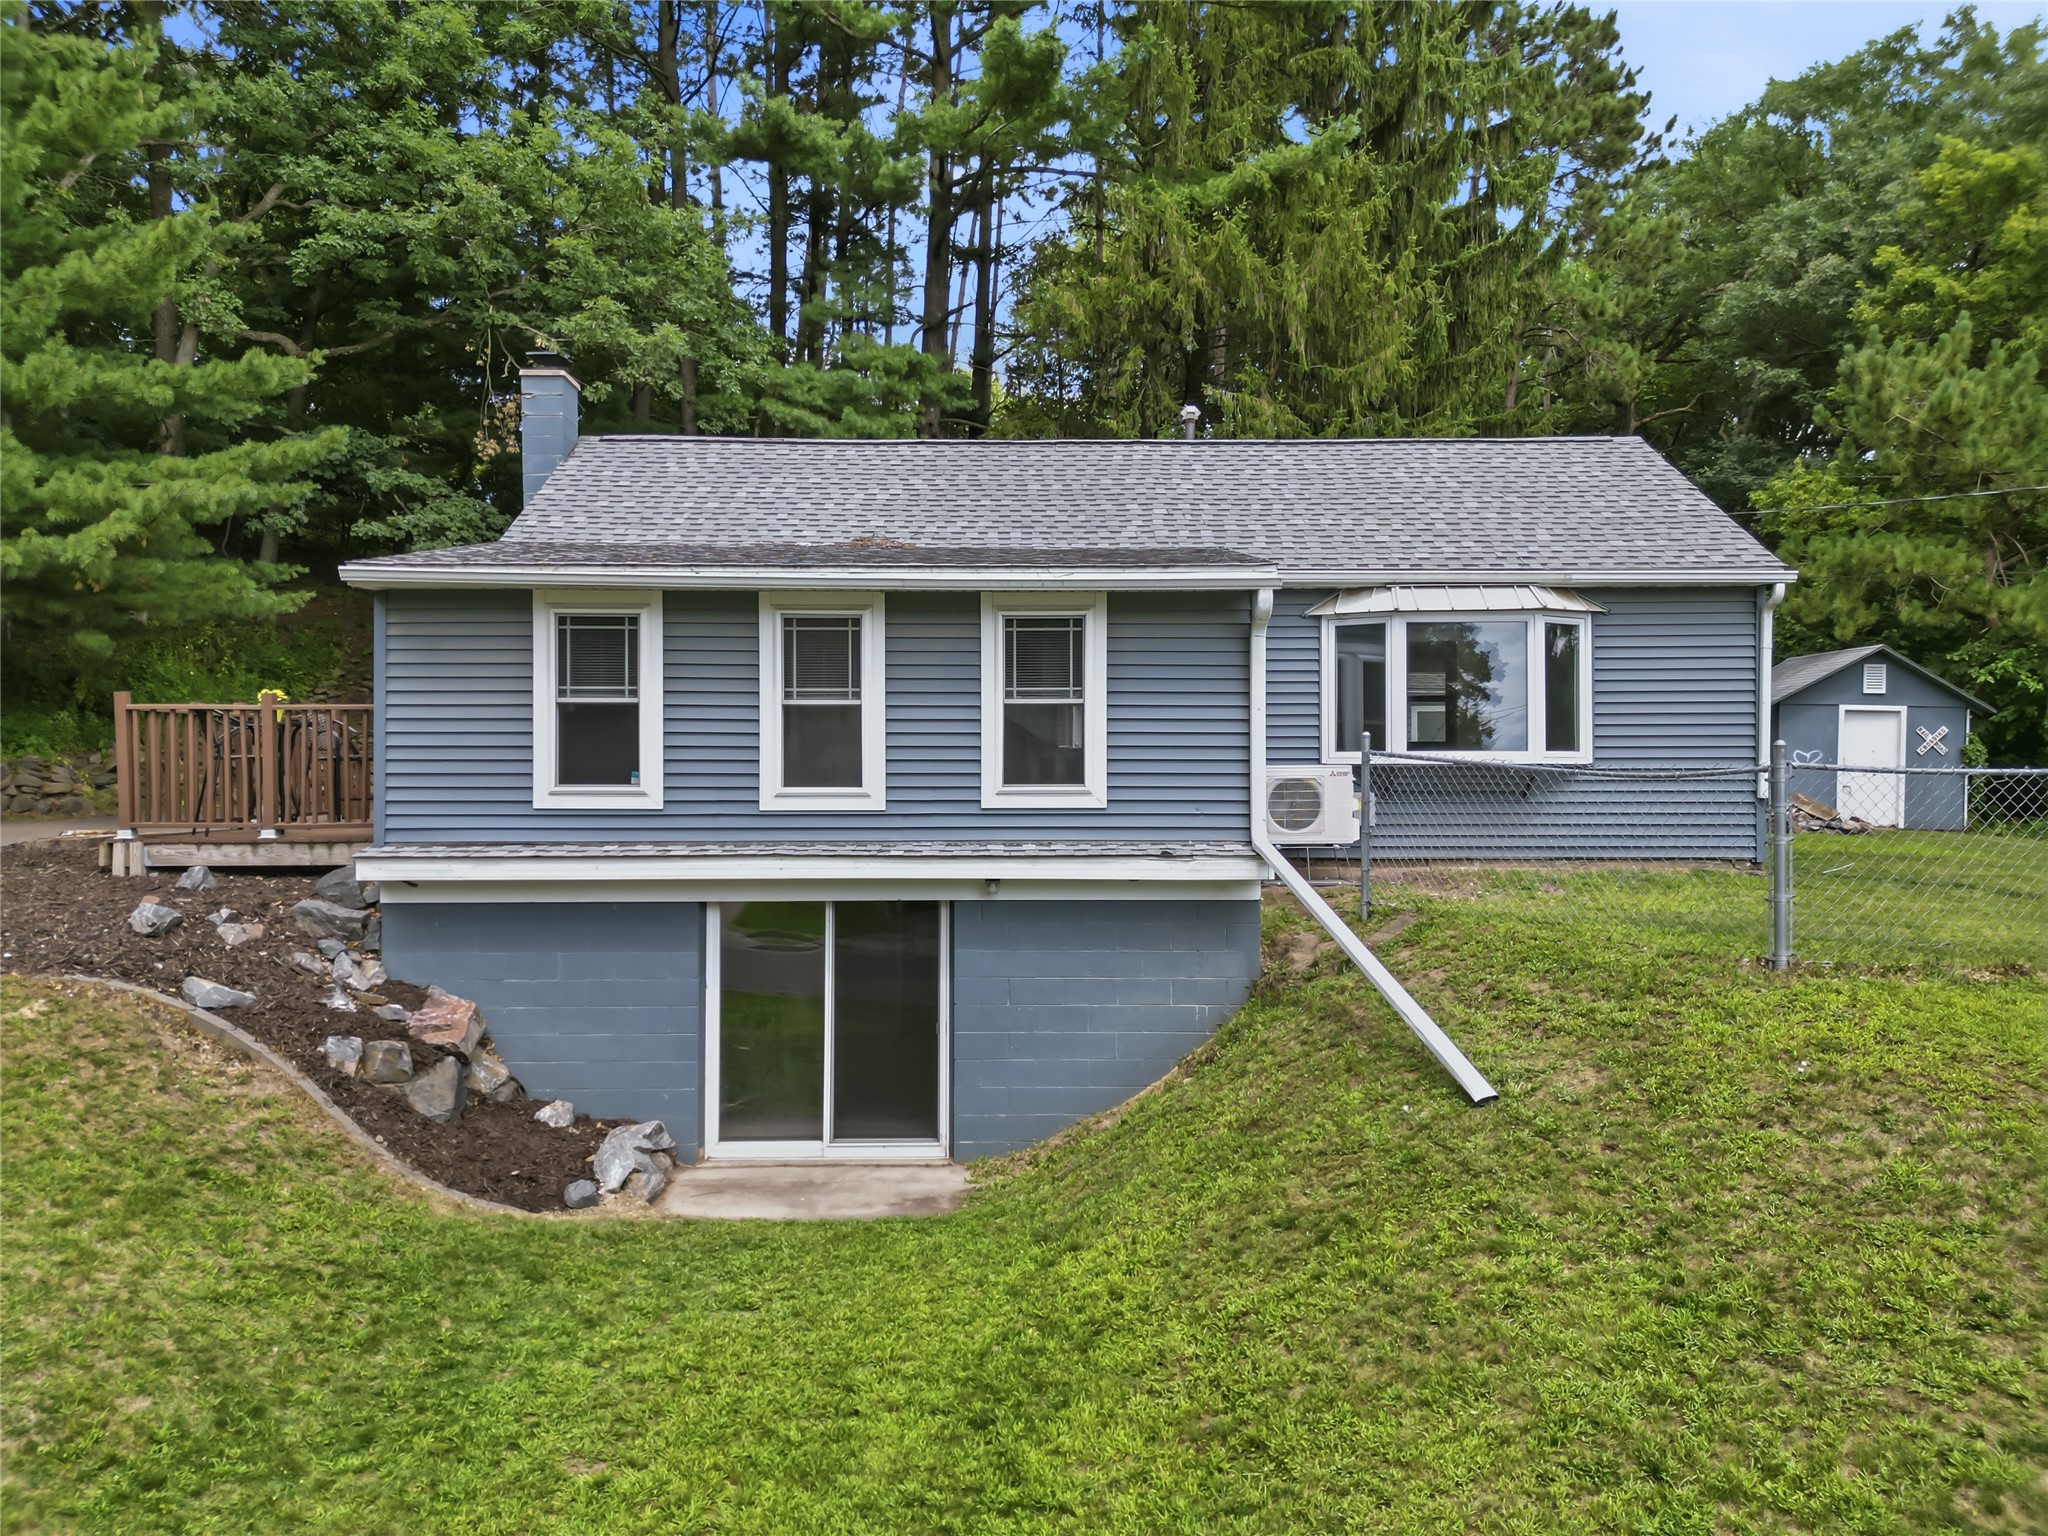
$238,000
Active
MLS #1603525
2634 South Slope Terrace, Eau Claire, WI
- 2 Bedroom
- 2 Bath
- 1,413 Sq. Ft.
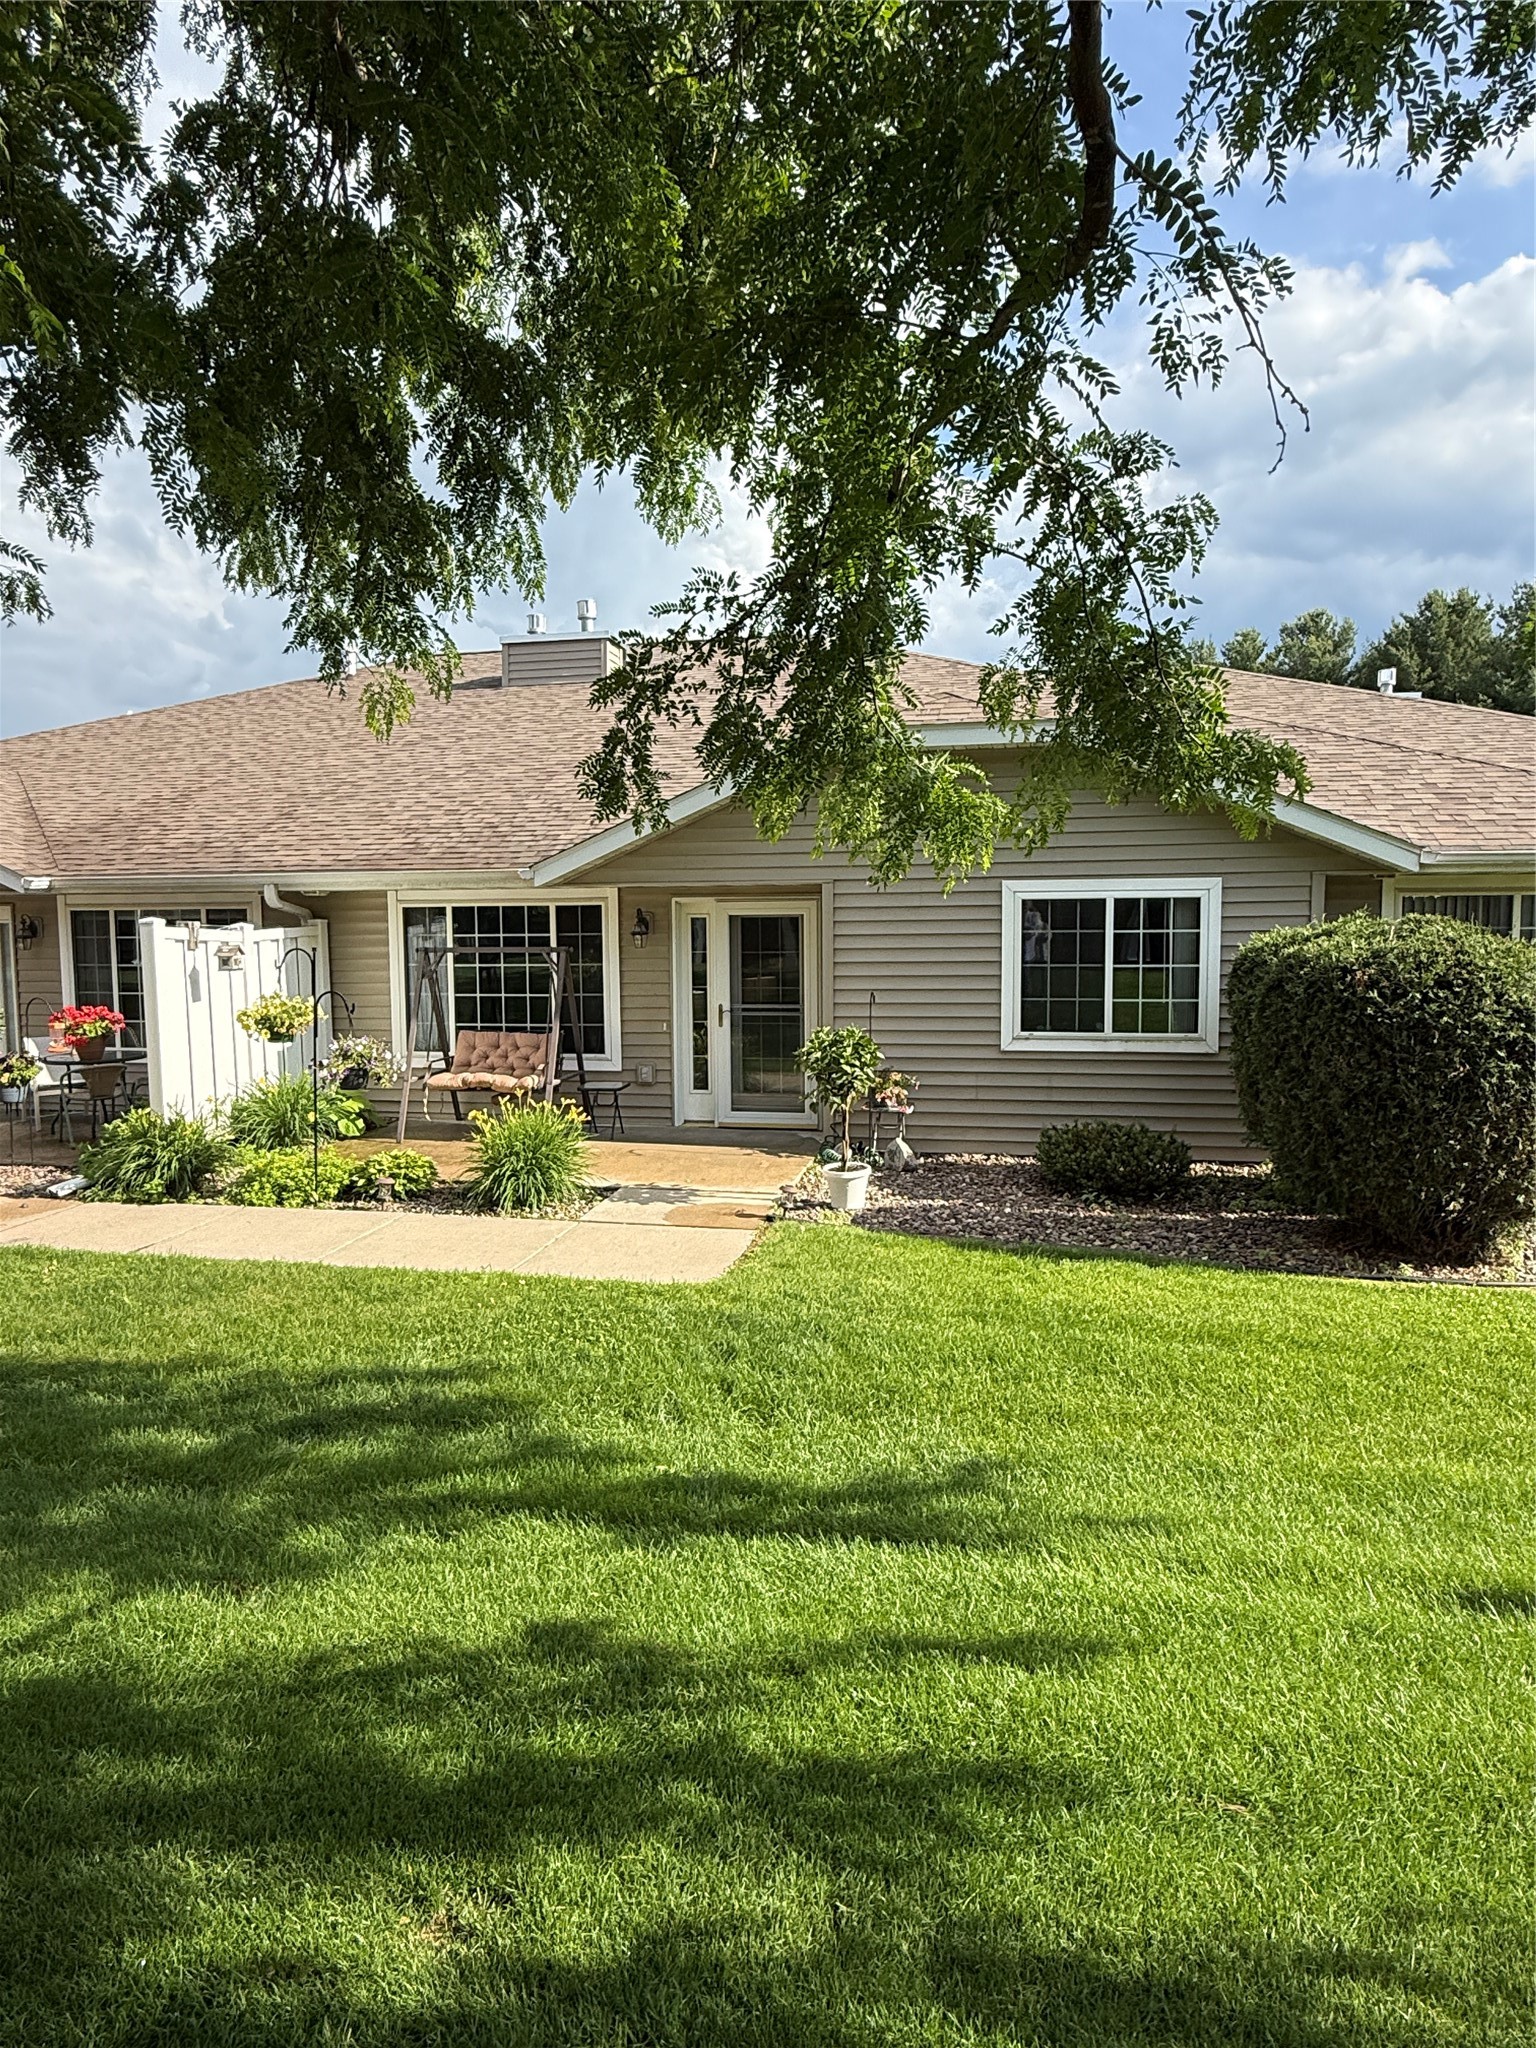
$239,900
Active
MLS #1605644
4222 W Robin Meadows Lane, Eau Claire, WI
- 2 Bedroom
- 2 Bath
- 1,185 Sq. Ft.
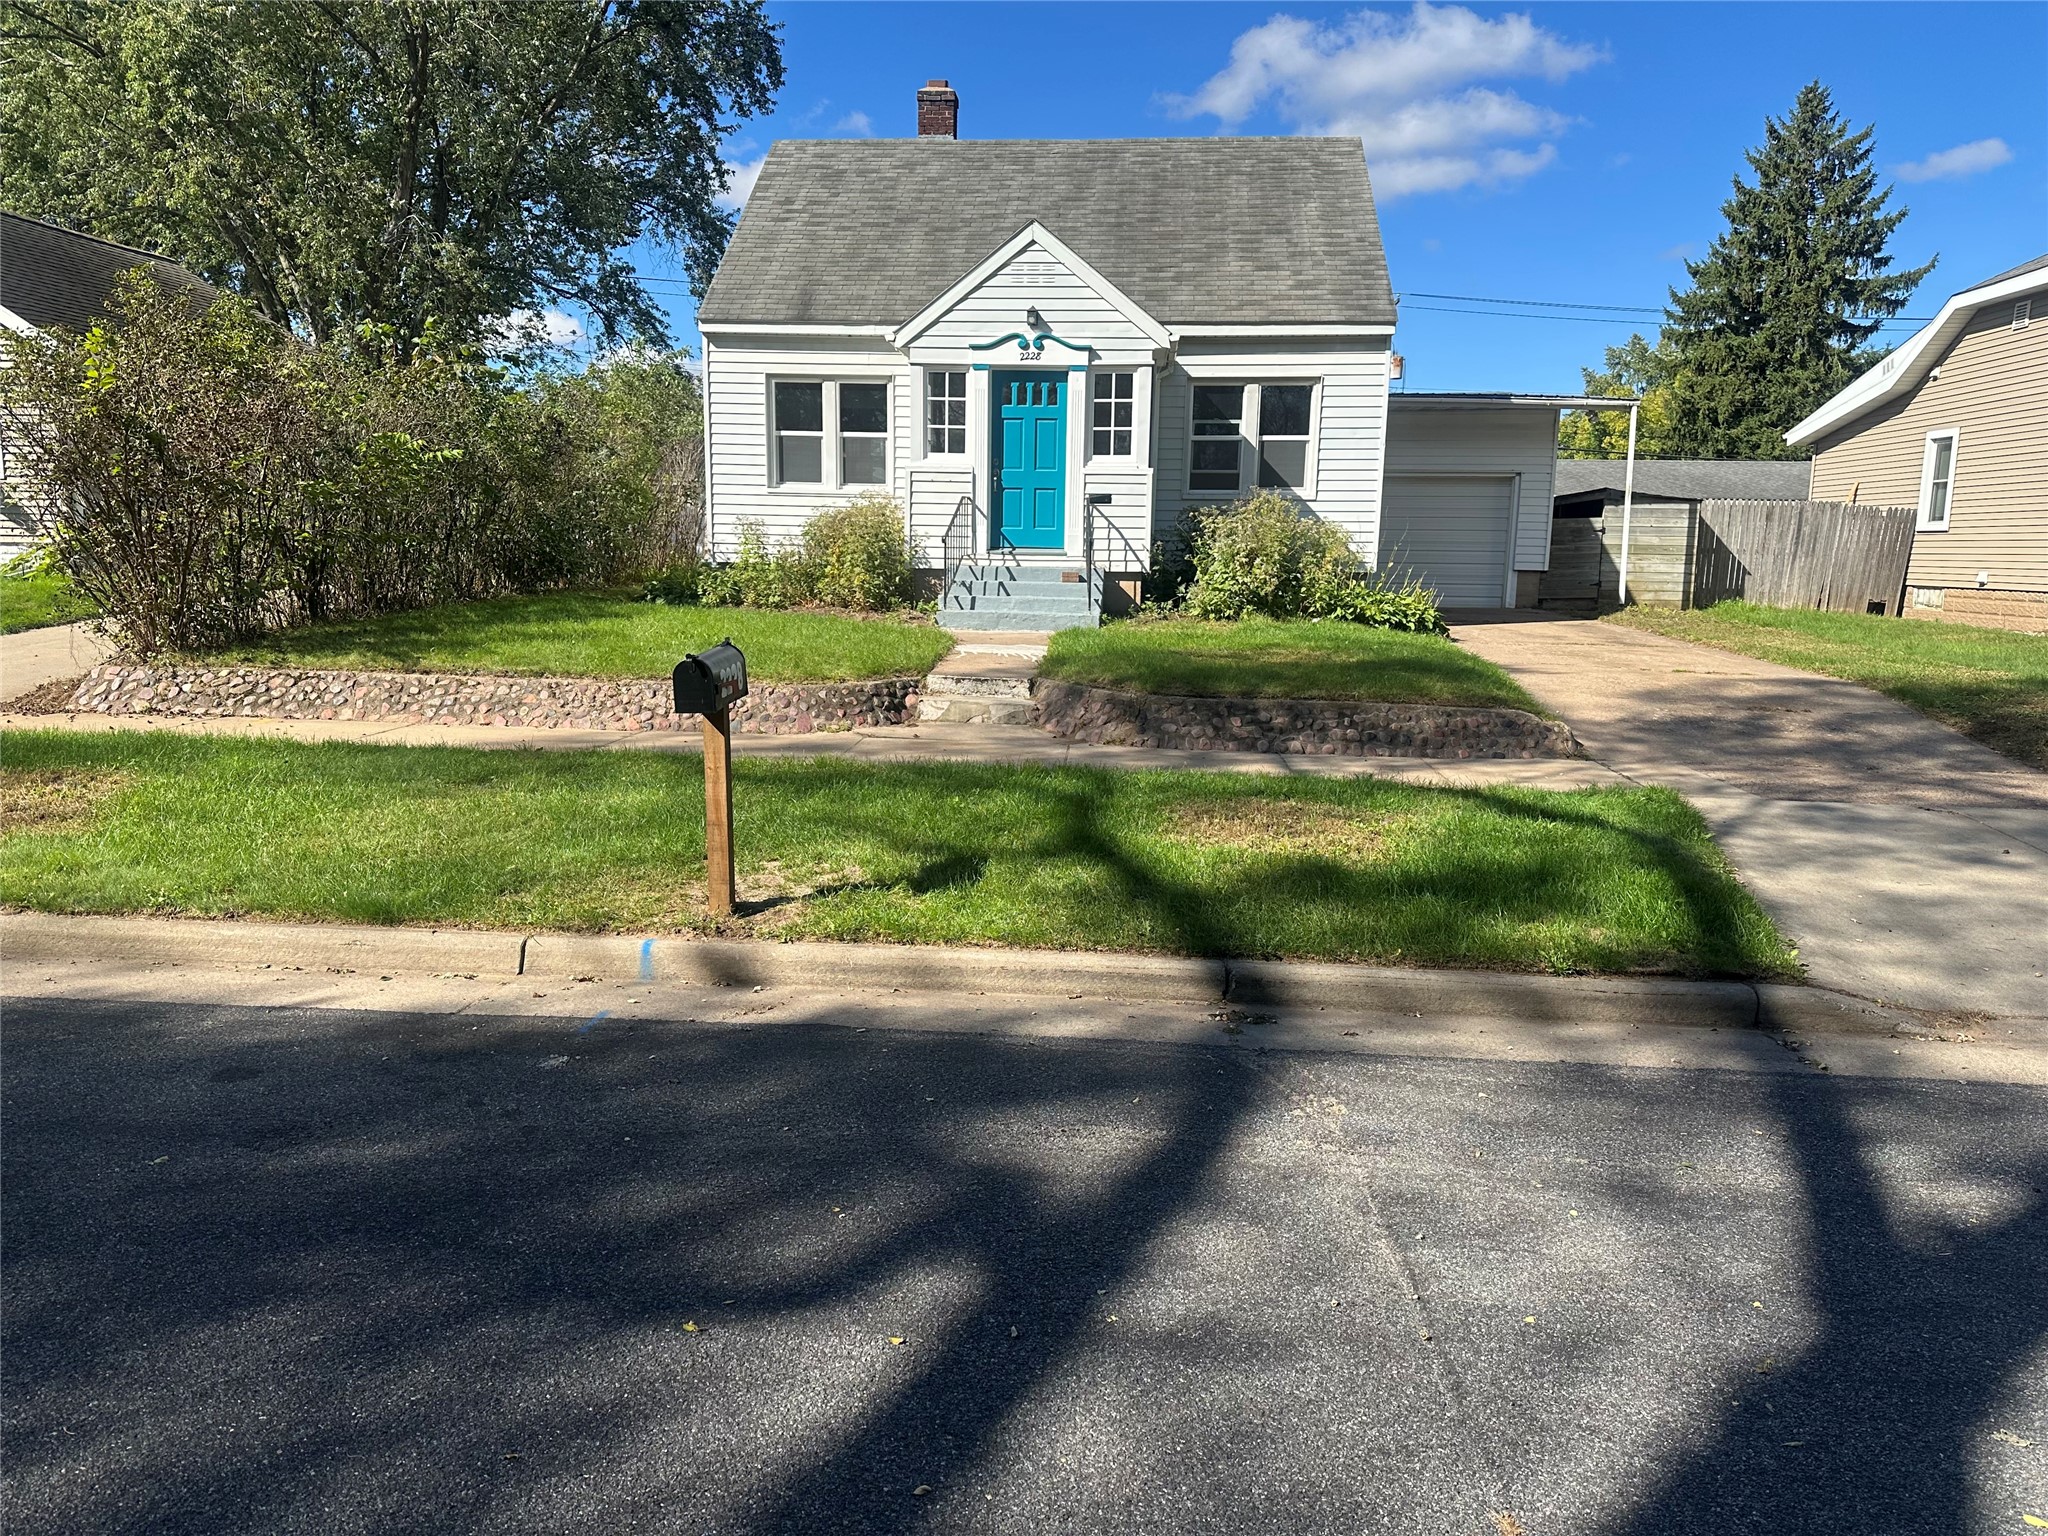
$239,900
Active
MLS #1605308
2228 8th Street, Eau Claire, WI
- 3 Bedroom
- 1 Bath
- 1,274 Sq. Ft.
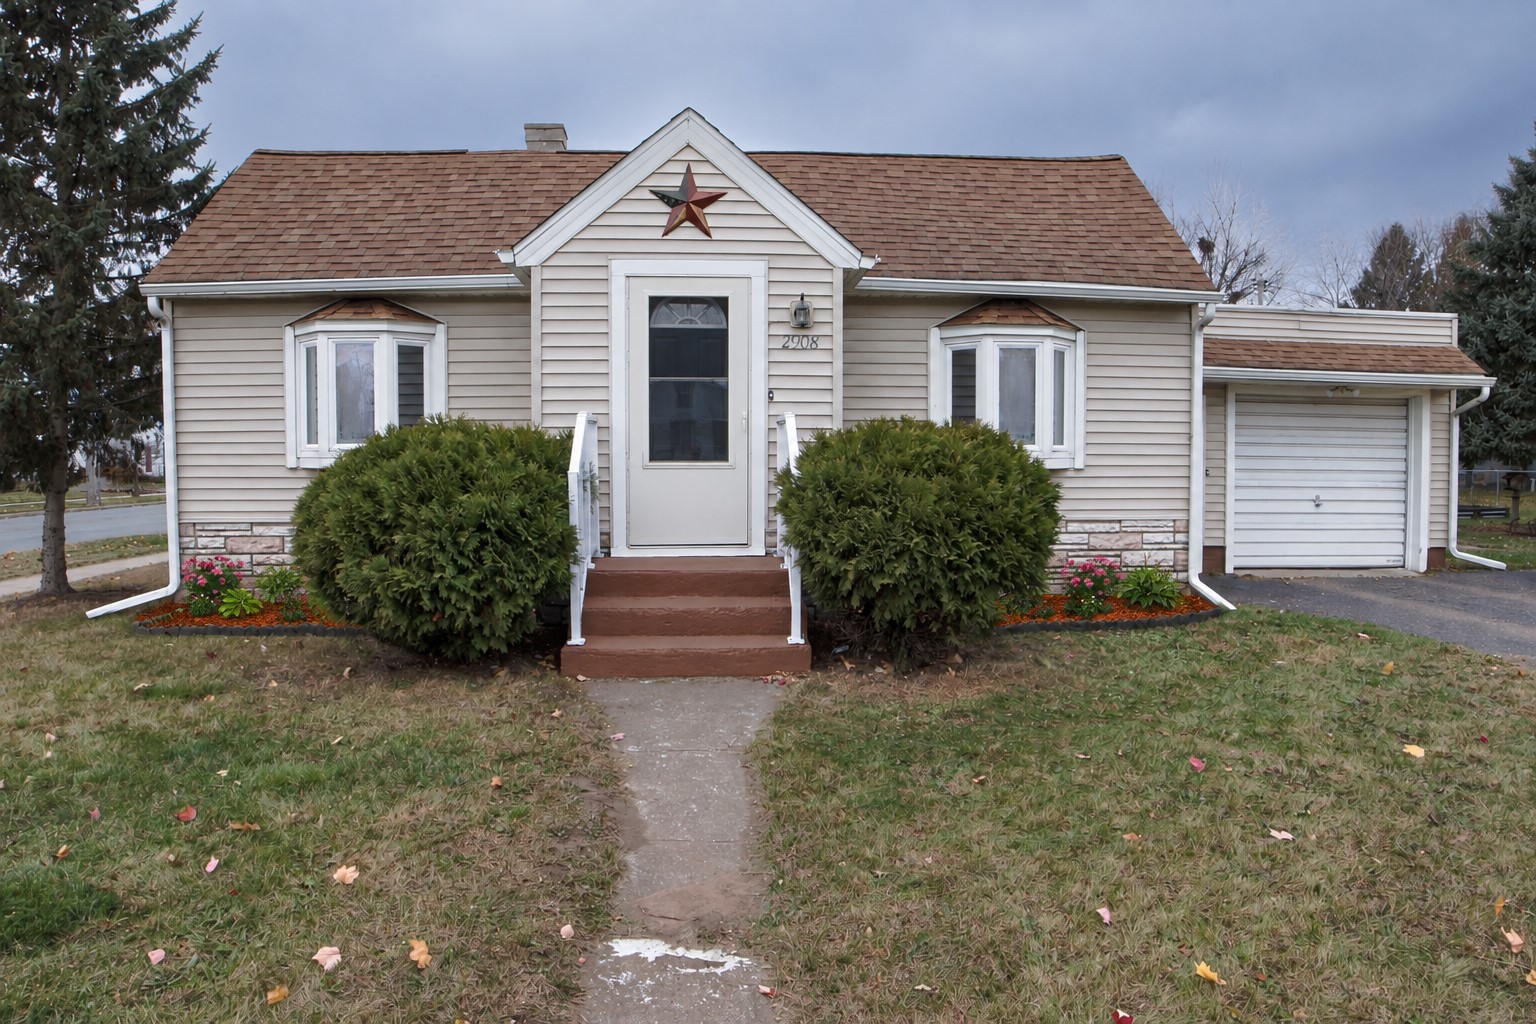
$244,900
Active
MLS #1605295
2908 6th Street, Eau Claire, WI
- 2 Bedroom
- 1 Bath
- 1,350 Sq. Ft.