
2333 8th Avenue
Chetek, WI 54728
Property Overview
Meticulously maintained home in a great Chetek location, offering a quiet setting with excellent proximity to town, area amenities, and recreation. Set on a private 2-acre parcel, this property provides a spacious yard, mature surroundings, and a huge backyard ideal for relaxing, gardening, entertaining, or enjoying extra outdoor space. Inside, the home offers a comfortable and functional layout with an open, easy-flowing living area and two bedrooms conveniently located on main level. The lower level features two additional bedrooms and a large family room, adding valuable living space for gatherings, guests, hobbies, or everyday use. Outside, enjoy the peaceful setting from the deck overlooking the backyard, along with plenty of room for outdoor activities and storage. With its careful ownership, generous lot size, and convenient location just minutes from Chetek, this property offers a great balance of privacy, comfort, and everyday convenience.
Map & Location
Interior Features
- Above Grade Finished Area
- 1,189 SqFt
- Appliances Included
- Dryer, Dishwasher, Microwave, Other, Oven, Range, Refrigerator, Range Hood, See Remarks, Washer
- Basement
- Full, Partially Finished
- Below Grade Finished Area
- 940 SqFt
- Below Grade Unfinished Area
- 204 SqFt
- Building Area Total
- 2,333 SqFt
- Cooling
- Central Air
- Electric
- Circuit Breakers
- Fireplace
- One, Gas Log
- Fireplaces
- 1
- Foundation
- Block
- Heating
- Forced Air
- Levels
- Multi/Split
- Living Area
- 2,129 SqFt
- Rooms Total
- 12
- Windows
- Window Coverings
Rooms
| Room | Dimensions | Flooring | Level |
|---|---|---|---|
| Bathroom #1 | 10' × 7' | Lower | |
| Bathroom #2 | 6' × 6' | Main | |
| Bedroom #1 | 13' × 12' | Carpet | Lower |
| Bedroom #2 | 11' × 12' | Carpet | Lower |
| Bedroom #3 | 13' × 10' | Carpet | Main |
| Bedroom #4 | 13' × 12' | Carpet | Main |
| Dining Area | 11' × 8' | Carpet | Main |
| Entry/Foyer | 5' × 9' | Wood | Main |
| Family Room | 16' × 12' | Carpet | Lower |
| Kitchen | 11' × 11' | Vinyl | Main |
| Laundry Room | 17' × 12' | Carpet | Lower |
| Living Room | 22' × 13' | Carpet | Main |
Exterior Features
- Construction
- Vinyl Siding
- Covered Spaces
- 2
- Garage
- 2 Car, Attached
- Lot Size
- 2 Acres
- Parking
- Asphalt, Attached, Driveway, Garage
- Patio Features
- Deck
- Sewer
- Septic Tank
- Style
- Split Level
- Water Source
- Drilled Well, Private, Well
Property Details
- 2025 Taxes
- $2,653
- County
- Barron
- Other Structures
- Shed(s)
- Possession
- Close of Escrow
- Property Subtype
- Single Family Residence
- School District
- Chetek-Weyerhaeuser Area
- Status
- Active w/ Offer
- Township
- Town of Prairie Lake
- Year Built
- 2000
- Zoning
- Residential
- Listing Office
- Keller Williams Realty Diversified
- Last Updated
- October 5, 2026 at 10:35 AM

Active
MLS #1600273
1972 21 15/16 Street, Rice Lake, WI
- 4 Bedroom
- 3/1 Bath
- 2,716 Sq. Ft.
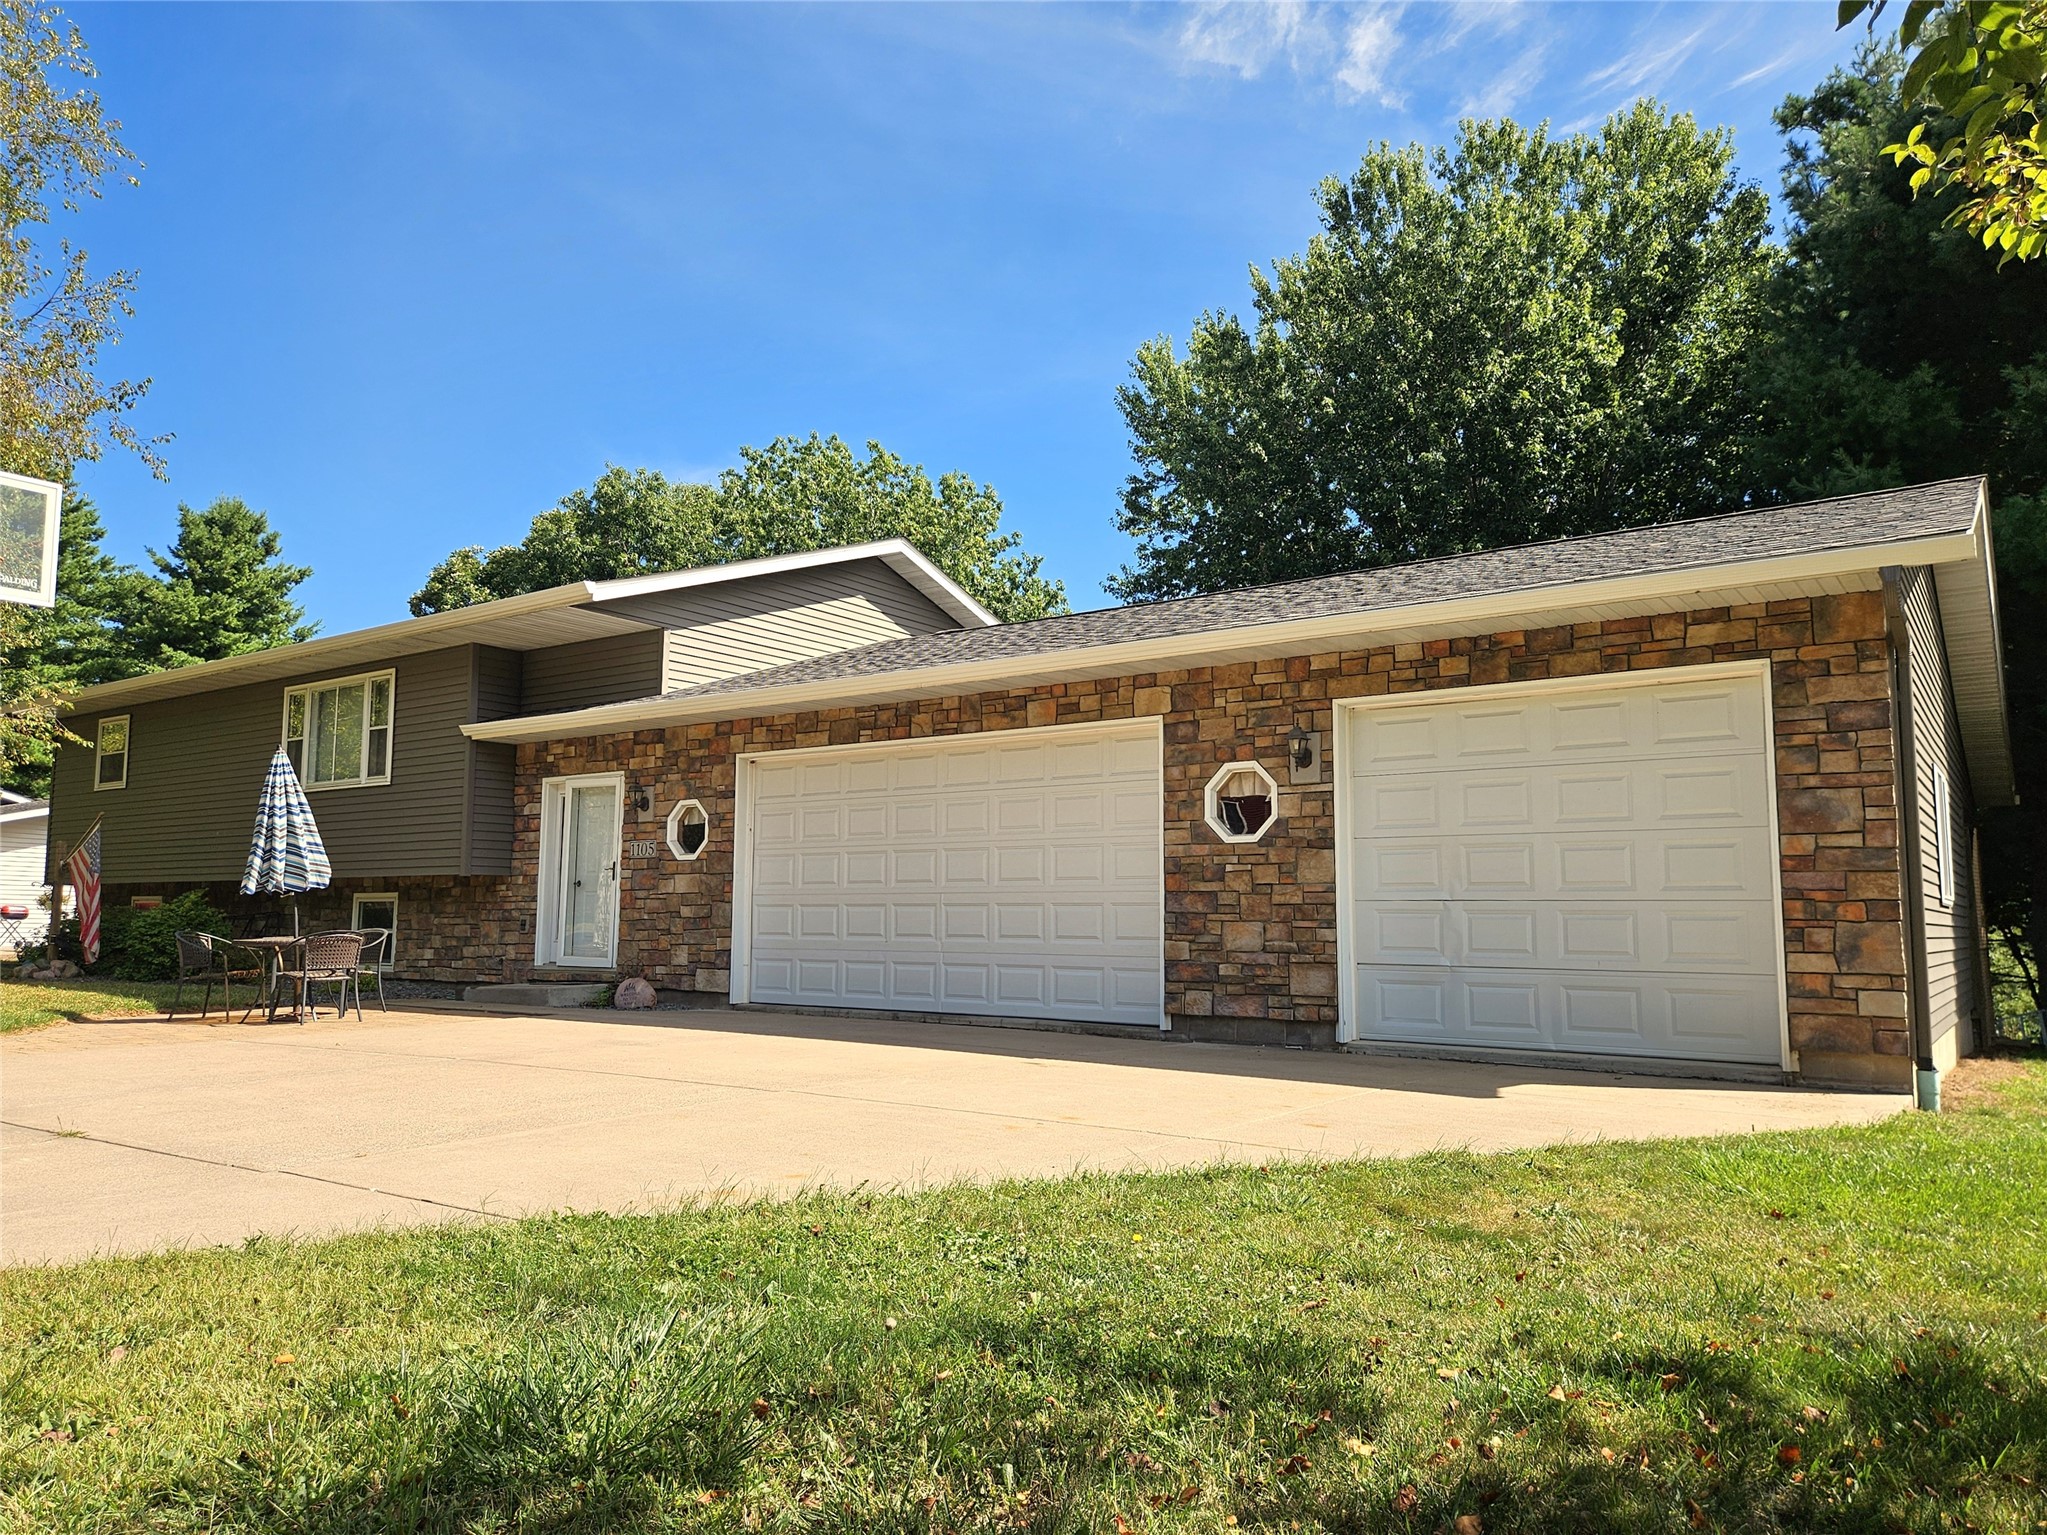
Active
MLS #1604746
1105 Boehmer Drive, Rice Lake, WI
- 4 Bedroom
- 2 Bath
- 2,200 Sq. Ft.
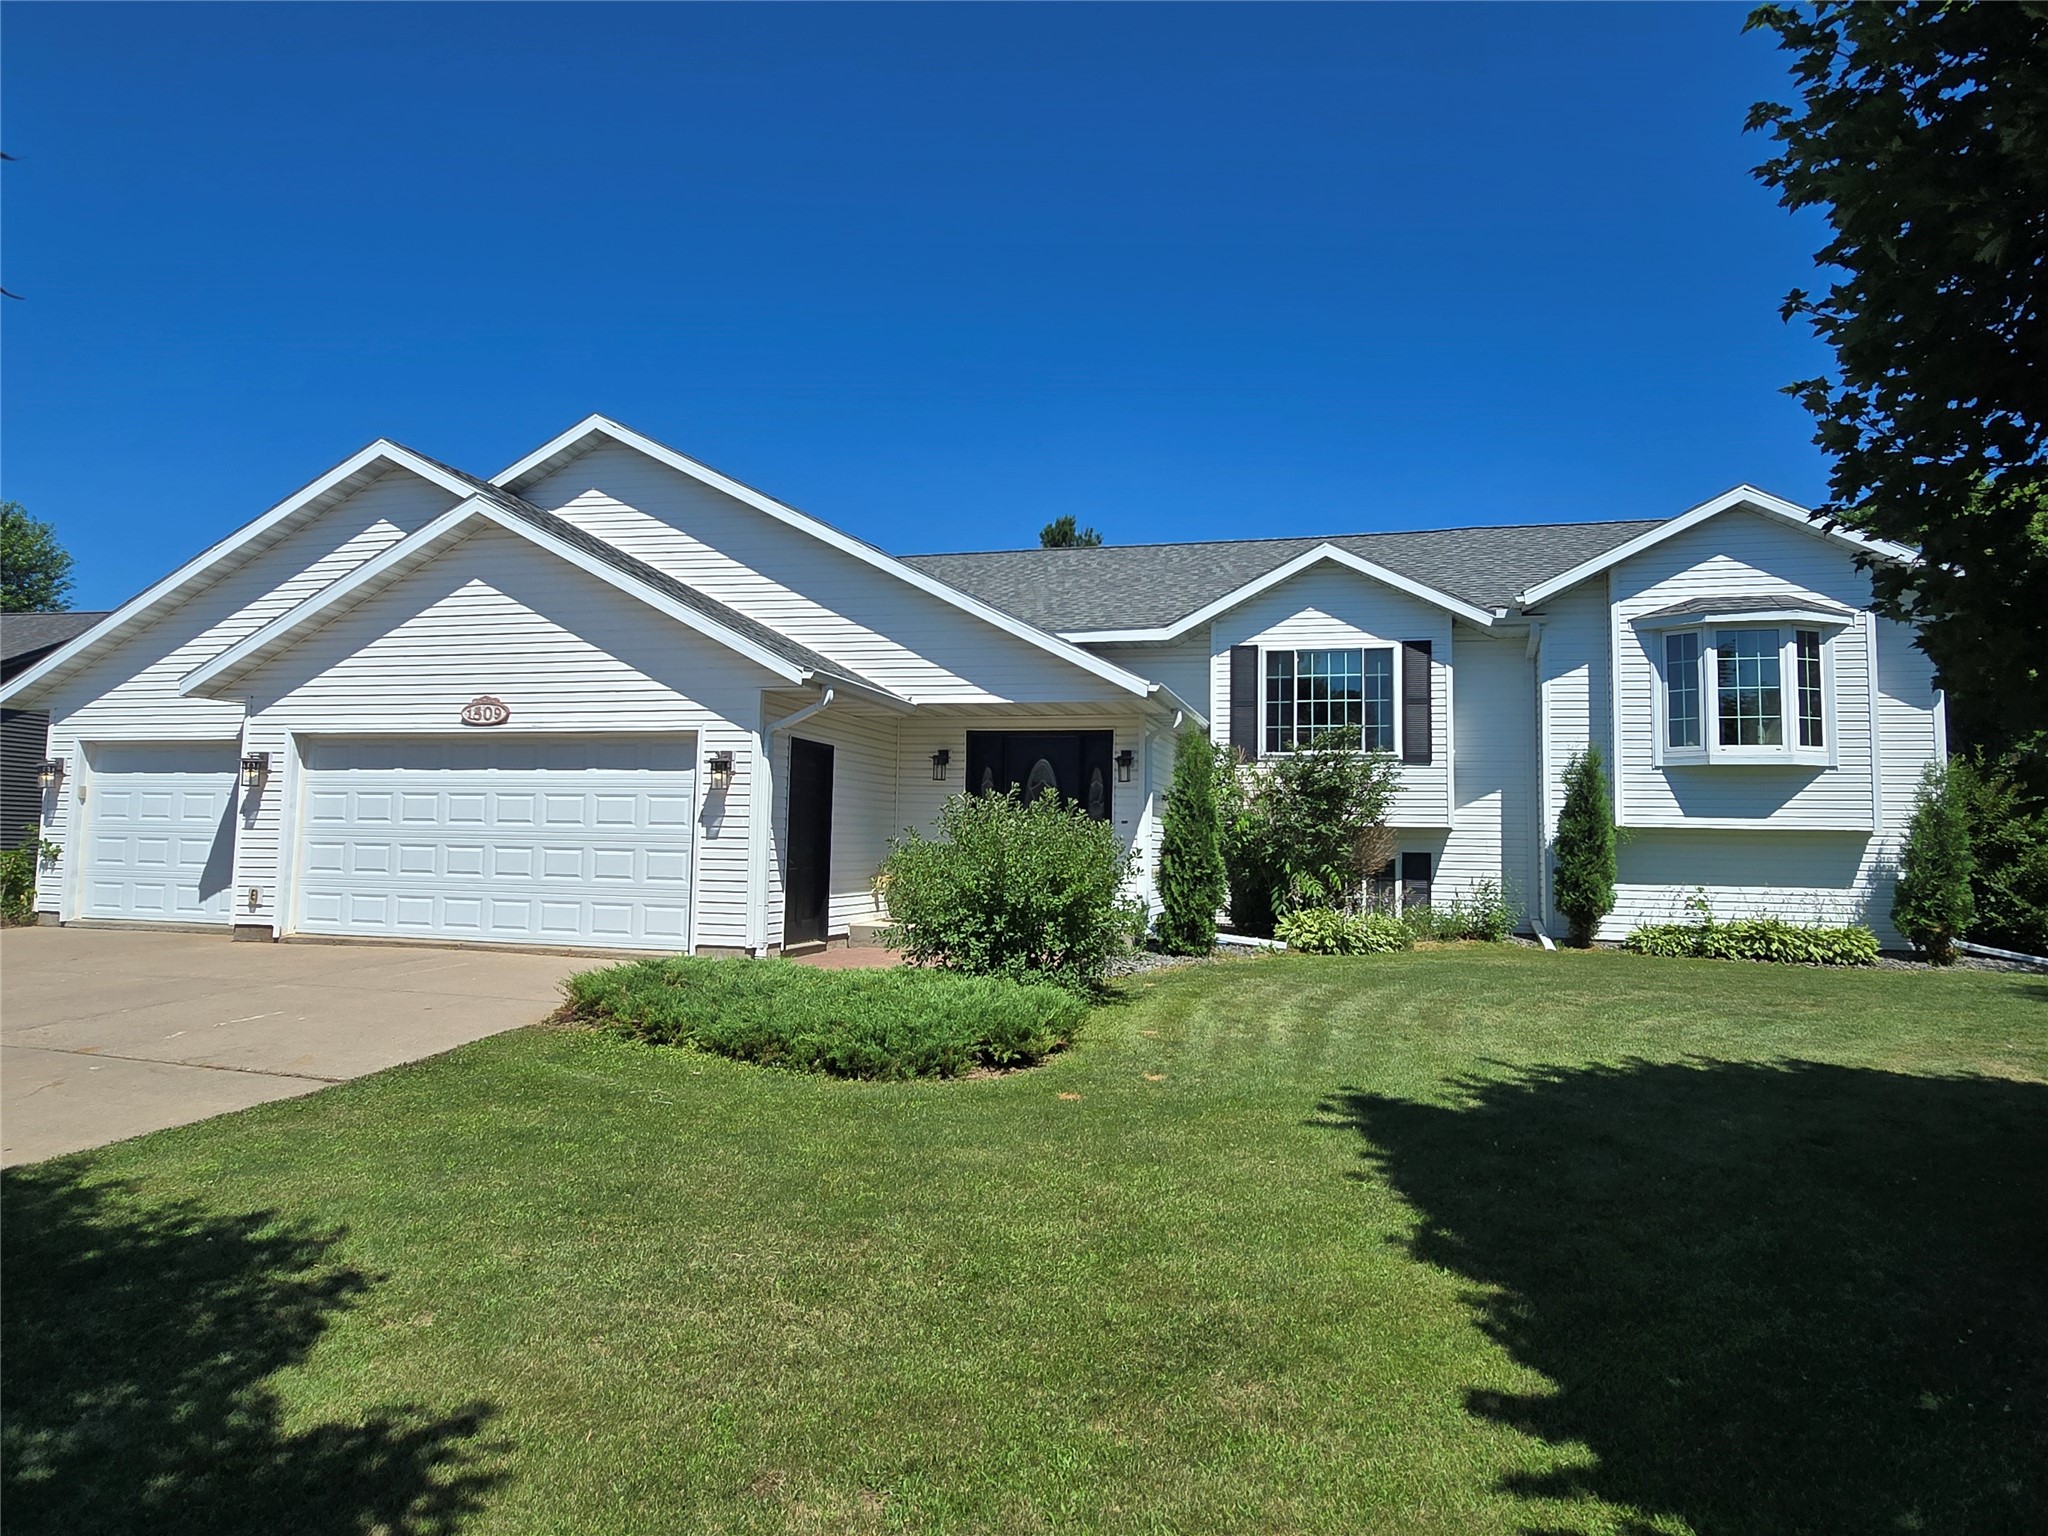
Active
MLS #1603227
1509 Sabrena Court, Rice Lake, WI
- 5 Bedroom
- 3 Bath
- 3,124 Sq. Ft.
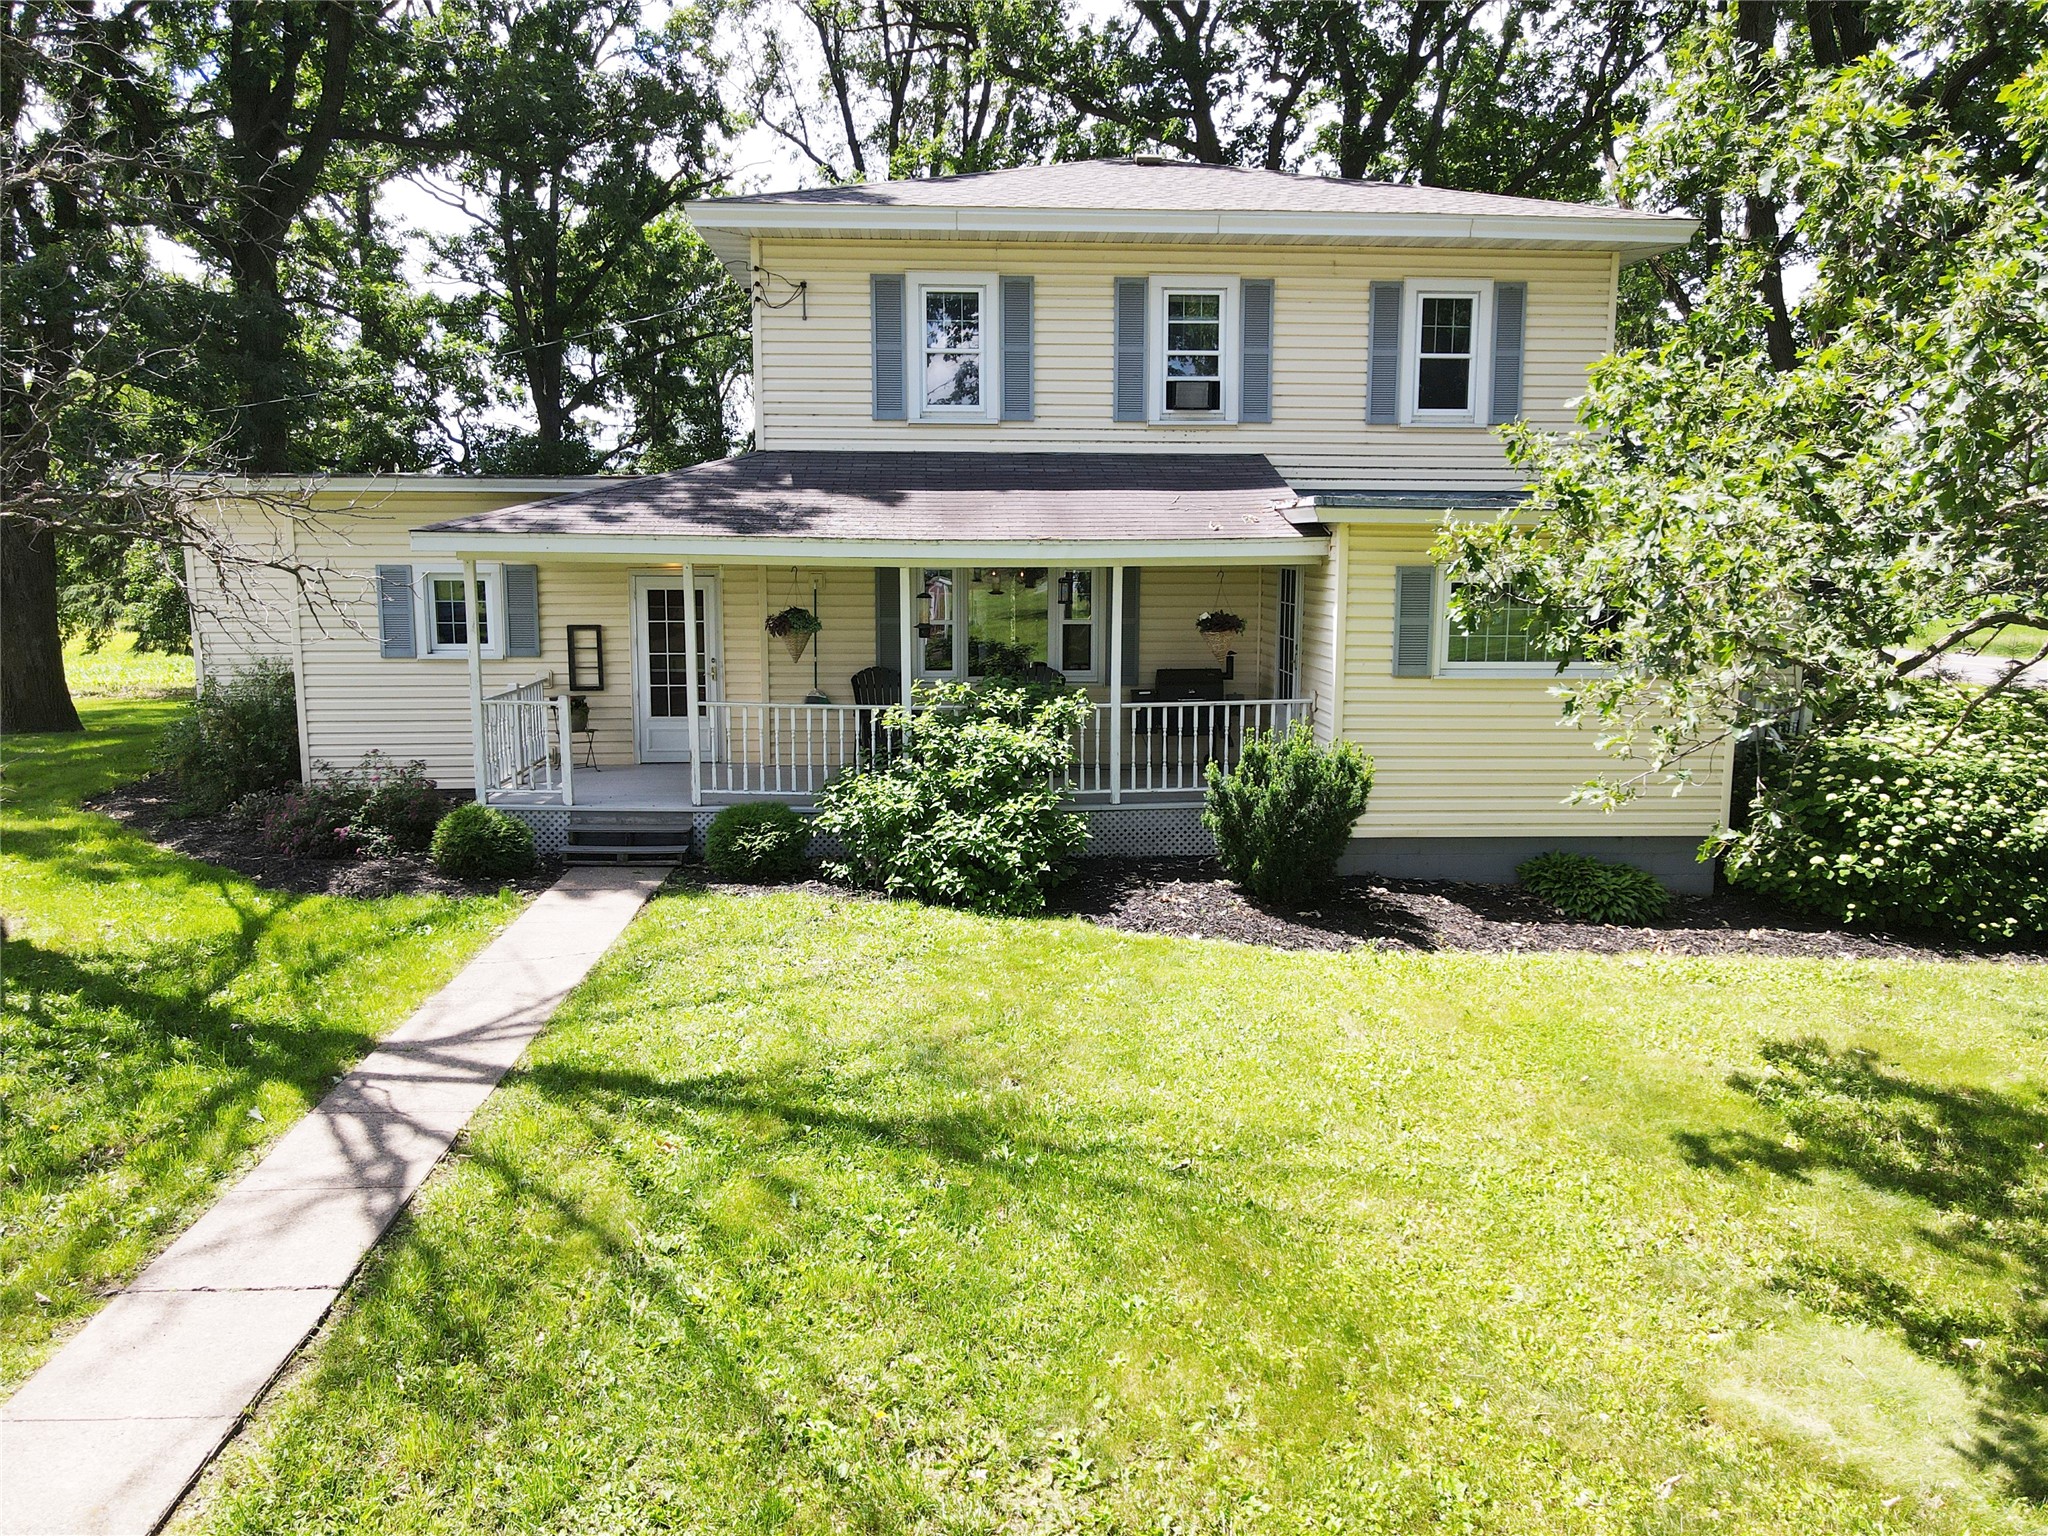
Active
MLS #1602551
1323 US Highway 8, Barron, WI
- 4 Bedroom
- 2 Bath
- 2,276 Sq. Ft.