
N7415 Squirrel Road
Hixton, WI 54635
Property Overview
Calling all hobby farmers! This beautiful 15 +/- acre property with a gorgeous 4 bed 2 bath farmhouse and set of accompanying buildings is a must see! A tastefully remolded farmhouse with an addition creates the perfect cozy country feel. Several great features including radiant in floor heat in the addition, reverse osmosis drinking system, first floor laundry, and more! If you are looking for the popular modern farmhouse style, this property fits it perfectly! This property has an open field that would be great to pasture animals! Now, add in the chicken coop, machine shed, pole building with roof, and large detached garage, this property is a hobby farmer's dream. The 11 acres of agricultural land bring plenty of deer through to create hunting opportunities! Creek frontage adds even more beauty to this picturesque property! This home has too many amazing features to list and needs to be seen to be appreciated in full! All this only 15 minutes from Black River Falls and 7 Minutes to Hixton you are a short drive from anywhere! Bring the animals and get your hobby farm dream started! Properties of this level are a rare find, so take advantage and check it out before it's gone!
Map & Location
Interior Features
- Above Grade Finished Area
- 2,500 SqFt
- Appliances Included
- Dryer, Dishwasher, Electric Water Heater, Microwave, Oven, Range, Refrigerator, Washer
- Basement
- Partial
- Below Grade Unfinished Area
- 575 SqFt
- Building Area Total
- 3,075 SqFt
- Cooling
- Central Air
- Electric
- Circuit Breakers
- Foundation
- Block, Poured, Slab
- Heating
- Forced Air, Radiant Floor
- Levels
- Two
- Living Area
- 2,500 SqFt
- Rooms Total
- 10
Rooms
| Room | Dimensions | Flooring | Level |
|---|---|---|---|
| Bathroom #1 | 9' × 13' | Simulated Wood, Plank | Main |
| Bathroom #2 | 5' × 7' | Tile | Main |
| Bedroom #1 | 12' × 10' | Wood | Upper |
| Bedroom #2 | 10' × 10' | Carpet | Upper |
| Bedroom #3 | 11' × 9' | Carpet | Upper |
| Bedroom #4 | 11' × 11' | Simulated Wood, Plank | Main |
| Dining Area | 21' × 14' | Simulated Wood, Plank | Main |
| Family Room | 19' × 17' | Simulated Wood, Plank | Main |
| Kitchen | 11' × 13' | Simulated Wood, Plank | Main |
| Living Room | 11' × 13' | Simulated Wood, Plank | Main |
Exterior Features
- Construction
- Stucco, Vinyl Siding
- Covered Spaces
- 2
- Exterior Features
- Play Structure
- Garage
- 2 Car, Detached
- Lake/River Name
- Unnamed
- Lot Size
- 15 Acres
- Parking
- Driveway, Detached, Garage, Gravel
- Sewer
- Septic Tank
- Stories
- 2
- Style
- Two Story
- Water Source
- Well
- Waterfront
- Creek
- Waterfront Length
- 150 Ft
Property Details
- 2025 Taxes
- $3,792
- County
- Jackson
- Other Structures
- Outbuilding, Shed(s)
- Possession
- Close of Escrow
- Property Subtype
- Single Family Residence
- School District
- Black River Falls
- Status
- Active w/ Offer
- Township
- Town of Hixton
- Year Built
- 1920
- Zoning
- Agricultural, Forestry, Residential
- Listing Office
- Hansen Real Estate Group
- Last Updated
- August 14, 2026 at 7:20 PM
Active
MLS #1603103
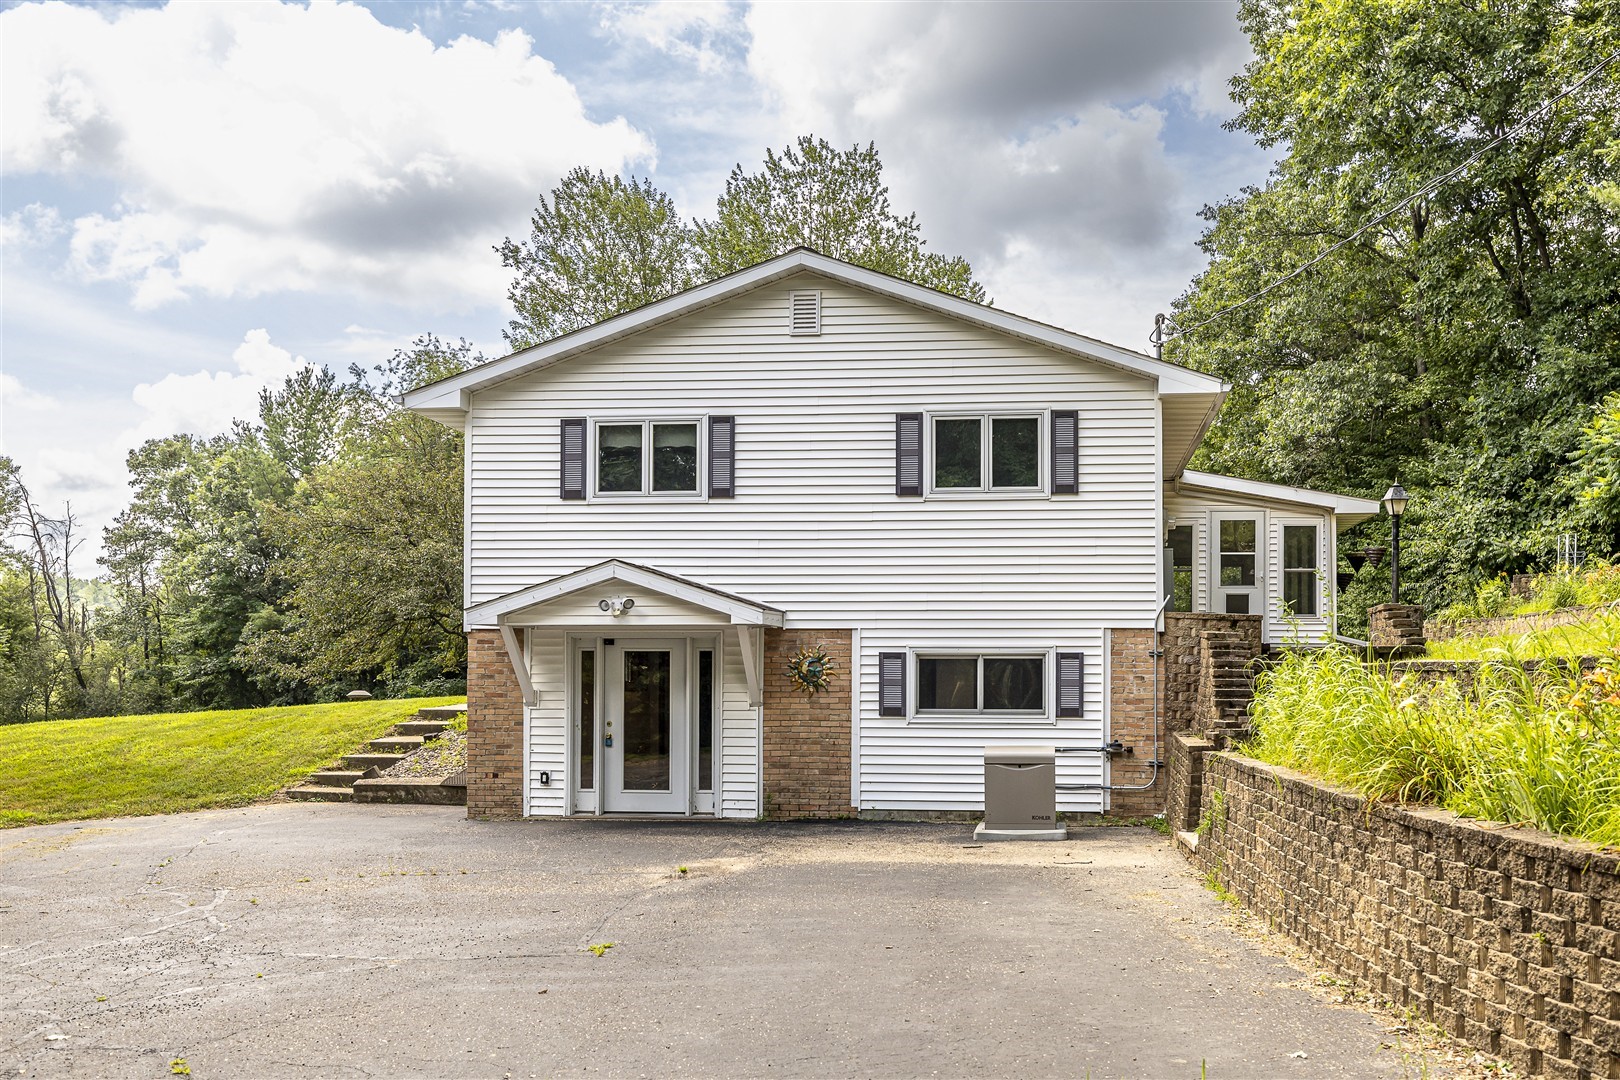
N6988 Torgerson Road, Black River Falls, WI
- 4 Bedroom
- 2 Bath
- 2,444 Sq. Ft.
Active
MLS #1603839
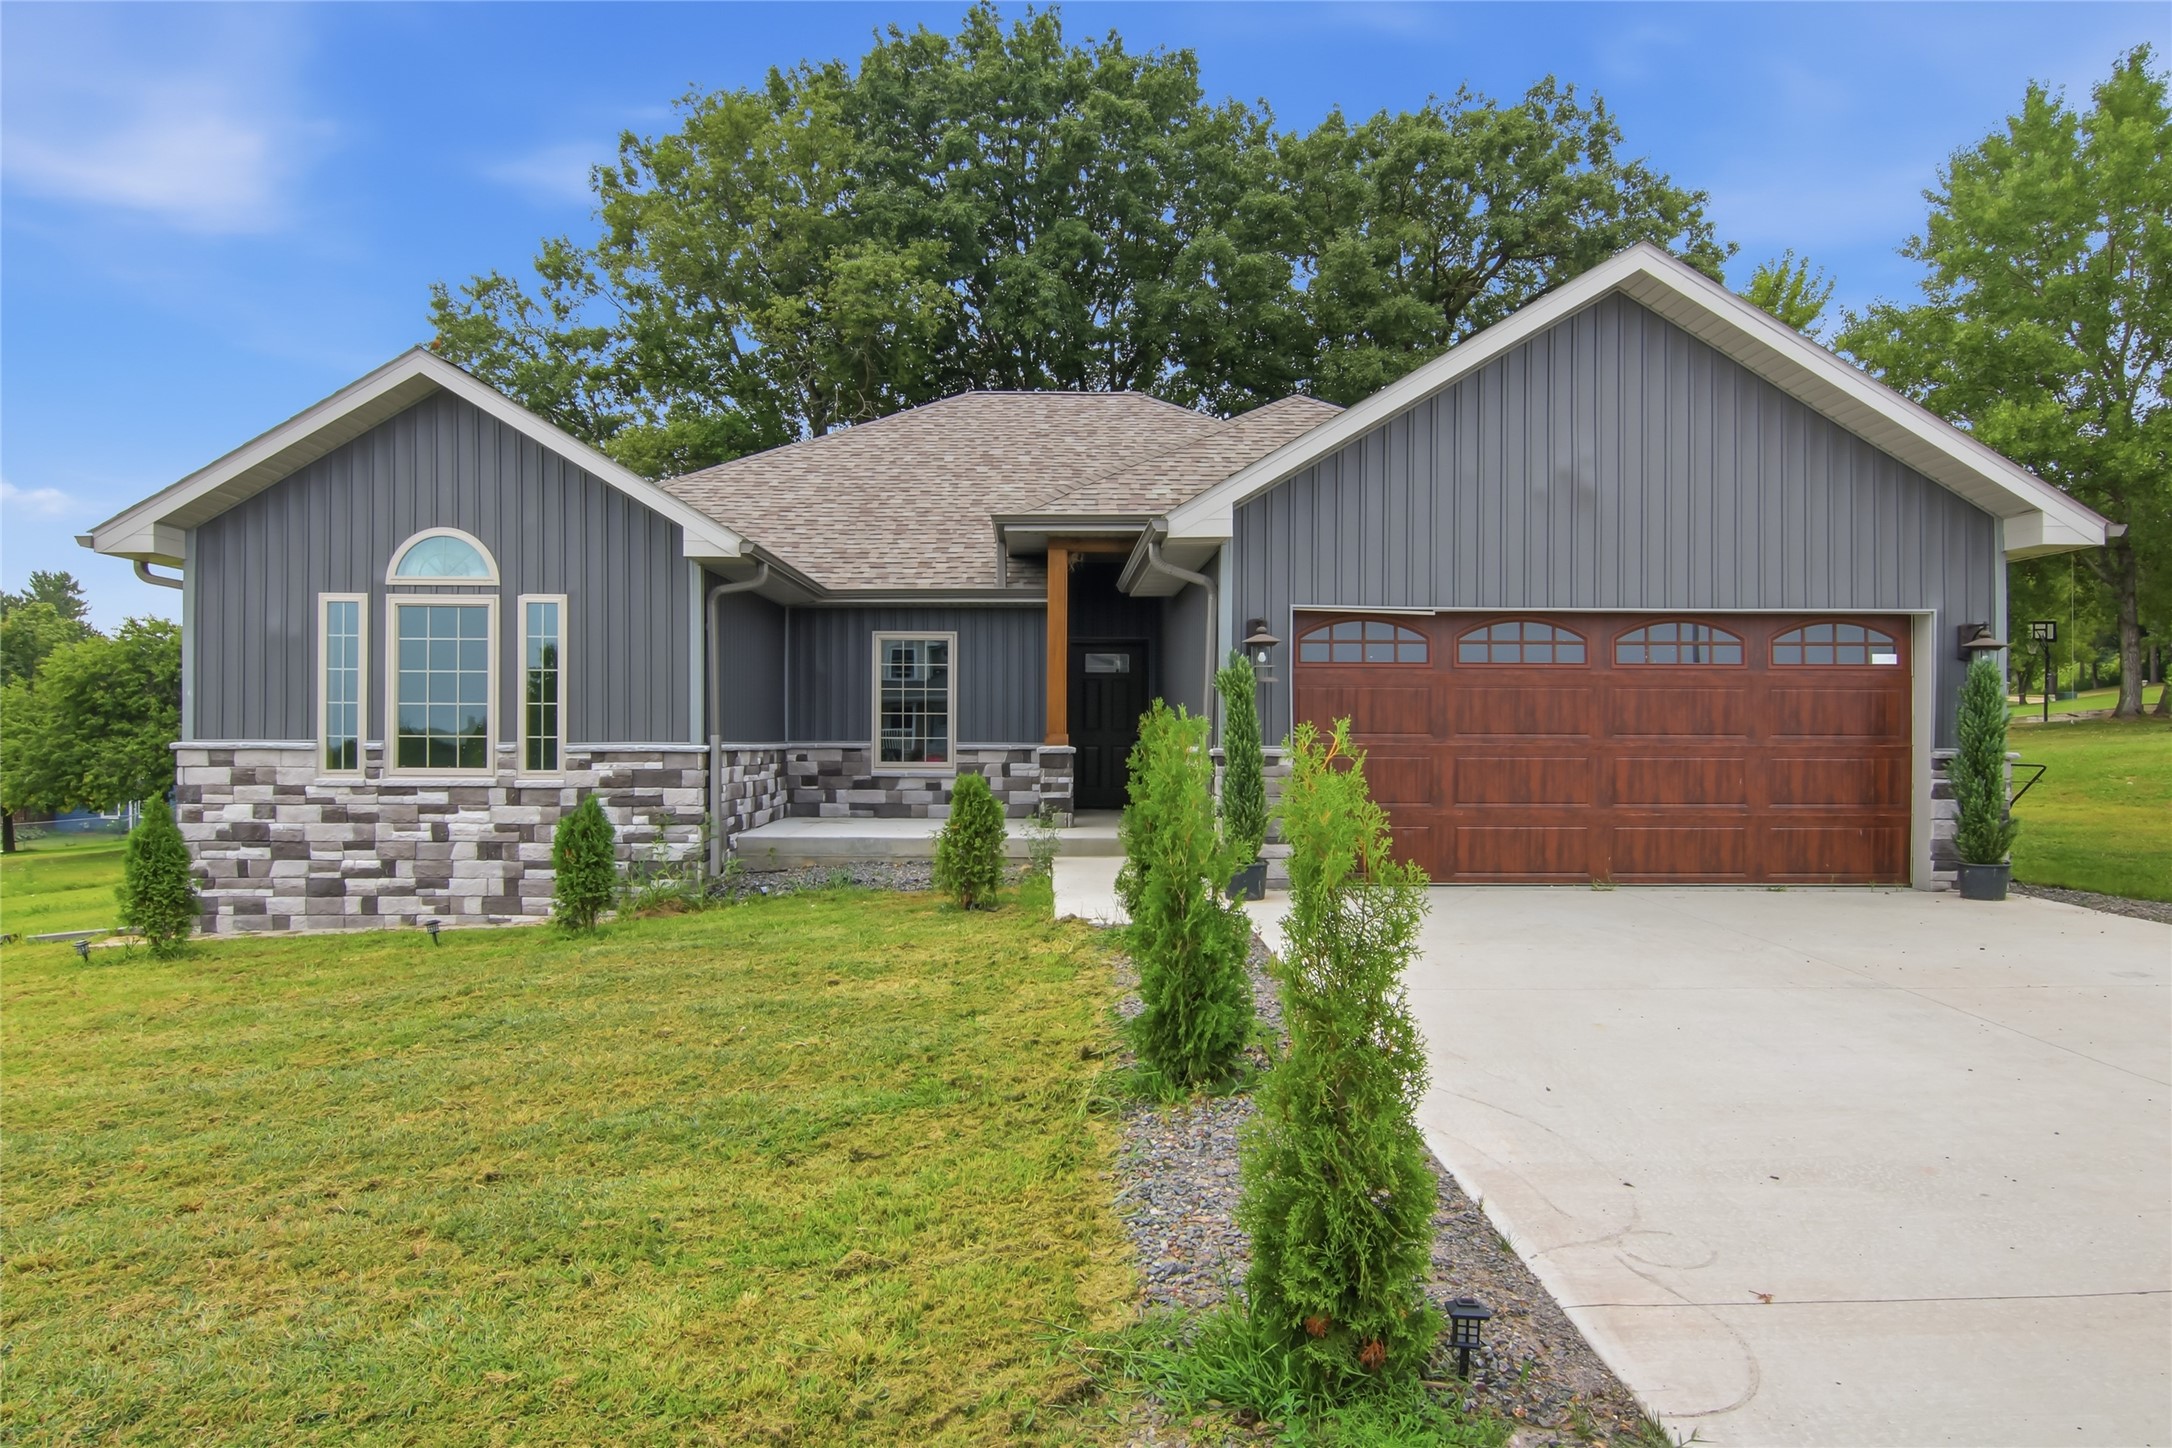
1020 Spruce Street, Black River Falls, WI
- 4 Bedroom
- 2/1 Bath
- 1,530 Sq. Ft.
Active
MLS #1602875
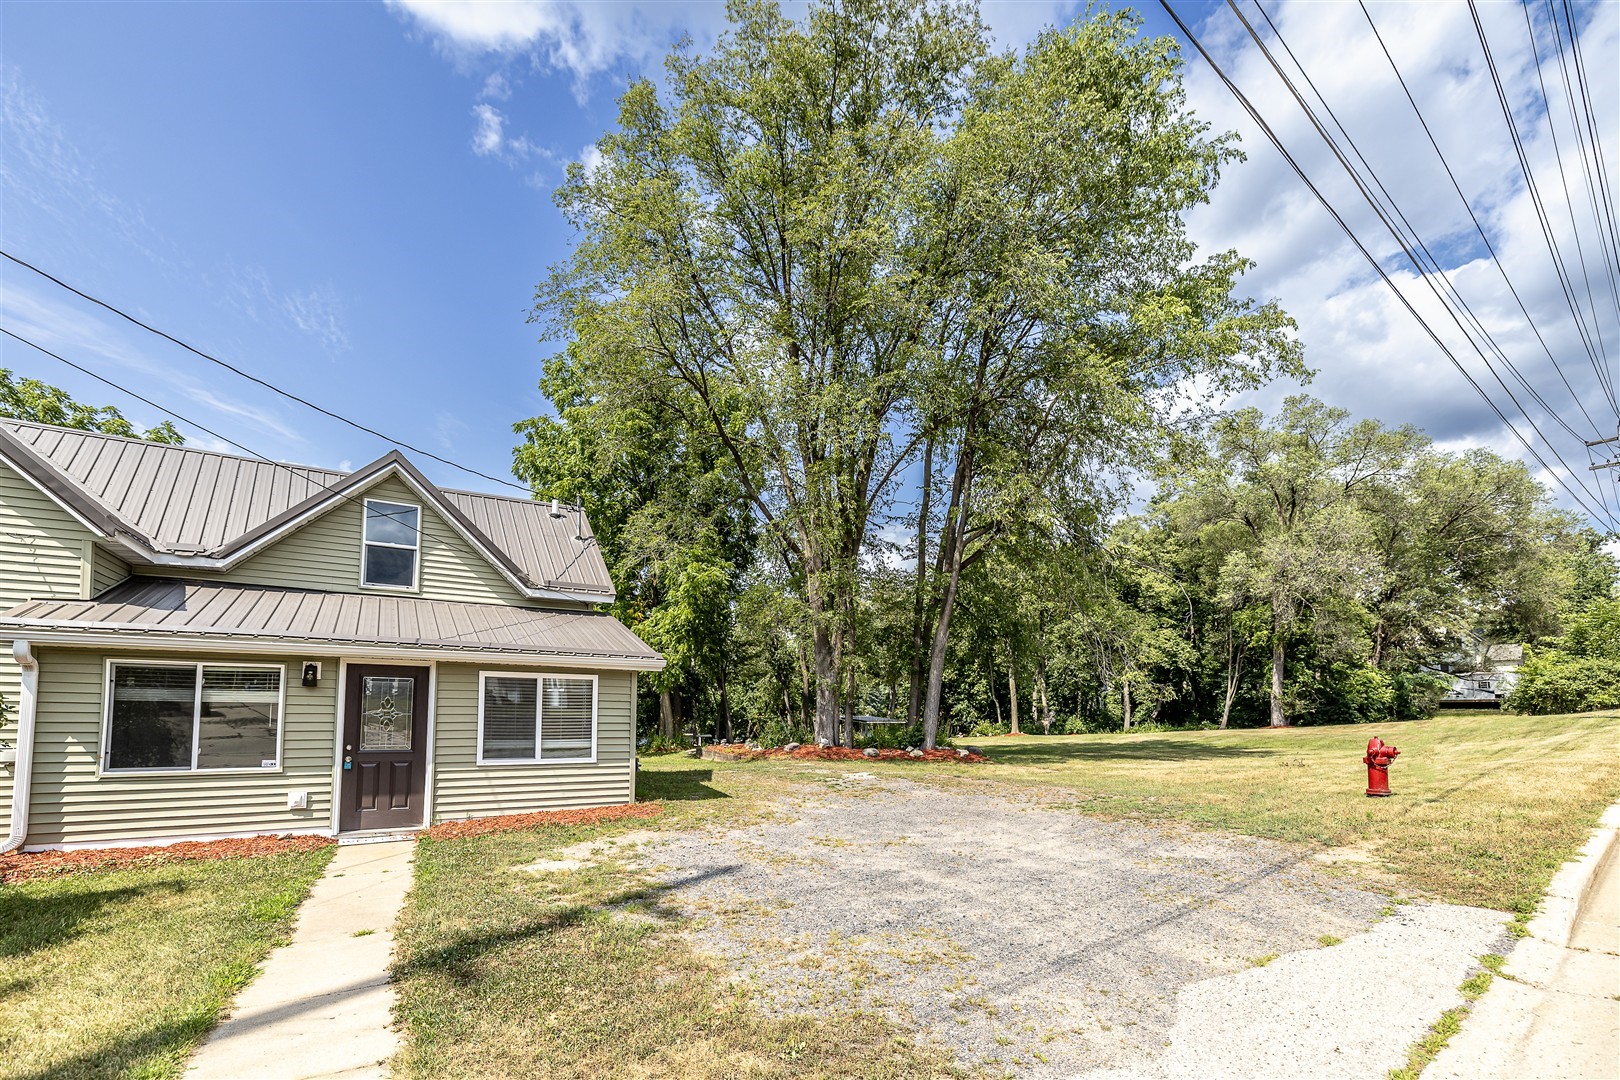
214 N Roosevelt Road, Black River Falls, WI
- 4 Bedroom
- 2/1 Bath
- 1,318 Sq. Ft.
Active w/ Offer
MLS #1602528
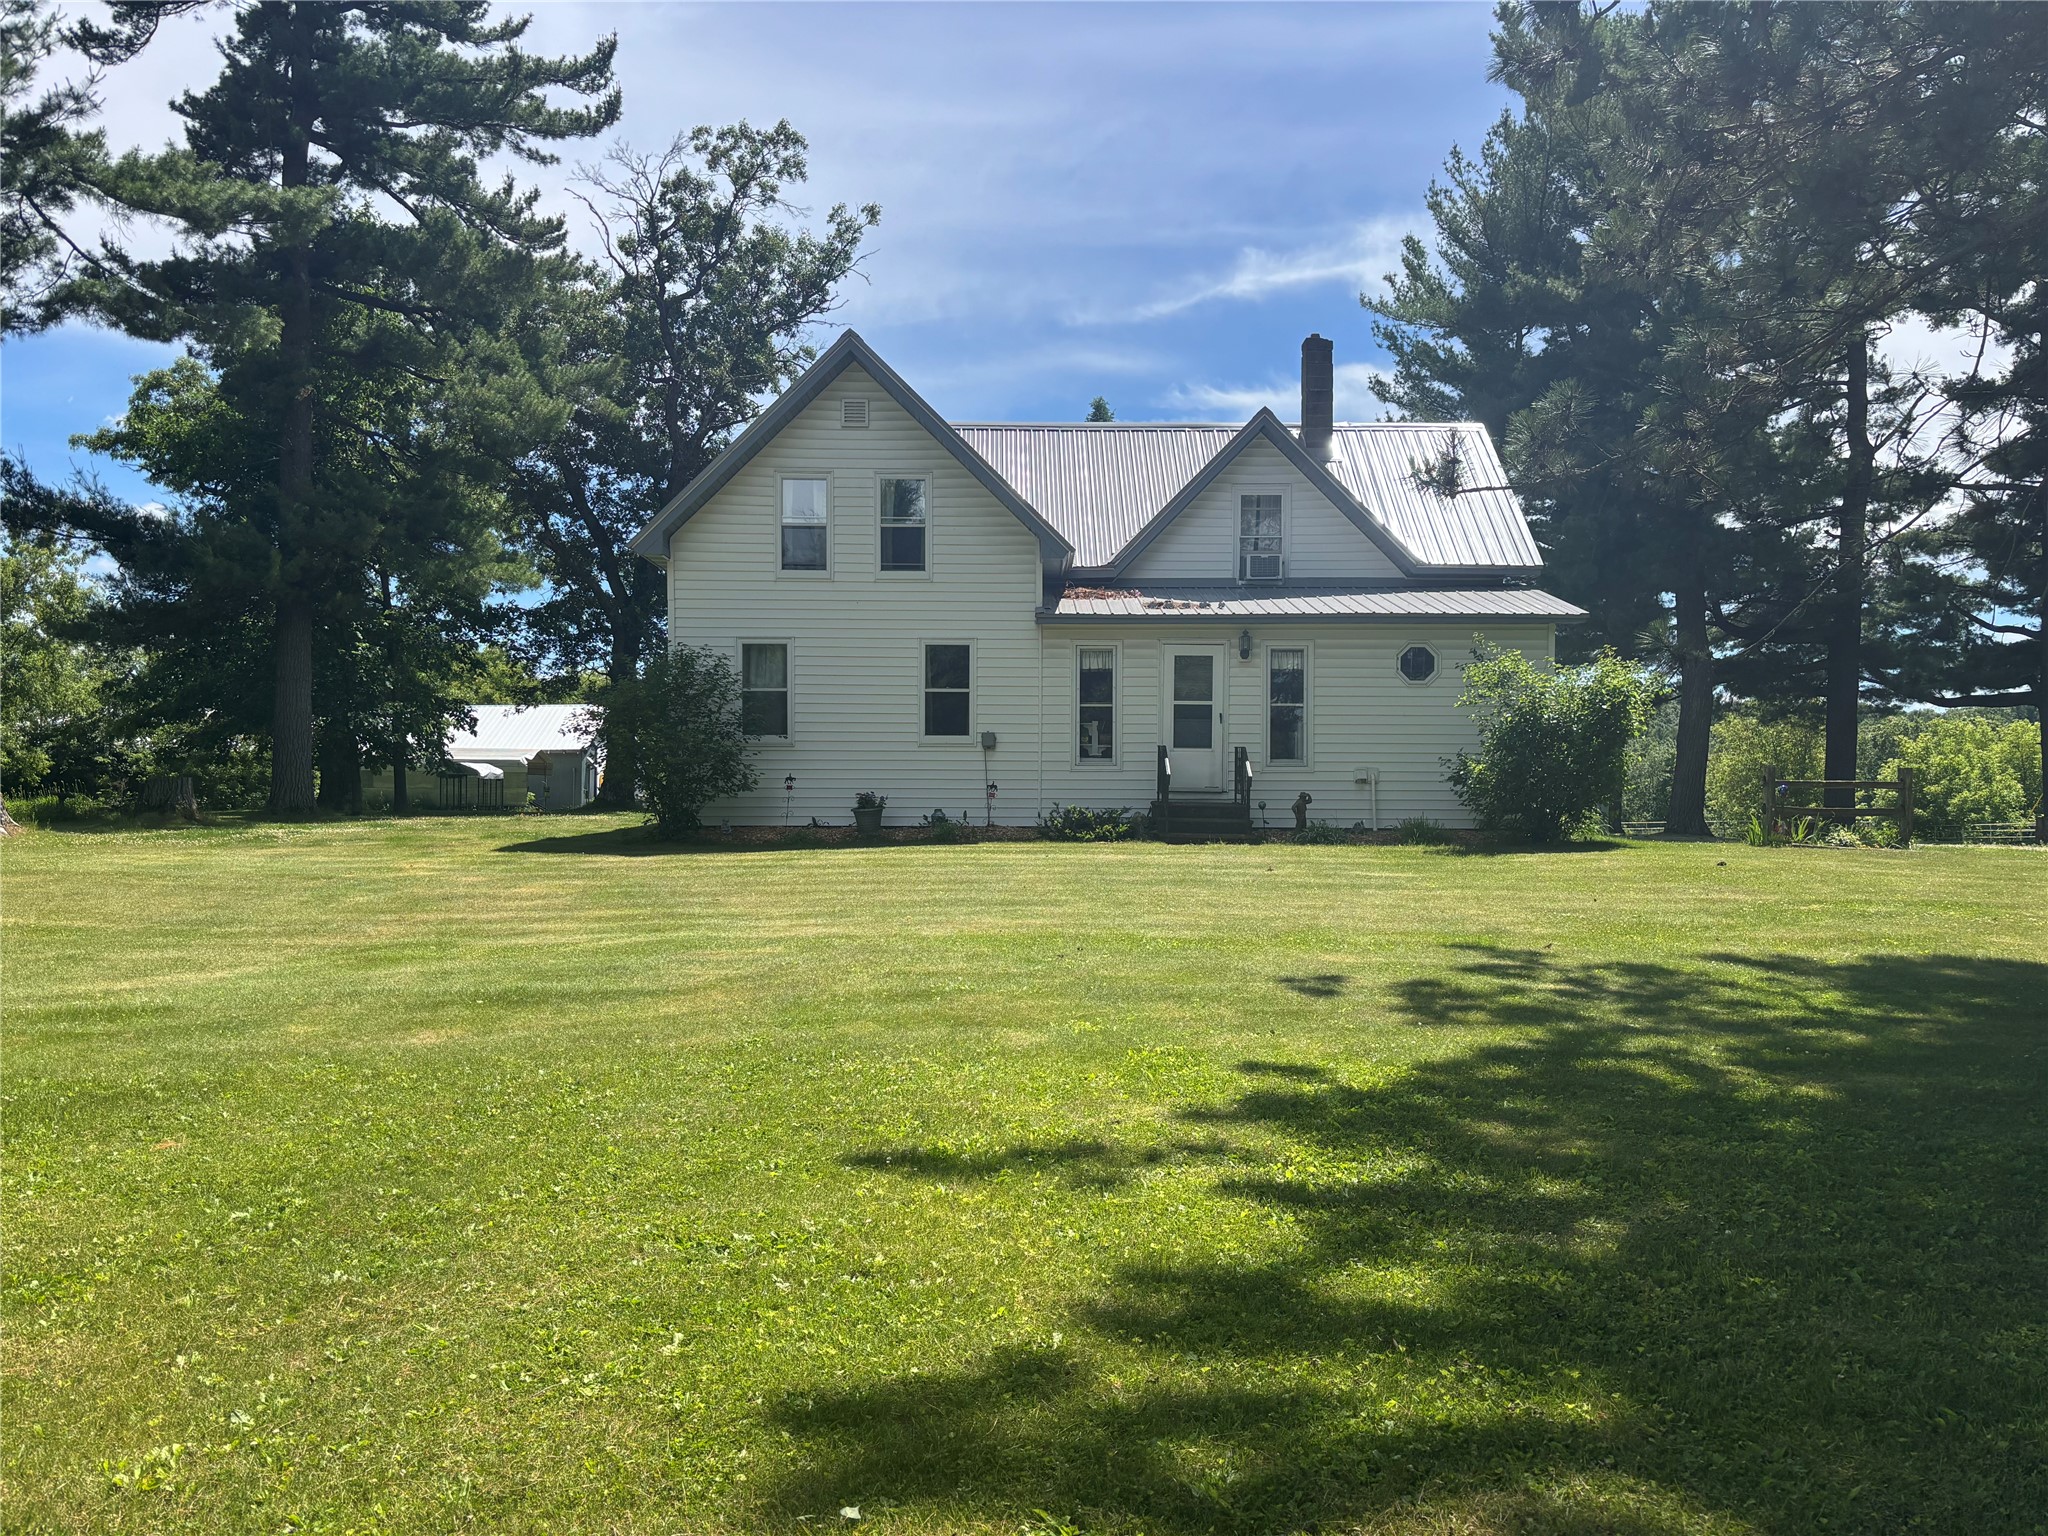
14101 W County Road B, Fairchild, WI
- 4 Bedroom
- 1 Bath
- 1,965 Sq. Ft.