
MLS #1604200
Chippewa Falls Residential
For Sale
Residential
18046 50th Avenue
Chippewa Falls, WI 54729
$434,900
$171 per sq. ft.
3
Bedrooms
3
Bathrooms
2,539
Square Feet
1.50
Acres
4
Garage Spaces
2000
Year Built
Visit in person
Upcoming Open House
About this property
Property Overview
This classic 2 story home sits on 1.5 acres just south of Lake Wissota. The boat ramp is less that 1 1/2 miles away! The home has 3 bedrooms, 2 full bathrooms and 2 half baths between the 3 floors. Fully finished basement with an office space with room to spread out. An open concept first floor includes and eat in kitchen, formal dining room and a beautiful staircase with soaring 2 story ceiling. The master suite has a large 8' x 5' walk in closet with a window and a master bath with a claw foot tub! Sitting on a level 1.5 acre lot, this home has an oversized 24' x 35' attached garage and a 24' x 36' detached garage. There is also a 7' x 36' Lean-to on the side of the detached garage. Both garages are heated and insulated! Above the detached garage is a spectacular loft area with a built in bar, perfect for game day, parties or just having friends over. When it is nice out, there is a 20' x 25' back deck to entertain on. A new central A/C unit is being installed on Monday 8/24 to replace a failing unit. There is some cosmetic work that needs to be done, but the home is priced accordingly. Do not wait on this one, see it as soon as you can!
Property location
Map & Location
Interior Features
- Above Grade Finished Area
- 1,699 SqFt
- Appliances Included
- Dishwasher, Gas Water Heater, Microwave, Other, Oven, Range, Refrigerator, See Remarks, Water Softener
- Basement
- Full, Finished
- Below Grade Finished Area
- 840 SqFt
- Building Area Total
- 2,539 SqFt
- Cooling
- Central Air
- Electric
- Circuit Breakers
- Fireplace
- Free Standing, Gas Log
- Foundation
- Poured
- Heating
- Forced Air
- Interior Features
- Ceiling Fan(s)
- Levels
- Two
- Living Area
- 2,539 SqFt
- Rooms Total
- 13
- Windows
- Window Coverings
Rooms
| Room | Dimensions | Flooring | Level |
|---|---|---|---|
| Bathroom #1 | 4' × 8' | Vinyl | Lower |
| Bathroom #2 | 5' × 9' | Vinyl | Upper |
| Bathroom #3 | 11' × 6' | Vinyl | Upper |
| Bathroom #4 | 7' × 5' | Wood | Main |
| Bedroom #1 | 10' × 10' | Carpet | Upper |
| Bedroom #2 | 11' × 11' | Carpet | Upper |
| Bedroom #3 | 15' × 11' | Carpet | Upper |
| Dining Room | 11' × 12' | Wood | Main |
| Family Room | 13' × 13' | Carpet | Lower |
| Kitchen | 15' × 15' | Wood | Main |
| Living Room | 14' × 19' | Carpet | Main |
| Office | 10' × 11' | Carpet | Lower |
| Rec Room | 18' × 12' | Carpet | Lower |
Exterior Features
- Construction
- Vinyl Siding
- Covered Spaces
- 4
- Exterior Features
- Play Structure
- Garage
- 4 Car, Attached
- Lot Size
- 1.5 Acres
- Parking
- Asphalt, Attached, Concrete, Driveway, Garage, Garage Door Opene
- Patio Features
- Concrete, Deck, Patio
- Sewer
- Septic Tank
- Stories
- 2
- Style
- Two Story
- Water Source
- Private, Well
Property Details
- 2025 Taxes
- $3,637
- County
- Chippewa
- Home Warranty
- Yes
- Other Equipment
- Fuel Tank(s)
- Other Structures
- Other, Shed(s), See Remarks
- Possession
- Close of Escrow
- Property Subtype
- Single Family Residence
- School District
- Chippewa Falls Area Unified
- Status
- Active
- Township
- Town of Lafayette
- Year Built
- 2000
- Zoning
- Residential
- Listing Office
- Chippewa Valley Real Estate, LLC
- Last Updated
- August 25, 2026 at 6:00 PM
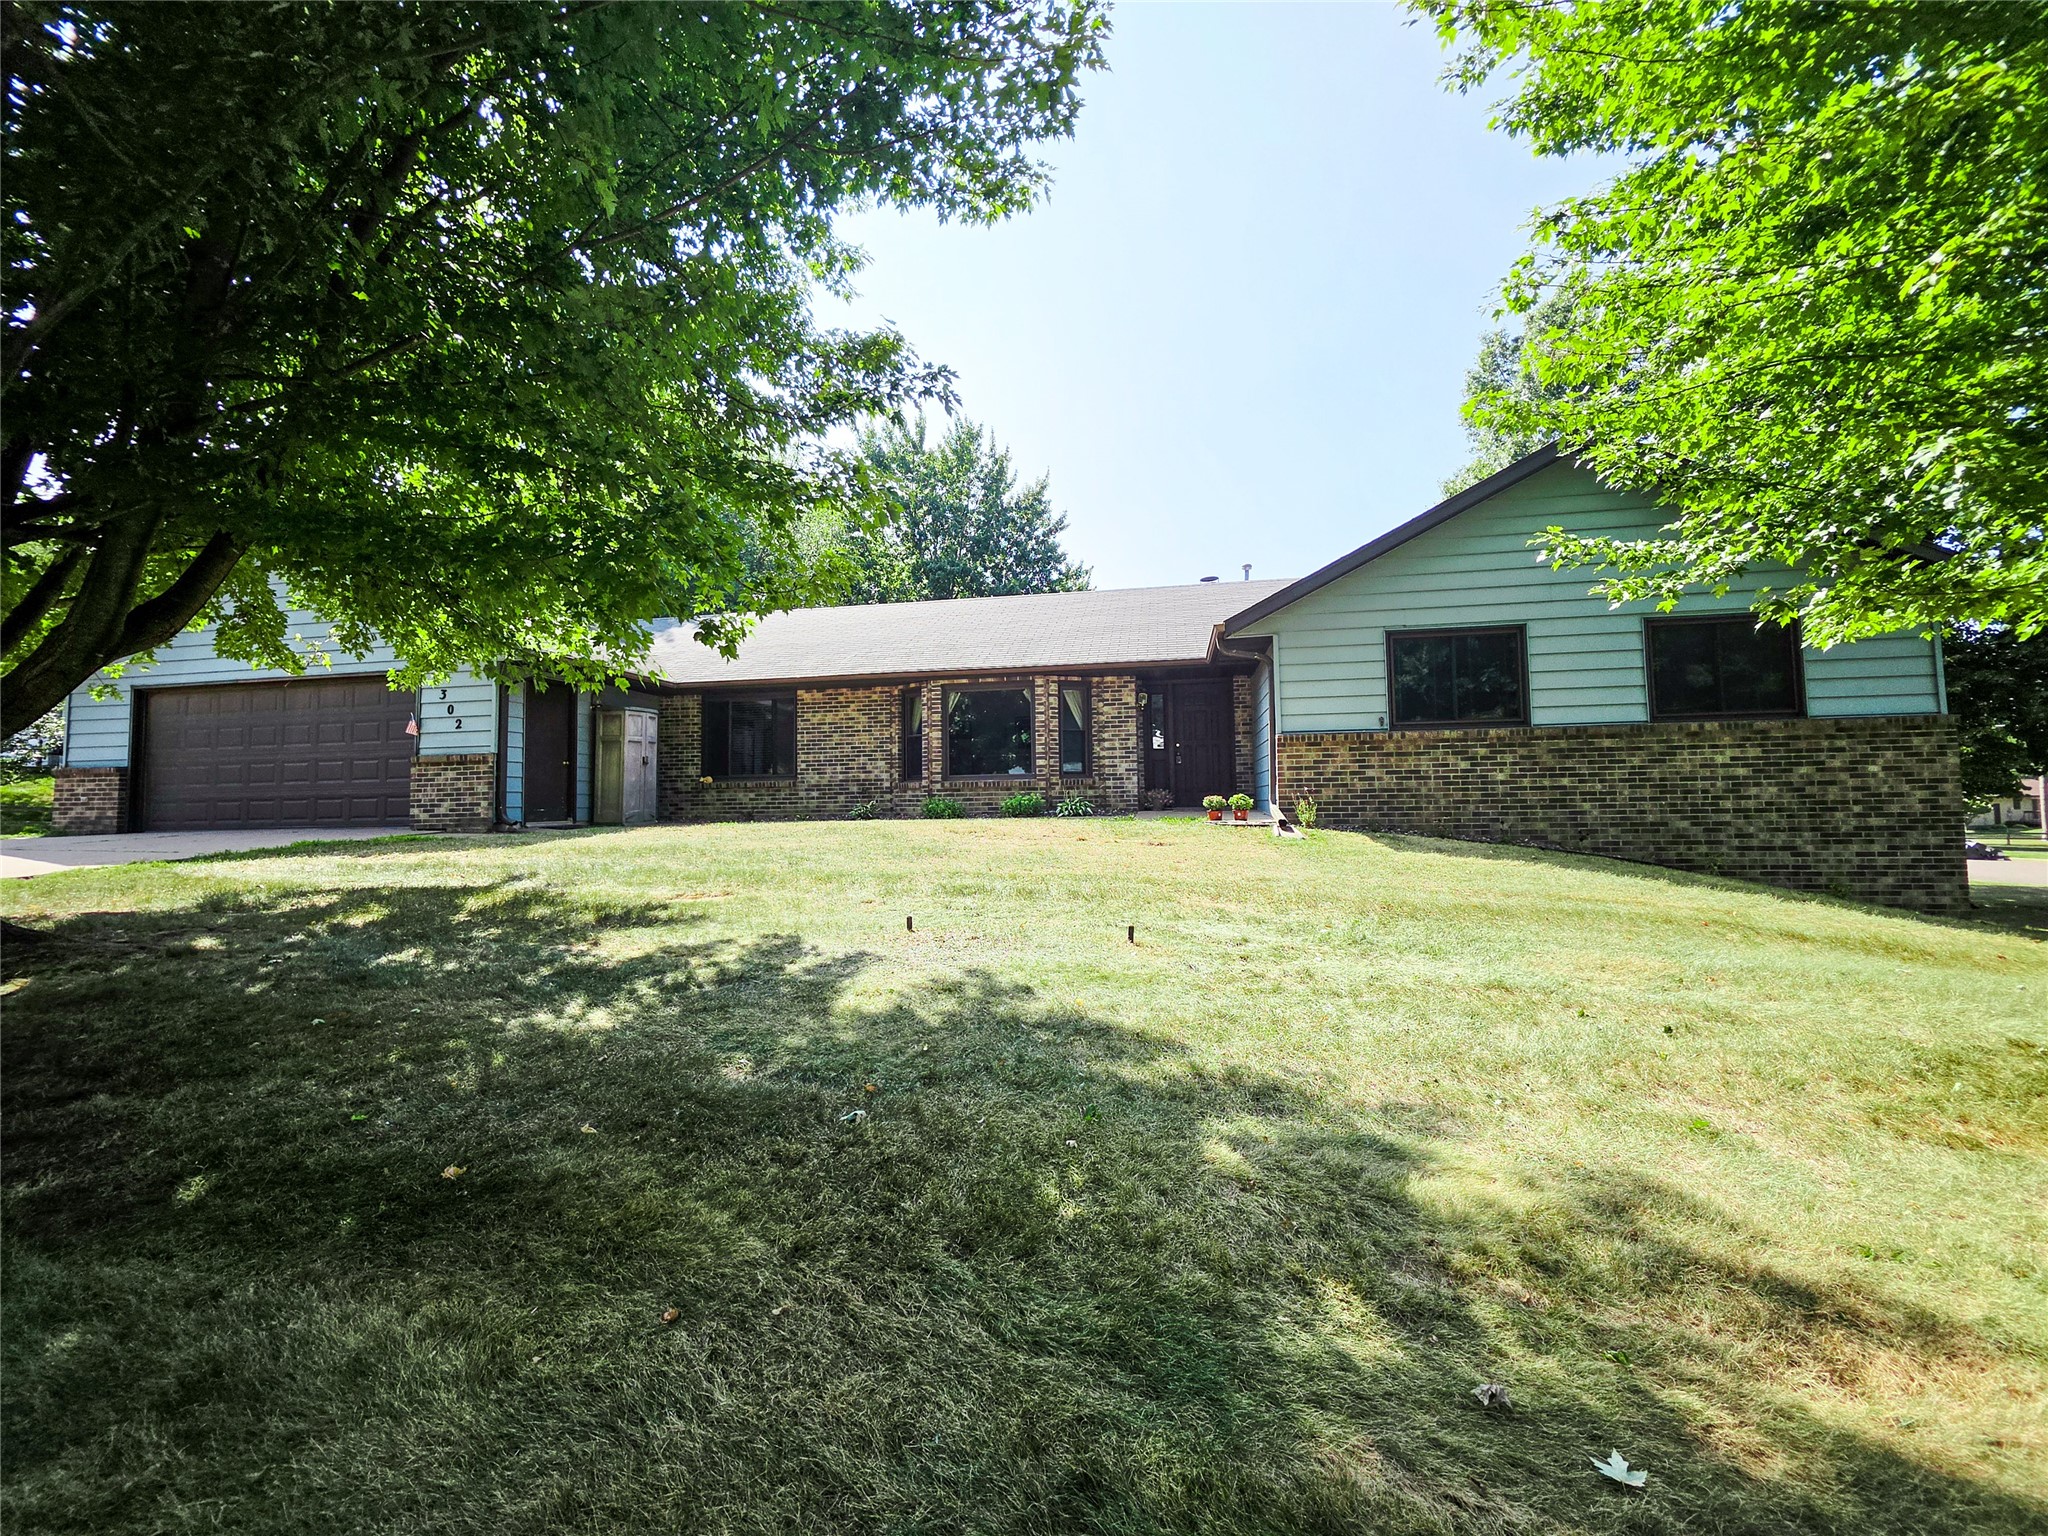
$409,900
Active
MLS #1604313
302 Summit Court, Chippewa Falls, WI
OPEN HOUSE
August 27 from 4:30 - 5:30 PM
- 6 Bedroom
- 3/1 Bath
- 3,134 Sq. Ft.

$425,000
Active w/ Offer
MLS #1599697
12095 County Highway Ee, Cadott, WI
- 4 Bedroom
- 2 Bath
- 1,677 Sq. Ft.
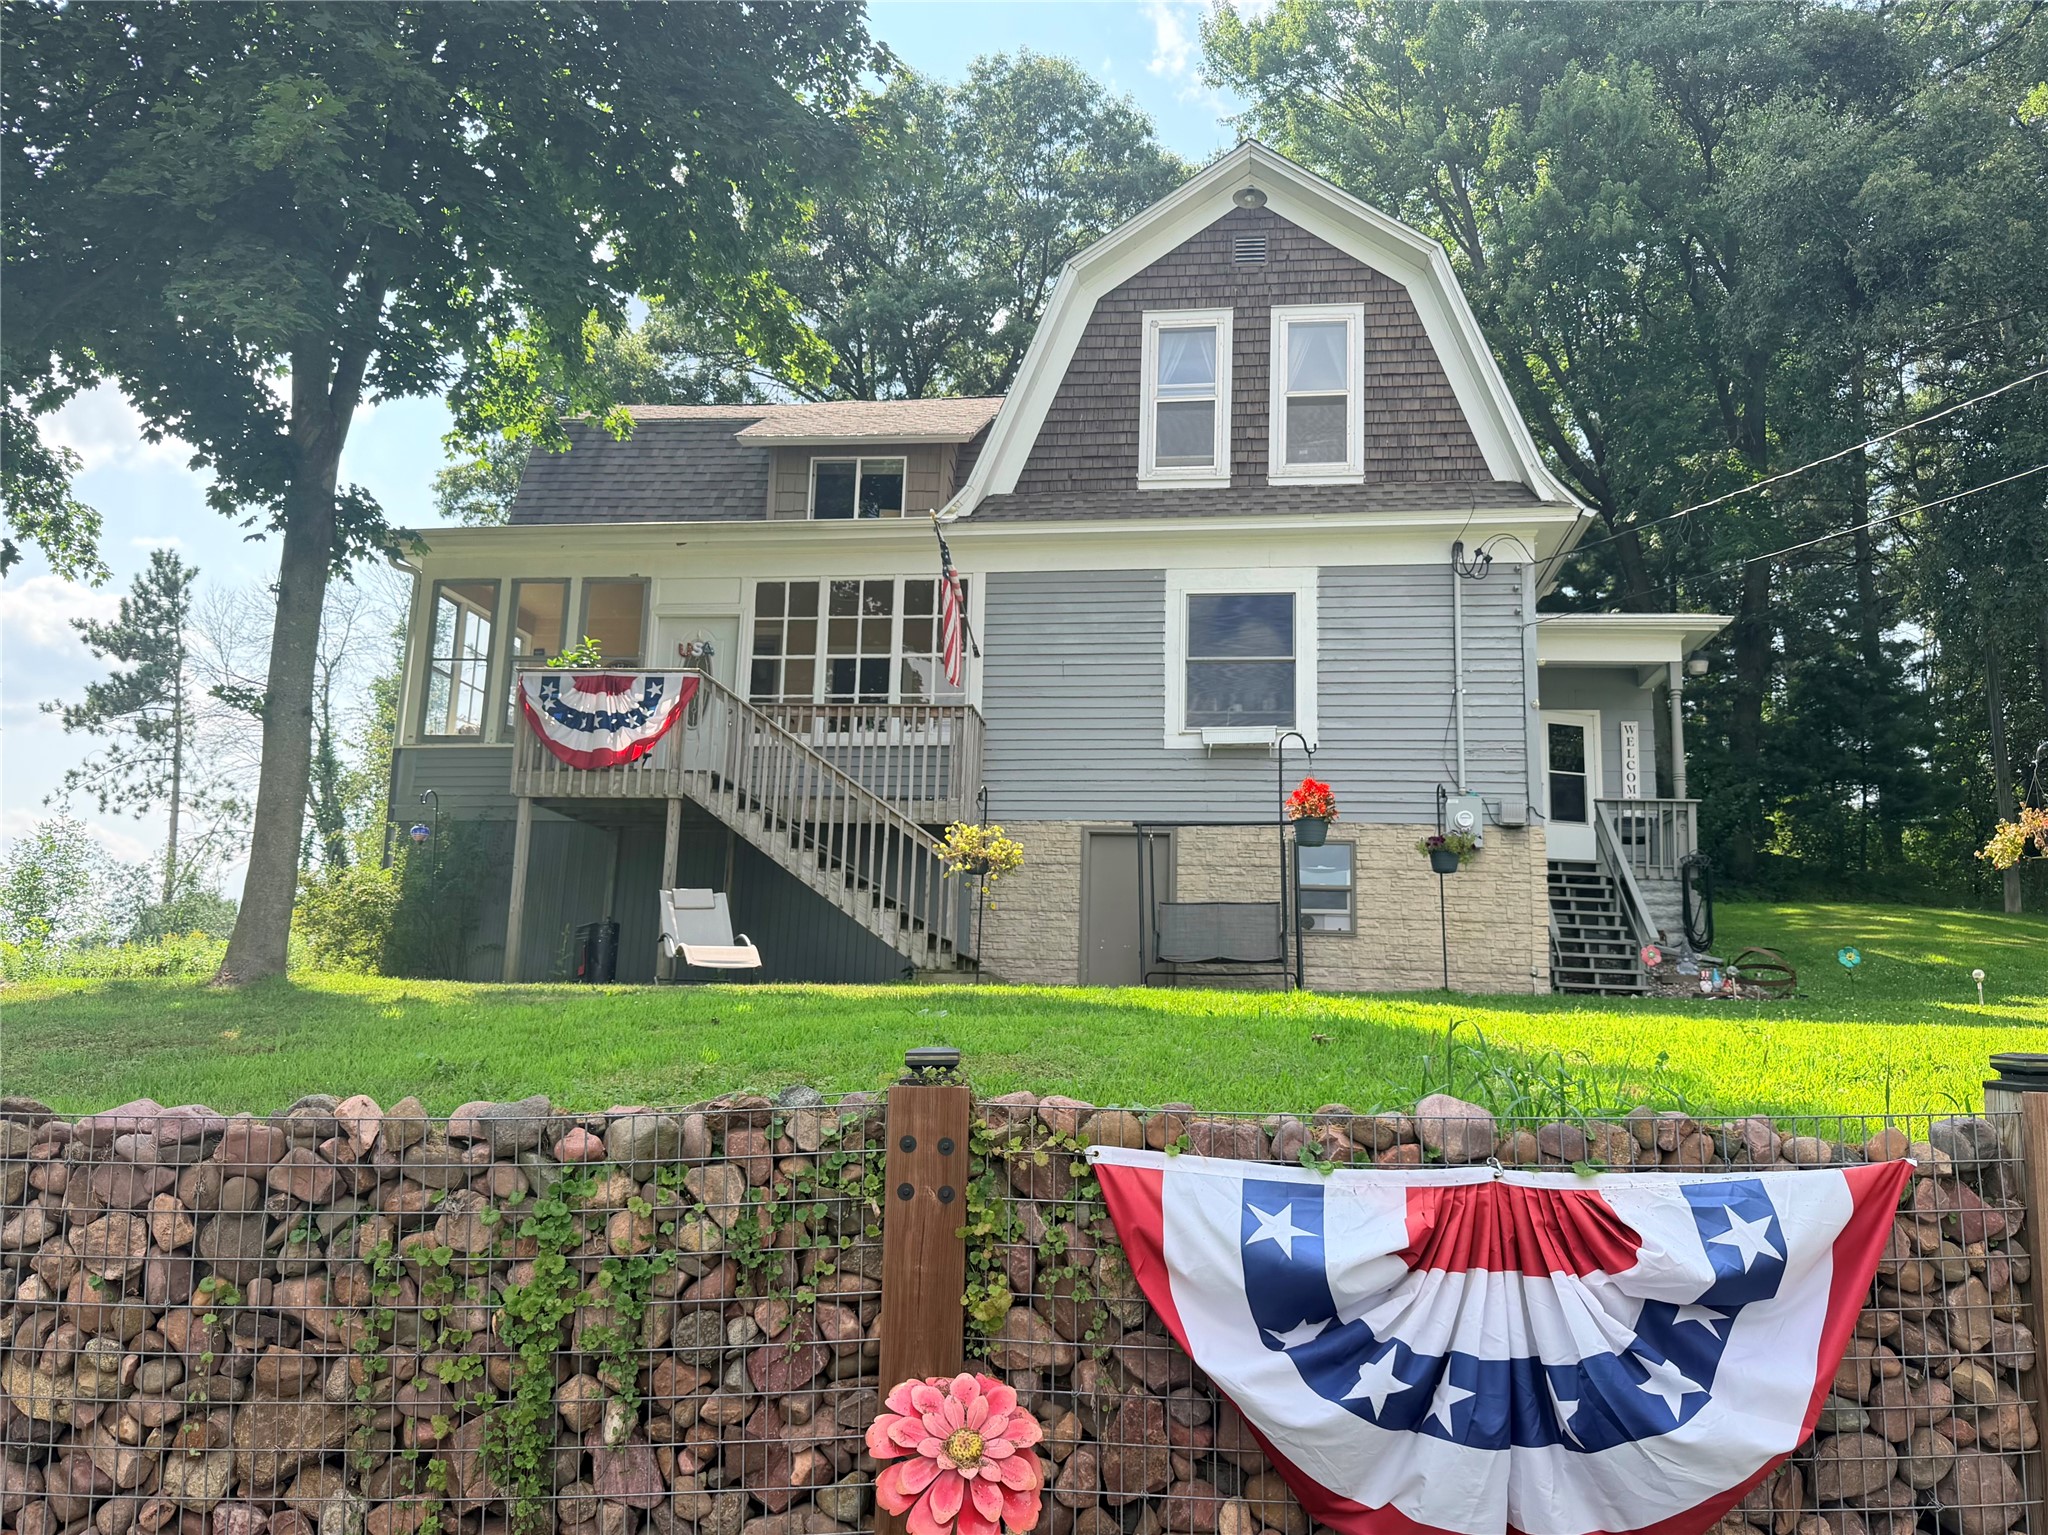
$394,500
Active w/ Offer
MLS #1603736
2022 Wheaton Street, Chippewa Falls, WI
- 4 Bedroom
- 2 Bath
- 2,116 Sq. Ft.
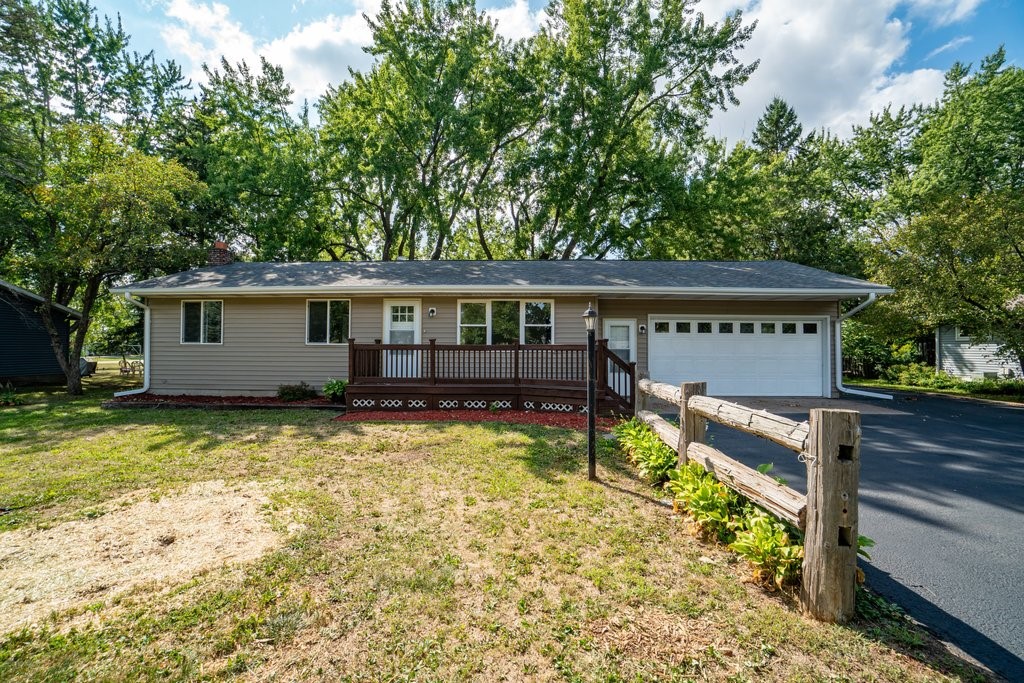
$380,000
Active
MLS #1604371
4450 County Highway P, Chippewa Falls, WI
- 4 Bedroom
- 2 Bath
- 2,009 Sq. Ft.