
119 S Spruce Street
New Auburn, WI 54757
Property Overview
Welcome home to this inviting 3-bedroom, 2-bath property offering comfortable open-concept living with plenty of room to spread out. The spacious layout creates an easy flow between the living, dining, and kitchen areas—perfect for everyday living or entertaining guests.
Situated on a large double city lot, this property offers an uncommon amount of outdoor space and room to enjoy. One of the standout features is the insulated and heated 3-car garage, providing plenty of room for vehicles, storage, hobbies, or a workshop and making year-round projects a breeze.
Located conveniently in town, you'll enjoy easy access to local amenities while still having the benefit of a generous lot. With three bedrooms, two bathrooms, an open-concept floor plan, and an impressive 3-car heated garage, this home offers the combination of space, convenience, and functionality you've been looking for.
A great opportunity for anyone who values a comfortable home, and exceptional garage space. Come see everything this property has to offer!
Map & Location
Interior Features
- Above Grade Finished Area
- 1,978 SqFt
- Above Grade Unfinished Area
- 1,978 SqFt
- Appliances Included
- Dryer, Dishwasher, Electric Water Heater, Oven, Range, Refrigerator, Washer
- Basement
- Crawl Space, Partial
- Building Area Total
- 3,956 SqFt
- Cooling
- Wall Unit(s)
- Electric
- Circuit Breakers
- Foundation
- Poured, Stone, Slab
- Heating
- Forced Air, Radiant Floor
- Levels
- One and One Half
- Living Area
- 1,978 SqFt
- Rooms Total
- 11
Rooms
| Room | Dimensions | Flooring | Level |
|---|---|---|---|
| Bathroom #1 | 8' × 13' | Tile | Main |
| Bathroom #2 | 5' × 5' | Vinyl | Main |
| Bathroom #3 | 6' × 7' | Vinyl | Main |
| Bedroom #1 | 10' × 14' | Laminate | Upper |
| Bedroom #2 | 11' × 13' | Laminate | Main |
| Bedroom #3 | 11' × 11' | Laminate | Main |
| Bonus Room | 9' × 13' | Laminate | Upper |
| Dining Area | 12' × 14' | Tile | Main |
| Kitchen | 14' × 16' | Tile | Main |
| Laundry Room | 7' × 10' | Carpet | Main |
| Living Room | 11' × 23' | Laminate | Main |
Exterior Features
- Construction
- Vinyl Siding
- Covered Spaces
- 3
- Garage
- 3 Car, Attached
- Lot Size
- 0.32 Acres
- Parking
- Asphalt, Attached, Driveway, Garage
- Sewer
- Public Sewer
- Style
- One and One Half Story
- Water Source
- Public
Property Details
- 2025 Taxes
- $2,656
- County
- Chippewa
- Other Structures
- Outbuilding
- Possession
- Subject To Tenant Rights
- Property Subtype
- Single Family Residence
- School District
- New Auburn
- Status
- Active
- Township
- Village of New Auburn
- Year Built
- 1920
- Zoning
- Residential
- Listing Office
- Keller Williams Realty Diversified~Chetek
- Last Updated
- August 28, 2026 at 11:34 AM
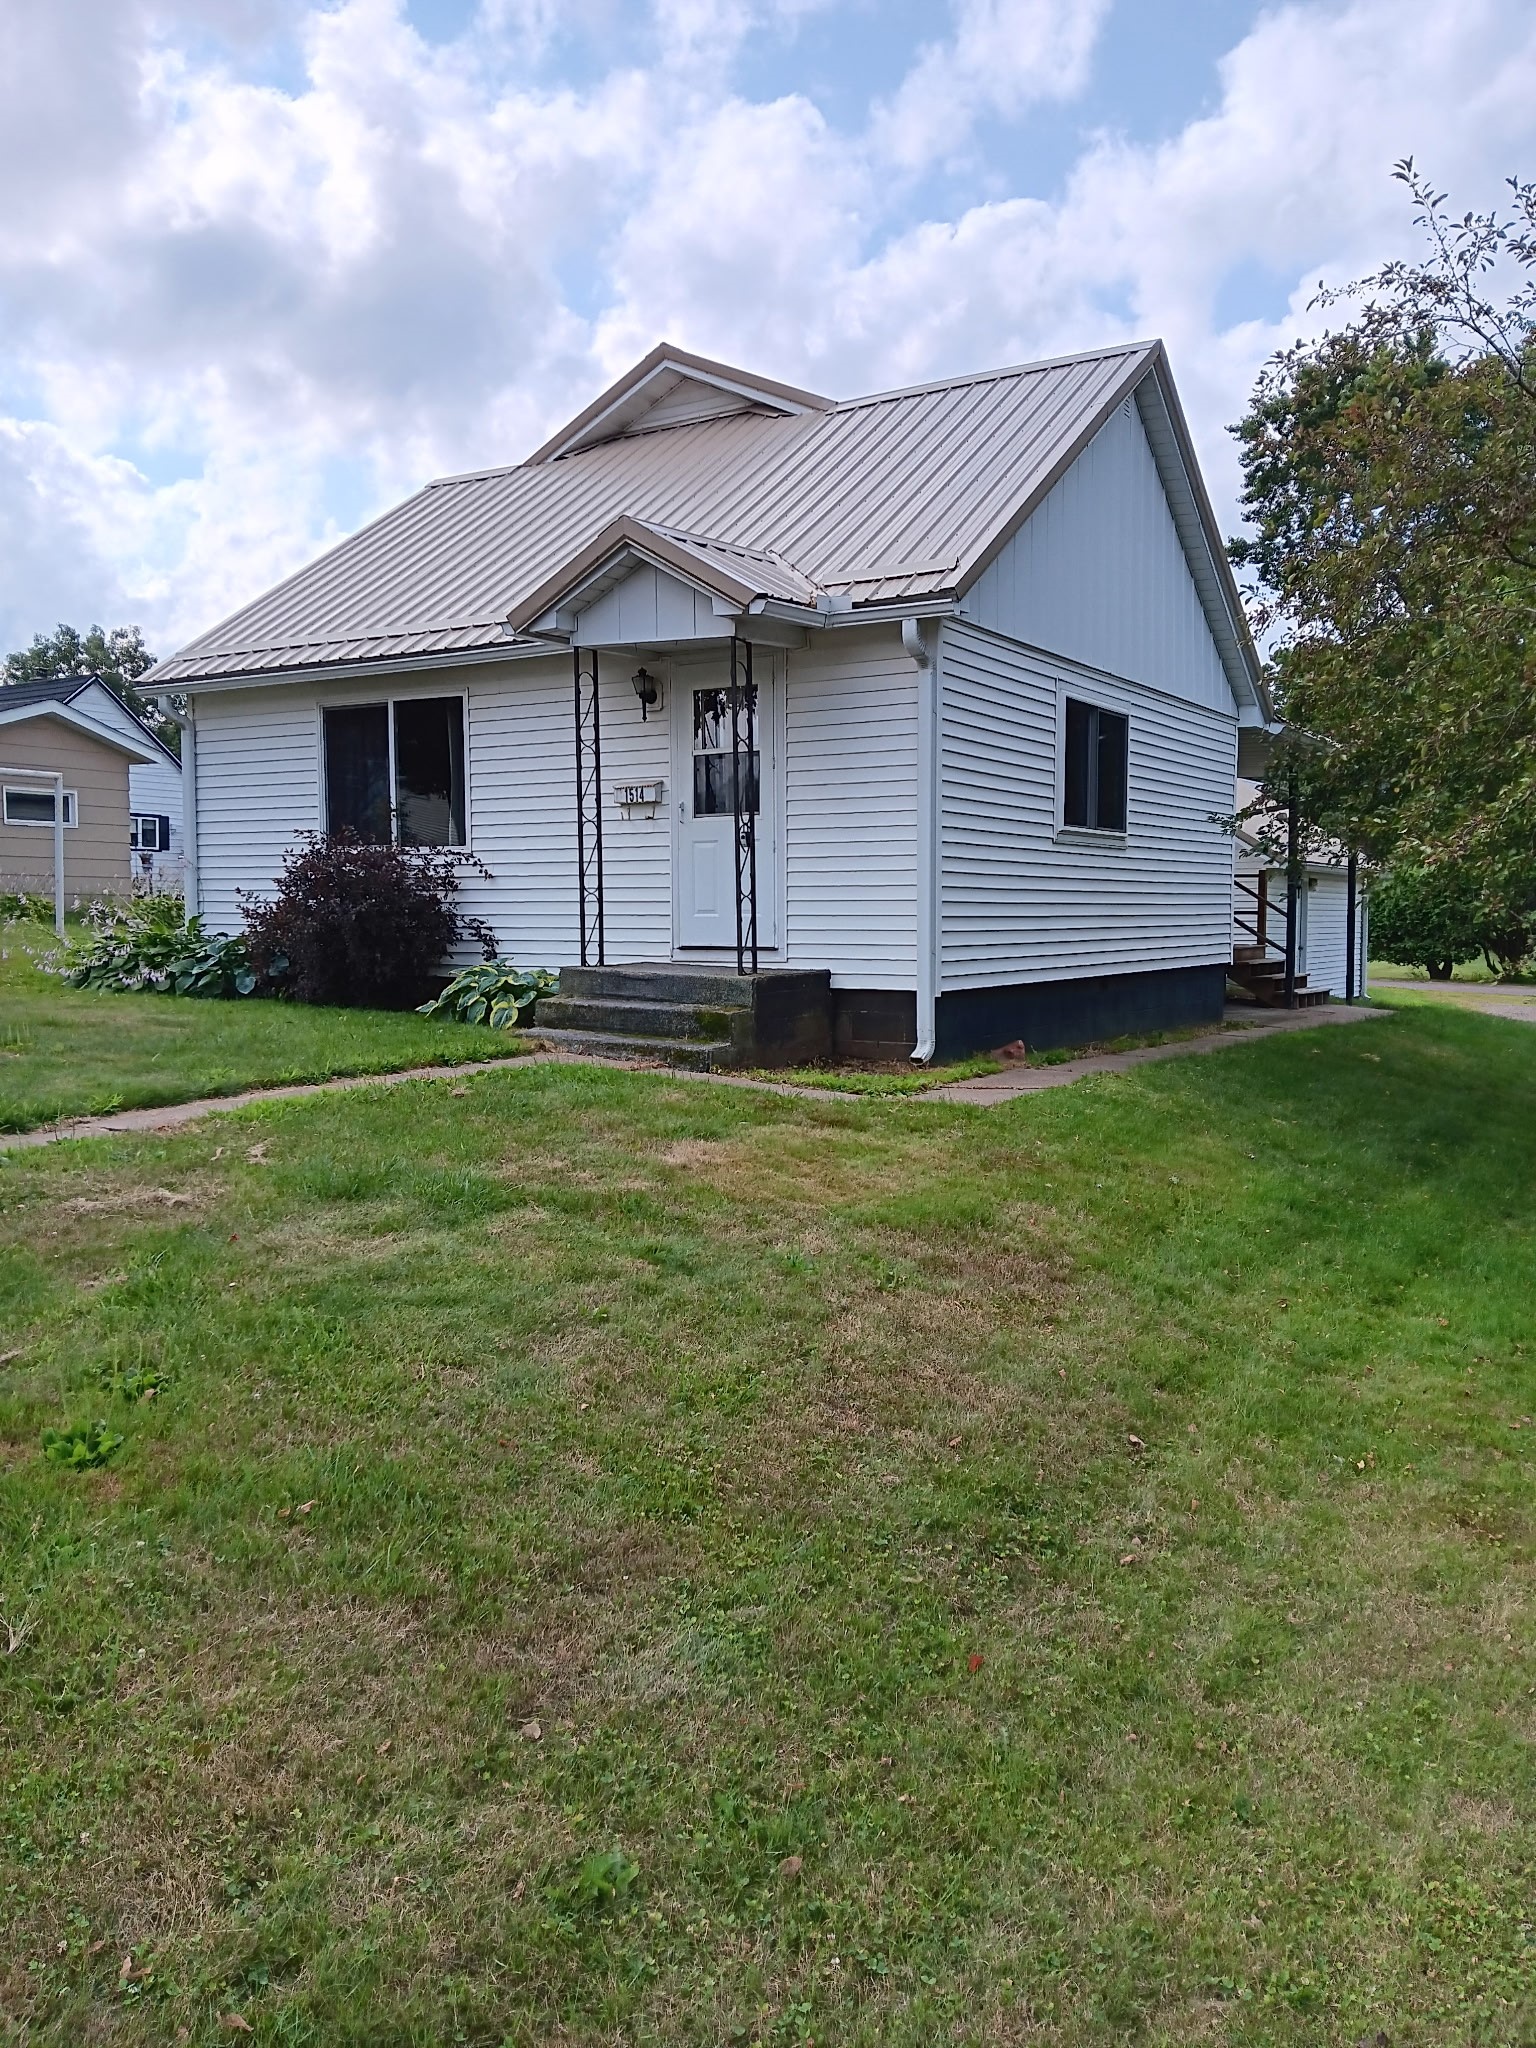
Active w/ Offer
MLS #1603577
1514 6th Avenue, Bloomer, WI
- 3 Bedroom
- 2 Bath
- 1,212 Sq. Ft.

Active
MLS #1600735
23505 State Highway 27, Holcombe, WI
- 3 Bedroom
- 1 Bath
- 1,248 Sq. Ft.
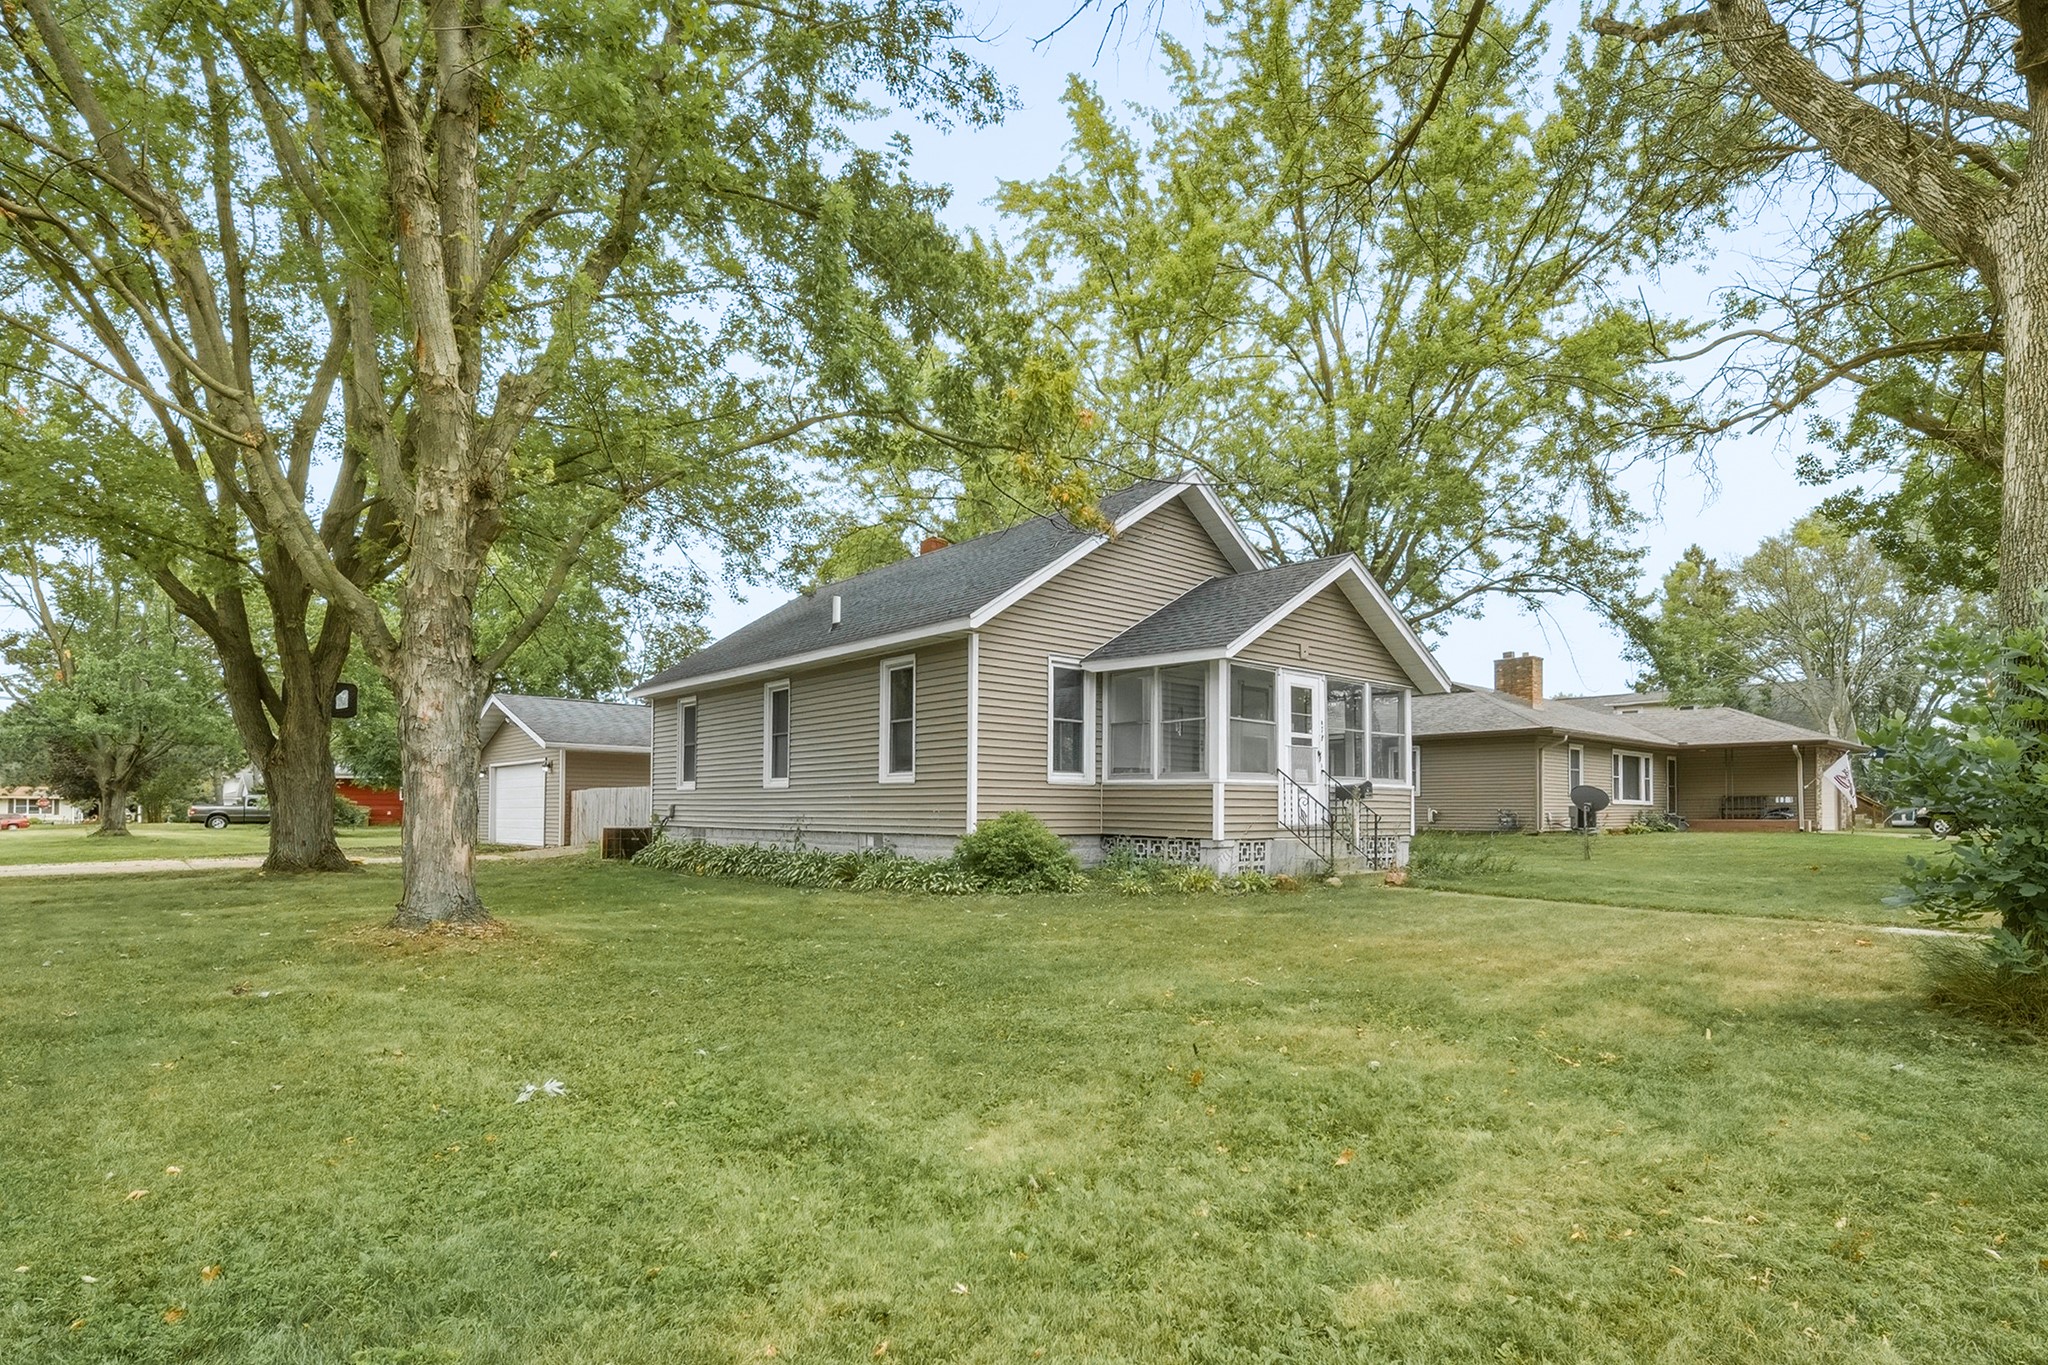
Active
MLS #1604358
479 Irvine Street, Chippewa Falls, WI
- 3 Bedroom
- 2 Bath
- 1,896 Sq. Ft.
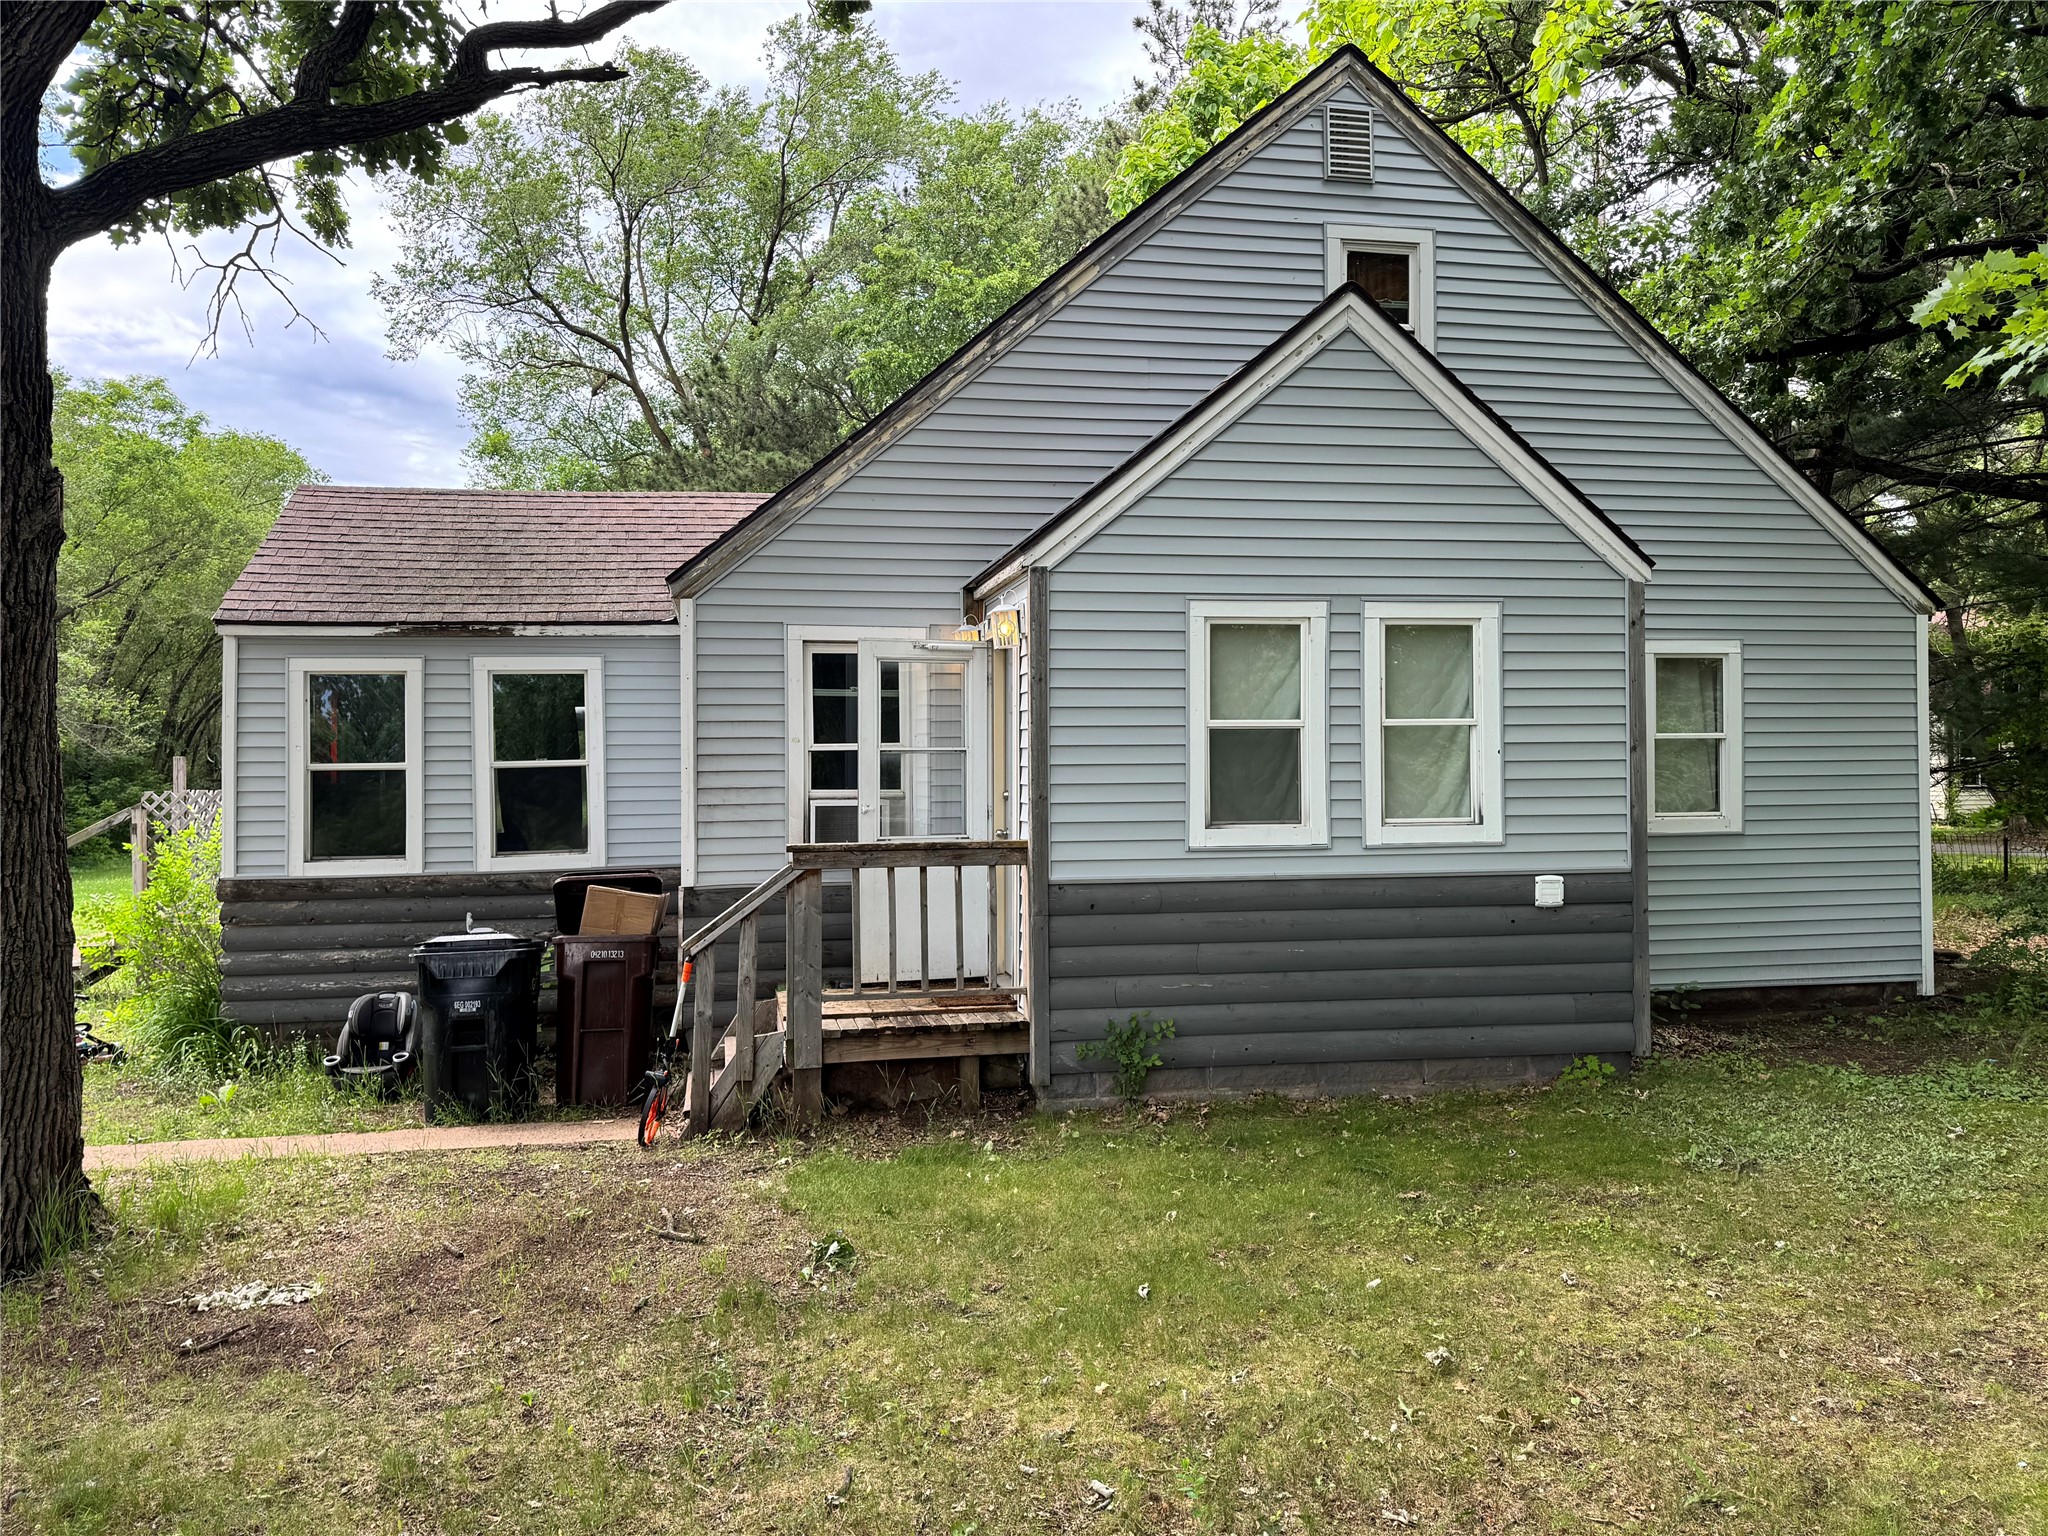
Active
MLS #1602552
3202 120th Street, Chippewa Falls, WI
- 3 Bedroom
- 1 Bath
- 1,296 Sq. Ft.