
MLS #1604317
Eau Claire Residential
For Sale
Residential
903 Pamela Place
Eau Claire, WI 54701
$374,900
$193 per sq. ft.
4
Bedrooms
2
Bathrooms
1,940
Square Feet
0.31
Acres
2
Garage Spaces
1979
Year Built
Visit in person
Upcoming Open House
About this property
Property Overview
Putnam Heights charm, a great corner lot, and updates you’ll love! This beautifully maintained 4-bedroom, 2-bathroom bi-level is tucked into the highly desirable Putnam Heights neighborhood on Eau Claire’s south side. Set on a spacious corner lot home offers the perfect combination of comfortable living, outdoor enjoyment, and thoughtful updates.
The inviting main level provides a bright and functional living space, while the lower level is made for relaxing with a spacious family room featuring a wood-burning fireplace—the perfect spot for cozy evenings or gathering with friends and family. Step outside onto the deck overlooking the beautifully landscaped yard, creating an ideal setting for summer entertaining, morning coffee, or simply enjoying your own outdoor retreat.
Recent improvements include a new roof 2025 and a newer water heater, plus new carpet in the lower level and a new deck in 2026. An irrigation sprinkler system helps keep the beautifully landscaped yard looking its best with ease.
With four bedrooms, two full bathrooms, multiple living spaces, and a fantastic southside location close to parks, schools, shopping, and everyday conveniences, this home offers both space and location in one of Eau Claire’s sought-after neighborhoods.
Move-in ready, beautifully cared for, and complete with a Home Warranty for added peace of mind—this is one you won’t want to miss!
Property location
Map & Location
Interior Features
- Above Grade Finished Area
- 1,040 SqFt
- Appliances Included
- Dishwasher, Gas Water Heater, Microwave, Oven, Range, Refrigerator
- Basement
- Full, Partially Finished
- Below Grade Finished Area
- 900 SqFt
- Below Grade Unfinished Area
- 140 SqFt
- Building Area Total
- 2,080 SqFt
- Cooling
- Central Air
- Electric
- Circuit Breakers
- Fireplace
- One, Wood Burning
- Fireplaces
- 1
- Foundation
- Poured
- Heating
- Forced Air
- Interior Features
- Ceiling Fan(s)
- Levels
- Multi/Split
- Living Area
- 1,940 SqFt
- Rooms Total
- 10
- Windows
- Window Coverings
Rooms
| Room | Dimensions | Flooring | Level |
|---|---|---|---|
| Bathroom #1 | 7' × 5' | Vinyl | Lower |
| Bathroom #2 | 7' × 8' | Vinyl | Main |
| Bedroom #1 | 11' × 12' | Carpet | Lower |
| Bedroom #2 | 12' × 13' | Carpet | Lower |
| Bedroom #3 | 10' × 12' | Carpet | Main |
| Bedroom #4 | 12' × 13' | Carpet | Main |
| Dining Room | 9' × 12' | Carpet | Main |
| Family Room | 13' × 17' | Carpet | Lower |
| Kitchen | 10' × 12' | Laminate | Main |
| Living Room | 13' × 18' | Carpet | Main |
Exterior Features
- Construction
- Steel
- Covered Spaces
- 2
- Exterior Features
- Fence, Sprinkler/Irrigation
- Fencing
- Yard Fenced
- Garage
- 2 Car, Attached
- Lot Size
- 0.31 Acres
- Parking
- Attached, Concrete, Driveway, Garage, Garage Door Opener
- Patio Features
- Deck
- Sewer
- Public Sewer
- Style
- Bi-Level
- Water Source
- Public
Property Details
- 2025 Taxes
- $4,668
- County
- Eau Claire
- Home Warranty
- Yes
- Possession
- Close of Escrow
- Property Subtype
- Single Family Residence
- School District
- Eau Claire Area
- Status
- Active
- Subdivision
- Mission Ac 2nd Add
- Township
- City of Eau Claire
- Year Built
- 1979
- Zoning
- Residential
- Listing Office
- Chippewa Valley Real Estate, LLC
- Last Updated
- August 25, 2026 at 2:36 PM
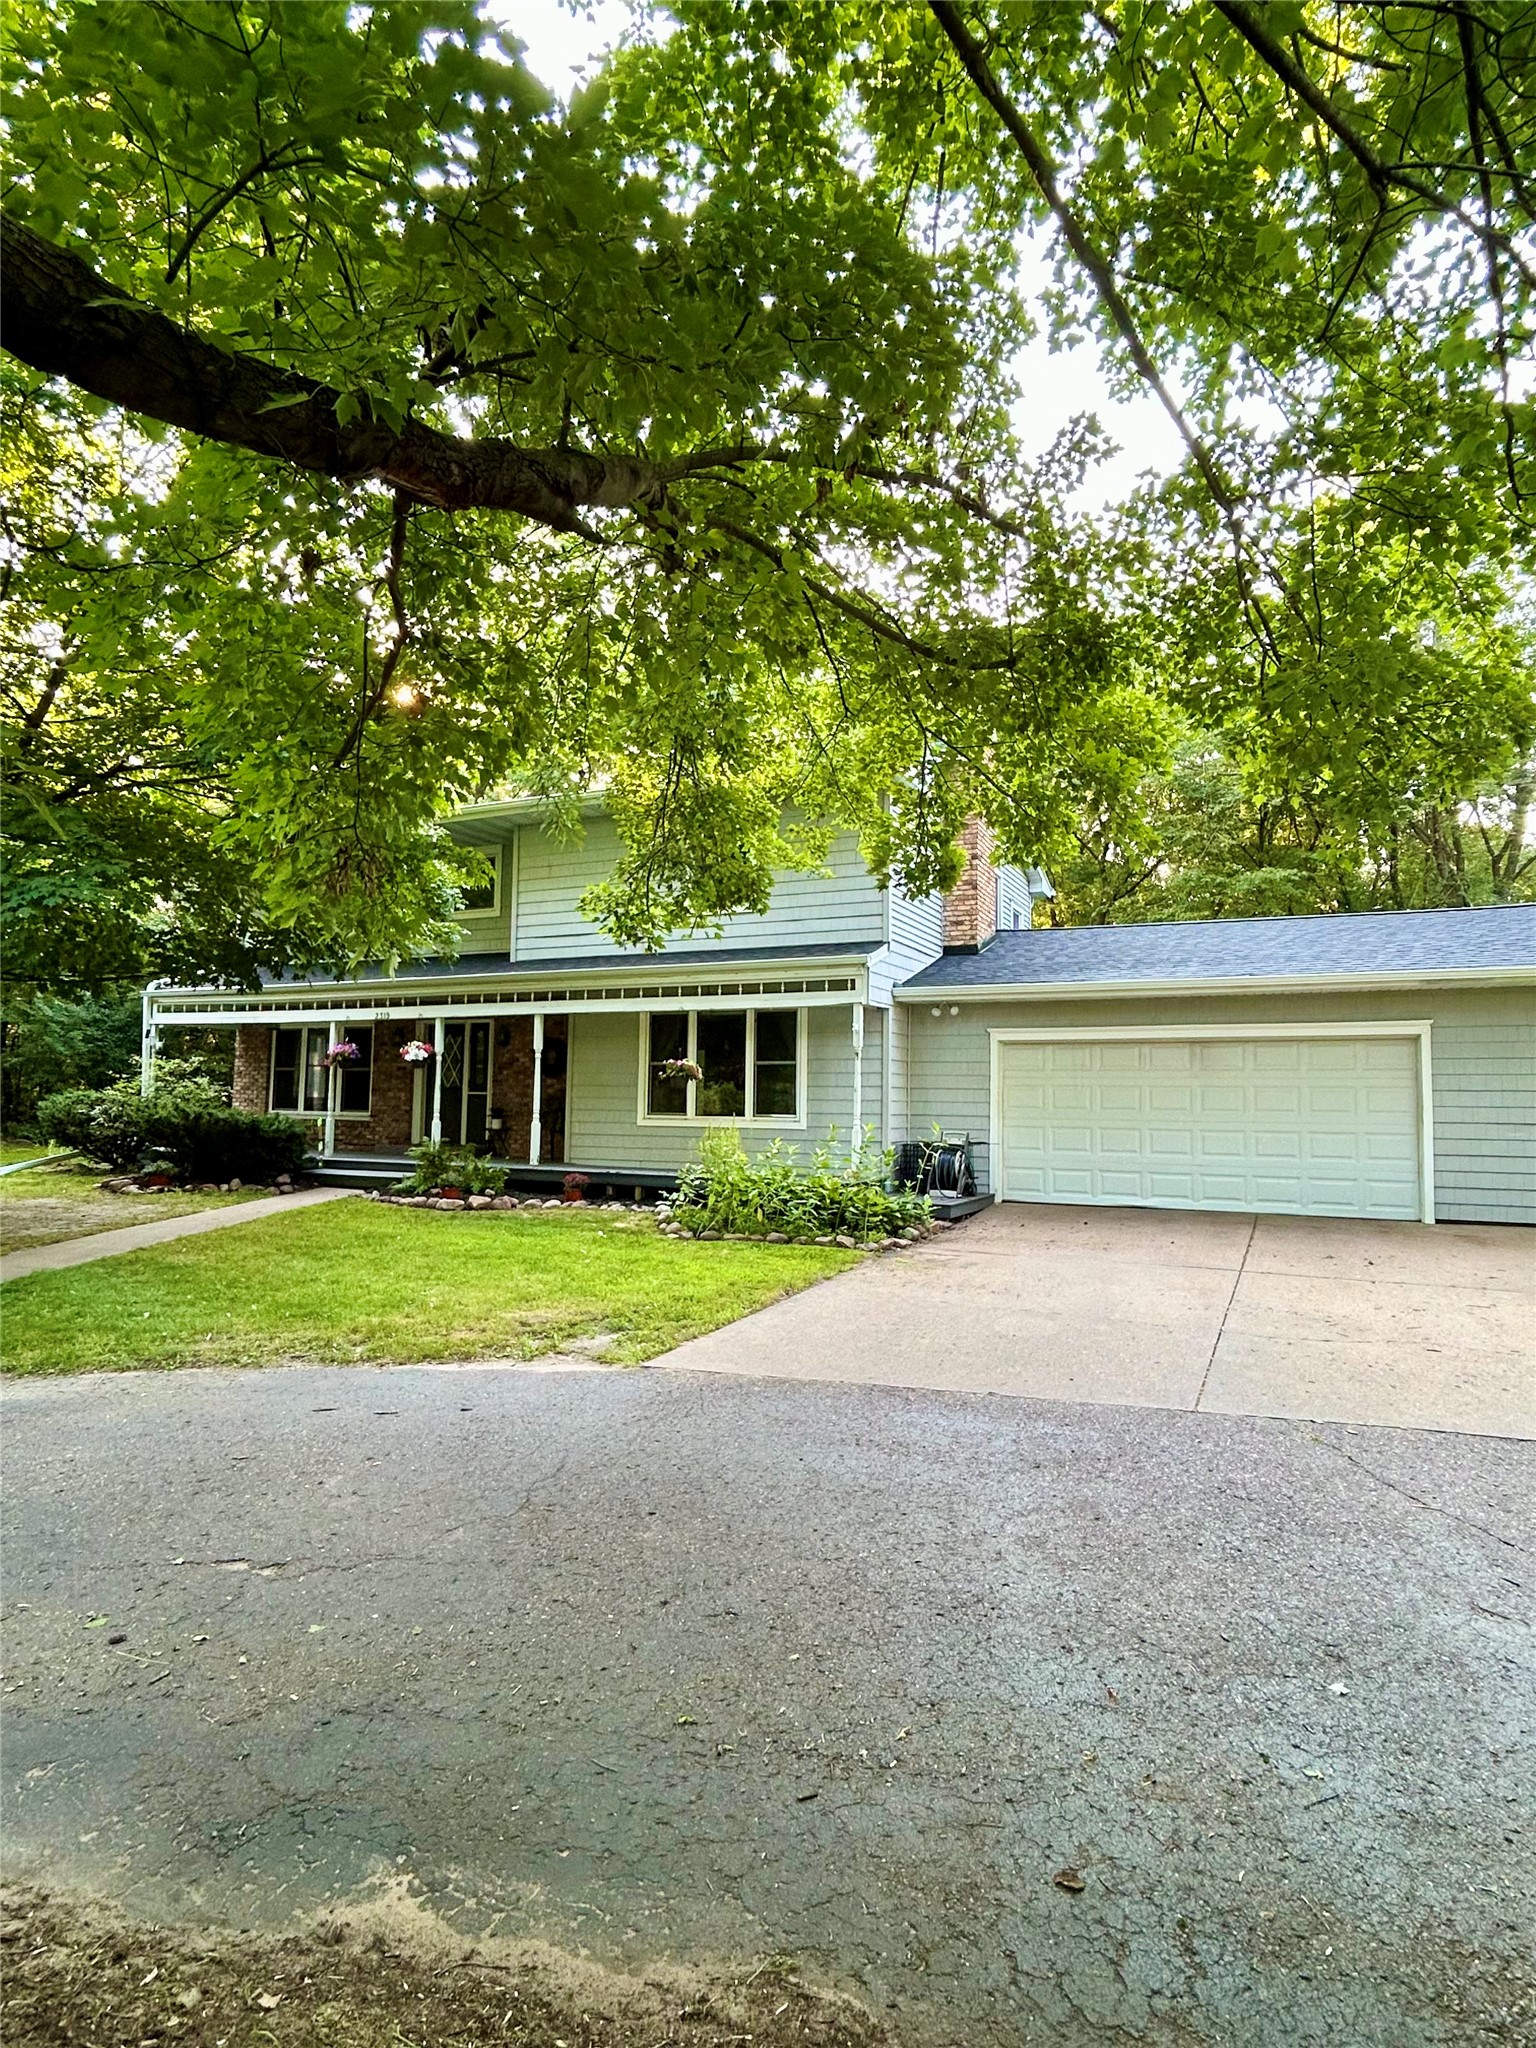
$354,900
Active w/ Offer
MLS #1603832
2319 Hillside Road, Altoona, WI
- 4 Bedroom
- 2/1 Bath
- 3,400 Sq. Ft.
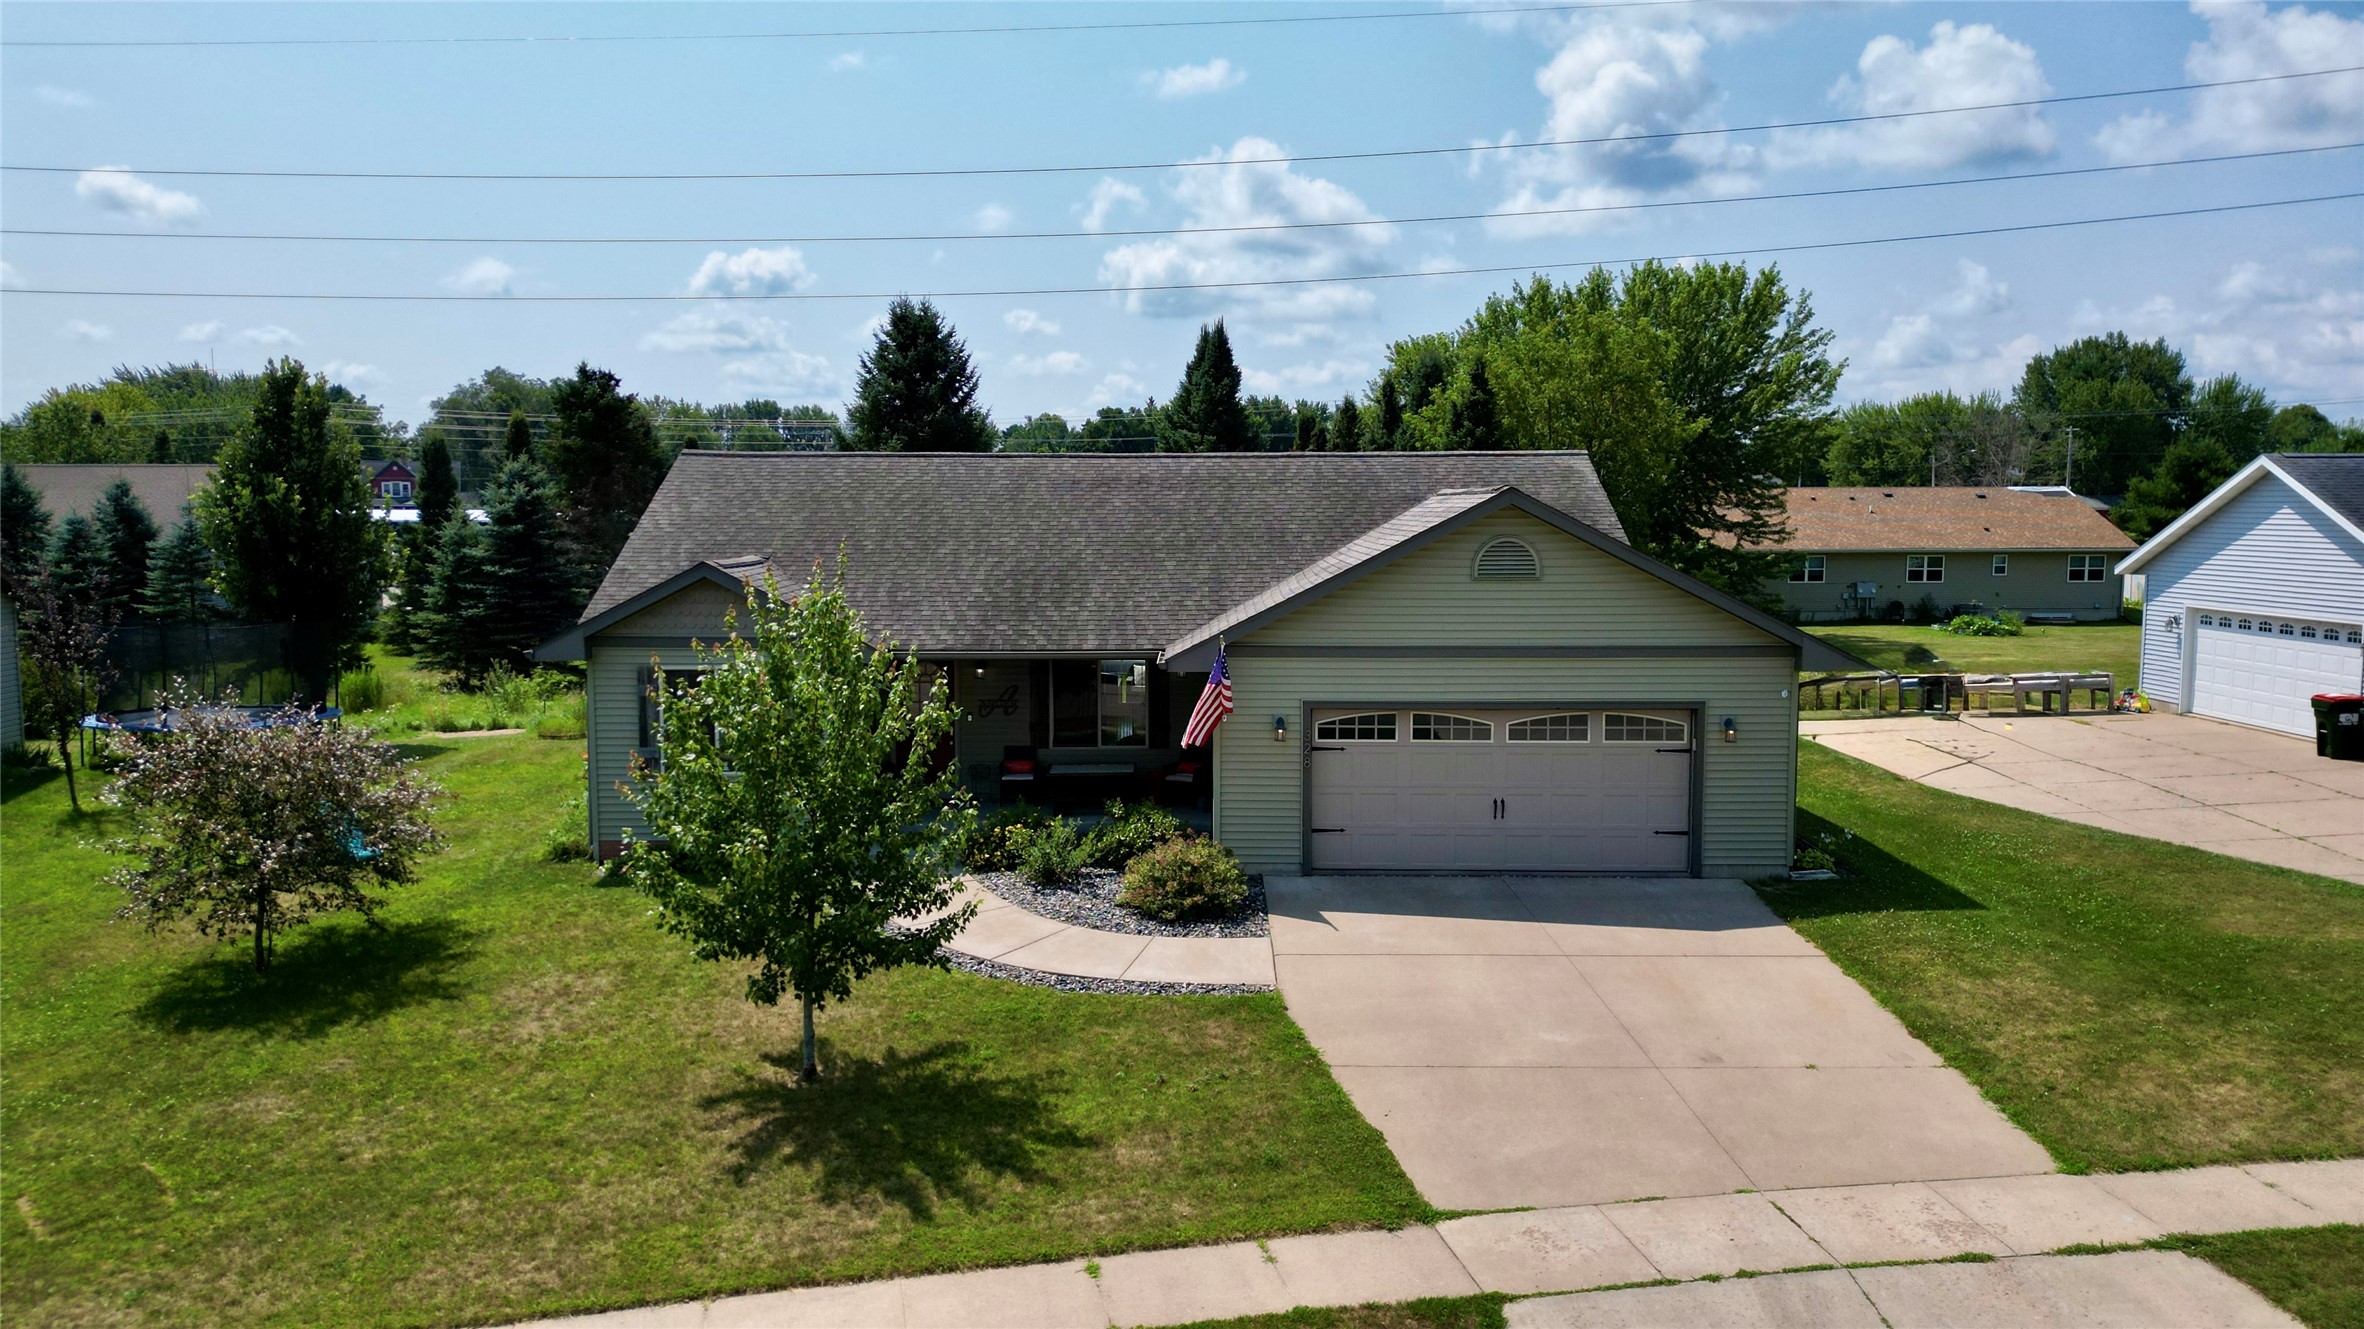
$339,900
Active w/ Offer
MLS #1603650
328 E Adams Avenue, Fall Creek, WI
- 4 Bedroom
- 2 Bath
- 1,992 Sq. Ft.

$399,000
Active
MLS #1603328
718 Farr Court, Eau Claire, WI
OPEN HOUSE
August 29 from 11 AM - 12 PM
- 4 Bedroom
- 3 Bath
- 2,707 Sq. Ft.
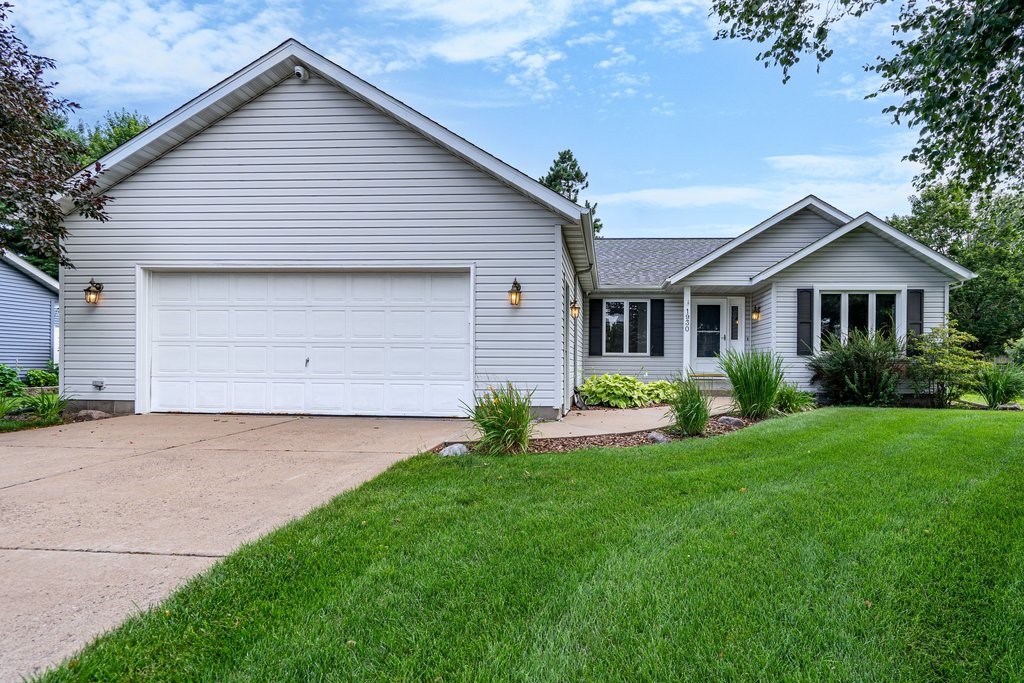
$394,900
Active w/ Offer
MLS #1603331
1930 Meadow Lane, Eau Claire, WI
- 4 Bedroom
- 3 Bath
- 2,956 Sq. Ft.