
1201 Emerson Avenue
Cumberland, WI 54829
Property Overview
4 BEDROOMS * 2,500+ SQ FT * $245,000 * ACROSS FROM BEAVER DAM LAKE
A lot of space for the price! This 4-bedroom, 2-bath Cumberland home offers 2,514 finished square feet on a 0.36-acre corner lot directly across from Beaver Dam Lake. The main level features a spacious living room, primary bedroom and full bath, with two additional bedrooms upstairs. The lower level adds a fourth bedroom and large 22x26 family room, giving you plenty of space for entertaining, hobbies, game nights or simply spreading out. Outside, enjoy the enclosed porch, brick patio, yard and storage shed. City water and sewer, central air and convenient access to Hwy 48, shopping, dining and recreation add everyday convenience. Need a garage? The city has approved a garage to be built at the top of the driveway. With 4 bedrooms and 2,500+ finished square feet at $245,000, this home offers plenty of room at an approachable price.
Map & Location
Interior Features
- Above Grade Finished Area
- 1,476 SqFt
- Appliances Included
- Dryer, Dishwasher, Electric Water Heater, Other, Oven, Range, Refrigerator, See Remarks, Washer
- Basement
- Full
- Below Grade Finished Area
- 1,038 SqFt
- Below Grade Unfinished Area
- 90 SqFt
- Building Area Total
- 2,604 SqFt
- Cooling
- Central Air
- Electric
- Circuit Breakers
- Foundation
- Poured
- Heating
- Forced Air
- Levels
- One
- Living Area
- 2,514 SqFt
- Rooms Total
- 12
Rooms
| Room | Dimensions | Flooring | Level |
|---|---|---|---|
| Bathroom #1 | 10' × 8' | Tile | Lower |
| Bathroom #2 | 6' × 8' | Tile | Main |
| Bedroom #1 | 11' × 22' | Carpet | Lower |
| Bedroom #2 | 14' × 12' | Carpet | Upper |
| Bedroom #3 | 14' × 13' | Carpet | Upper |
| Bedroom #4 | 13' × 11' | Carpet | Main |
| Dining Area | 9' × 10' | Laminate | Main |
| Family Room | 26' × 22' | Vinyl | Lower |
| Kitchen | 9' × 12' | Laminate | Main |
| Laundry Room | 12' × 10' | Laminate | Main |
| Living Room | 13' × 25' | Carpet | Main |
| Office | 11' × 12' | Carpet | Upper |
Exterior Features
- Construction
- Vinyl Siding
- Lot Size
- 0.36 Acres
- Parking
- Driveway, Gravel, No Garage
- Patio Features
- Enclosed, Patio, Porch
- Sewer
- Public Sewer
- Stories
- 1
- Style
- One Story
- Water Source
- Public
Property Details
- 2025 Taxes
- $3,114
- County
- Barron
- Other Structures
- Shed(s)
- Possession
- Close of Escrow
- Property Subtype
- Single Family Residence
- School District
- Cumberland
- Status
- Active
- Township
- City of Cumberland
- Year Built
- 1960
- Zoning
- Residential
- Listing Office
- Real Estate Solutions
- Last Updated
- October 7, 2026 at 8:47 AM
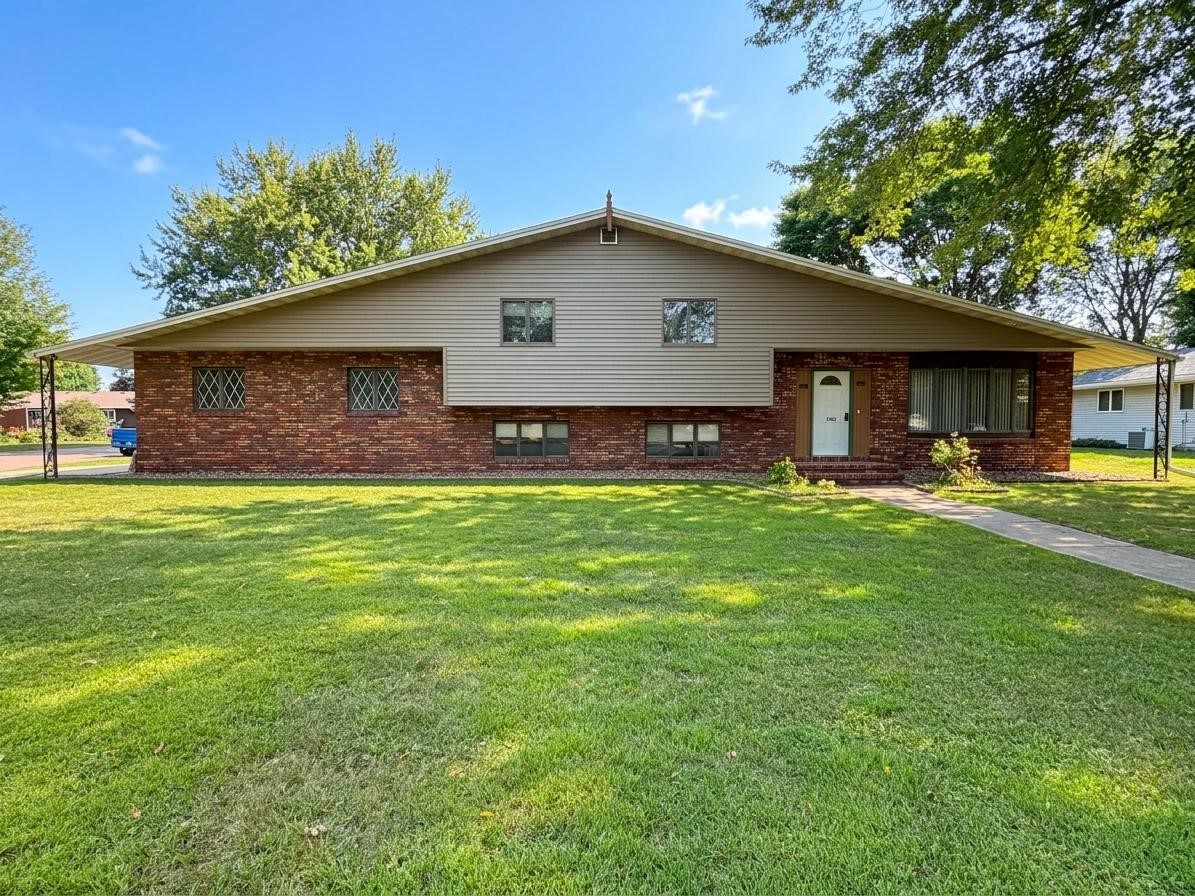
Active
MLS #1604871
1006 N Wisconsin Avenue, Rice Lake, WI
- 4 Bedroom
- 3 Bath
- 2,004 Sq. Ft.
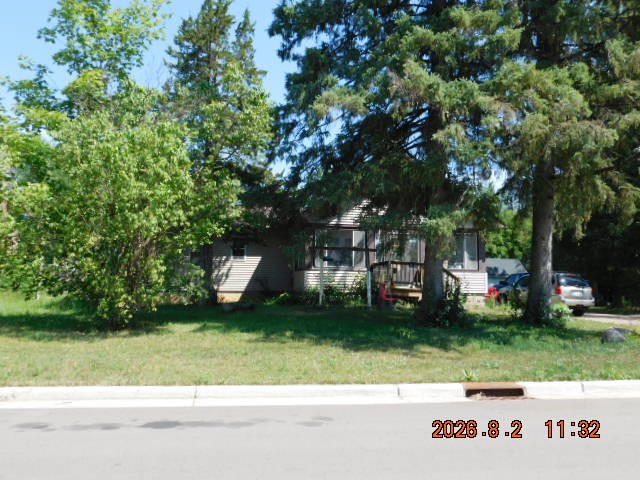
Active
MLS #1603804
116 E North Street, New Auburn, WI
- 4 Bedroom
- 3 Bath
- 1,568 Sq. Ft.

Active
MLS #1597107
1045 Grove Street, Cumberland, WI
- 5 Bedroom
- 1/1 Bath
- 2,560 Sq. Ft.
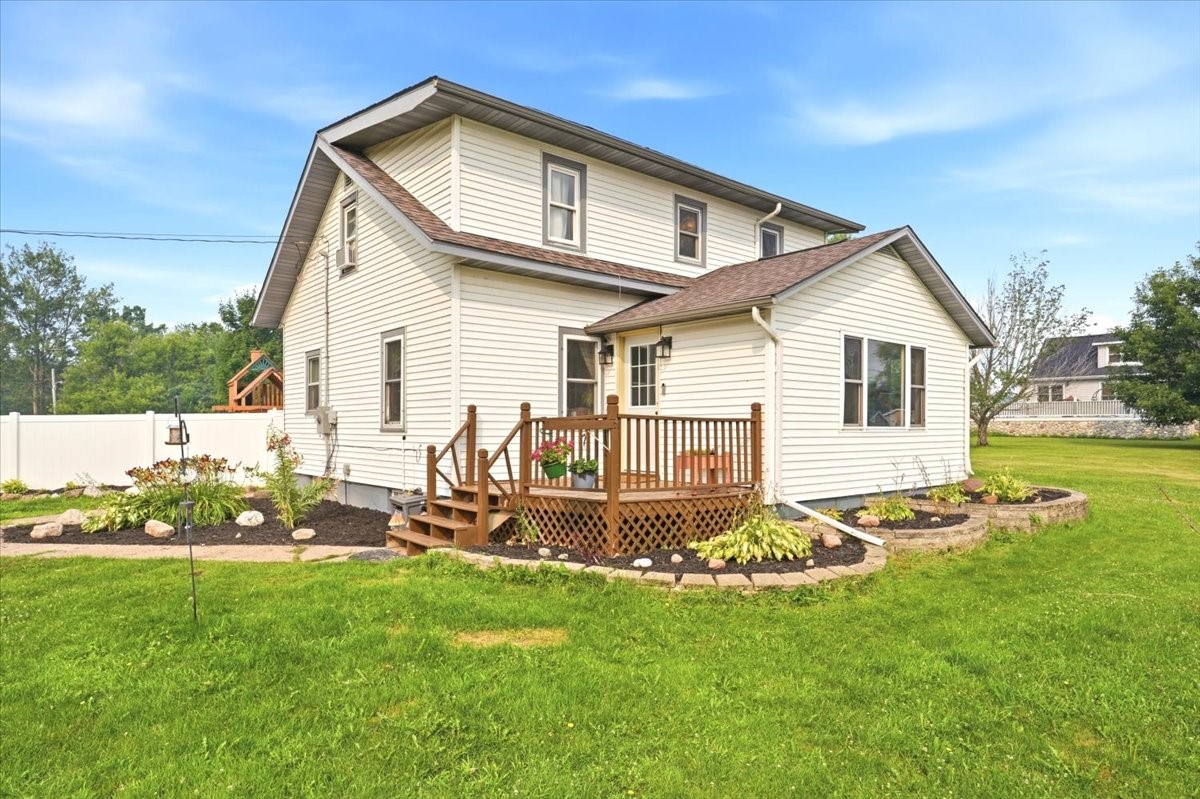
Active w/ Offer
MLS #1603333
825 1st Avenue, Cumberland, WI
- 4 Bedroom
- 2/1 Bath
- 1,784 Sq. Ft.