
9272N State Hwy 27
Hayward, WI 54843
Property Overview
15+ Private Acres Just Minutes from Hayward! Enjoy the rare combination of total Northwoods privacy and an incredibly convenient location with this spacious 5-bedroom, 3-bath home tucked into 15+ mostly wooded acres just minutes from Hayward. Inside, the warm, inviting main level features an open kitchen and living area with beautiful hickory cabinetry, LP gas fireplace, wood floors and ceilings that bring natural Northwoods character throughout the space. The main-level primary suite includes a private bath with tile shower, plus the main-floor laundry & attached 2 car garage add everyday convenience. Step into the three-season porch for another comfortable place to relax, entertain or simply enjoy the peaceful wooded surroundings. The fully finished lower level adds tremendous flexibility with additional bedrooms, a second kitchen and plenty of space for family and guests. One lower-level bedroom even has its own ensuite full bath—ideal for extended family, overnight guests or multi-generational living. Outside, a large yard gives you room to play and entertain while the surrounding woods provide the privacy you've been looking for. Wildlife is abundant, and large deer have been harvested right on the property. Zoned agricultural, the acreage also offers possibilities for a small hobby farm or simply enjoying your land your way. There's plenty of room for vehicles, equipment and Northwoods toys with the garage plus a 42x24 pole building with concrete floor. Forced-air heat & central air keep the home comfortable year-round, while a metal roof, LP SmartSide siding & Starlink internet add practicality & low-maintenance appeal. Whether you're looking for a full-time home, a Northwoods retreat, hunting property or simply more room for family and hobbies, this one delivers something that's increasingly hard to find—acreage, privacy, versatility and easy access to Hayward all in one property! Professional photos of entire home and property will be available on 9/2/26.
Map & Location
Interior Features
- Above Grade Finished Area
- 1,872 SqFt
- Appliances Included
- Dryer, Dishwasher, Electric Water Heater, Microwave, Oven, Range, Refrigerator, Washer
- Basement
- Full, Finished
- Below Grade Finished Area
- 1,709 SqFt
- Below Grade Unfinished Area
- 131 SqFt
- Building Area Total
- 3,712 SqFt
- Cooling
- Central Air
- Electric
- Circuit Breakers
- Fireplace
- One, Gas Log
- Fireplaces
- 1
- Foundation
- Poured
- Heating
- Forced Air
- Interior Features
- Ceiling Fan(s)
- Levels
- One
- Living Area
- 3,581 SqFt
- Rooms Total
- 19
- Windows
- Window Coverings
Rooms
| Room | Dimensions | Flooring | Level |
|---|---|---|---|
| 3 Season Room | 15' × 14' | Simulated Wood, Plank | Main |
| Bathroom #1 | 15' × 7' | Simulated Wood, Plank | Lower |
| Bathroom #2 | 5' × 11' | Tile | Main |
| Bathroom #3 | 11' × 11' | Tile | Main |
| Bedroom #1 | 11' × 22' | Simulated Wood, Plank | Lower |
| Bedroom #2 | 11' × 12' | Simulated Wood, Plank | Lower |
| Bedroom #3 | 11' × 12' | Wood | Main |
| Bedroom #4 | 11' × 15' | Wood | Main |
| Bedroom #5 | 15' × 16' | Wood | Main |
| Dining Area | 11' × 17' | Wood | Main |
| Entry/Foyer | 6' × 7' | Tile | Main |
| Family Room | 21' × 39' | Simulated Wood, Plank | Lower |
| Kitchen | 13' × 15' | Simulated Wood, Plank | Lower |
| Kitchen | 13' × 13' | Wood | Main |
| Laundry Room | 5' × 6' | Tile | Main |
| Living Room | 18' × 21' | Wood | Main |
| Other | 5' × 6' | Tile | Main |
| Pantry | 2' × 5' | Tile | Main |
| Utility/Mechanical | 6' × 15' | Concrete | Lower |
Exterior Features
- Covered Spaces
- 2
- Exterior Features
- Play Structure
- Garage
- 2 Car, Attached
- Lot Size
- 15.63 Acres
- Parking
- Attached, Driveway, Garage, Gravel, Garage Door Opener
- Patio Features
- Enclosed, Three Season
- Sewer
- Septic Tank
- Stories
- 1
- Style
- One Story
- Water Source
- Drilled Well
Property Details
- 2025 Taxes
- $3,219
- County
- Sawyer
- Other Structures
- Outbuilding
- Possession
- Close of Escrow
- Property Subtype
- Single Family Residence
- School District
- Hayward Community
- Status
- Coming Soon
- Township
- Town of Bass Lake
- Year Built
- 2017
- Zoning
- Agricultural
- Listing Office
- Northwest Wisconsin Realty Team
- Last Updated
- August 27, 2026 at 8:10 AM
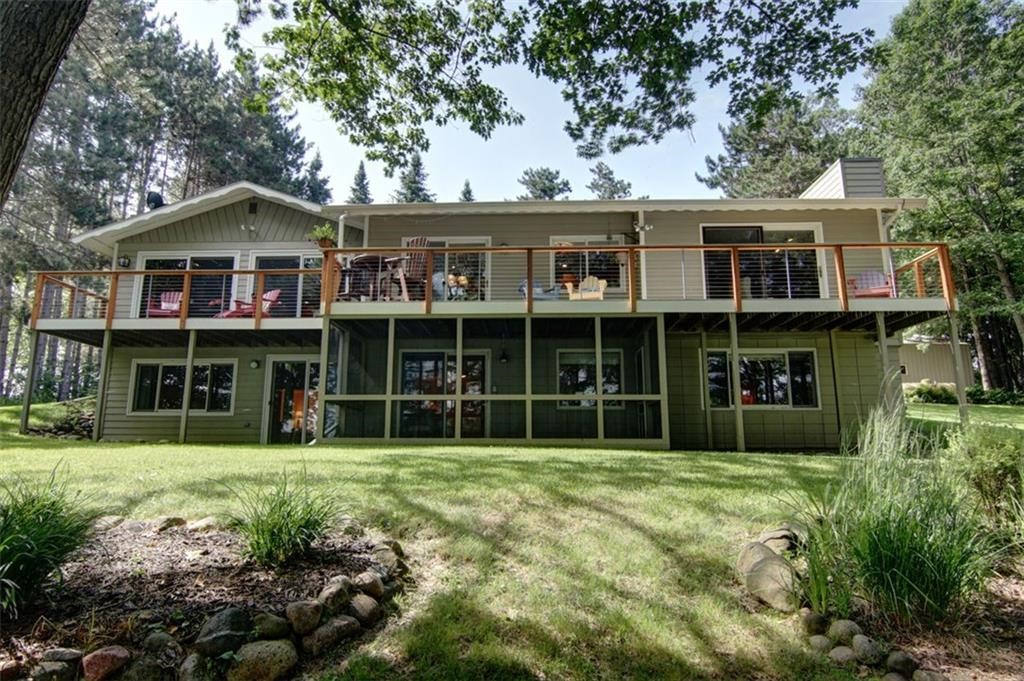
Active w/ Offer
MLS #1604197
11496W Oriole Lane, Hayward, WI
- 5 Bedroom
- 4 Bath
- 3,268 Sq. Ft.
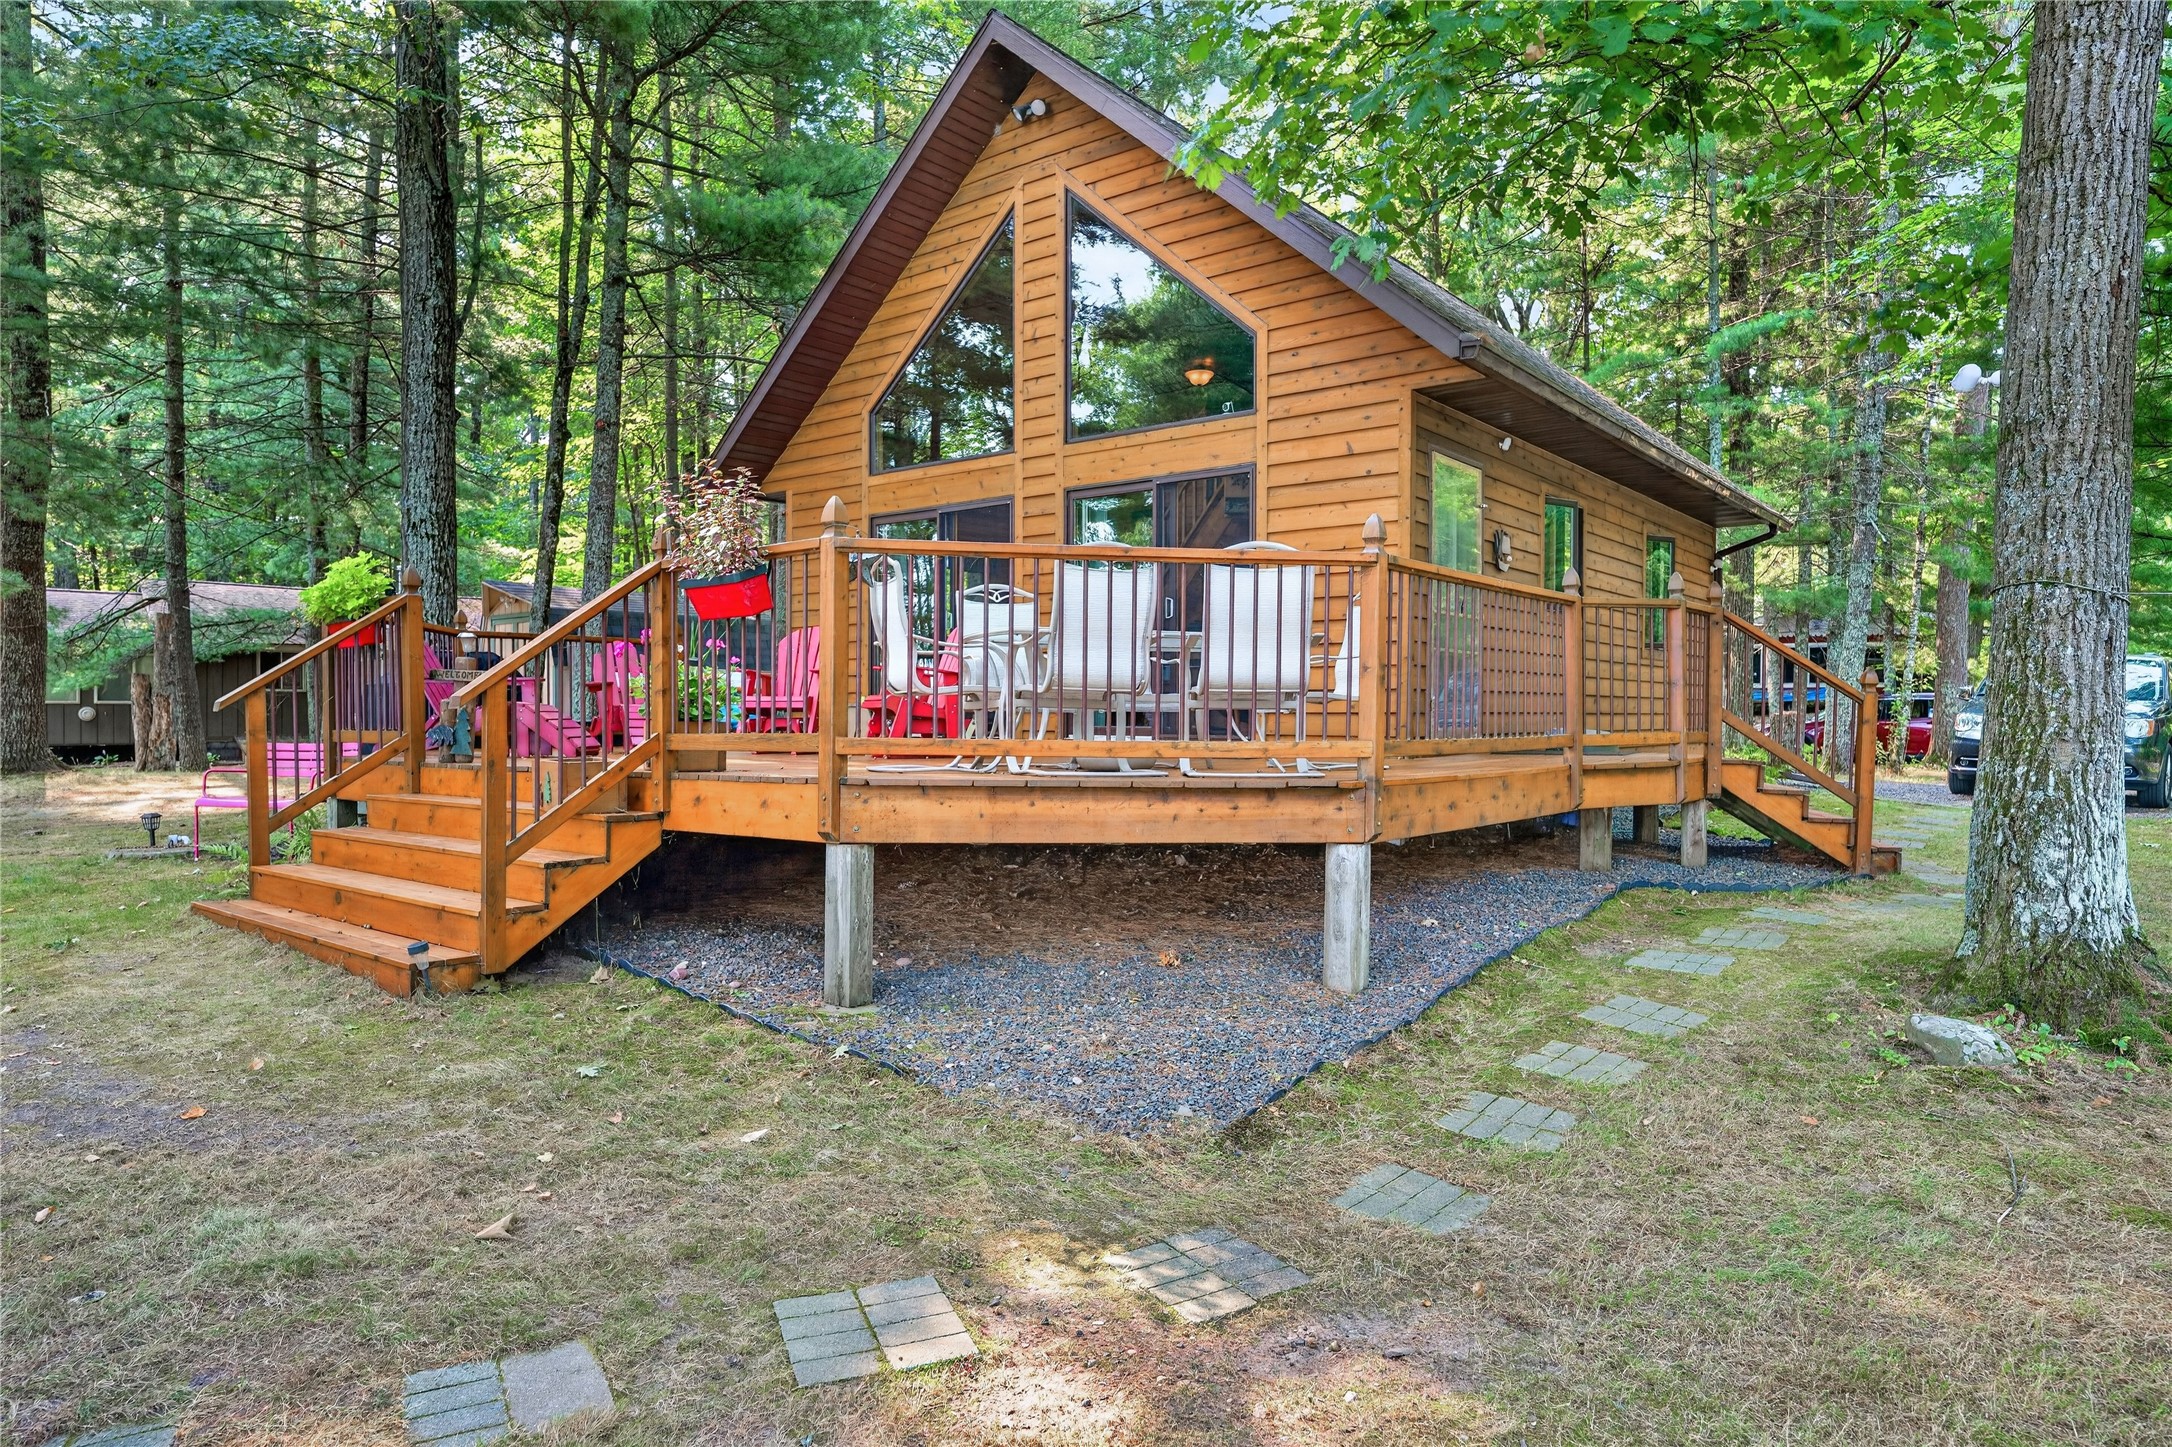
Active w/ Offer
MLS #1604121
7792N Rollys Lane, Hayward, WI
- 5 Bedroom
- 2 Bath
- 1,569 Sq. Ft.

Active
MLS #1599518
15571 W Lake Street, Birchwood, WI
- 7 Bedroom
- 3 Bath
- 1,808 Sq. Ft.

Active
MLS #1599725
4795N Lake Winter Road, Winter, WI
- 5 Bedroom
- 3 Bath
- 2,996 Sq. Ft.