
9383N Brodi Lane
Hayward, WI 54843
Property Overview
Northwoods Comfort Just Minutes from Hayward
This well-designed 3-bedroom, 2-bath home offers a great blend of efficiency, comfort, and Northwoods charm. The inviting one-level floor plan features an open-concept kitchen and living area, creating a comfortable space for everyday living and entertaining. The primary suite includes a private full bath and walk-in closet for added comfort and convenience. Step outside onto the west-facing concrete patio and enjoy beautiful sunsets overlooking the large, level yard—ideal for relaxing, entertaining, or enjoying outdoor activities. The property also offers plenty of room for expansion or the addition of outbuildings, giving you flexibility for future needs. Outdoor enthusiasts will appreciate the convenient location close to area lakes, UTV trails, and snowmobile trails, while still being less than two miles from Hayward's shopping, dining, and amenities. Whether you're looking for a full-time residence, Northwoods getaway, or a place with room to grow, this property offers the location, layout, and outdoor lifestyle you've been looking for.
Map & Location
Interior Features
- Above Grade Finished Area
- 1,572 SqFt
- Appliances Included
- Dryer, Dishwasher, Gas Water Heater, Microwave, Oven, Range, Refrigerator, Washer
- Building Area Total
- 1,572 SqFt
- Cooling
- Ductless
- Electric
- Circuit Breakers
- Foundation
- Poured, Slab
- Heating
- Radiant Floor
- Levels
- One
- Living Area
- 1,572 SqFt
- Rooms Total
- 9
Rooms
| Room | Dimensions | Flooring | Level |
|---|---|---|---|
| Bathroom #1 | 8' × 5' | Simulated Wood, Plank | Main |
| Bathroom #2 | 7' × 10' | Simulated Wood, Plank | Main |
| Bedroom #1 | 11' × 10' | Simulated Wood, Plank | Main |
| Bedroom #2 | 11' × 10' | Simulated Wood, Plank | Main |
| Bedroom #3 | 13' × 15' | Simulated Wood, Plank | Main |
| Dining Area | 10' × 15' | Simulated Wood, Plank | Main |
| Kitchen | 12' × 9' | Simulated Wood, Plank | Main |
| Laundry Room | 7' × 9' | Simulated Wood, Plank | Main |
| Living Room | 15' × 14' | Simulated Wood, Plank | Main |
Exterior Features
- Construction
- Vinyl Siding
- Covered Spaces
- 2
- Garage
- 2 Car, Attached
- Lot Size
- 2.32 Acres
- Parking
- Attached, Driveway, Garage, Gravel
- Patio Features
- Concrete, Patio
- Sewer
- Septic Tank
- Stories
- 1
- Style
- One Story
- Water Source
- Drilled Well
Property Details
- 2025 Taxes
- $2,357
- County
- Sawyer
- Possession
- Close of Escrow
- Property Subtype
- Single Family Residence
- School District
- Hayward Community
- Status
- Active
- Subdivision
- Brodi Lane Estates
- Township
- Town of Bass Lake
- Year Built
- 2022
- Zoning
- Recreational, Residential
- Listing Office
- Area North Realty Inc
- Last Updated
- August 25, 2026 at 2:03 PM

Active
MLS #1599772
8920 N Larson Court, Hayward, WI
- 4 Bedroom
- 2 Bath
- 2,680 Sq. Ft.
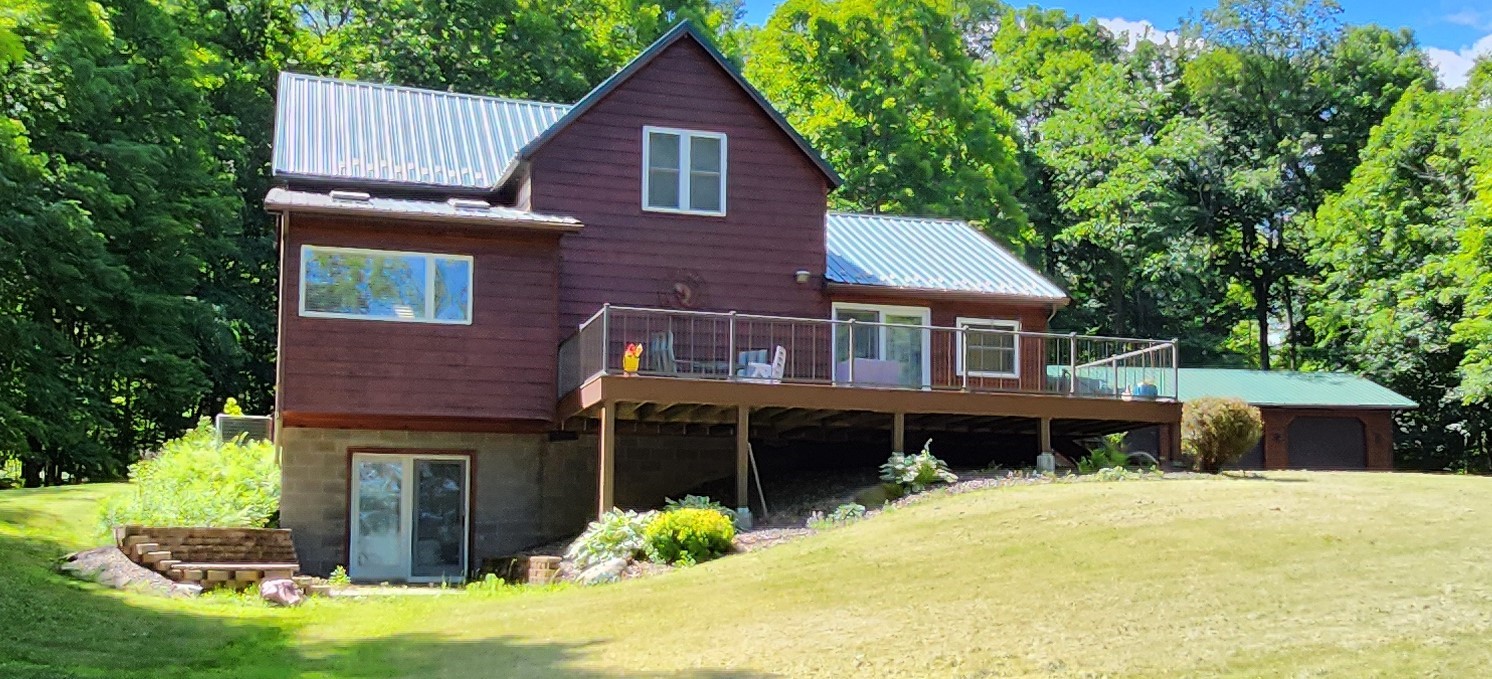
Active w/ Offer
MLS #1603045
16799 W Maple Terrace Drive, Birchwood, WI
- 5 Bedroom
- 2 Bath
- 2,428 Sq. Ft.

Active
MLS #1591659
10148 N McClaine Road, Hayward, WI
- 4 Bedroom
- 2 Bath
- 2,357 Sq. Ft.
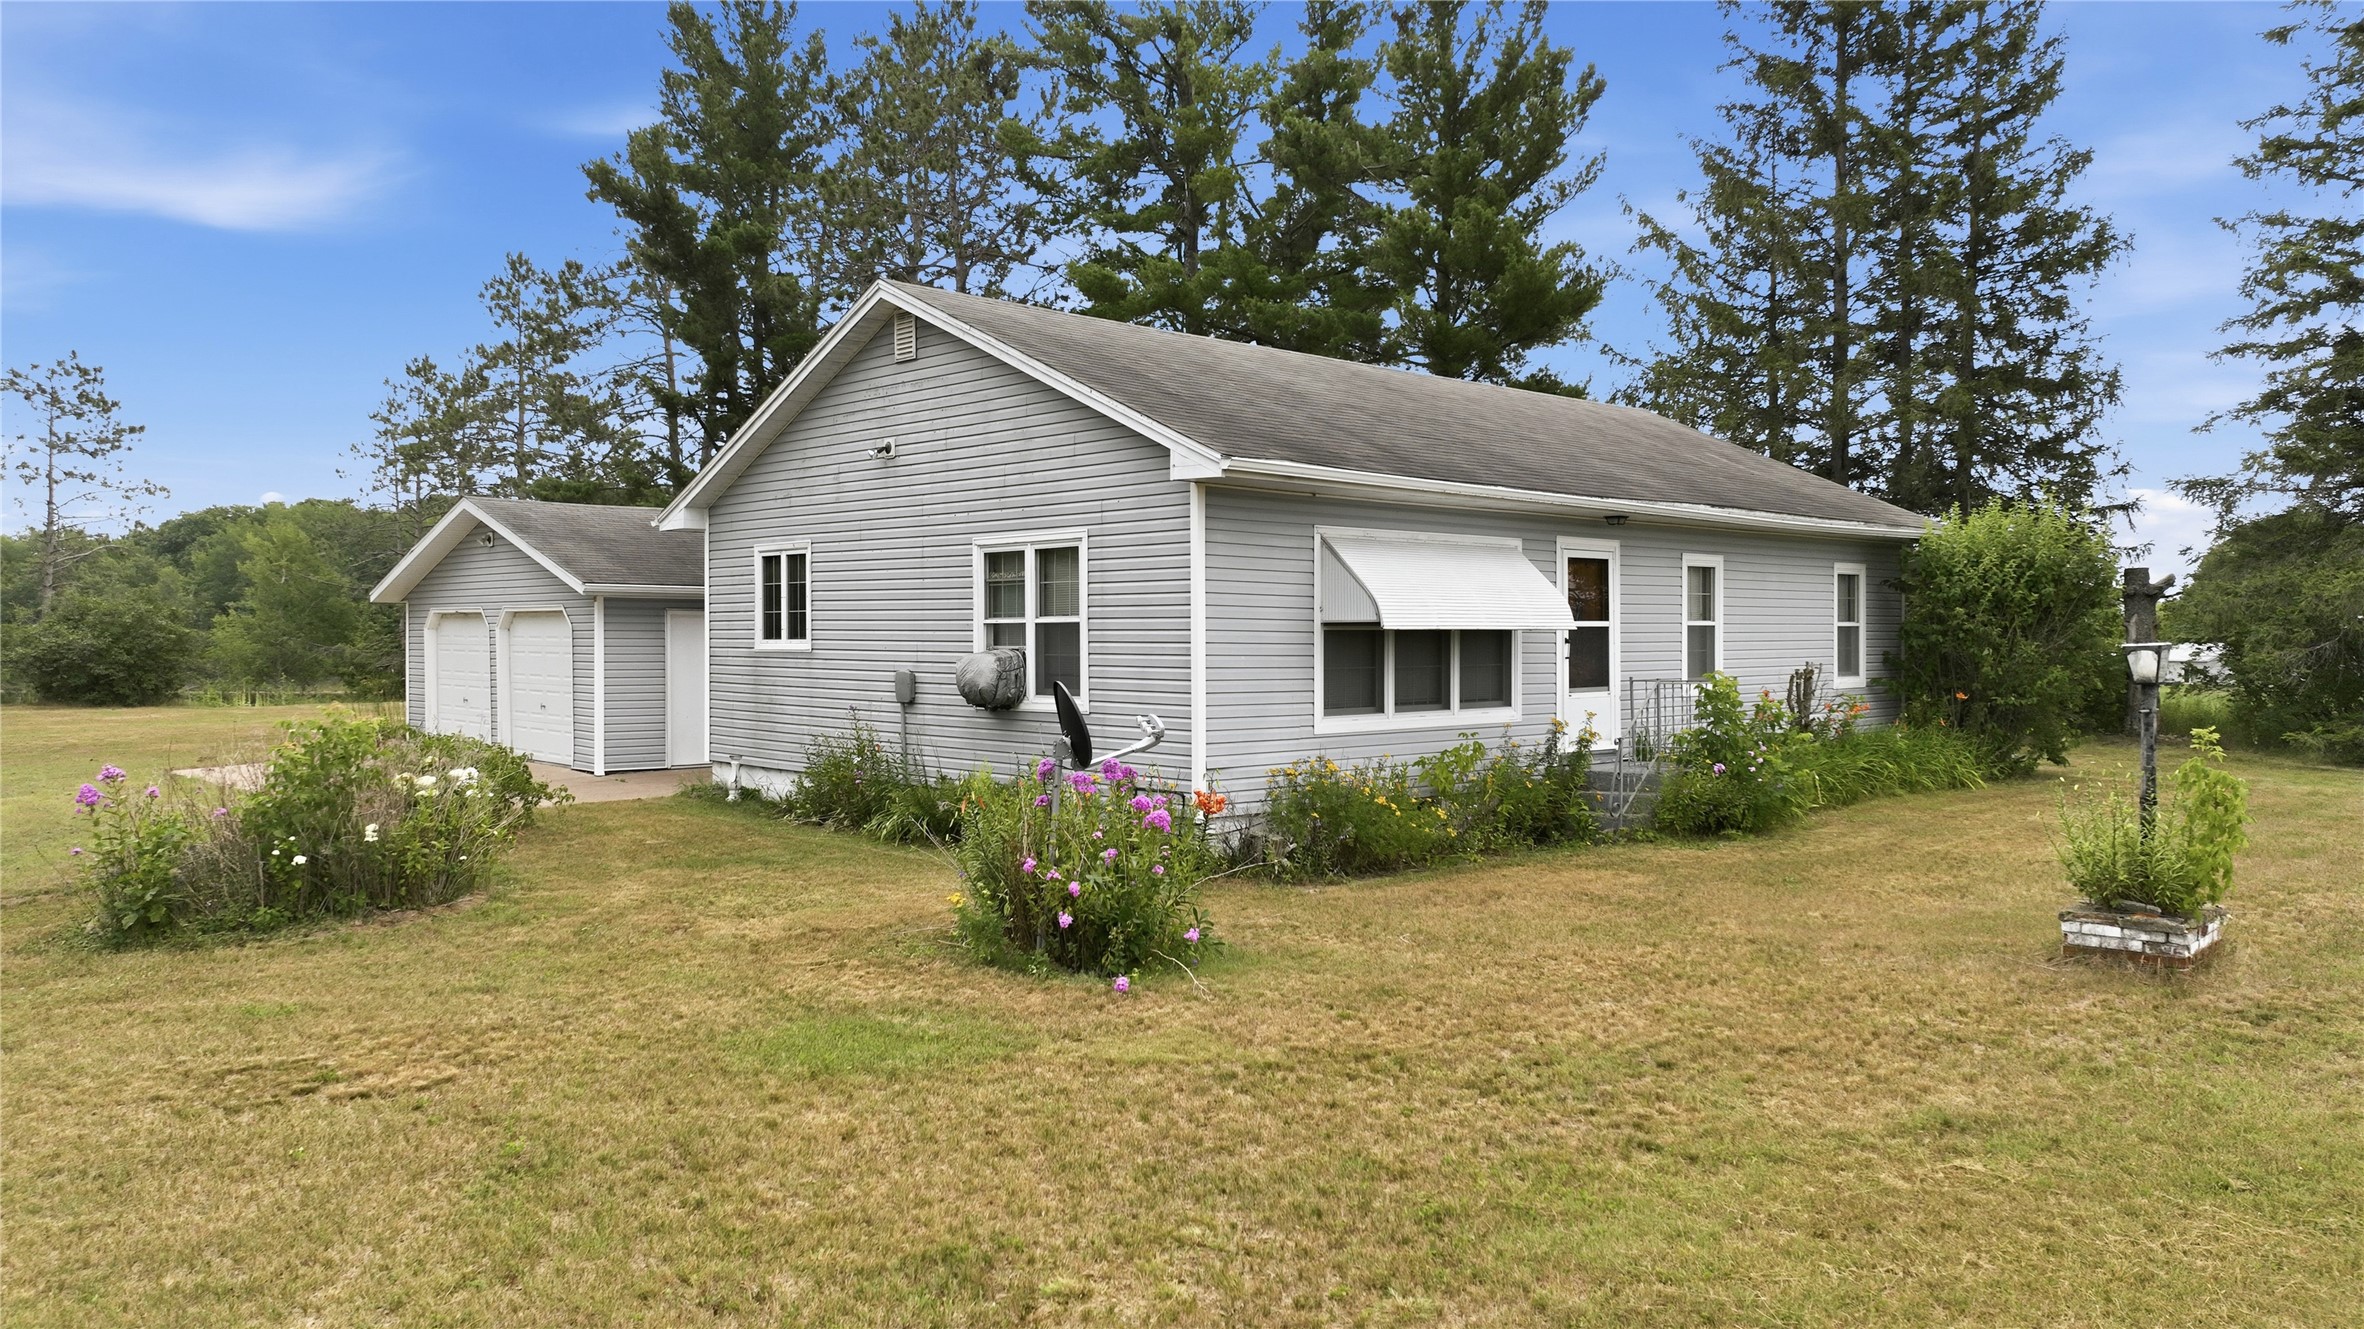
Active
MLS #1603264
714N State Hwy 40, Exeland, WI
- 3 Bedroom
- 2 Bath
- 1,761 Sq. Ft.