
W12543 US Highway 10
Fairchild, WI 54741
Property Overview
Truly one-of-a-kind and completely remodeled from top to bottom! This stunning barn-style home combines rustic character with modern finishes and an impressive open-concept design. Step inside to soaring vaulted, wood-clad ceilings that create a dramatic great room encompassing the living, dining and kitchen areas. The beautifully updated kitchen features white cabinetry, expansive granite countertops, stainless steel appliances and a large center island perfect for entertaining.
The unique gambrel design continues upstairs with additional living/bedroom space, while the main level offers comfortable bedrooms, updated finishes and plenty of storage. Outside, enjoy a large covered porch overlooking the peaceful country setting, plus patio space and room to spread out.
The property offers two acreage options: approximately 6 acres including the pond, or approximately 11 acres without the pond, giving buyers the opportunity to choose the setting that works best for them. With beautiful countryside views, open space and a home that has been extensively remodeled throughout, this property offers a combination you simply don't find every day.
Acreage configuration and pricing dependent upon buyer's selected option and final survey.
Map & Location
Interior Features
- Above Grade Finished Area
- 2,300 SqFt
- Appliances Included
- Dryer, Dishwasher, Electric Water Heater, Microwave, Oven, Range, Refrigerator, Washer
- Basement
- Full
- Below Grade Unfinished Area
- 2,200 SqFt
- Building Area Total
- 4,500 SqFt
- Cooling
- Central Air
- Electric
- Circuit Breakers
- Foundation
- Block
- Heating
- Forced Air
- Levels
- Two
- Living Area
- 2,300 SqFt
- Rooms Total
- 11
Rooms
| Room | Dimensions | Flooring | Level |
|---|---|---|---|
| Bathroom #1 | 6' × 5' | Tile | Upper |
| Bathroom #2 | 14' × 8' | Tile | Main |
| Bathroom #3 | 5' × 11' | Main | |
| Bedroom #1 | 9' × 22' | Carpet | Upper |
| Bedroom #2 | 9' × 23' | Carpet | Upper |
| Bedroom #3 | 11' × 18' | Carpet | Main |
| Bedroom #4 | 11' × 17' | Carpet | Main |
| Dining Area | 16' × 20' | Simulated Wood, Plank | Main |
| Entry/Foyer | 6' × 7' | Simulated Wood, Plank | Main |
| Kitchen | 13' × 20' | Simulated Wood, Plank | Main |
| Living Room | 25' × 27' | Simulated Wood, Plank | Main |
Exterior Features
- Covered Spaces
- 2
- Garage
- 2 Car, Detached
- Lot Size
- 6 Acres
- Parking
- Concrete, Driveway, Detached, Garage, Gravel, Garage Door Opener
- Patio Features
- Covered, Deck
- Sewer
- Septic Tank
- Stories
- 2
- Style
- Two Story
- Water Source
- Well
Property Details
- 2025 Taxes
- $2,025
- County
- Jackson
- Possession
- Negotiable
- Property Subtype
- Single Family Residence
- School District
- Osseo-Fairchild
- Status
- Active
- Township
- Town of Cleveland
- Year Built
- 1996
- Listing Office
- NextHome WISCO Success
- Last Updated
- August 22, 2026 at 7:57 AM
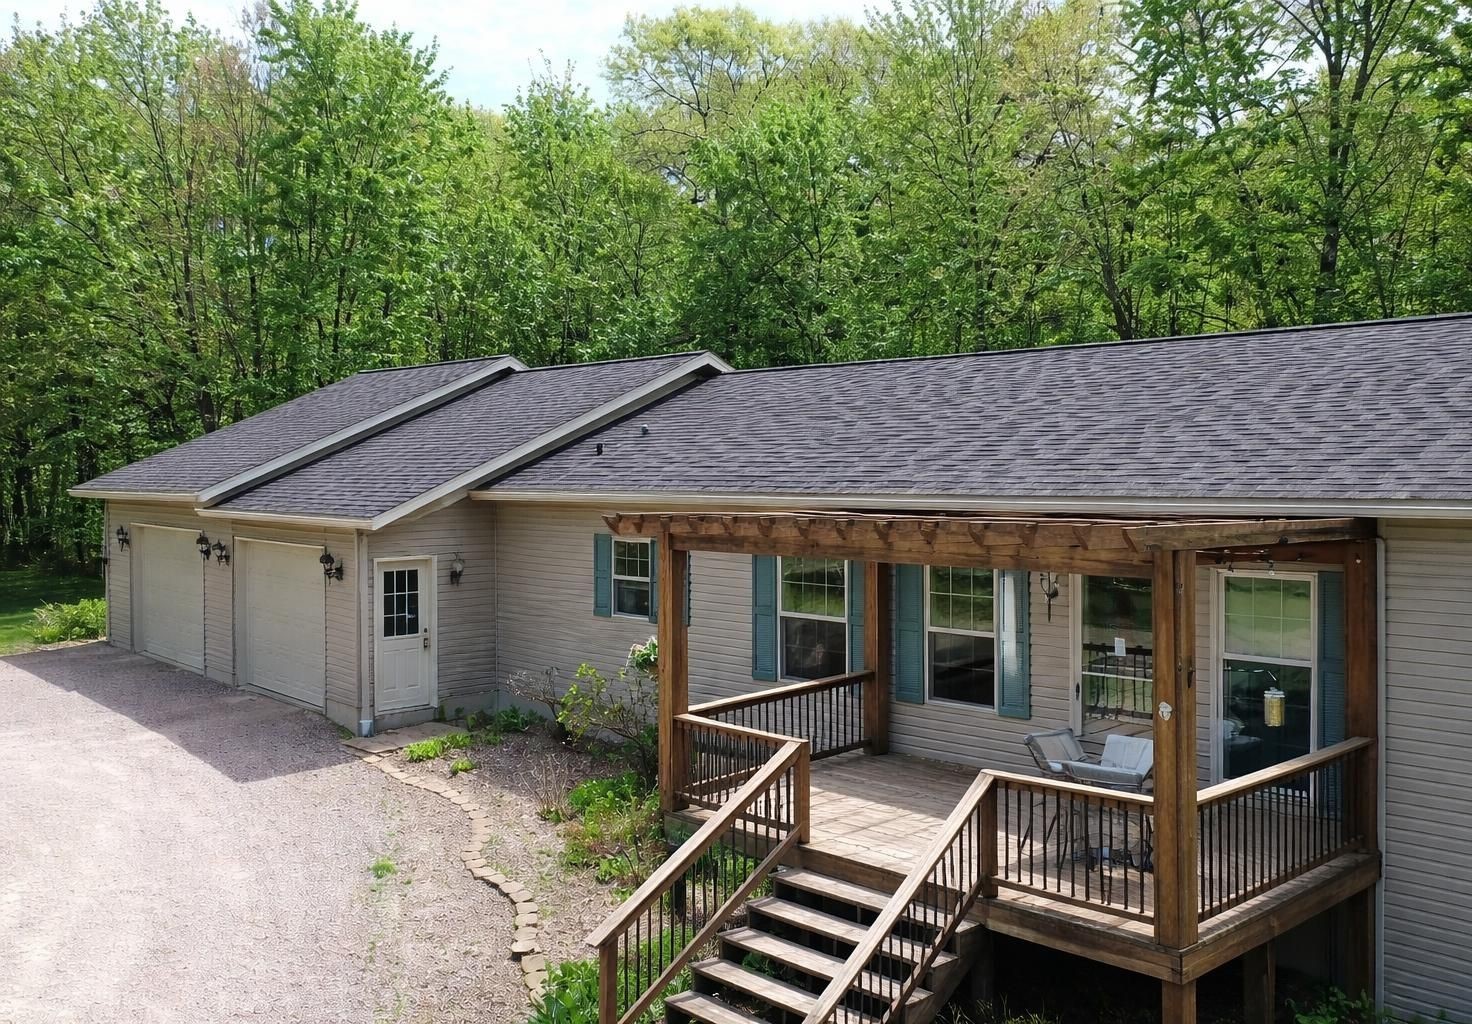
Active
MLS #1602417
W15501 US Highway 10, Fairchild, WI
- 4 Bedroom
- 3 Bath
- 3,551 Sq. Ft.

Active
MLS #1600421
N9370 County Road P, Blair, WI
- 5 Bedroom
- 3/1 Bath
- 2,976 Sq. Ft.