
51152 Oak Ridge Road
Osseo, WI 54758
Property Overview
Hard to duplicate location, privacy, and quality all in one property! Situated in a highly sought-after area, this well-maintained home offers a private wooded backdrop and fenced backyard while still providing the convenience and charm of a small-town setting. The bright, open interior features real hardwood floors and a spacious kitchen with granite countertops, abundant cabinetry, a large peninsula, and updated stainless steel appliances. The main level offers 3 bedrooms, 2½ baths, main-floor laundry, and an attached 2-car garage for comfortable and convenient everyday living.
The open, unfinished basement offers outstanding potential to expand, with plenty of room to add an additional bedroom, family room, and bathroom. The basement is already plumbed for an additional bath, giving the next owner a great head start toward creating considerably more finished living space.
Outside, the fenced backyard and woods directly behind the property provide a peaceful, private setting for pets, entertaining, or simply relaxing outdoors. Mature landscaping completes the setting. A quality home in a desirable location offering privacy, beautiful finishes, and excellent potential to grow with your needs.
Map & Location
Interior Features
- Above Grade Finished Area
- 1,800 SqFt
- Appliances Included
- Dryer, Dishwasher, Gas Water Heater, Microwave, Oven, Range, Refrigerator, Range Hood, Washer
- Basement
- Full
- Below Grade Unfinished Area
- 1,800 SqFt
- Building Area Total
- 3,600 SqFt
- Cooling
- Central Air
- Electric
- Circuit Breakers
- Foundation
- Poured
- Heating
- Forced Air
- Levels
- One
- Living Area
- 1,800 SqFt
- Rooms Total
- 11
Rooms
| Room | Dimensions | Flooring | Level |
|---|---|---|---|
| Bathroom #1 | 7' × 8' | Tile | Main |
| Bathroom #2 | 9' × 6' | Tile | Main |
| Bedroom #1 | 19' × 11' | Carpet | Main |
| Bedroom #2 | 13' × 10' | Carpet | Main |
| Bedroom #3 | 13' × 10' | Carpet | Main |
| Dining Area | 15' × 15' | Wood | Main |
| Entry/Foyer | 10' × 5' | Wood | Main |
| Kitchen | 15' × 10' | Wood | Main |
| Laundry Room | 6' × 16' | Tile | Main |
| Living Room | 15' × 16' | Wood | Main |
| Office | 10' × 10' | Wood | Main |
Exterior Features
- Construction
- Vinyl Siding
- Covered Spaces
- 2
- Fencing
- Wire
- Garage
- 2 Car, Attached
- Lot Size
- 0.41 Acres
- Parking
- Attached, Concrete, Driveway, Garage
- Patio Features
- Covered, Deck
- Sewer
- Public Sewer
- Stories
- 1
- Style
- One Story
- Water Source
- Public
Property Details
- 2025 Taxes
- $5,071
- County
- Trempealeau
- Possession
- Close of Escrow
- Property Subtype
- Single Family Residence
- School District
- Osseo-Fairchild
- Status
- Active w/ Offer
- Township
- City of Osseo
- Year Built
- 1996
- Listing Office
- NextHome WISCO Success
- Last Updated
- August 25, 2026 at 8:30 PM
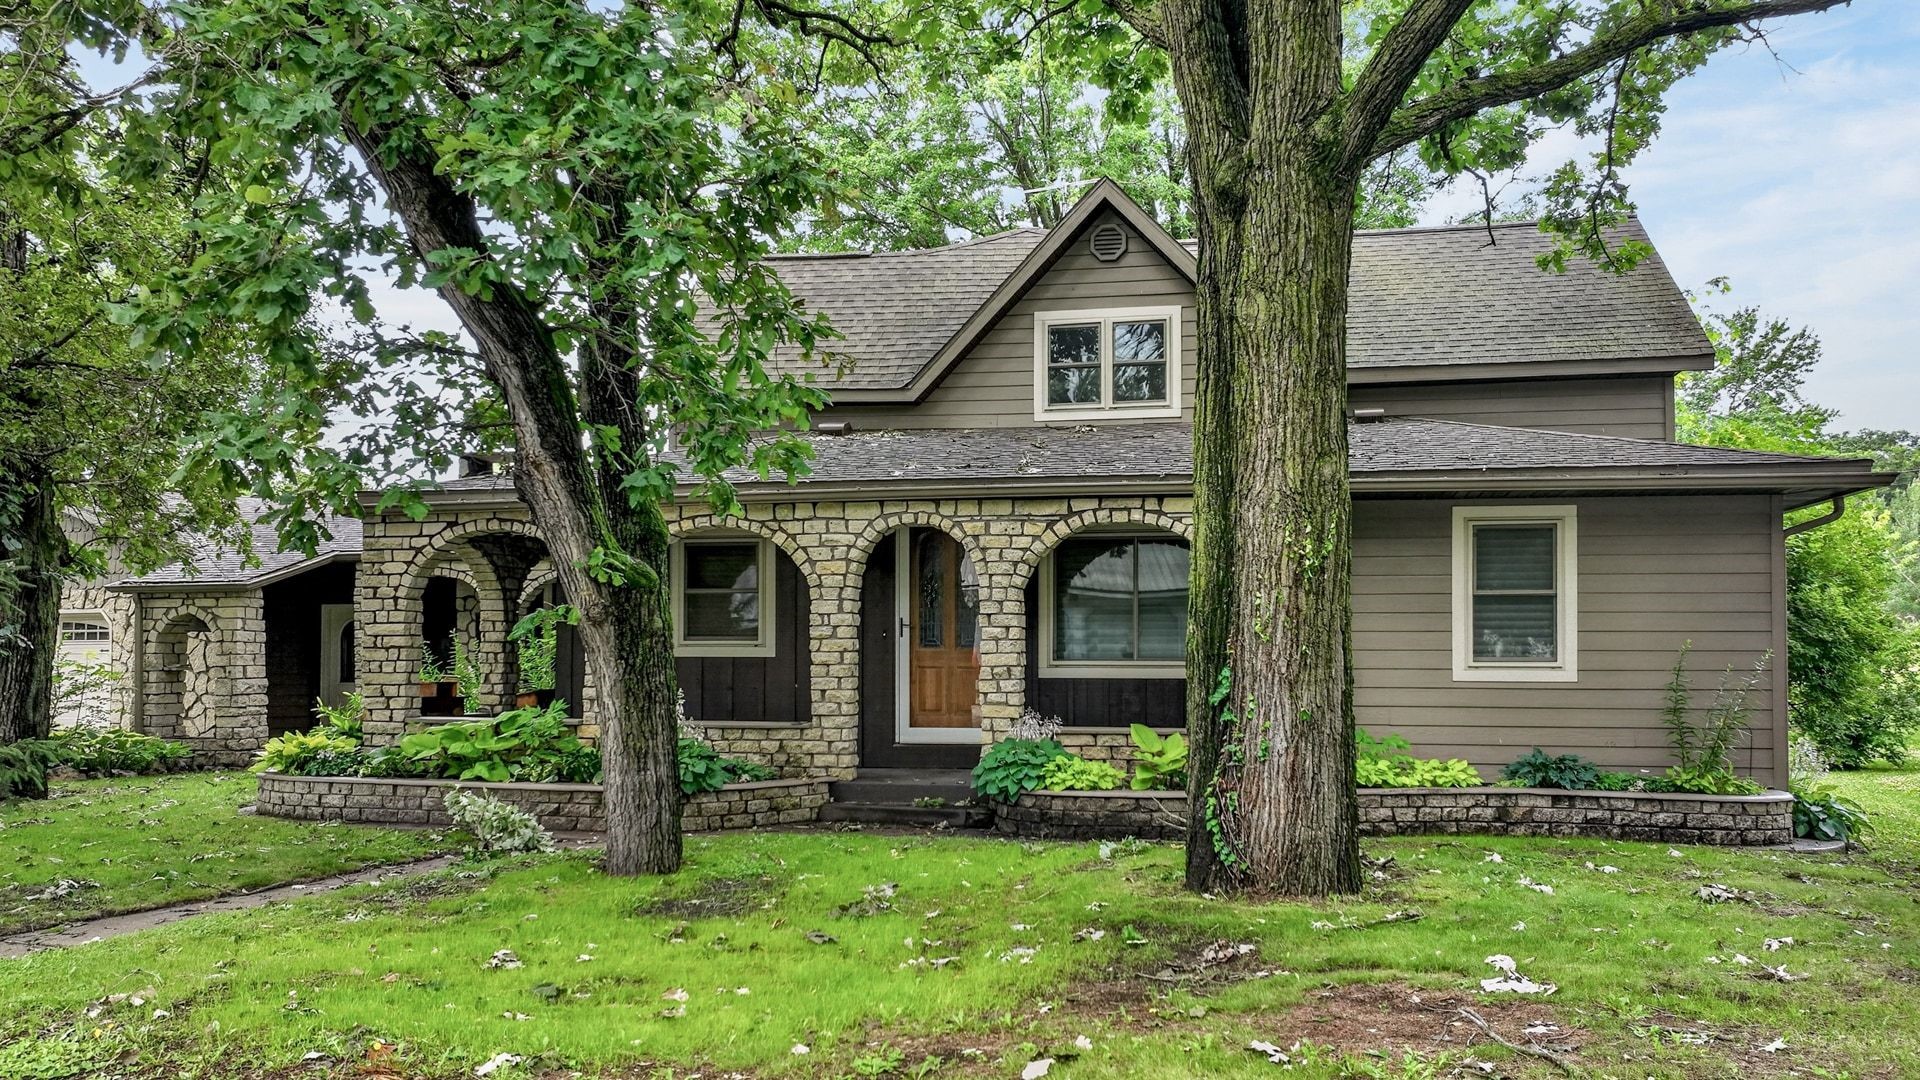
Active
MLS #1602757
35261 7th Street, Independence, WI
- 3 Bedroom
- 3 Bath
- 3,960 Sq. Ft.
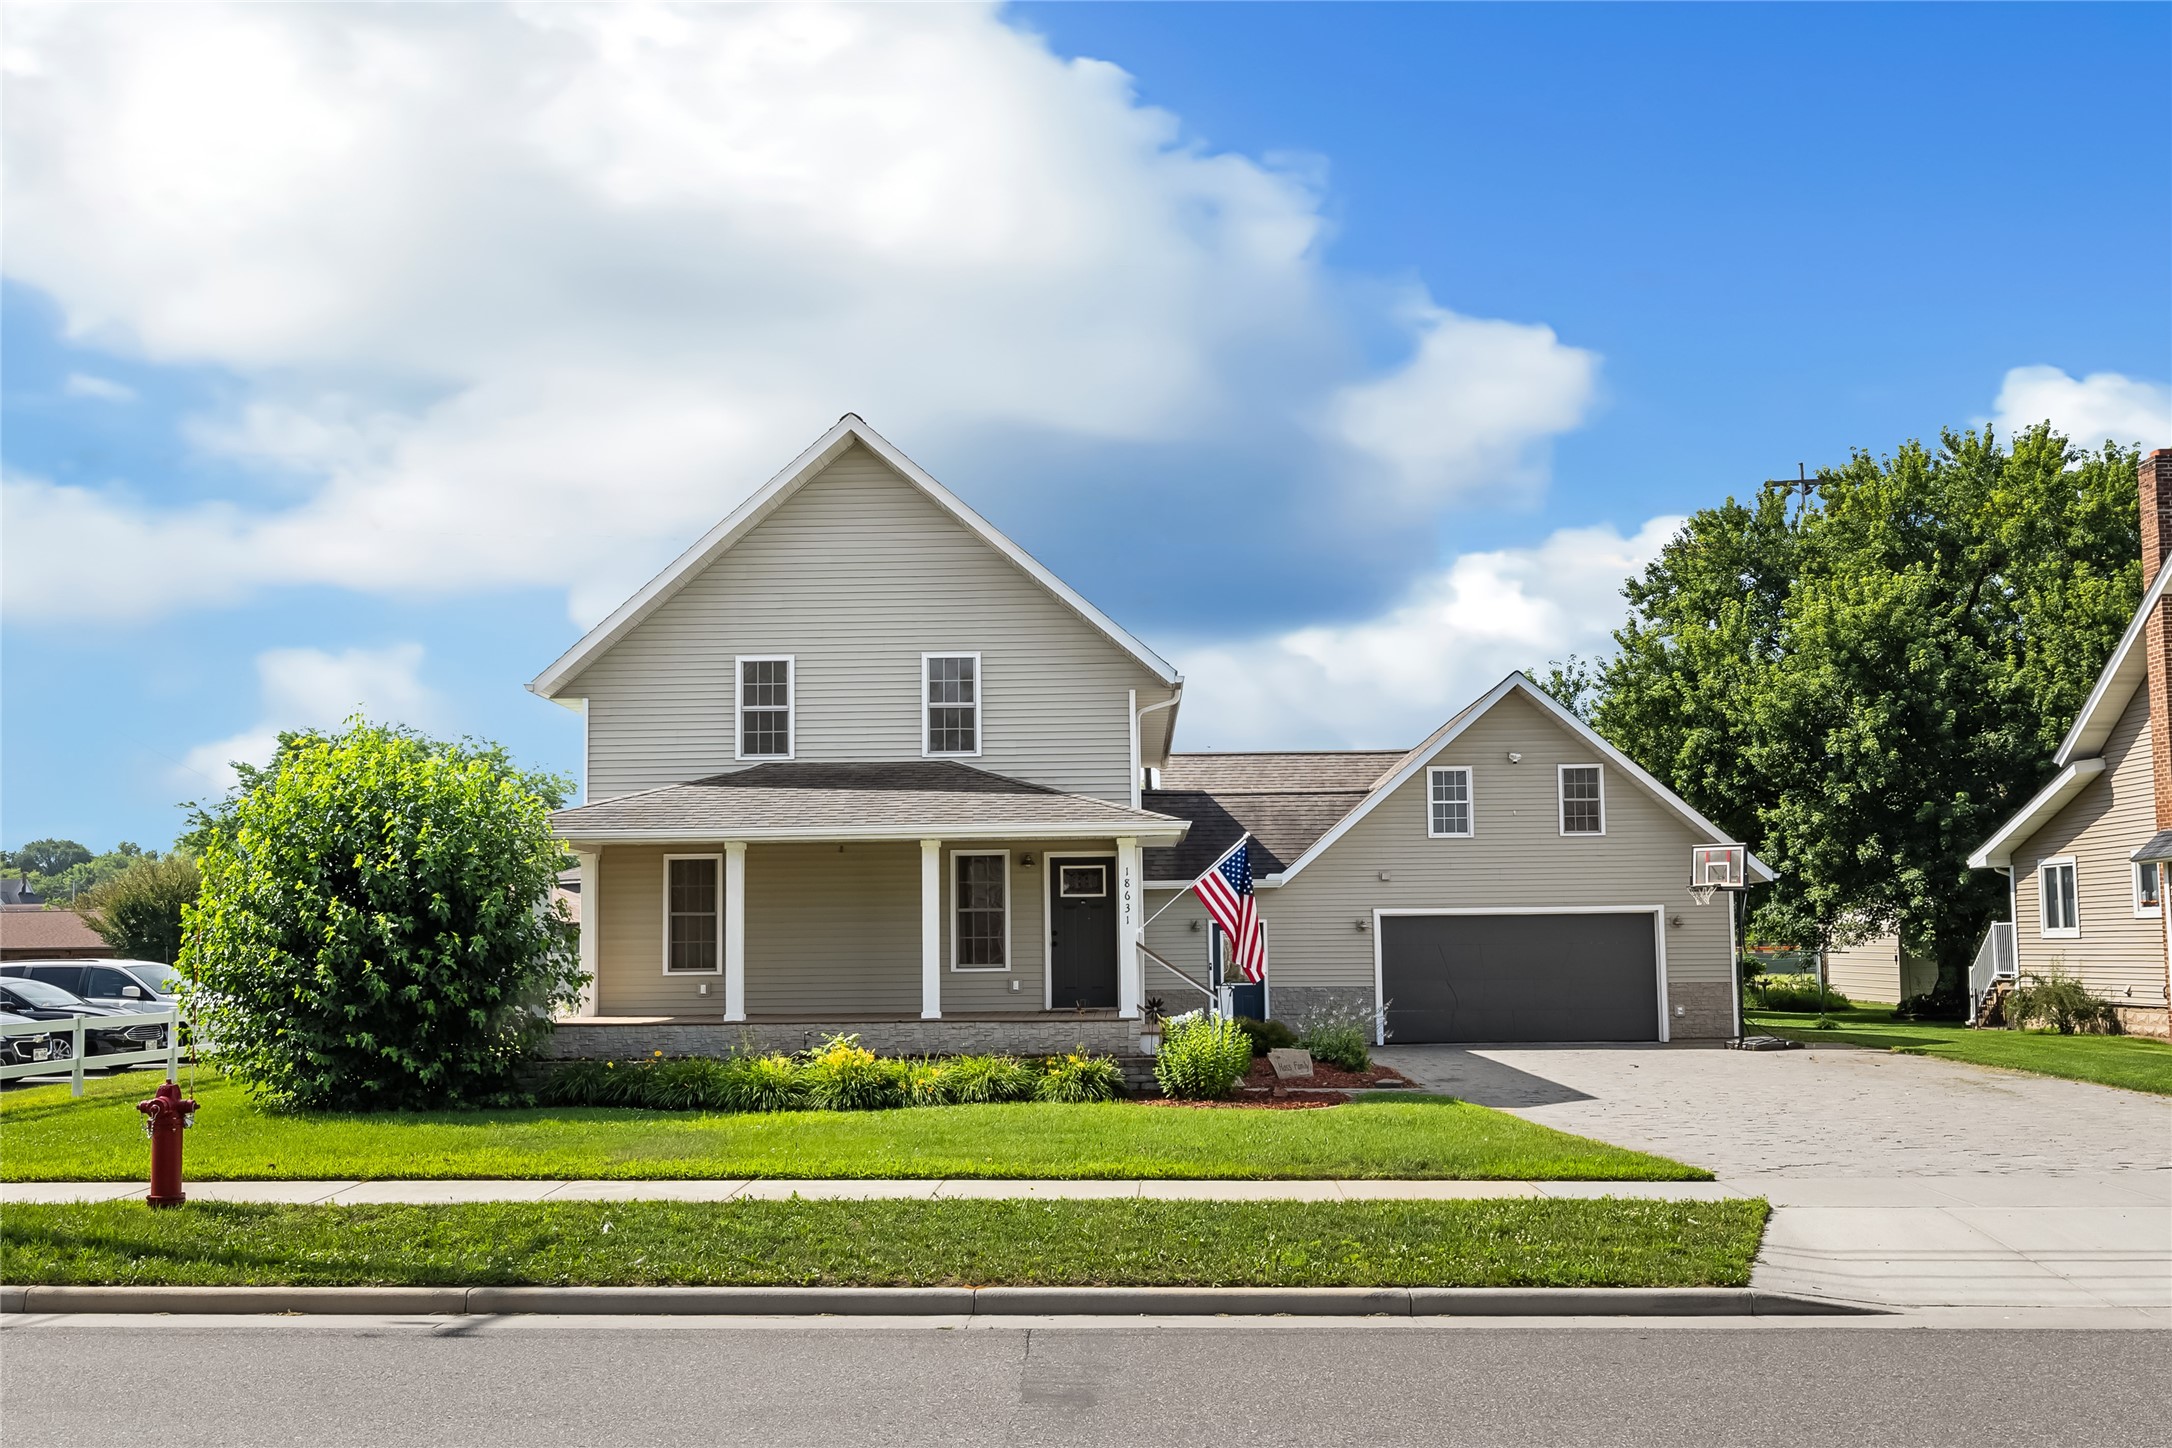
Active
MLS #1603340
18631 Hobson Street, Whitehall, WI
- 4 Bedroom
- 2/1 Bath
- 2,994 Sq. Ft.

Active
MLS #1597110
14000 10th Street, Osseo, WI
- 3 Bedroom
- 2/1 Bath
- 2,477 Sq. Ft.
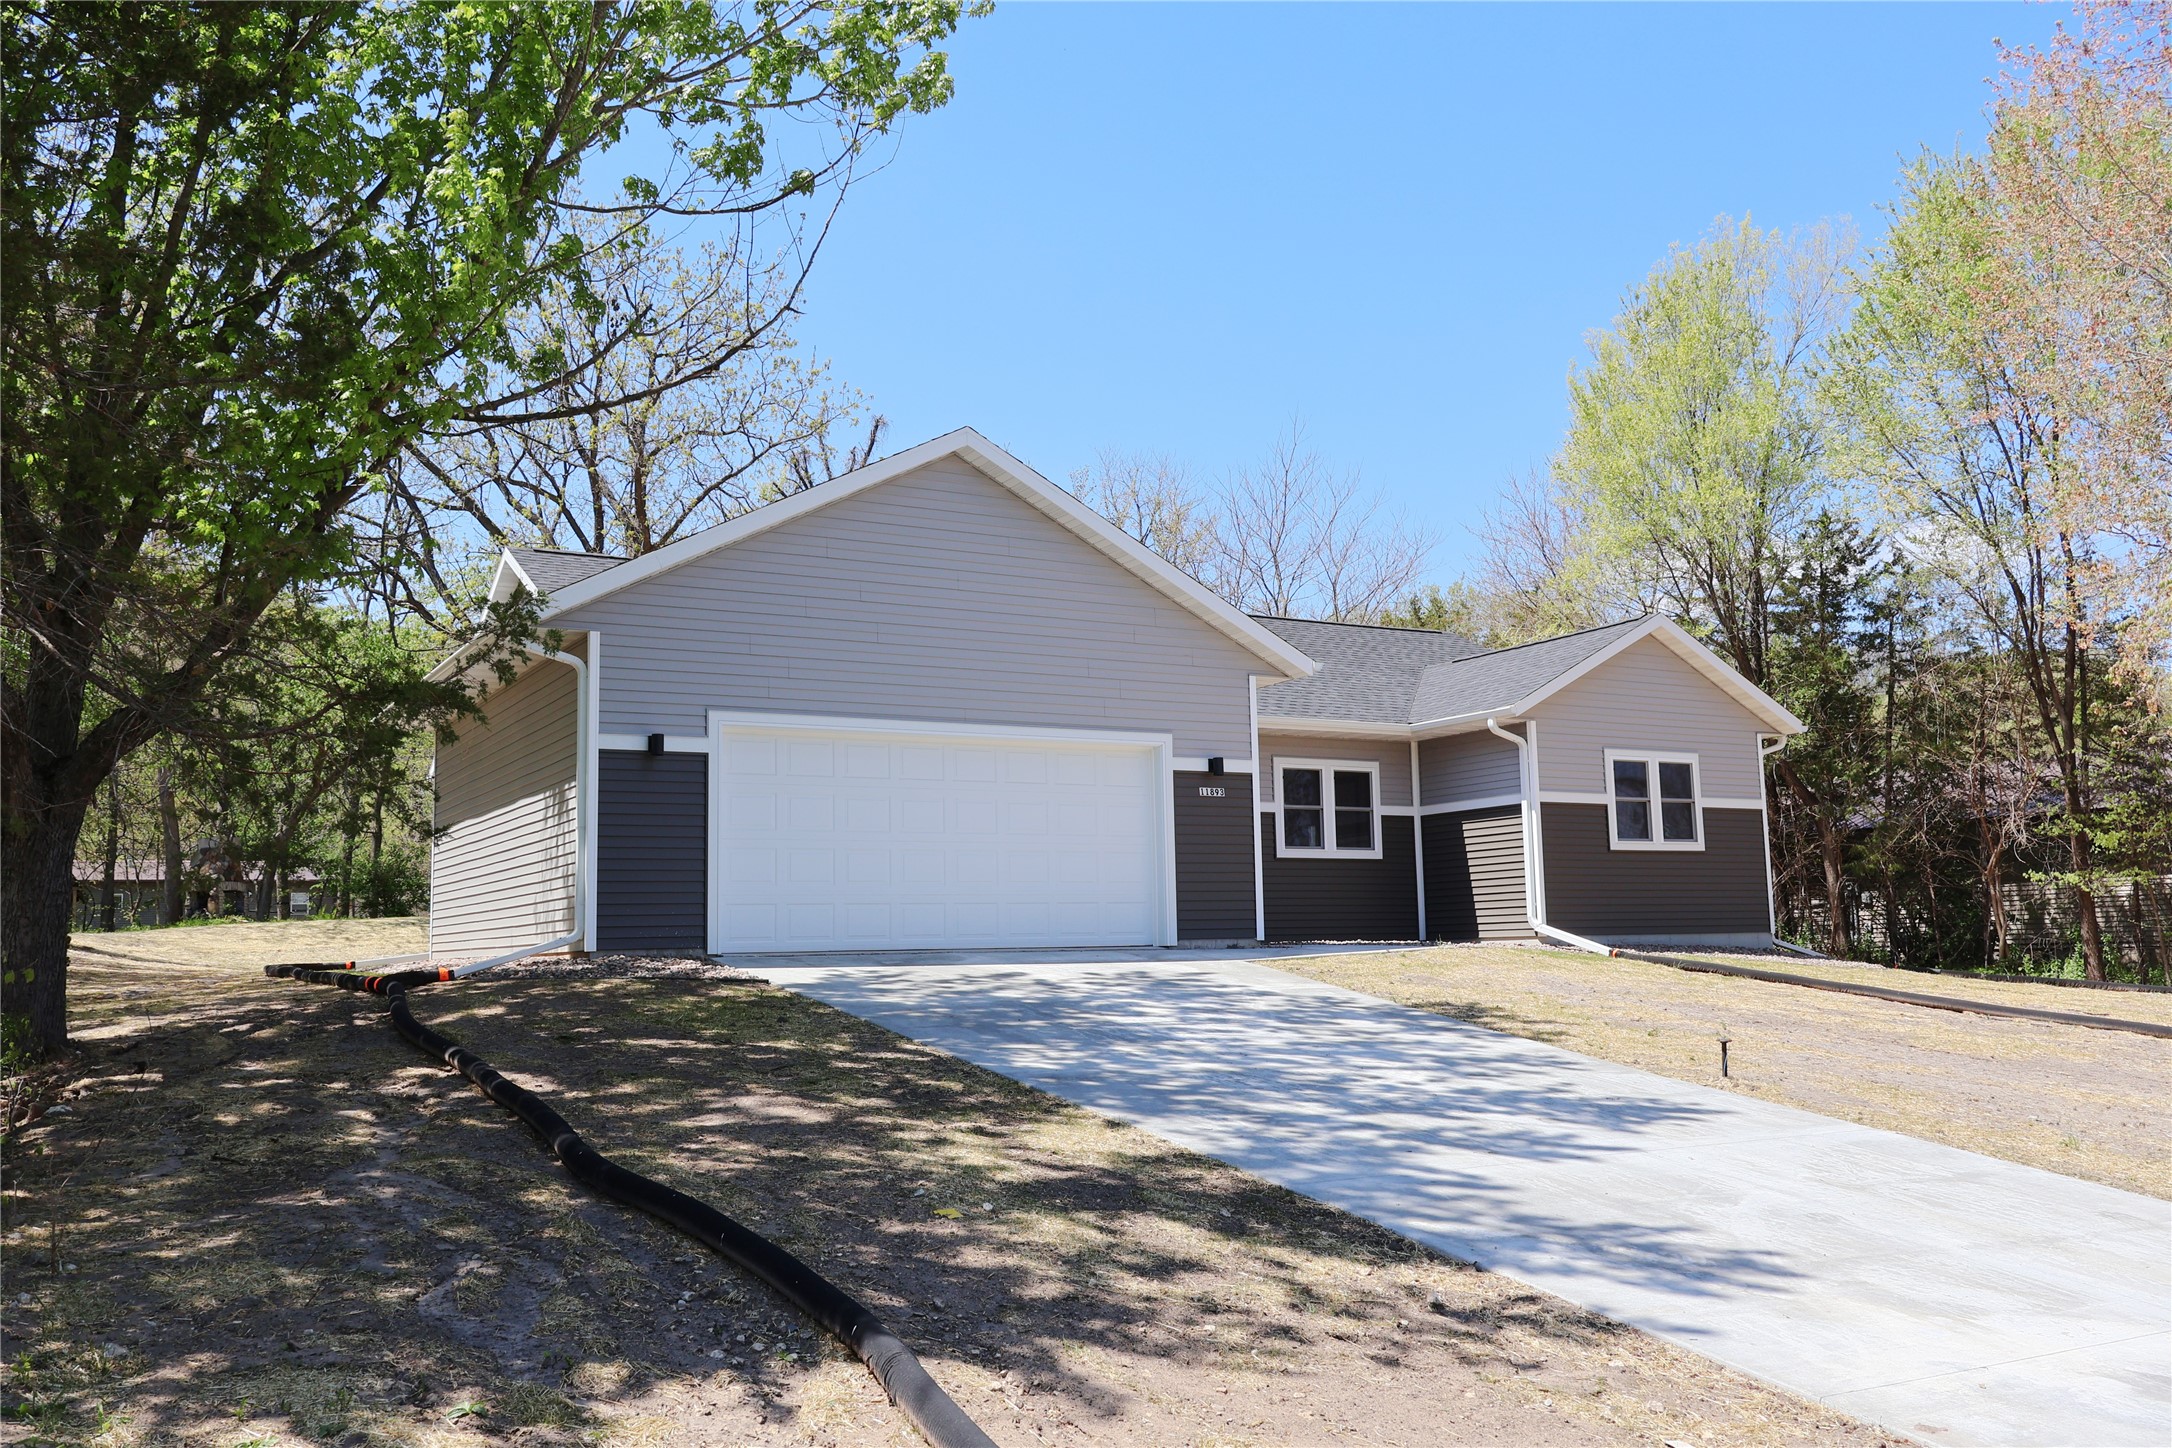
Active
MLS #1602203
11893 Pine Street, Trempealeau, WI
- 3 Bedroom
- 2 Bath
- 1,504 Sq. Ft.