
321 Woodside Drive
Cornell, WI 54732
Property Overview
Welcome home to this beautifully maintained 2-bedroom, 2 bath home, built in 1984 and located in a great neighborhood close to the medical clinic. This inviting home features a bright, open floor plan that creates a comfortable flow between living, dining and kitchen areas. The patio door off the dining room opens to an additional space for entertaining- an easy, no maintenance deck and concrete patio. The spacious primary bedroom offers a private attached bathroom and a convenient walk-in closet. The second bedroom is large enough for a bed and currently houses a piano. The laundry area is located just off the kitchen, making everyday living easy and efficient. Enjoy cozy evenings by the wood-burning fireplace, perfect for relaxing or entertaining family and friends. The 2 car attached garage is set up for entertaining and provides excellent additional space for gatherings, hobbies and storage. A 12' X 8' pantry/storage area in the garage offers an abundance of room for all of your extras. The garden shed in the backyard provides additional storage for patio furniture and lawn equipment! This home is ready to welcome its new owner!
Map & Location
Interior Features
- Above Grade Finished Area
- 1,220 SqFt
- Appliances Included
- Dryer, Dishwasher, Electric Water Heater, Microwave, Oven, Range, Refrigerator, Washer
- Building Area Total
- 1,220 SqFt
- Cooling
- Central Air
- Electric
- Circuit Breakers
- Fireplace
- One, Wood Burning
- Fireplaces
- 1
- Foundation
- Poured, Slab
- Heating
- Forced Air
- Interior Features
- Ceiling Fan(s)
- Levels
- One
- Living Area
- 1,220 SqFt
- Rooms Total
- 9
- Windows
- Window Coverings
Rooms
| Room | Dimensions | Flooring | Level |
|---|---|---|---|
| Bathroom #1 | 8' × 8' | Vinyl | Main |
| Bathroom #2 | 7' × 7' | Vinyl | Main |
| Bedroom #1 | 10' × 13' | Carpet | Main |
| Bedroom #2 | 12' × 14' | Carpet | Main |
| Dining Area | 11' × 12' | Laminate | Main |
| Kitchen | 11' × 11' | Laminate | Main |
| Laundry Room | 5' × 6' | Laminate | Main |
| Living Room | 17' × 20' | Carpet | Main |
| Pantry | 8' × 12' | Concrete | Main |
Exterior Features
- Covered Spaces
- 2
- Garage
- 2 Car, Attached
- Lot Size
- 0.33 Acres
- Parking
- Attached, Concrete, Driveway, Garage, Garage Door Opener
- Patio Features
- Composite, Concrete, Deck, Patio
- Sewer
- Public Sewer
- Stories
- 1
- Style
- One Story
- Water Source
- Public
Property Details
- 2025 Taxes
- $1,980
- County
- Chippewa
- Other Structures
- Shed(s)
- Possession
- Close of Escrow
- Property Subtype
- Single Family Residence
- School District
- Cornell
- Status
- Active
- Township
- City of Cornell
- Year Built
- 1984
- Zoning
- Residential
- Listing Office
- Adventure North Realty, LLC
- Last Updated
- September 18, 2026 at 6:26 AM
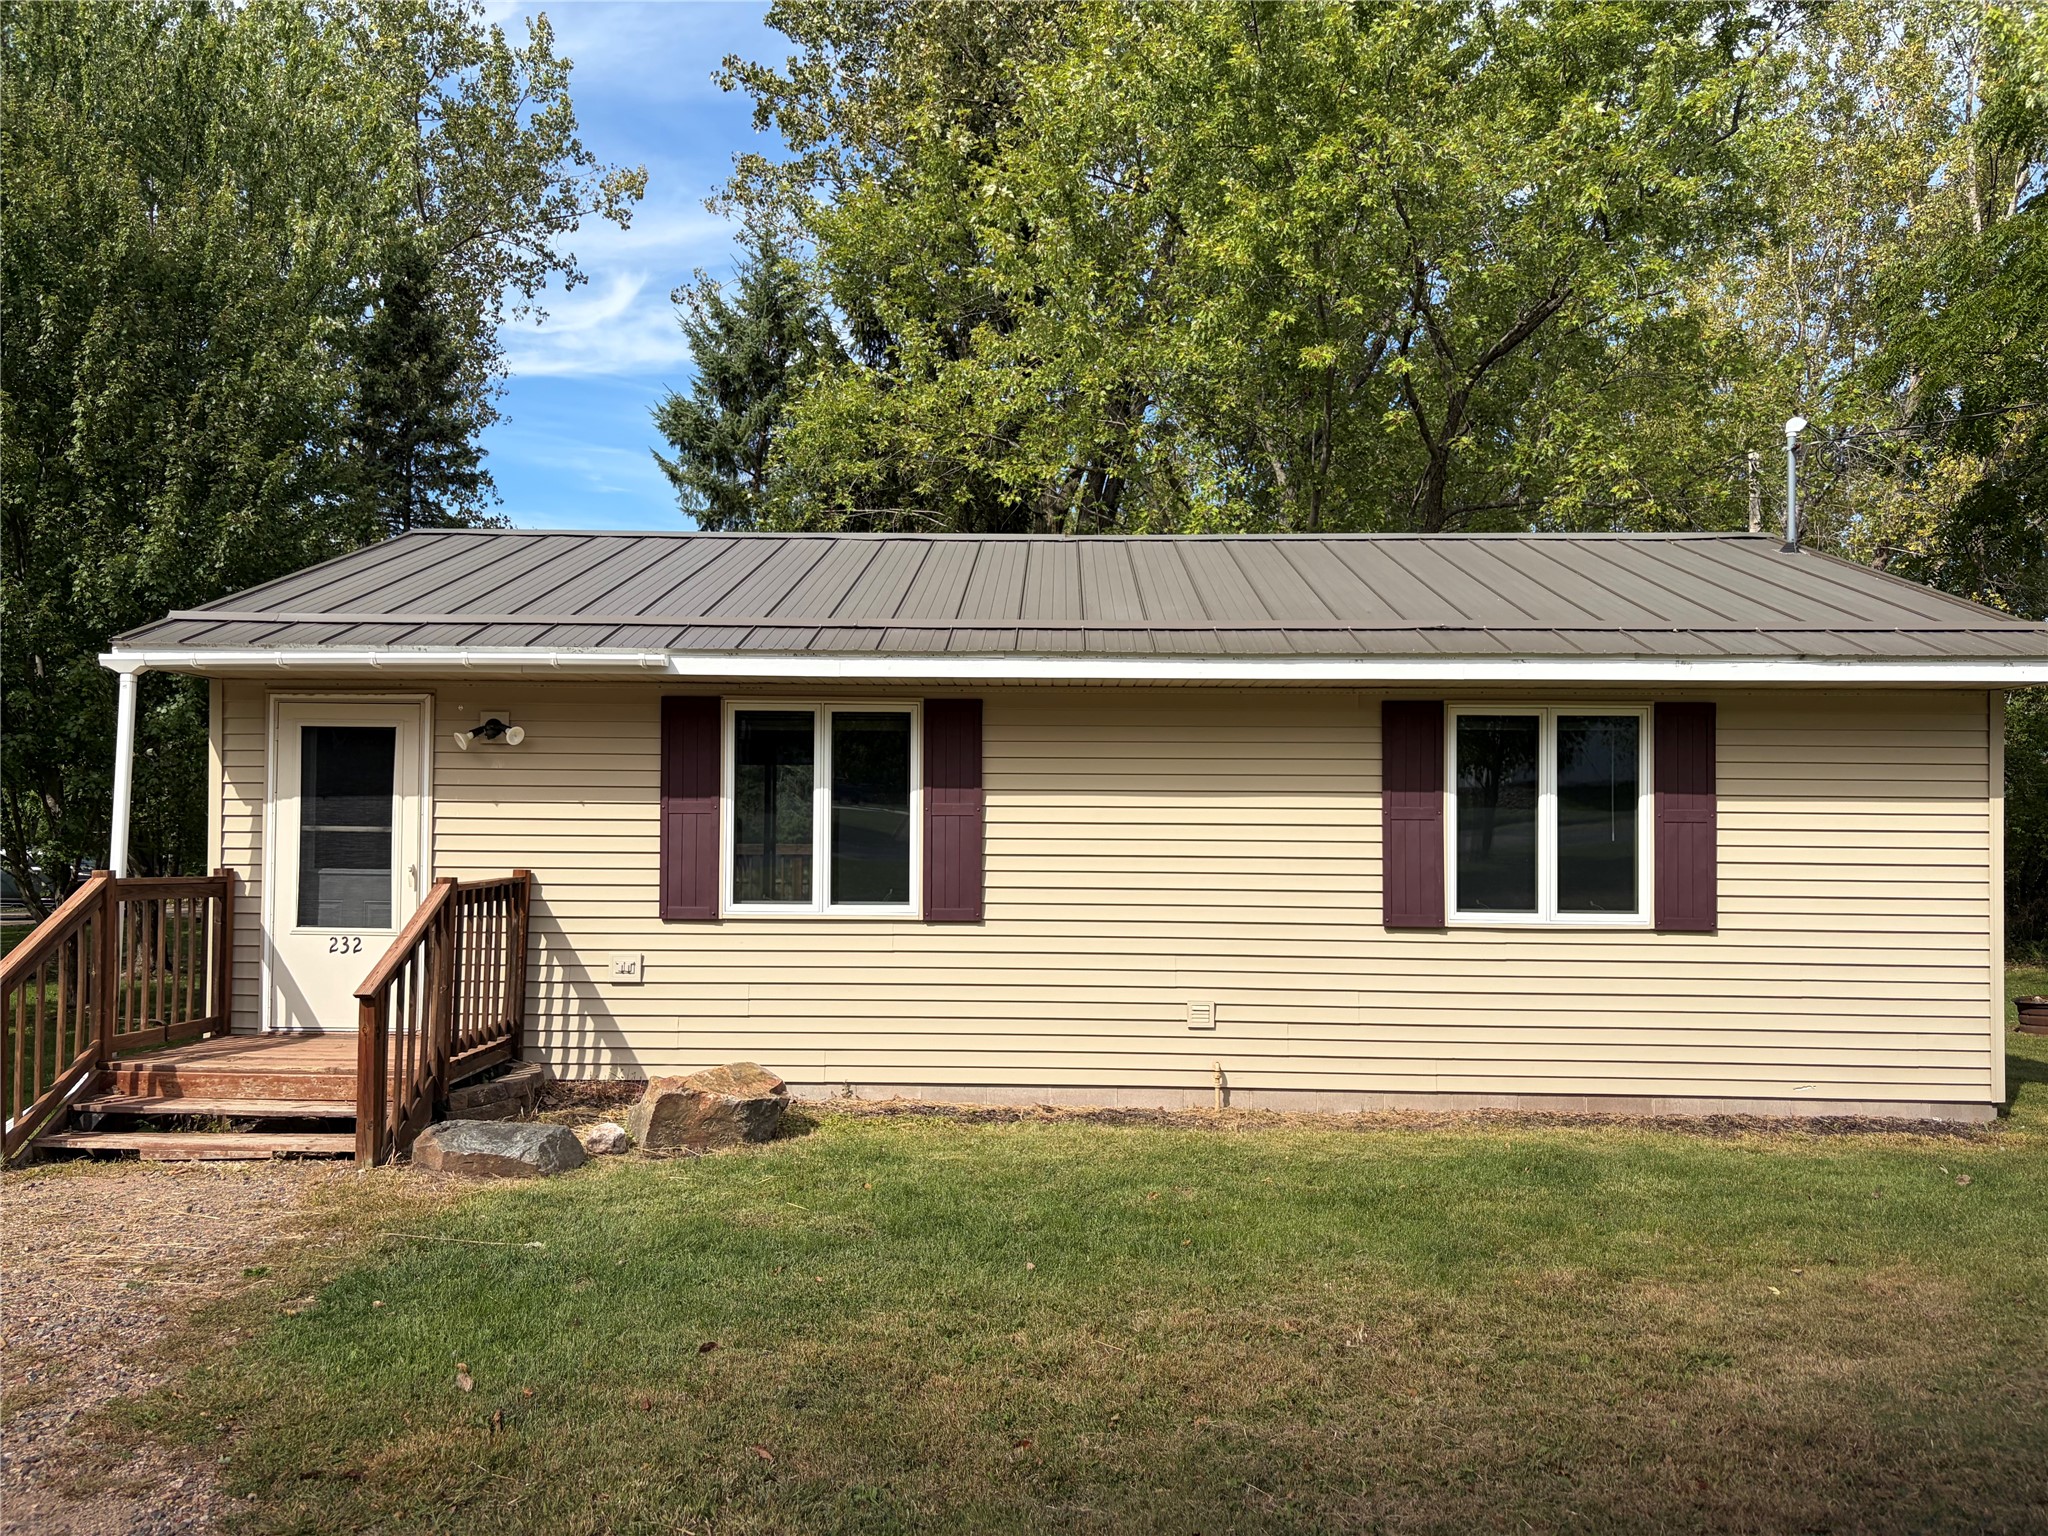
Active
MLS #1605180
232 N Central Street, Cadott, WI
- 2 Bedroom
- 1 Bath
- 957 Sq. Ft.
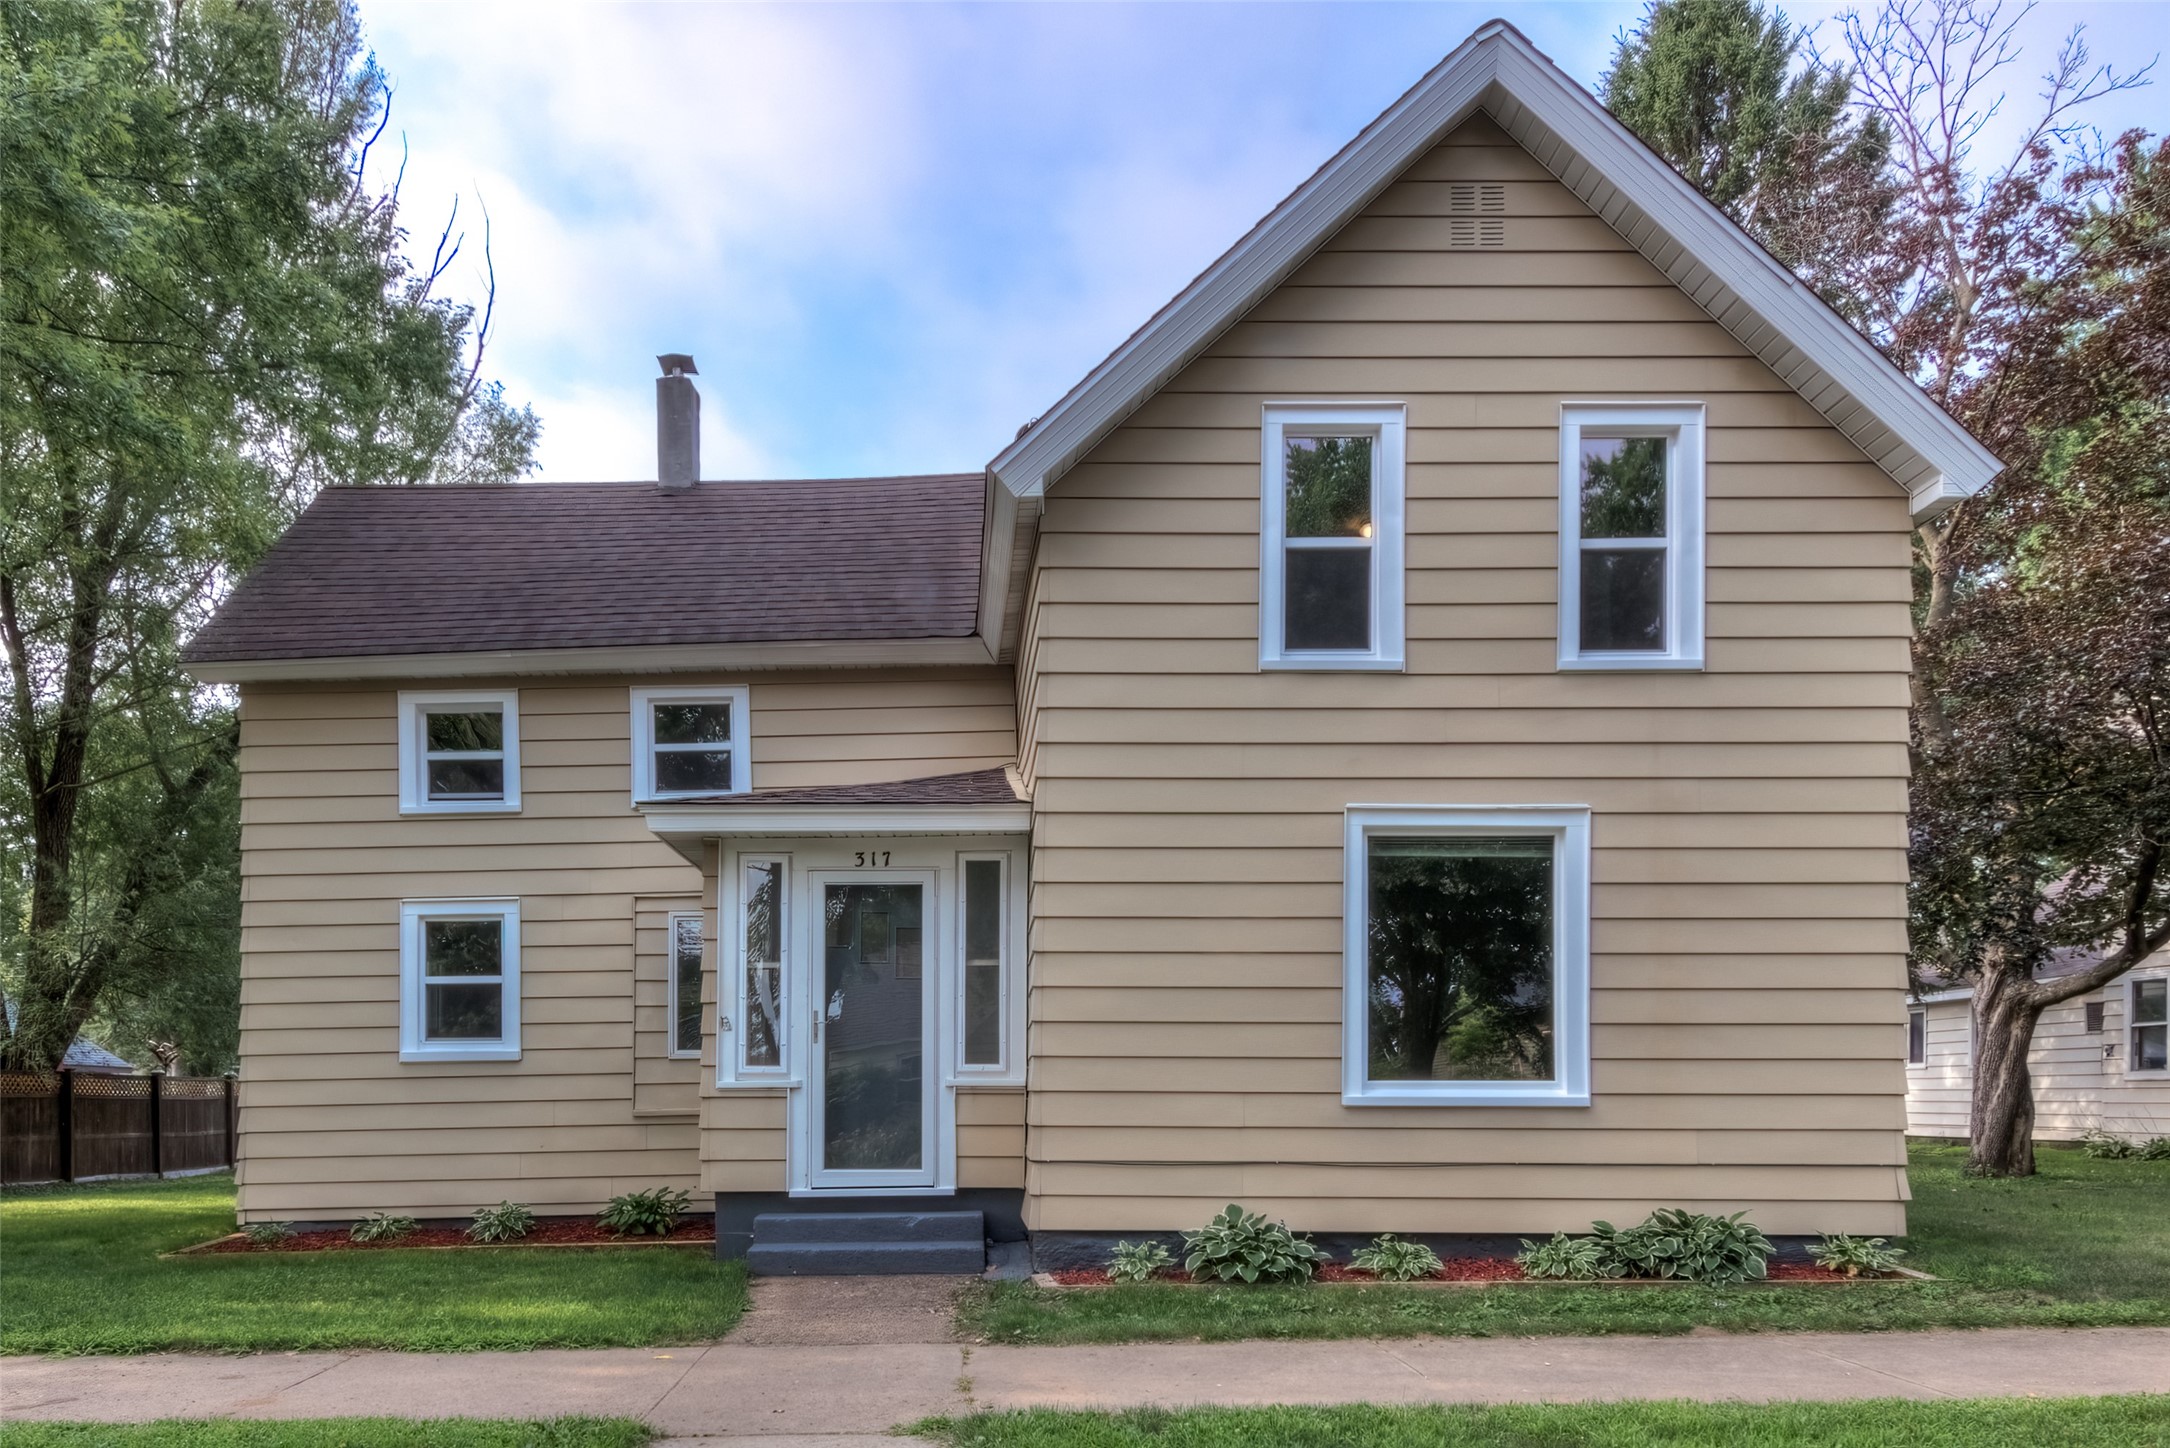
Active w/ Offer
MLS #1603481
317 Stanley Street, Chippewa Falls, WI
- 3 Bedroom
- 1/1 Bath
- 1,672 Sq. Ft.
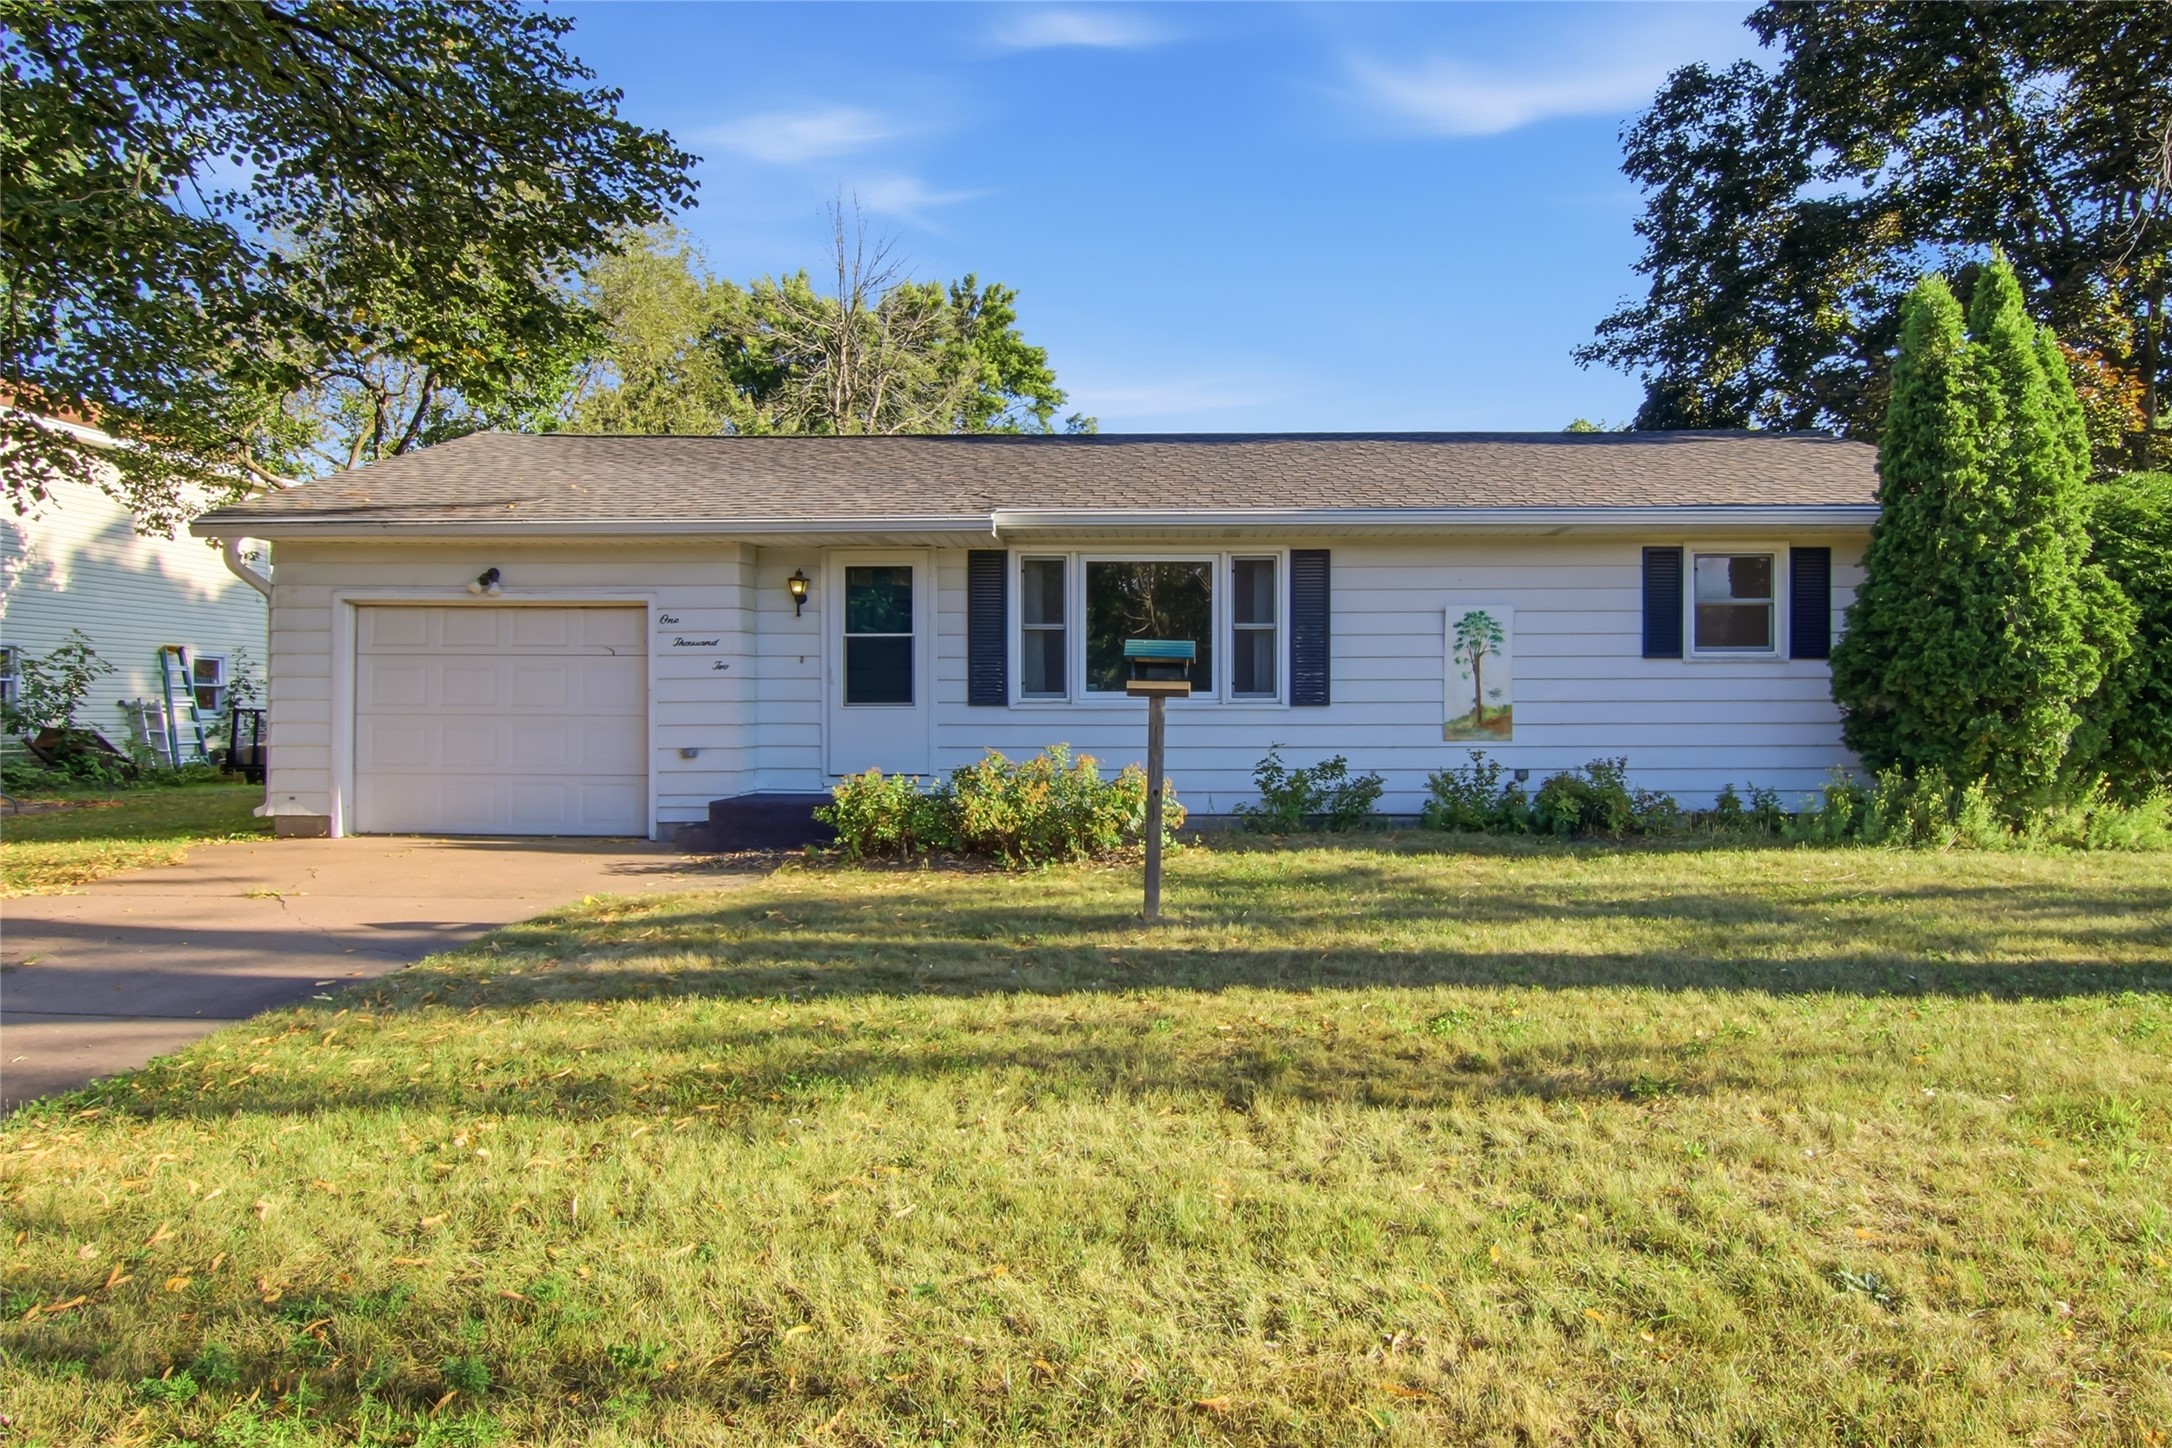
Active w/ Offer
MLS #1604203
1002 W Spruce Street, Chippewa Falls, WI
- 2 Bedroom
- 1/1 Bath
- 1,093 Sq. Ft.

Active
MLS #1592773
45 Stump Lake Road 6, Chippewa Falls, WI
- 2 Bedroom
- 1/1 Bath
- 1,080 Sq. Ft.