
2014 Concord Trail
Eau Claire, WI 54703
Property Overview
Welcome to 2014 Concord Trail ~ where comfort, style, and everyday living come together beautifully! This is the best of both worlds...it feels like a single family home with condominium conveniences. Offering main level living at its best with three bedrooms and three bathrooms, this inviting residence provides the space you have been looking for. There is room to relax, entertain, work from home, and welcome friends and family. Enjoy a finished lower level with huge lounge space, a spacious bedroom, a large full bath, and tons of storage! Enjoy coffee on the front covered porch in the morning or choose to sit on the back patio and enjoy the views and beautiful mature trees. This is a lovely home without sacrificing the conveniences of home! Warm, charming and ready to welcome you home. Conveniently located near Princeton Valley Golf Course, River Prairie shopping area, the bike trail and more! A new roof in 2025.
Map & Location
Interior Features
- Above Grade Finished Area
- 1,280 SqFt
- Appliances Included
- Dryer, Dishwasher, Electric Water Heater, Disposal, Microwave, Other, Oven, Range, Refrigerator, See Remarks, Washer
- Basement
- Full, Partially Finished
- Below Grade Finished Area
- 832 SqFt
- Below Grade Unfinished Area
- 448 SqFt
- Building Area Total
- 2,560 SqFt
- Cooling
- Central Air
- Electric
- Circuit Breakers
- Foundation
- Poured
- Heating
- Forced Air
- Interior Features
- Ceiling Fan(s)
- Levels
- One
- Living Area
- 2,112 SqFt
- Rooms Total
- 11
- Windows
- Window Coverings
Rooms
| Room | Dimensions | Flooring | Level |
|---|---|---|---|
| Bathroom #1 | 5' × 15' | Tile | Lower |
| Bathroom #2 | 8' × 9' | Tile | Main |
| Bathroom #3 | 7' × 8' | Tile | Main |
| Bedroom #1 | 11' × 19' | Carpet | Lower |
| Bedroom #2 | 10' × 11' | Carpet | Main |
| Bedroom #3 | 12' × 15' | Carpet | Main |
| Dining Area | 12' × 12' | Wood | Main |
| Family Room | 16' × 28' | Carpet | Lower |
| Kitchen | 10' × 16' | Wood | Main |
| Laundry Room | 5' × 7' | Tile | Main |
| Living Room | 15' × 16' | Wood | Main |
Exterior Features
- Construction
- Vinyl Siding
- Covered Spaces
- 2
- Exterior Features
- Sprinkler/Irrigation
- Garage
- 2 Car, Attached
- Parking
- Attached, Concrete, Driveway, Garage, Garage Door Opener
- Patio Features
- Concrete, Open, Patio, Porch
- Sewer
- Public Sewer
- Stories
- 1
- Style
- One Story
- Water Source
- Public
Property Details
- 2025 Taxes
- $5,293
- Association
- Yes
- Association Fee
- $125/Month
- County
- Eau Claire
- Possession
- Close of Escrow
- Property Subtype
- Condominium, Single Family Residence
- School District
- Eau Claire Area
- Status
- Active w/ Offer
- Township
- City of Eau Claire
- Year Built
- 2014
- Zoning
- Residential
- Listing Office
- CB Brenizer/Eau Claire
- Last Updated
- September 4, 2026 at 3:29 PM
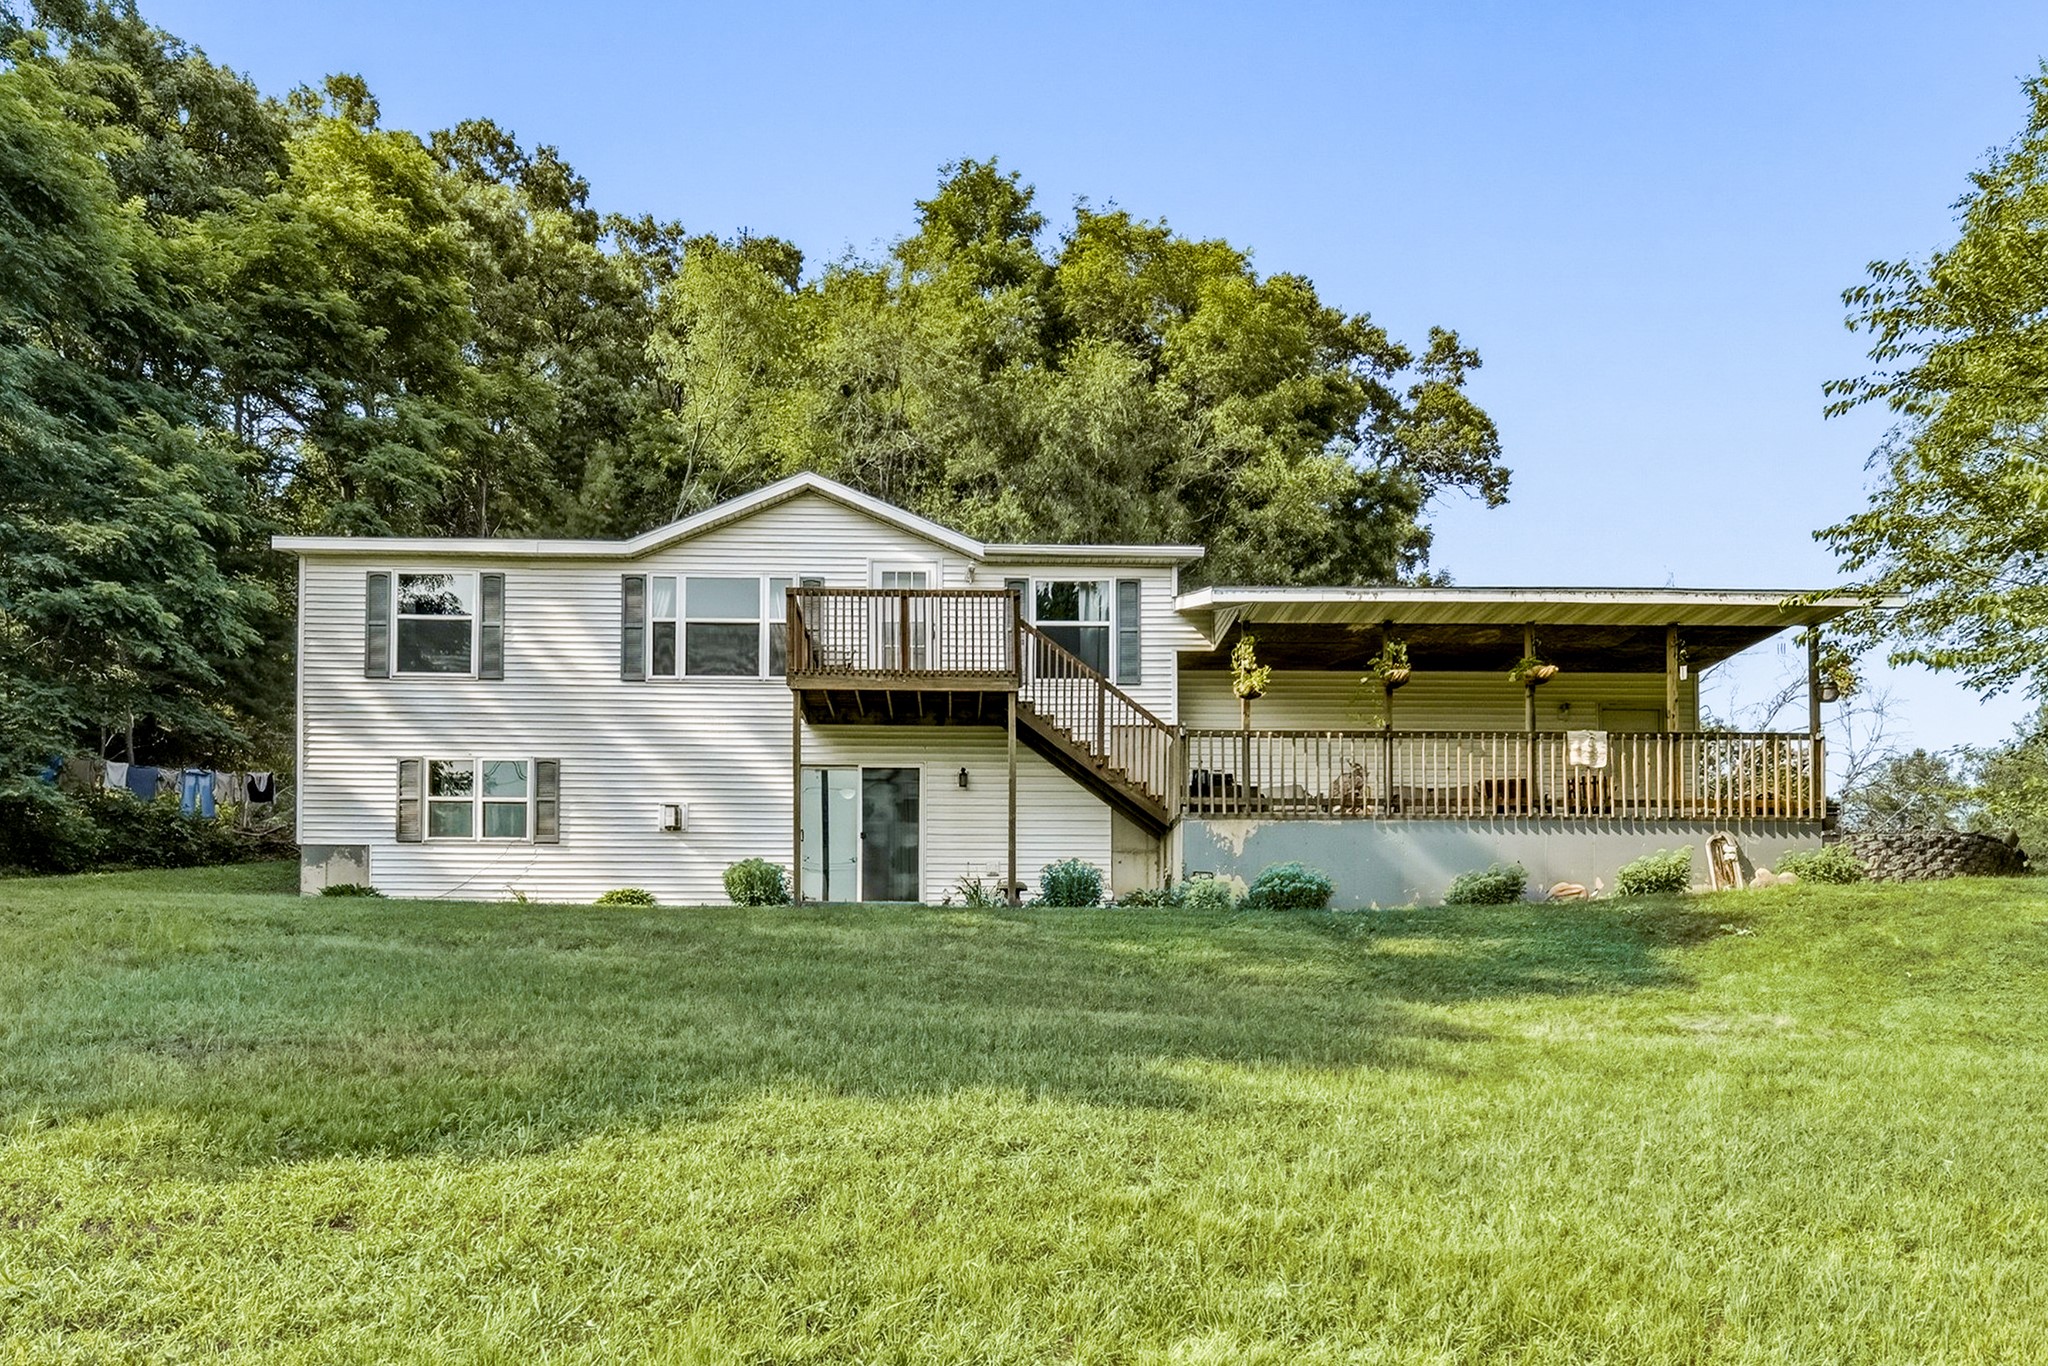
Active
MLS #1604140
1318 S Gooder Avenue, Eau Claire, WI
- 3 Bedroom
- 4 Bath
- 2,080 Sq. Ft.
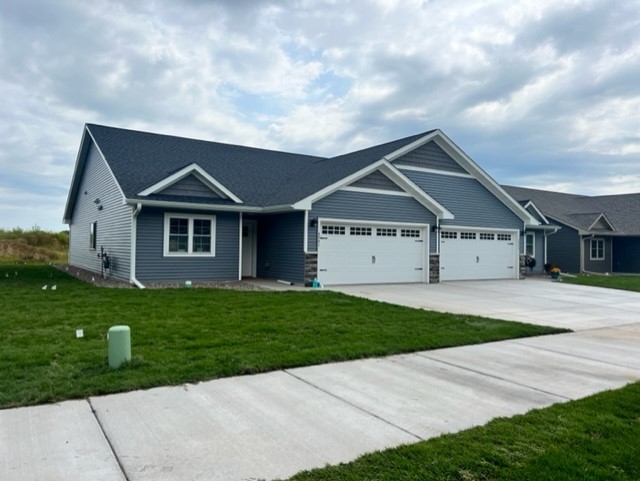
Active w/ Offer
MLS #1603430
4987 Maple Leaf Path, Eau Claire, WI
- 3 Bedroom
- 2 Bath
- 1,485 Sq. Ft.
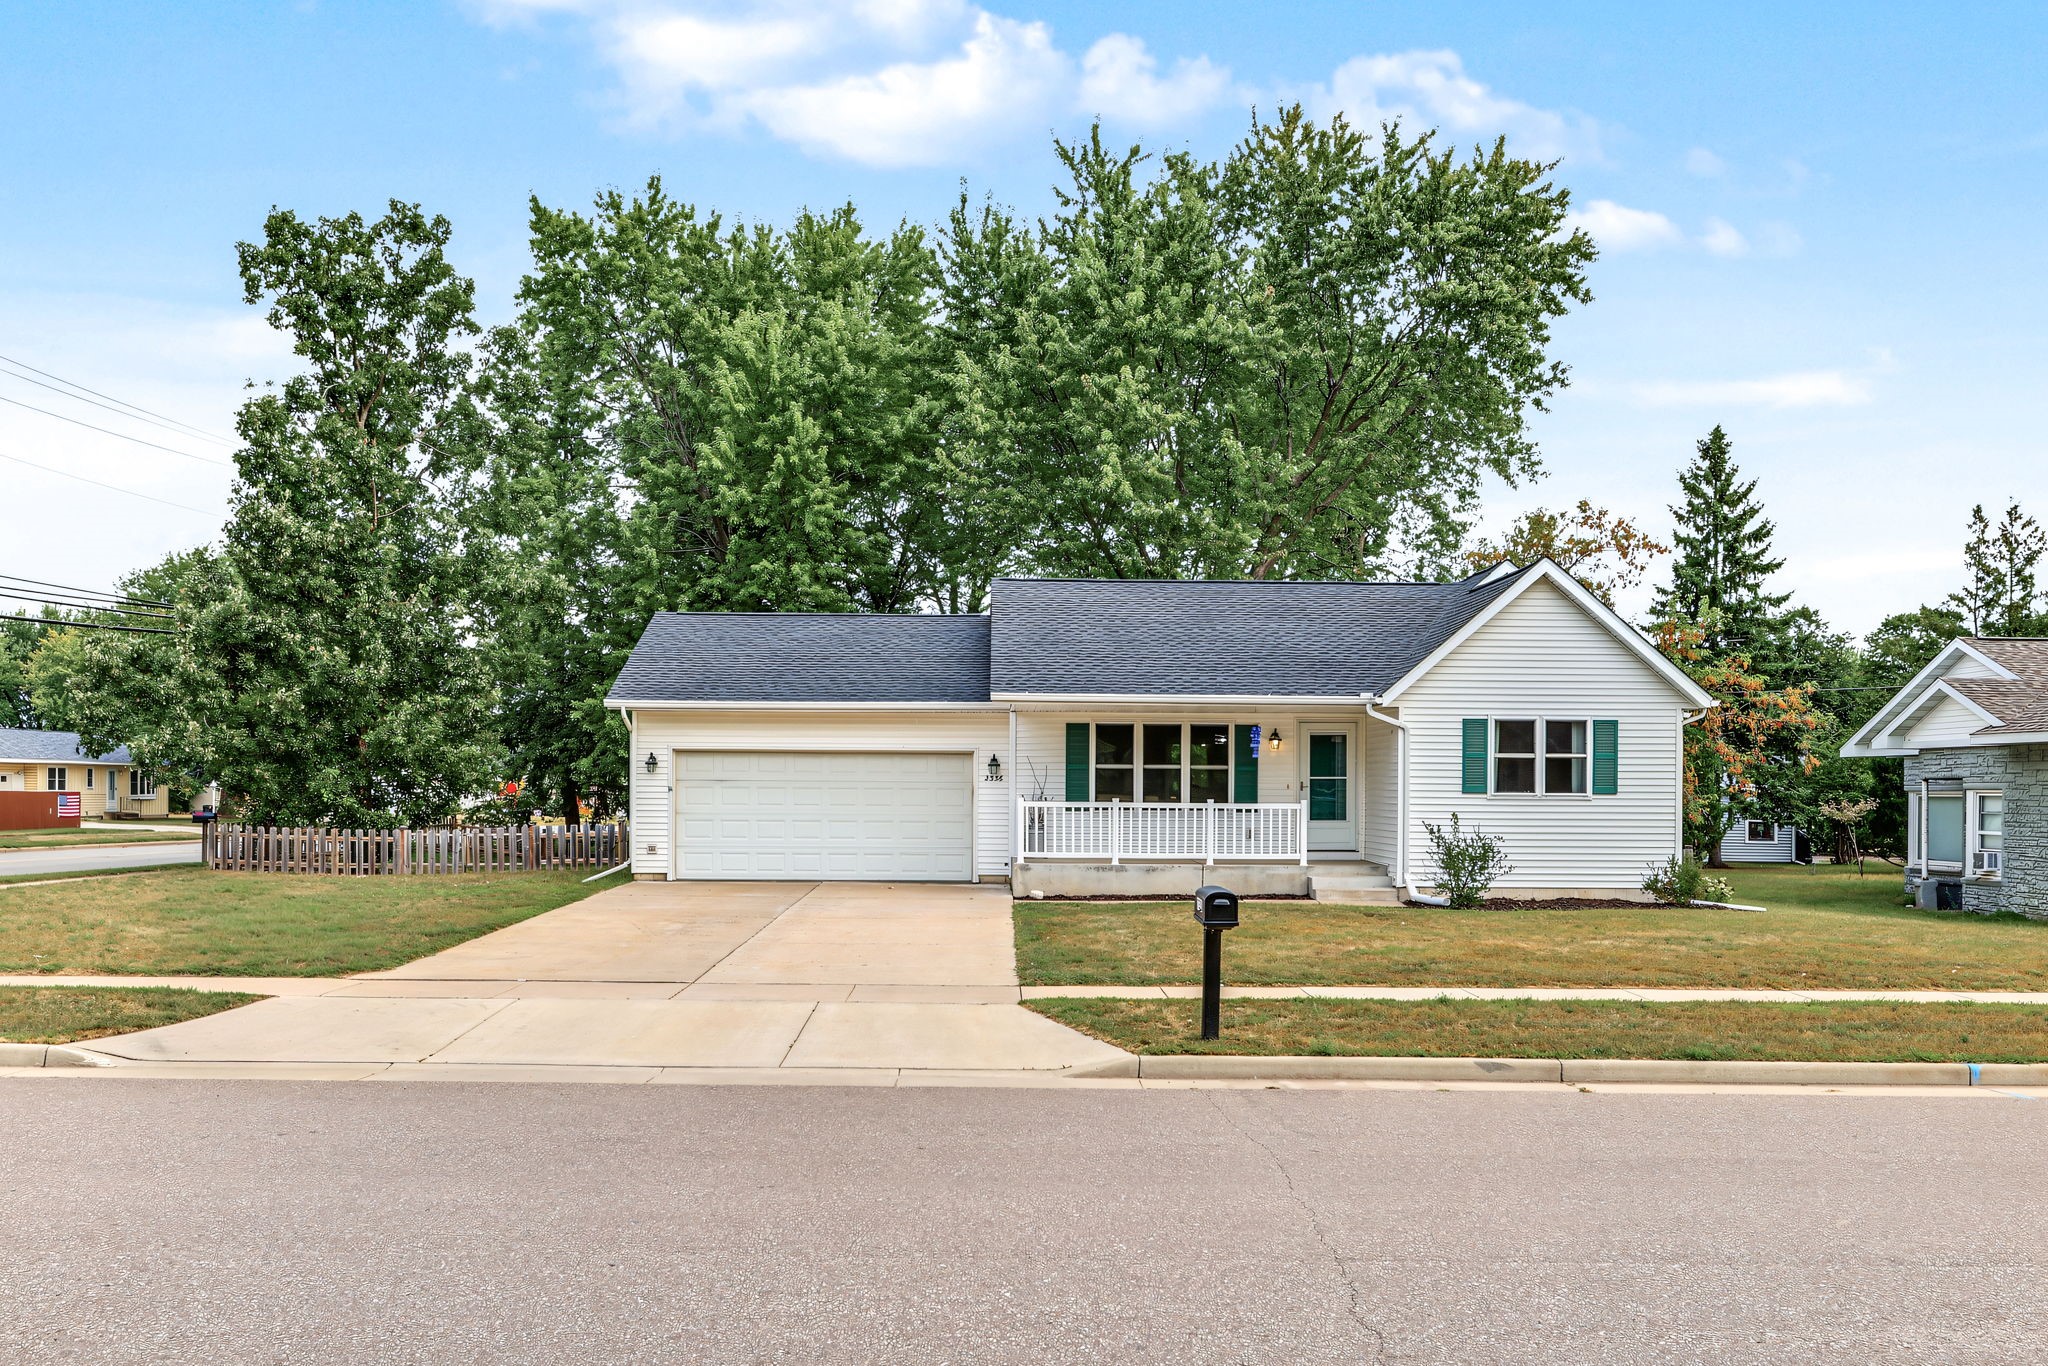
Active w/ Offer
MLS #1604531
2336 Bradwood Avenue, Altoona, WI
- 3 Bedroom
- 2 Bath
- 1,606 Sq. Ft.
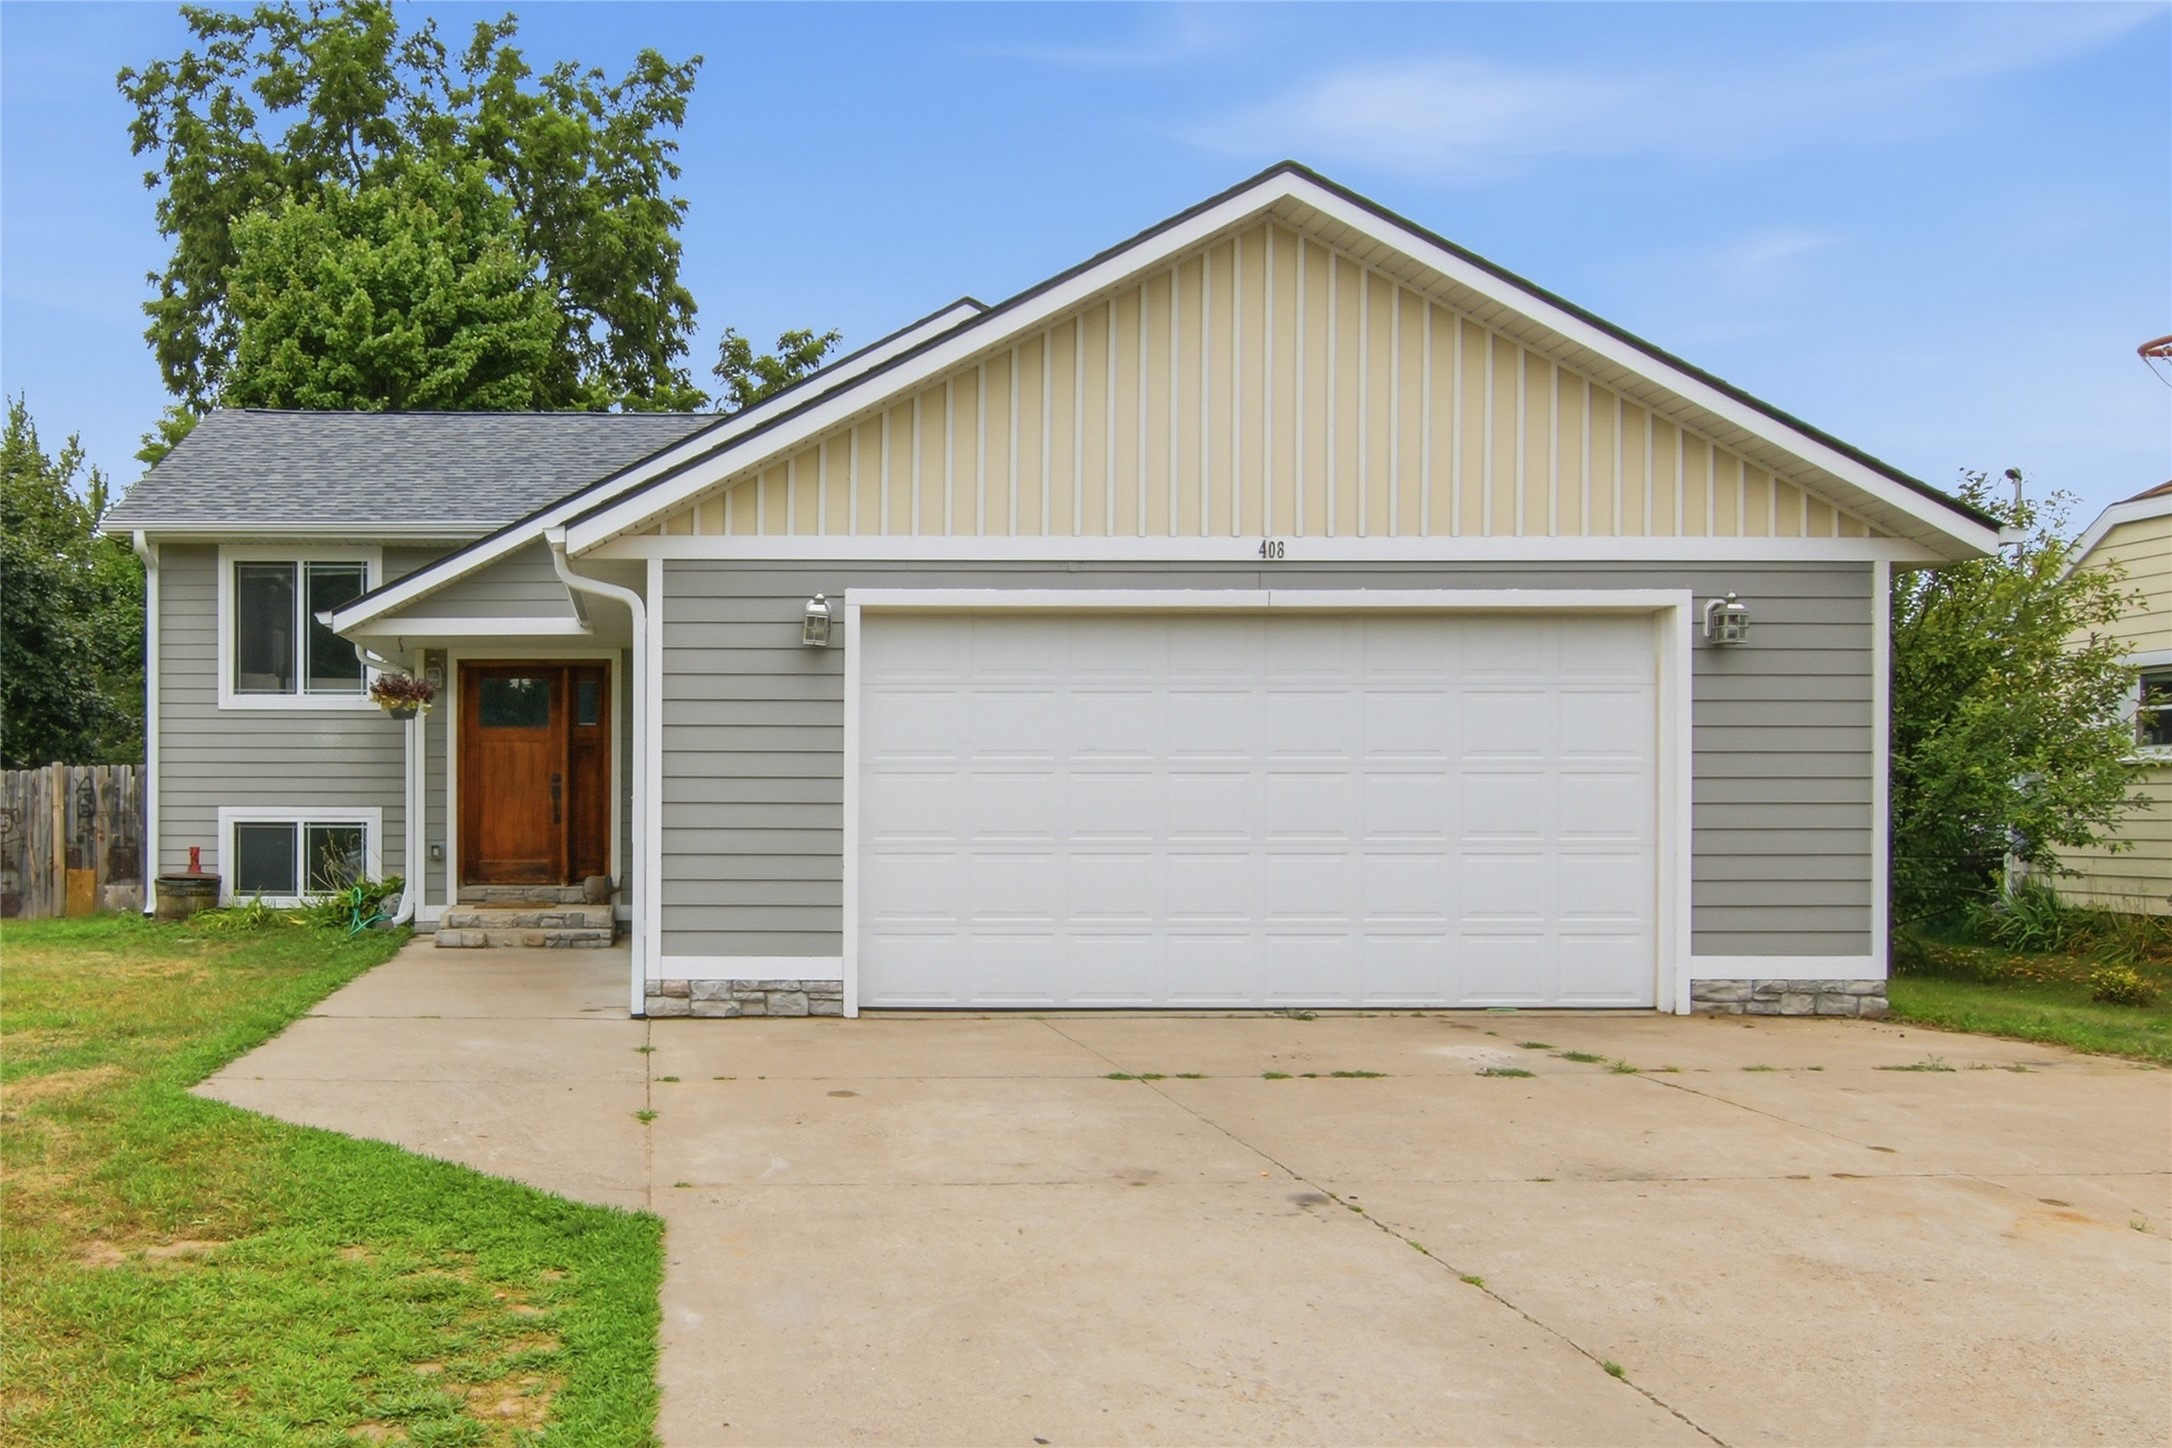
Active
MLS #1604223
408 5th Street W, Altoona, WI
- 4 Bedroom
- 2 Bath
- 1,685 Sq. Ft.