
MLS #1604574
Chippewa Falls Residential
For Sale
Residential
2419 116th Street
Chippewa Falls, WI 54729
$398,900
$242 per sq. ft.
3
Bedrooms
2
Bathrooms
1,647
Square Feet
0.24
Acres
2
Garage Spaces
2025
Year Built
Visit in person
Upcoming Open House
About this property
Property Overview
Welcome to the Chippewa Valley's newest development, Eagle View! Brand new development for 55+ in a gated community with views of and access to Lake Hallie! This beautiful twinhome features a spacious and open-concept layout, high-end finishes, stylish accents, and a unique design that makes it stand out from all the rest! Special features include, the only joined wall with your neighbor is in the garage, 3rd bedroom would make a great office/craft room, zero-entry access, attached 2-car oversized and insulated garage, and a private outdoor courtyard space. Luxurious interior highlights include, 9 ft ceilings throughout, tray ceilings, tiled shower, quartz counters, and a high-end appliance package is included. This is your opportunity to live in a place that offers low-maintenance living in a convenient location to enjoy an active lifestyle that fosters a sense of belonging and social connections!
Property location
Map & Location
Interior Features
- Above Grade Finished Area
- 1,647 SqFt
- Appliances Included
- Dishwasher, Electric Water Heater, Microwave, Oven, Range, Refrigerator
- Basement
- Crawl Space
- Building Area Total
- 1,647 SqFt
- Cooling
- Central Air
- Electric
- Circuit Breakers
- Fireplace
- Electric, Two
- Fireplaces
- 2
- Foundation
- Poured
- Heating
- Forced Air
- Living Area
- 1,647 SqFt
- Rooms Total
- 9
Rooms
| Room | Dimensions | Flooring | Level |
|---|---|---|---|
| Bathroom #1 | 7' × 8' | Simulated Wood, Plank | Main |
| Bathroom #2 | 11' × 12' | Simulated Wood, Plank | Main |
| Bedroom #1 | 10' × 11' | Simulated Wood, Plank | Main |
| Bedroom #2 | 11' × 12' | Carpet | Main |
| Bedroom #3 | 12' × 13' | Carpet | Main |
| Dining Area | 9' × 10' | Simulated Wood, Plank | Main |
| Kitchen | 13' × 15' | Simulated Wood, Plank | Main |
| Laundry Room | 5' × 7' | Simulated Wood, Plank | Main |
| Living Room | 10' × 21' | Simulated Wood, Plank | Main |
Exterior Features
- Construction
- Stone, Vinyl Siding
- Covered Spaces
- 2
- Exterior Features
- Fence
- Fencing
- None, Yard Fenced
- Garage
- 2 Car, Attached
- Lot Size
- 0.24 Acres
- Parking
- Asphalt, Attached, Driveway, Garage, Garage Door Opener
- Patio Features
- Composite, Covered, Deck, Patio
- Sewer
- Septic Tank
- Style
- Twin Home
- Water Source
- Public
Property Details
- 2026 Taxes
- $696
- Association
- Yes
- Association Fee
- $95/Month
- County
- Chippewa
- Possession
- Close of Escrow, Other, See Remarks
- Property Subtype
- Single Family Residence
- School District
- Chippewa Falls Area Unified
- Status
- Active
- Township
- Village of Lake Hallie
- Year Built
- 2025
- Listing Office
- C21 Affiliated
- Last Updated
- October 10, 2026 at 12:00 PM
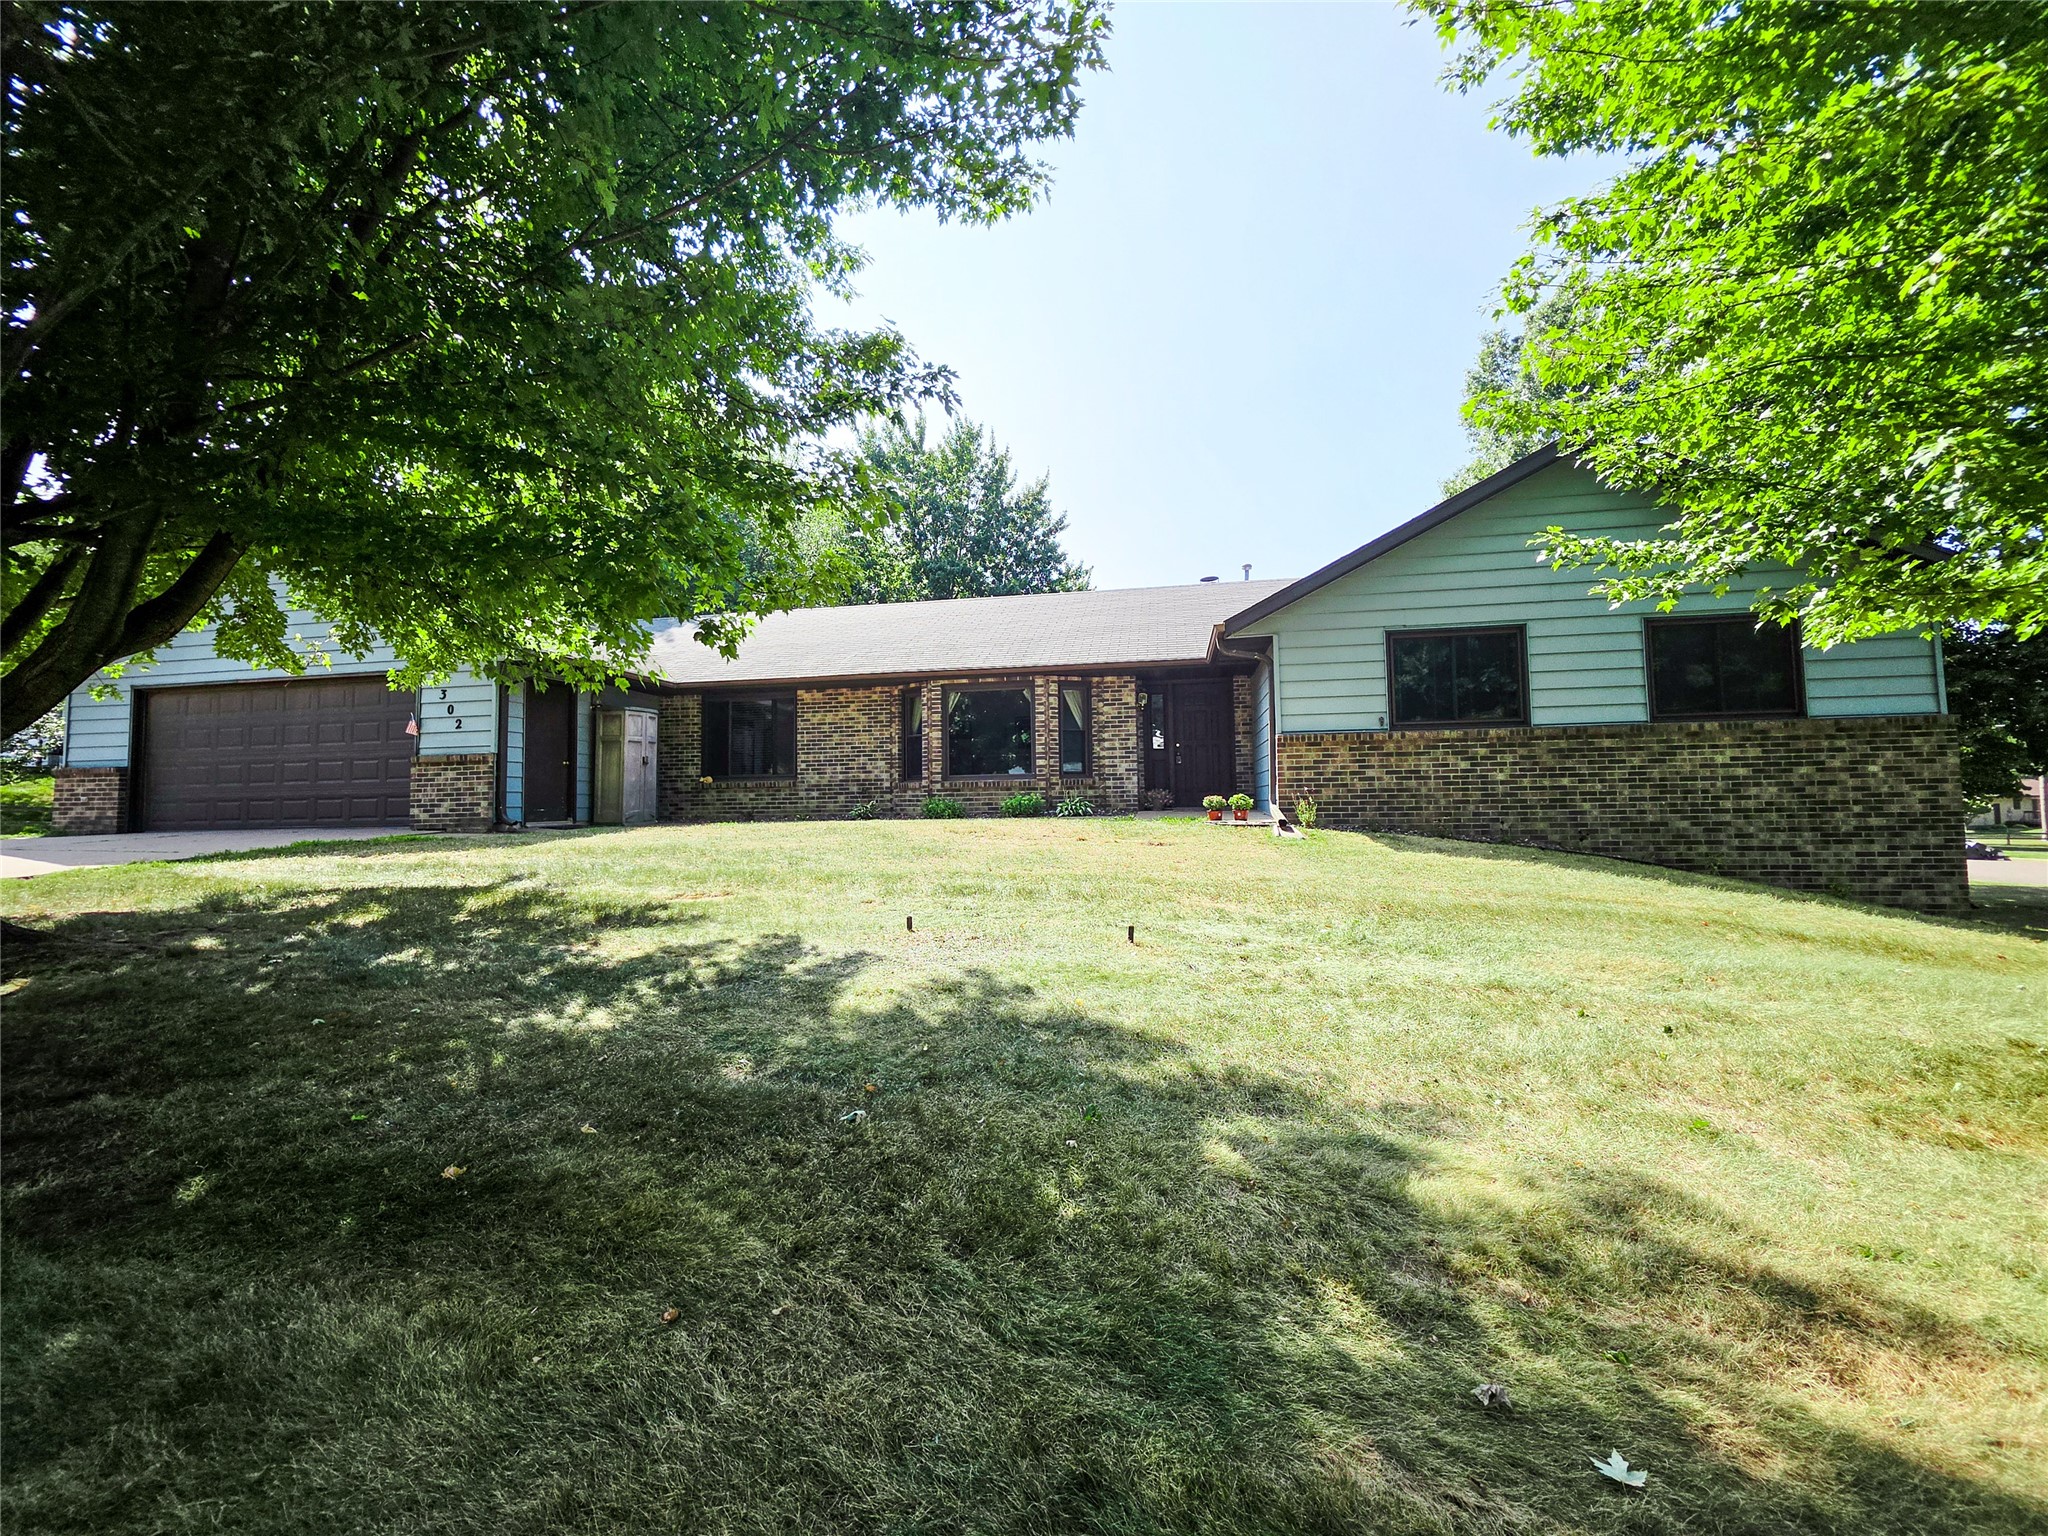
$384,900
Active w/ Offer
MLS #1604313
302 Summit Court, Chippewa Falls, WI
- 6 Bedroom
- 3/1 Bath
- 3,134 Sq. Ft.
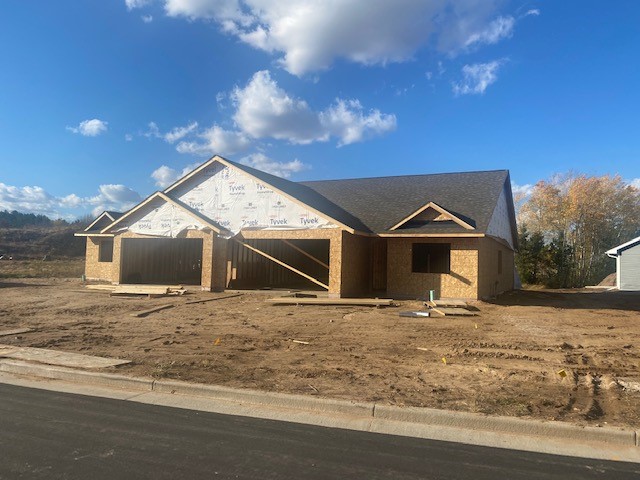
$399,900
Active
MLS #1602530
2037 Willow Bluff Road, Chippewa Falls, WI
- 3 Bedroom
- 3 Bath
- 2,319 Sq. Ft.
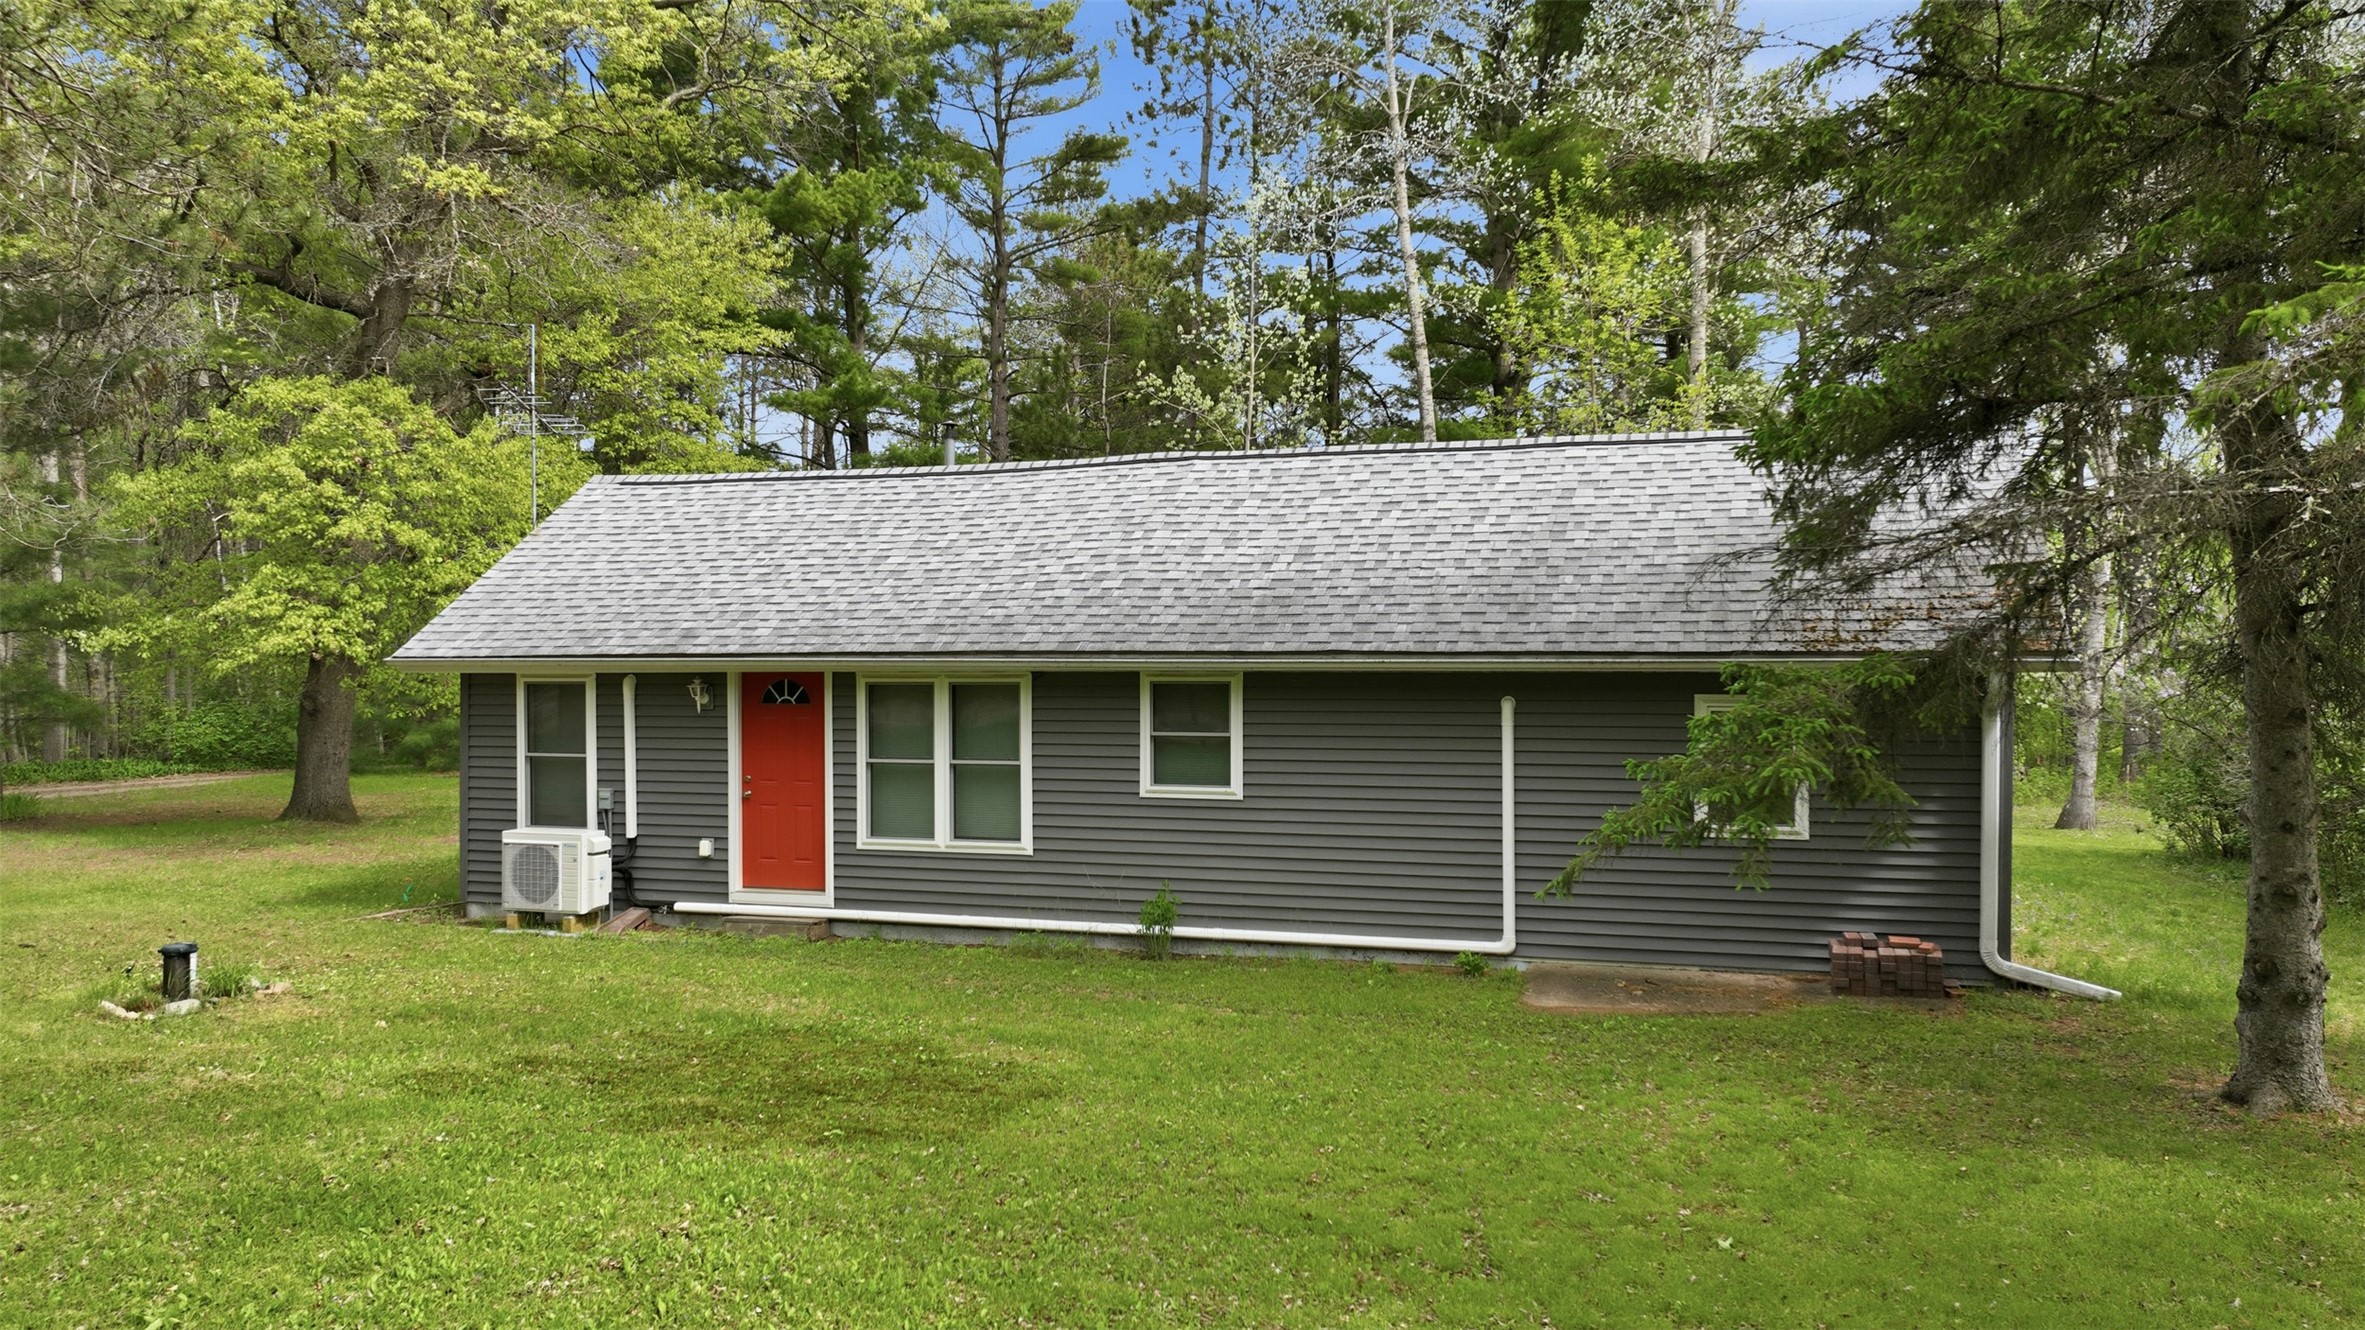
$400,000
Active
MLS #1601523
26660 County Road M, Holcombe, WI
- 3 Bedroom
- 1/1 Bath
- 1,152 Sq. Ft.
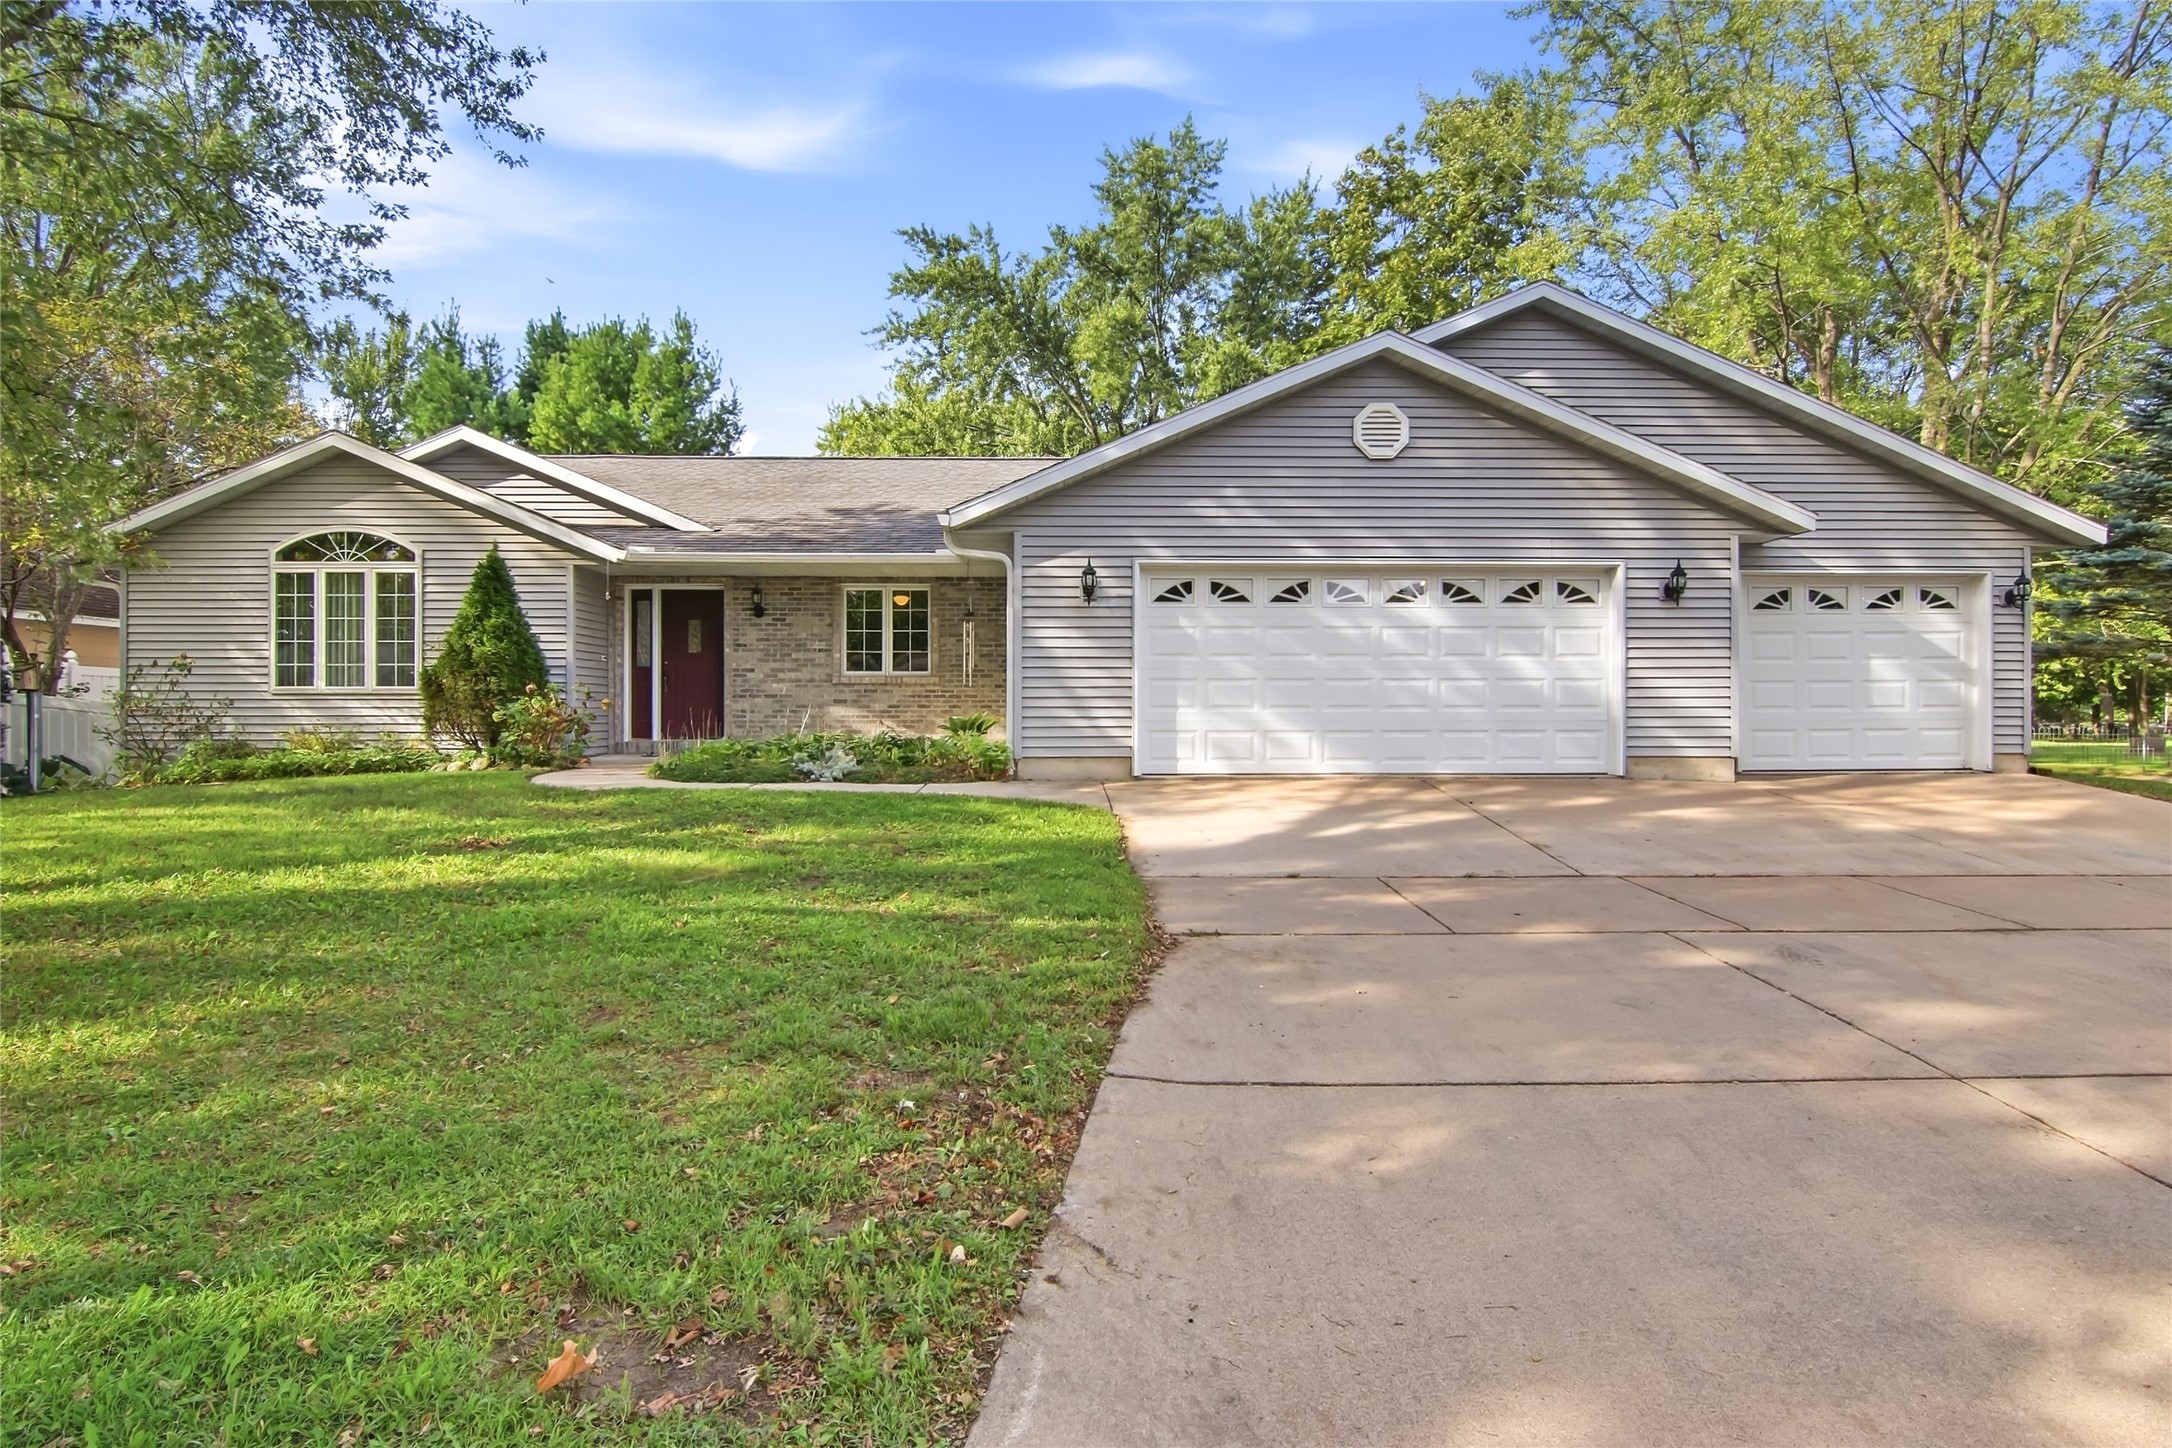
$344,900
Active w/ Offer
MLS #1605173
328 Marshall Street, Chippewa Falls, WI
- 4 Bedroom
- 2 Bath
- 2,034 Sq. Ft.