
W15236 Taylor Road
Taylor, WI 54659
Property Overview
Located on 35 acres in W. Central Wisconsin, this property not only includes a beautiful horse facility, it provides an abundance of wildlife & secluded living while still being close to all the conveniences. The log home was constructed using trees from the property in 2003. It has vaulted ceilings on the main floor w/ a loft. The east facing windows provide ample viewing of the pasture & pond. Main floor laundry in the entry from the 2 car garage. Full bathroom w/ walk-in on the main floor adjoining the mstr bdrm, which leads to a lovely screened in porch wi/ hot tub. Full basement wi/ family room, bedroom, walk-in closet & large storage & workshop area. The 30x64 barn was built in 2018 - includes 8 stalls, wash rack, feed room & tack storage cubbies for the owner and boarders. The 60x180 indoor was added in 2021 - both are fully insulated. The large barn has a 20x20 shop w/ a viewing room above. A newly constructed scenic, full-size outdoor dressage arena includes a covered viewing area. Groomed trails fill the property, along with multiple deer stands. Also included is adjoining licensed campground w/ 5 electric sites, common bath house & nice cabin. Details -Home Features Vaulted ceilings Wood throughout , Large walk-in shower, Jacuzzi tub, Hot tub, Main floor laundry, Open concept, Finished basement, Geo Thermal or gas heat, Geo Thermal AC 2 car attached garage, Wrap around porch, Handicap accessible main floor Lot Features 35 acres mostly wooded, Pond , Trails, Plentiful hunting, Gardens, Fruit trees.
Horse Facility Features 8-10x12 box stalls 5 -3-sided pasture sheds Hay barn Storage barn Heated Wash rack with hot/cold water 60x155 indoor riding area Shop Lofted Viewing room with heat and air conditioning Electric averages $350 over the winter with 12 portable heaters. 70x200 outdoor arena with covered viewing area
Map & Location
Interior Features
- Above Grade Finished Area
- 1,872 SqFt
- Appliances Included
- Dryer, Dishwasher, Electric Water Heater, Microwave, Oven, Range, Refrigerator, Washer
- Basement
- Full
- Below Grade Finished Area
- 1,120 SqFt
- Building Area Total
- 2,992 SqFt
- Cooling
- Central Air
- Electric
- Circuit Breakers
- Fireplace
- Wood Burning
- Foundation
- Poured
- Heating
- Forced Air, Other, See Remarks
- Levels
- One and One Half
- Living Area
- 2,992 SqFt
- Rooms Total
- 12
- Windows
- Window Coverings
Rooms
| Room | Dimensions | Flooring | Level |
|---|---|---|---|
| Bathroom #1 | 10' × 6' | Tile | Lower |
| Bathroom #2 | 14' × 7' | Simulated Wood, Plank | Main |
| Bedroom #1 | 22' × 11' | Carpet | Lower |
| Bedroom #2 | 27' × 22' | Carpet | Upper |
| Bedroom #3 | 14' × 10' | Wood | Main |
| Dining Room | 12' × 9' | Wood | Main |
| Entry/Foyer | 10' × 7' | Tile | Main |
| Family Room | 16' × 13' | Carpet | Lower |
| Kitchen | 15' × 12' | Tile | Main |
| Laundry Room | 6' × 3' | Tile | Main |
| Living Room | 27' × 14' | Wood | Main |
| Workshop | 26' × 11' | Concrete | Lower |
Exterior Features
- Construction
- Log
- Covered Spaces
- 2
- Fencing
- Electric
- Garage
- 2 Car, Attached
- Lot Size
- 35 Acres
- Parking
- Attached, Driveway, Garage, Gravel, Garage Door Opener
- Patio Features
- Covered, Deck, Porch, Screened
- Sewer
- Septic Tank
- Style
- One and One Half Story
- Water Source
- Drilled Well
Property Details
- 2025 Taxes
- $8,318
- County
- Jackson
- Other Structures
- Barn(s), Outbuilding, Shed(s)
- Possession
- Close of Escrow
- Property Subtype
- Single Family Residence
- School District
- Blair-Taylor
- Status
- Active
- Township
- Town of Curran
- Year Built
- 2002
- Zoning
- Agricultural, Recreational, Residential
- Listing Office
- CB River Valley Realty/BRF
- Last Updated
- August 27, 2026 at 1:43 PM
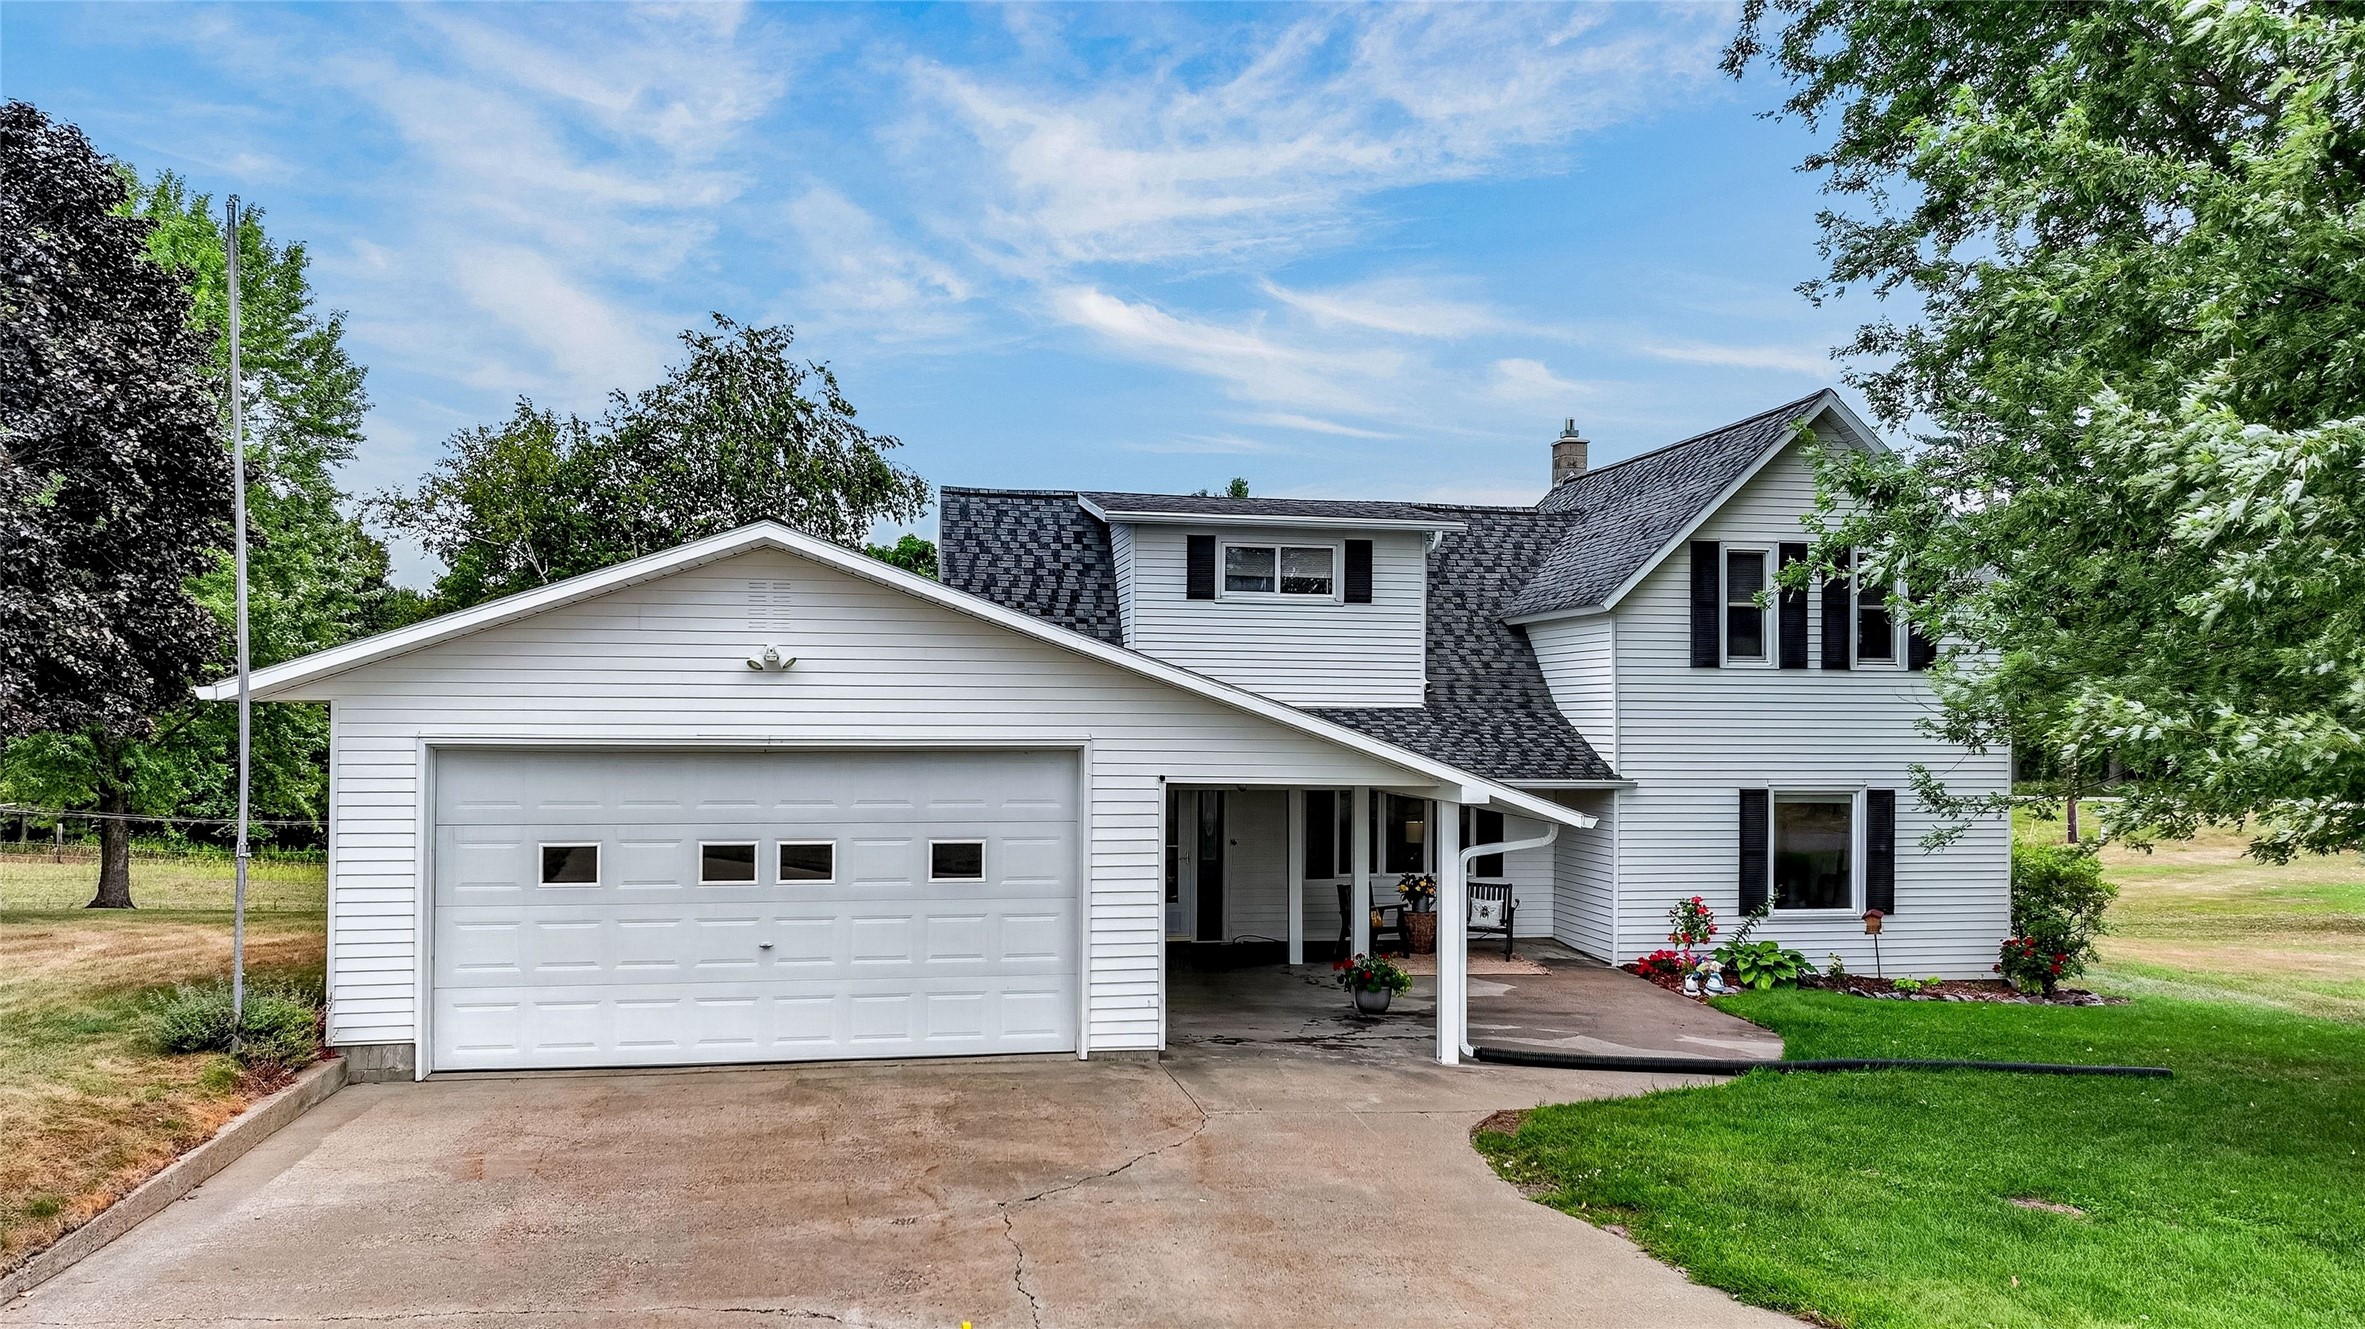
Active
MLS #1604042
N8481 Kleba Road, Hixton, WI
OPEN HOUSE
September 19 from 12 - 1:30 PM
- 3 Bedroom
- 1 Bath
- 2,093 Sq. Ft.
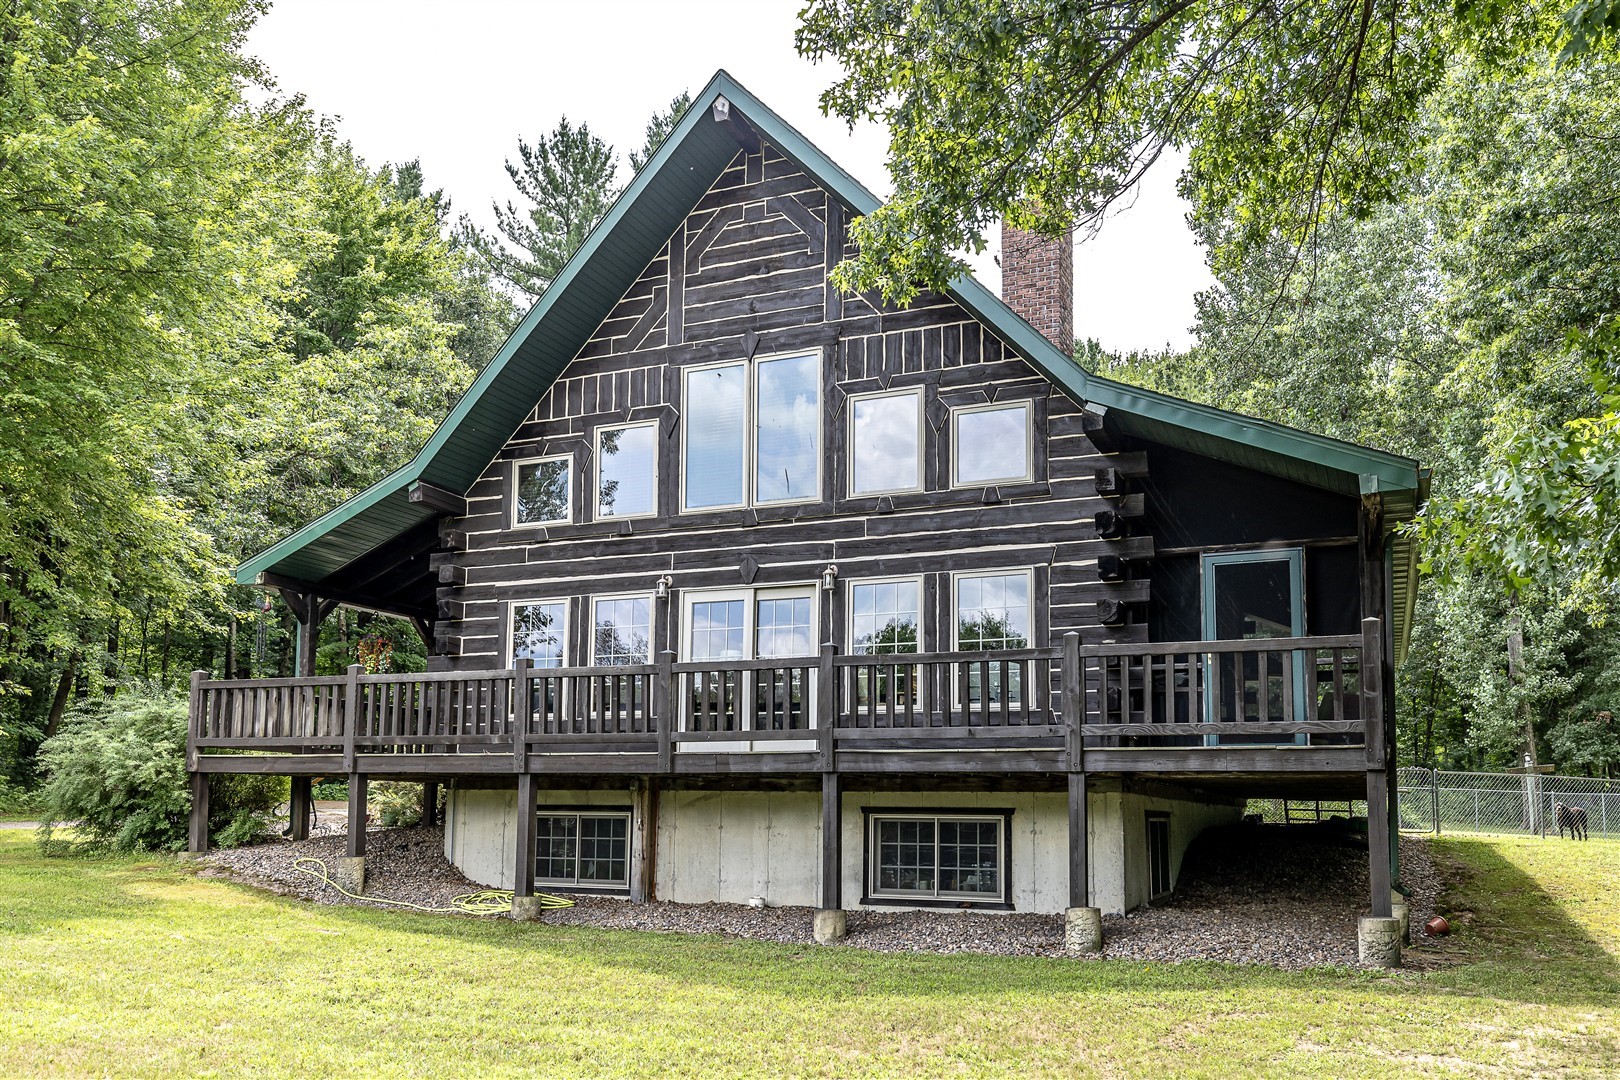
Active
MLS #1603627
W15236 Taylor Road, Taylor, WI
- 3 Bedroom
- 2 Bath
- 2,992 Sq. Ft.

Active
MLS #1596427
W10753 Hannon Road, Black River Falls, WI
- 6 Bedroom
- 4/1 Bath
- 5,582 Sq. Ft.