
2316 24th Avenue
Rice Lake, WI 54868
Property Overview
Welcome to this spacious, Pre Inspected home offering over 2,800 finished sq ft situated on a beautiful 2.41-acre lot, just minutes from Rice Lake! Designed for effortless main-level living, the main floor boasts 2,072 sq ft featuring a warm, light-filled living room anchored by a beautiful fireplace. The open-concept design flows seamlessly into the spacious kitchen and dining area, making daily life and entertaining a breeze. All three generously sized bedrooms are conveniently located on the main floor, along with a full bathroom, a guest half bath, and main-floor laundry. The versatile lower level extends your living space with a huge family room, plus abundant unfinished square footage—ideal for a workshop, home office, or custom storage. Outdoors, enjoy summer nights from the screened 3-season porch or host BBQs on the back brick patio. The expansive lot offers plenty of room to roam and play, complemented by an oversized 3-car detached garage perfect for vehicles and equipment. A rare find combining acreage, main-floor ease, and location!
Map & Location
Interior Features
- Above Grade Finished Area
- 2,072 SqFt
- Appliances Included
- Dryer, Electric Water Heater, Microwave, Oven, Range, Refrigerator, Washer
- Basement
- Full, Partially Finished
- Below Grade Finished Area
- 784 SqFt
- Below Grade Unfinished Area
- 1,288 SqFt
- Building Area Total
- 4,144 SqFt
- Cooling
- Window Unit(s)
- Electric
- Circuit Breakers
- Fireplace
- One, Gas Log
- Fireplaces
- 1
- Foundation
- Block, Poured
- Heating
- Hot Water
- Levels
- One
- Living Area
- 2,856 SqFt
- Rooms Total
- 12
Rooms
| Room | Dimensions | Flooring | Level |
|---|---|---|---|
| 3 Season Room | 13' × 26' | Concrete | Main |
| Bathroom #1 | 6' × 5' | Carpet | Main |
| Bathroom #2 | 10' × 9' | Tile | Main |
| Bedroom #1 | 14' × 21' | Carpet | Main |
| Bedroom #2 | 11' × 21' | Carpet | Main |
| Bedroom #3 | 13' × 12' | Carpet | Main |
| Dining Area | 10' × 14' | Laminate | Main |
| Family Room | 28' × 28' | Carpet | Lower |
| Kitchen | 15' × 13' | Laminate | Main |
| Laundry Room | 5' × 13' | Tile | Main |
| Living Room | 14' × 24' | Carpet | Main |
| Workshop | 28' × 28' | Concrete | Lower |
Exterior Features
- Construction
- Aluminum Siding
- Covered Spaces
- 3
- Garage
- 3 Car, Detached
- Lot Size
- 2.41 Acres
- Parking
- Asphalt, Driveway, Detached, Garage
- Patio Features
- Enclosed, Patio, Three Season
- Sewer
- Other, Septic Tank, See Remarks
- Stories
- 1
- Style
- One Story
- Water Source
- Drilled Well
Property Details
- 2025 Taxes
- $3,275
- County
- Barron
- Possession
- Close of Escrow
- Property Subtype
- Single Family Residence
- School District
- Rice Lake Area
- Status
- Active w/ Offer
- Township
- Town of Oak Grove
- Year Built
- 1920
- Zoning
- Residential
- Listing Office
- Real Estate Solutions
- Last Updated
- September 13, 2026 at 1:47 PM
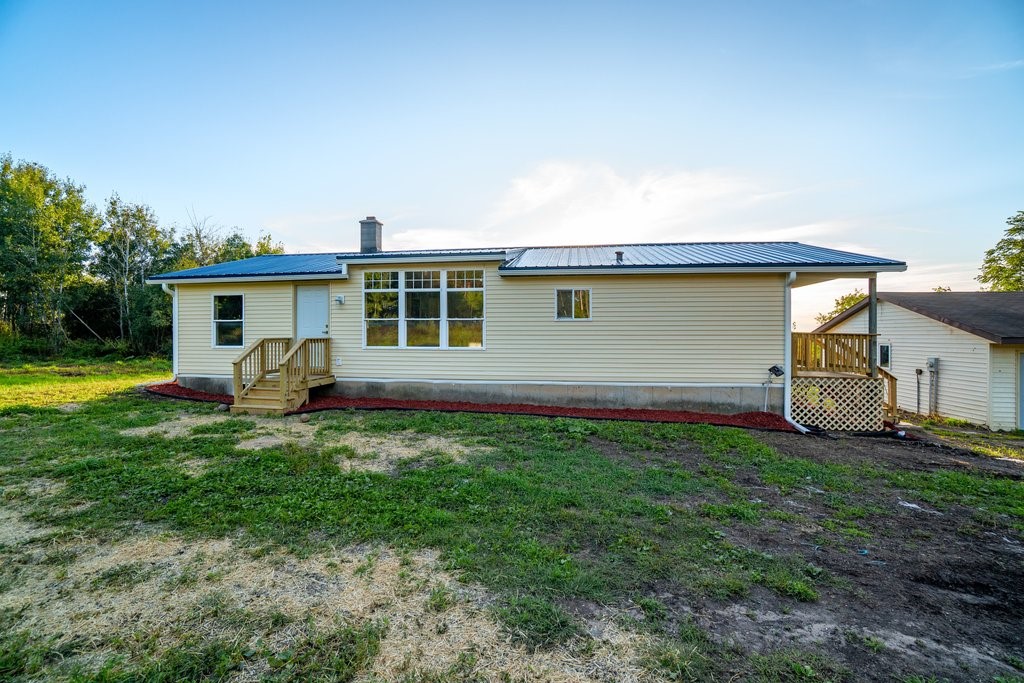
Active
MLS #1605151
2569 12 3/4 Avenue, Cameron, WI
- 3 Bedroom
- 2 Bath
- 1,300 Sq. Ft.
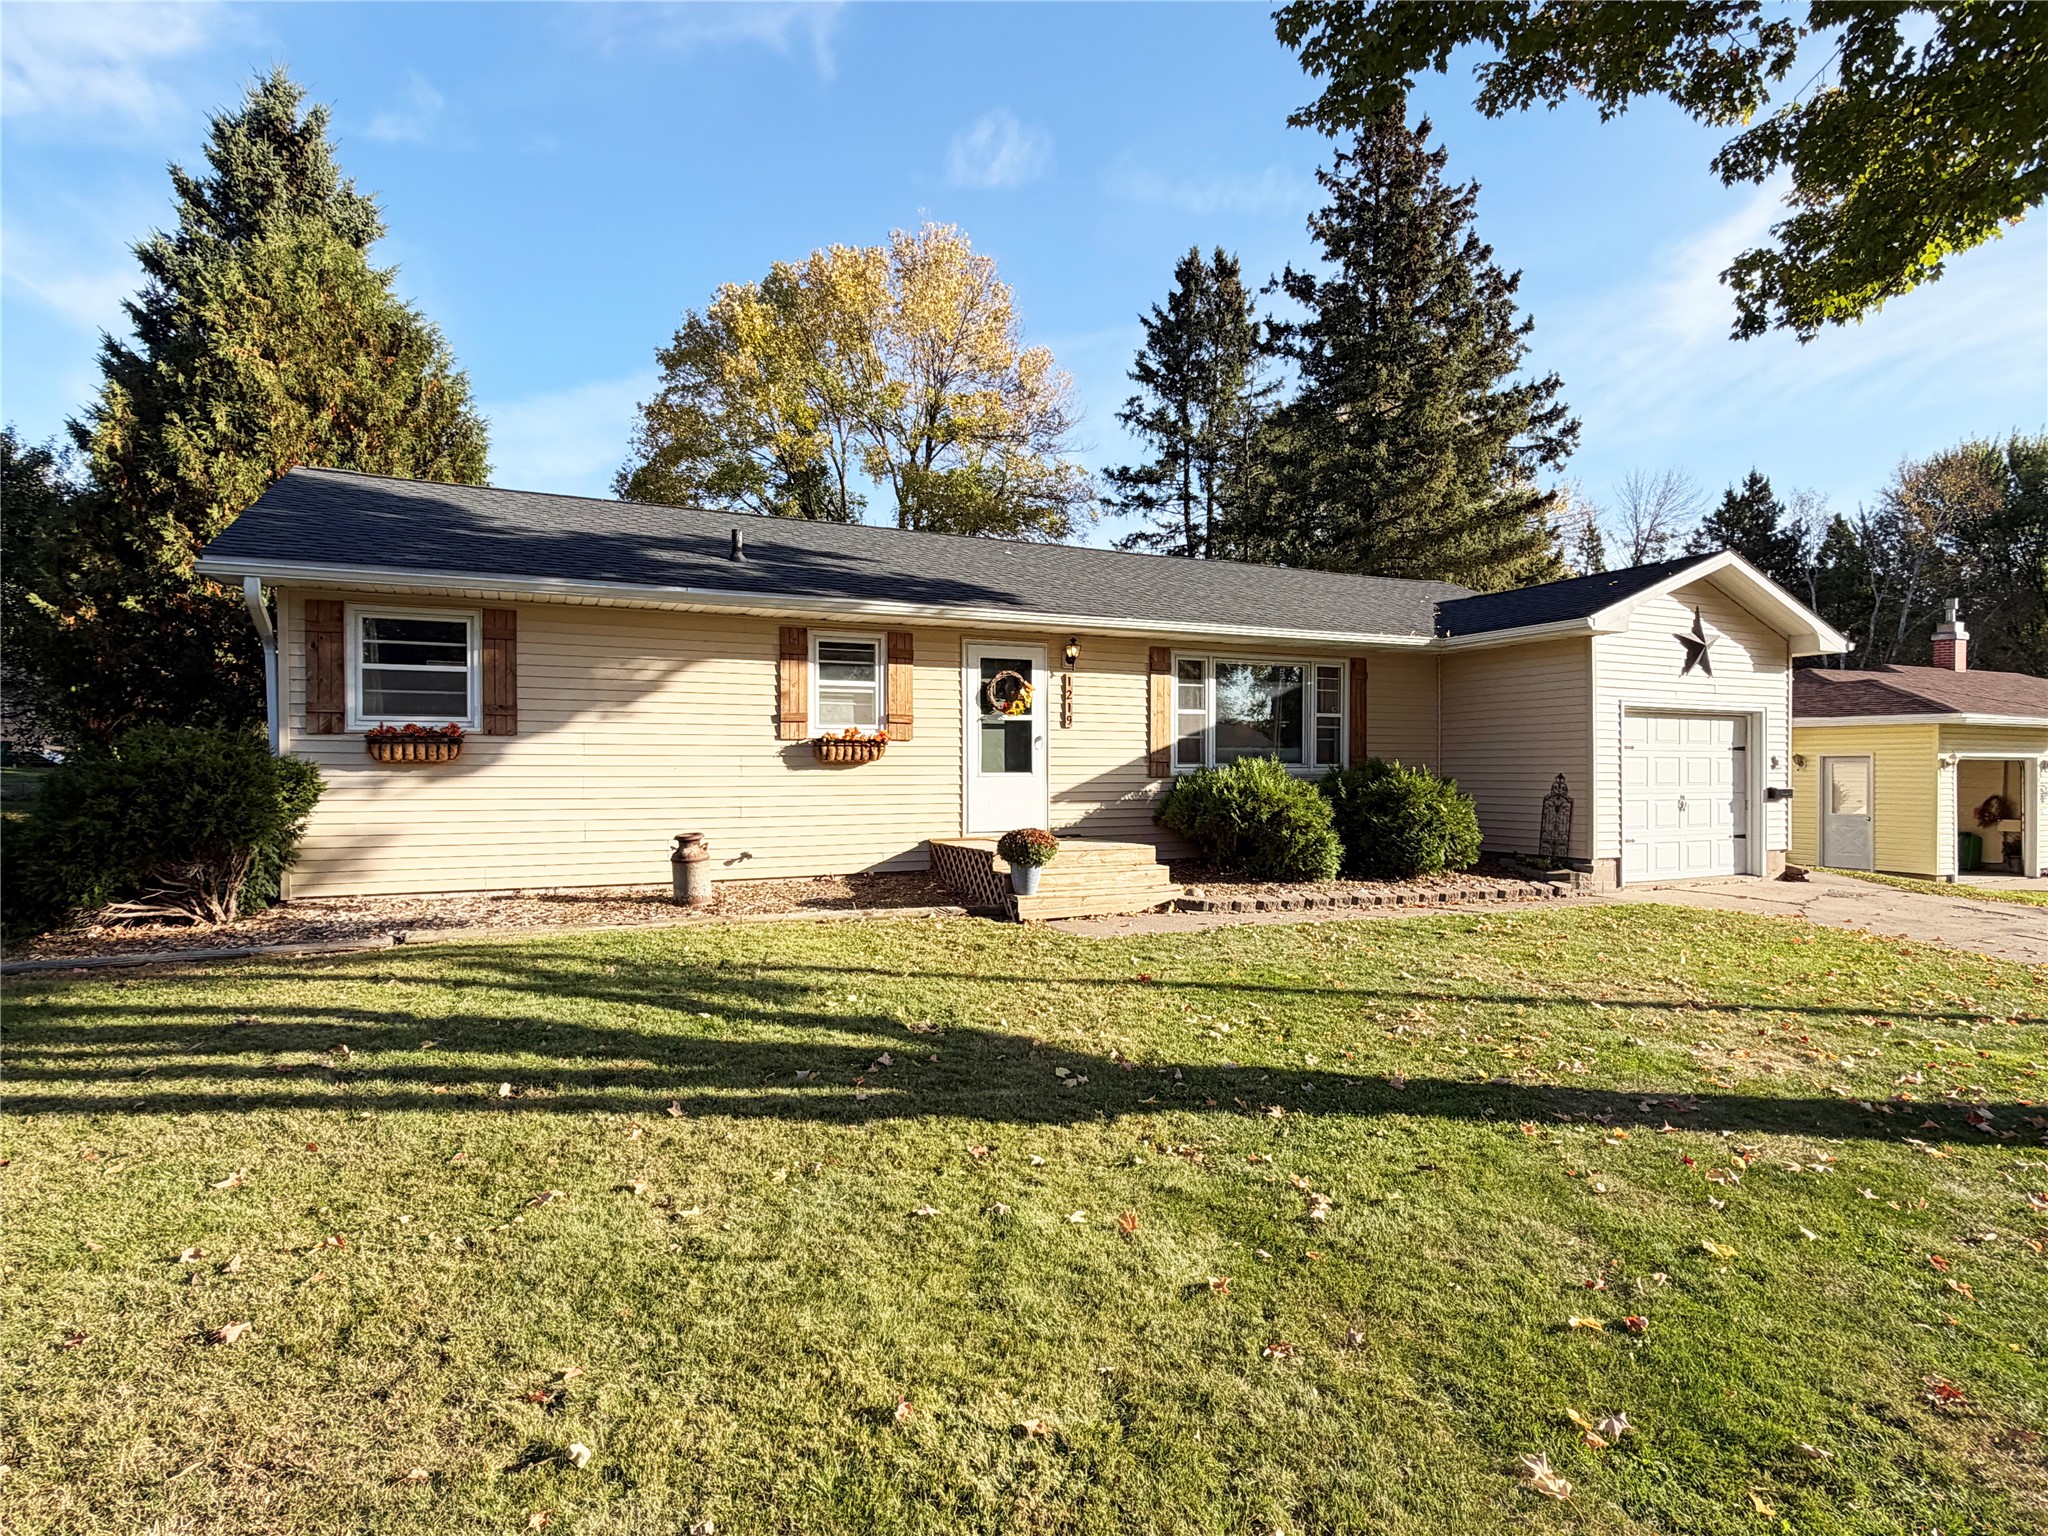
Active
MLS #1605753
1219 Duke Street, Rice Lake, WI
- 3 Bedroom
- 1/1 Bath
- 1,888 Sq. Ft.
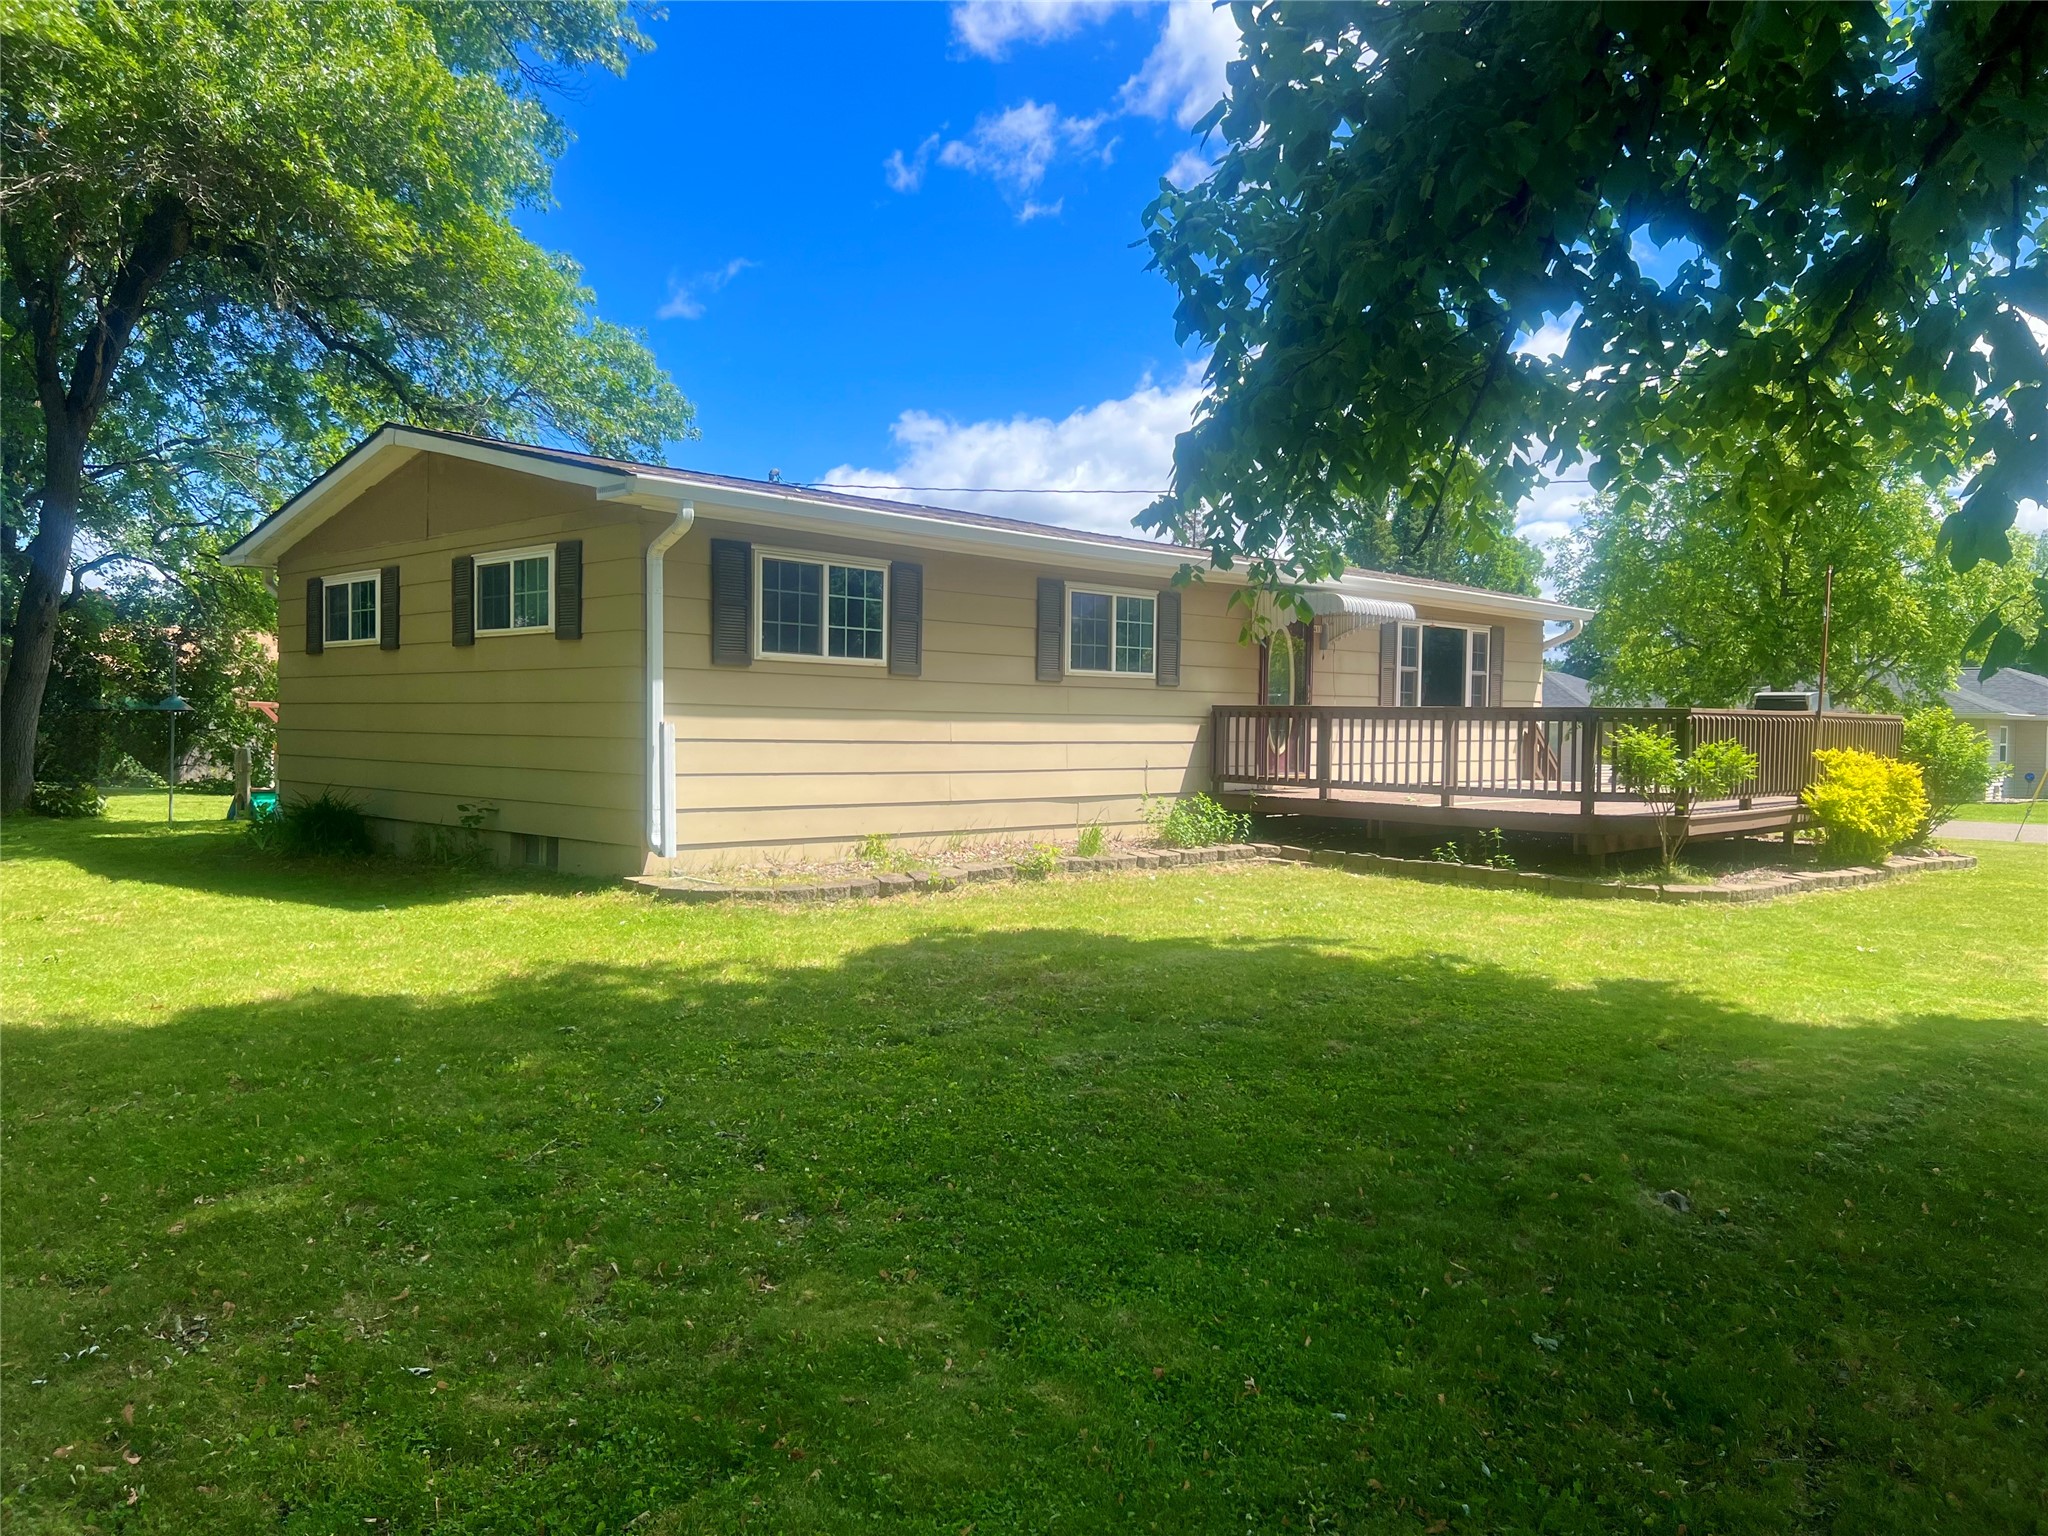
Active
MLS #1602464
411 E Coleman Street, Rice Lake, WI
- 3 Bedroom
- 2 Bath
- 2,178 Sq. Ft.
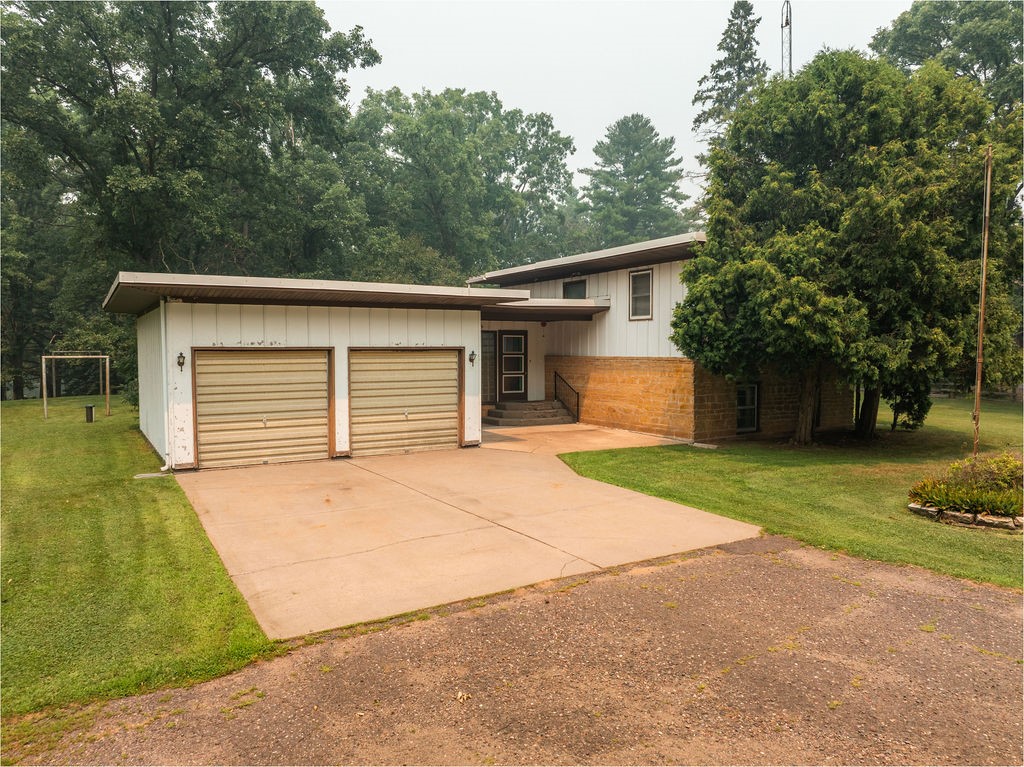
Active
MLS #1603479
2262 23rd Avenue, Rice Lake, WI
- 3 Bedroom
- 2 Bath
- 1,857 Sq. Ft.