
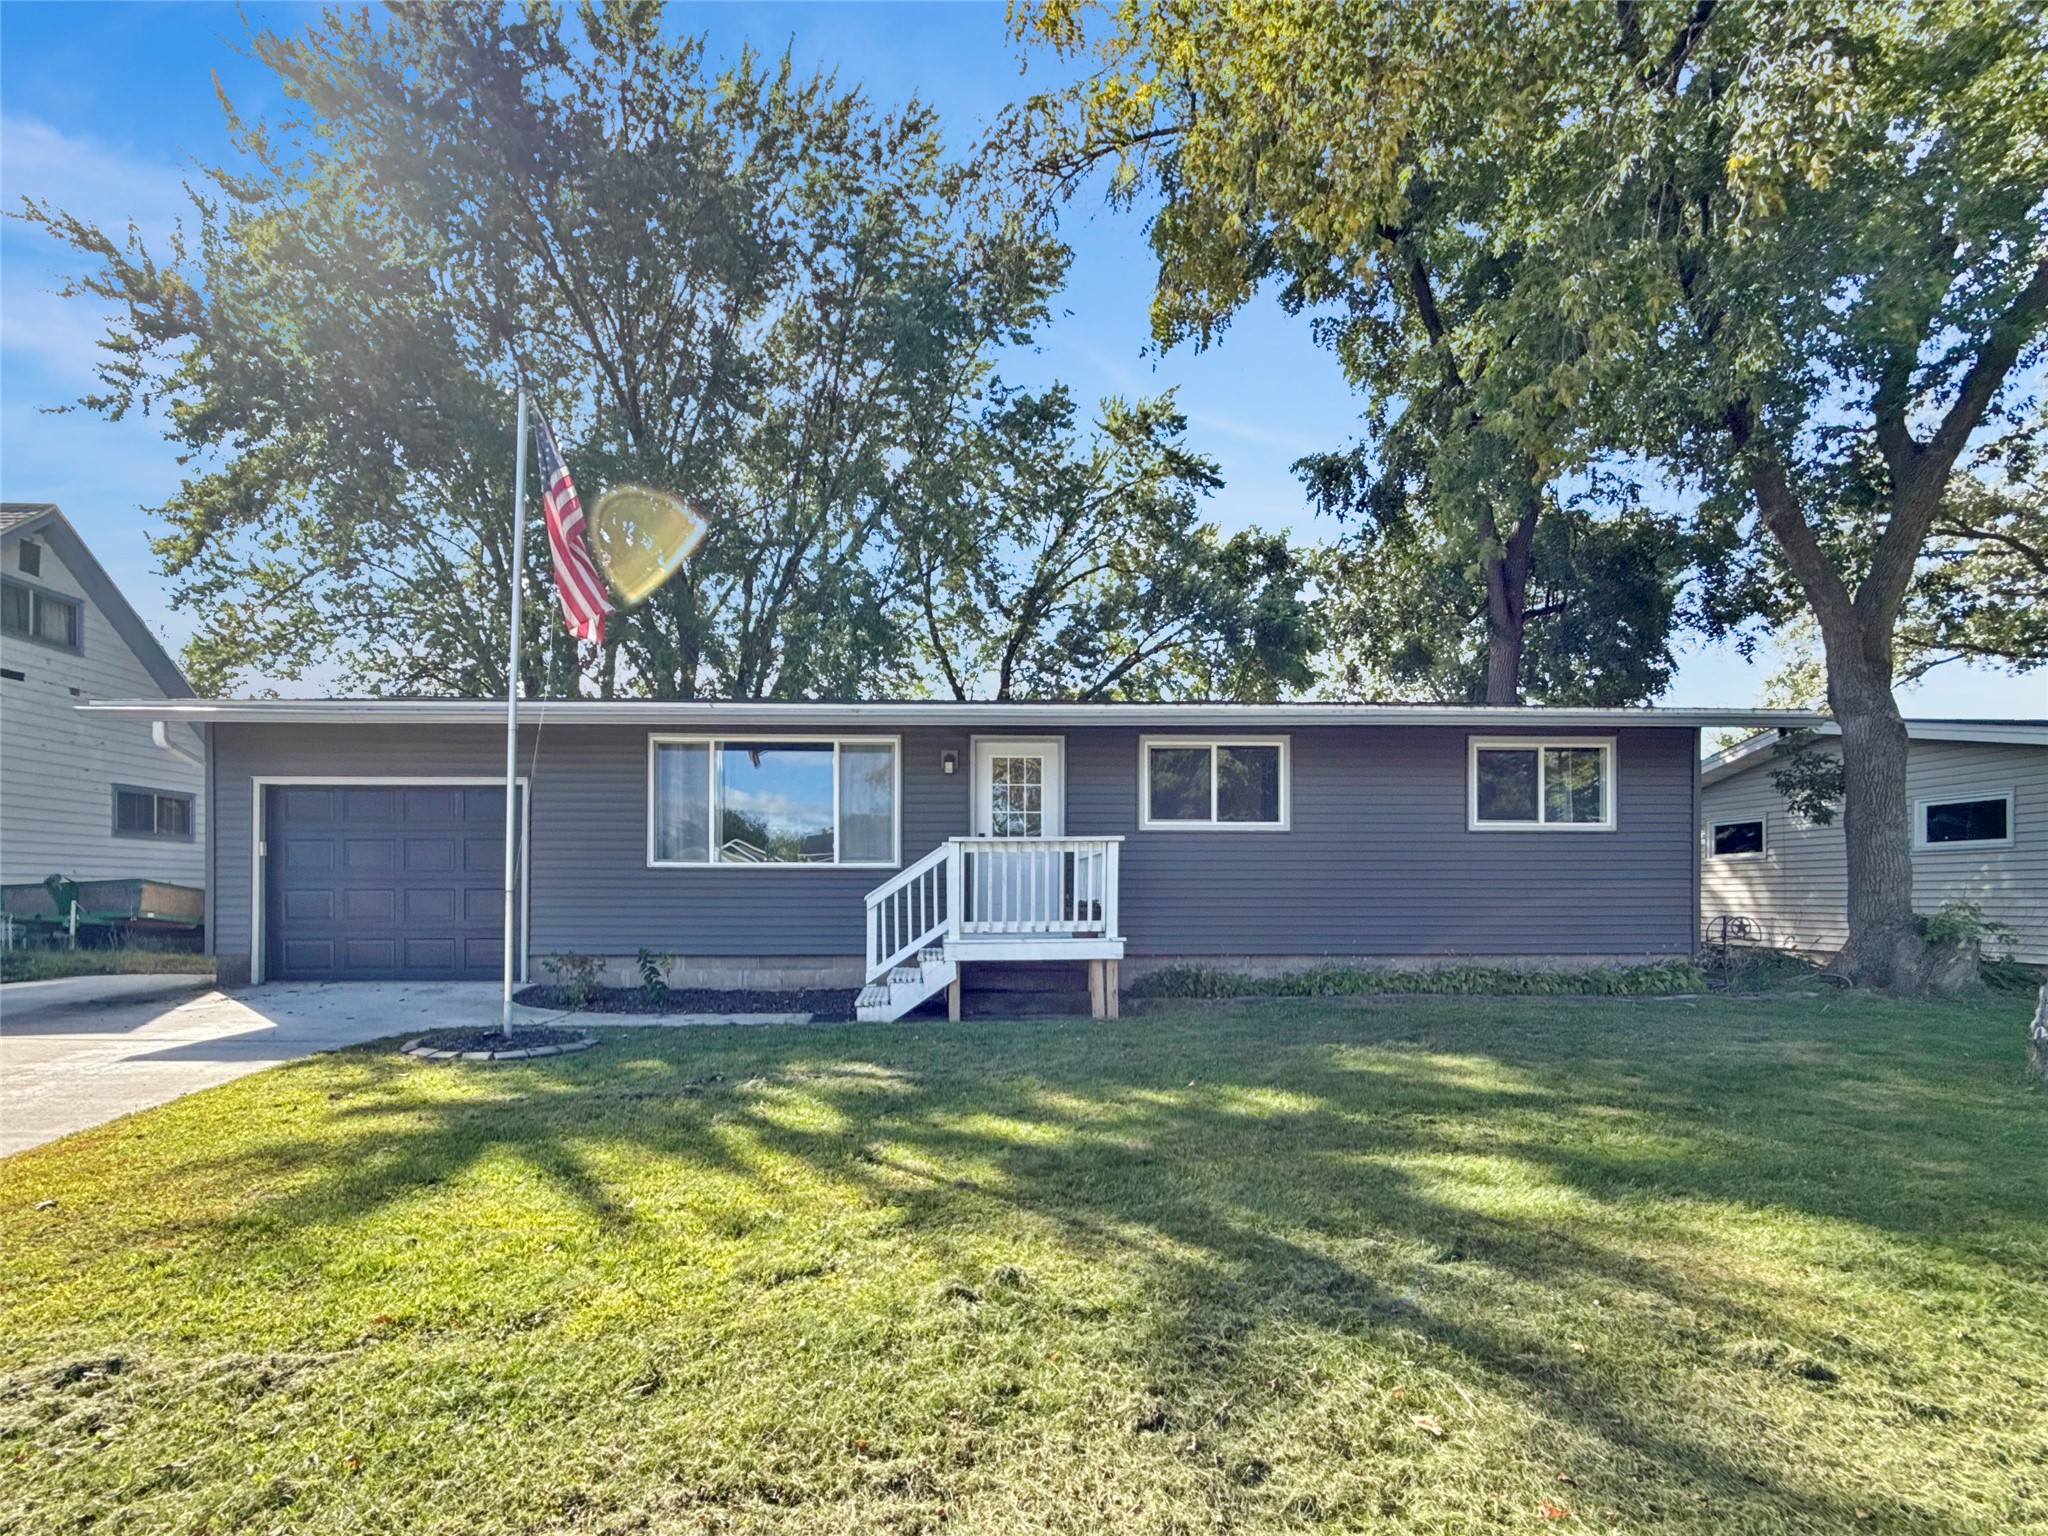
2710 Sherman Street
Eau Claire, WI 54701
Property Overview
Don't miss out on your opportunity for a house in highly desired Putnam Heights! Open concept kitchen/dining features abundant cabinet space, pantry cabinet, window to the backyard, brand new cooktop & microwave, breakfast bar and a dining area that fits a 6+ person table. Dining area also offers a patio door that leads out to a wood deck and a private fenced in backyard. Living room offers great natural light, hardwood floors, plenty of space for a larger sofa set and a 2 sided wood fireplace that goes into the dining area. From the attached garage, you will walk into a huge mudroom/laundry room that is a perfect drop zone for after school or work. The upper level features 3 great sized bedrooms with gorgeous wood floors, full bath with tub and a hallway linen closet. Lower level offers a family room, full bath with tub, office/play/craft area & storage room. The fenced in backyard has beautiful mature trees and has plenty of room for entertaining/play. Per seller, updates include: water heater 2012, cooktop & microwave in 2026, furnace in2023 and roof in September 2026. This ideal location is just minutes away from a grocery store, restaurants & schools.
Map & Location
Interior Features
- Above Grade Finished Area
- 1,520 SqFt
- Appliances Included
- Dryer, Dishwasher, Gas Water Heater, Microwave, Oven, Range, Refrigerator, Washer
- Basement
- Full, Partially Finished
- Below Grade Finished Area
- 557 SqFt
- Below Grade Unfinished Area
- 143 SqFt
- Building Area Total
- 2,220 SqFt
- Cooling
- Central Air
- Electric
- Circuit Breakers
- Fireplace
- One, Wood Burning
- Fireplaces
- 1
- Foundation
- Block
- Heating
- Forced Air
- Levels
- Two
- Living Area
- 2,077 SqFt
- Rooms Total
- 12
Rooms
| Room | Dimensions | Flooring | Level |
|---|---|---|---|
| Bathroom #1 | 10' × 6' | Tile | Lower |
| Bathroom #2 | 8' × 6' | Vinyl | Upper |
| Bathroom #3 | 5' × 4' | Tile | Main |
| Bedroom #1 | 12' × 11' | Wood | Upper |
| Bedroom #2 | 17' × 11' | Wood | Upper |
| Bedroom #3 | 13' × 10' | Wood | Upper |
| Dining Room | 13' × 10' | Tile | Main |
| Family Room | 22' × 10' | Laminate | Lower |
| Kitchen | 9' × 10' | Tile | Main |
| Laundry Room | 12' × 9' | Laminate | Main |
| Living Room | 19' × 12' | Wood | Main |
| Office | 9' × 11' | Tile | Lower |
Exterior Features
- Construction
- Vinyl Siding
- Covered Spaces
- 1
- Garage
- 1 Car, Attached
- Lot Size
- 0.2 Acres
- Parking
- Attached, Concrete, Driveway, Garage
- Patio Features
- Deck
- Sewer
- Public Sewer
- Stories
- 2
- Style
- Two Story
- Water Source
- Public
Property Details
- 2026 Taxes
- $4,989
- County
- Eau Claire
- Possession
- Close of Escrow
- Property Subtype
- Single Family Residence
- School District
- Eau Claire Area
- Status
- Active
- Subdivision
- Putnam Heights
- Township
- City of Eau Claire
- Year Built
- 1962
- Zoning
- Residential
- Listing Office
- Team Tiry Real Estate, LLC
- Last Updated
- October 11, 2026 at 12:46 AM

Active
MLS #1604891
3336 Trimble Street, Eau Claire, WI
- 3 Bedroom
- 1/1 Bath
- 1,606 Sq. Ft.
Active
MLS #1605247
3019 Leslie Lane, Eau Claire, WI
- 3 Bedroom
- 2 Bath
- 1,638 Sq. Ft.

Active
MLS #1602188
420 1st Avenue, Eau Claire, WI
- 4 Bedroom
- 1 Bath
- 1,400 Sq. Ft.

Active
MLS #1603483
3305 Halsey Street, Eau Claire, WI
- 4 Bedroom
- 2 Bath
- 1,764 Sq. Ft.