
W2610 Rim Rock Road
Eau Claire, WI 54701
Property Overview
Picturesque, private and park-like setting on 5 wooded acres in beautiful Rim Rock Hills. Very spacious, well cared for 5 bedroom, 3 bath home built by Carl Brunkow. Highlights include an open concept kitchen/dining area, living room with fireplace, main floor laundry, front office with built-in workspace, an abundance of natural light throughout, lower level family room with fireplace, open deck/porch welcomes you as you approach the front entry...and a large deck in back for your private outdoor entertaining! Includes 55 X 26 pole shed-with heated workshop and additional 20 X 25 storage shed. All appliance are included as well as the children's outdoor playset. Enjoy walking the trails through the wooded back part of lot. There's direct access to the neighborhood trail that loops through the Rim Rock Hills Subdivision! Don't hesitate...this is a very special property you won't want to miss out on!
Map & Location
Interior Features
- Above Grade Finished Area
- 2,586 SqFt
- Appliances Included
- Dryer, Dishwasher, Electric Water Heater, Microwave, Oven, Range, Refrigerator, Washer
- Basement
- Partial, Partially Finished
- Below Grade Finished Area
- 664 SqFt
- Below Grade Unfinished Area
- 629 SqFt
- Building Area Total
- 3,879 SqFt
- Cooling
- Central Air
- Electric
- Circuit Breakers
- Foundation
- Poured
- Heating
- Forced Air
- Levels
- One and One Half
- Living Area
- 3,250 SqFt
- Rooms Total
- 20
- Windows
- Window Coverings
Rooms
| Room | Dimensions | Flooring | Level |
|---|---|---|---|
| Bathroom #1 | 6' × 10' | Vinyl | Upper |
| Bathroom #2 | 6' × 6' | Vinyl | Upper |
| Bathroom #3 | 7' × 7' | Vinyl | Main |
| Bedroom #1 | 11' × 14' | Carpet | Lower |
| Bedroom #2 | 13' × 12' | Carpet | Upper |
| Bedroom #3 | 11' × 16' | Carpet | Upper |
| Bedroom #4 | 11' × 12' | Carpet | Upper |
| Bedroom #5 | 12' × 19' | Carpet | Upper |
| Dining Area | 11' × 17' | Vinyl | Main |
| Entry/Foyer | 11' × 17' | Wood | Main |
| Entry/Foyer | 7' × 7' | Wood | Main |
| Kitchen | 11' × 13' | Vinyl | Main |
| Laundry Room | 3' × 9' | Vinyl | Main |
| Living Room | 19' × 13' | Carpet | Main |
| Office | 11' × 13' | Carpet | Main |
| Other | 5' × 11' | Carpet | Upper |
| Other | 5' × 11' | Carpet | Upper |
| Other | 14' × 17' | Concrete | Lower |
| Rec Room | 11' × 19' | Carpet | Lower |
| Utility/Mechanical | 11' × 12' | Concrete | Lower |
Exterior Features
- Construction
- Cedar
- Covered Spaces
- 2
- Exterior Features
- Play Structure
- Garage
- 2 Car, Attached
- Lot Size
- 5.03 Acres
- Parking
- Asphalt, Attached, Driveway, Garage, Garage Door Opener
- Patio Features
- Deck
- Sewer
- Septic Tank
- Style
- One and One Half Story
- Water Source
- Drilled Well
Property Details
- 2025 Taxes
- $5,039
- County
- Eau Claire
- Other Structures
- Outbuilding, Shed(s), Workshop
- Property Subtype
- Single Family Residence
- School District
- Eau Claire Area
- Status
- Active
- Township
- Town of Brunswick
- Year Built
- 1975
- Zoning
- Residential
- Listing Office
- CB Brenizer/Eau Claire
- Last Updated
- October 1, 2026 at 10:11 AM
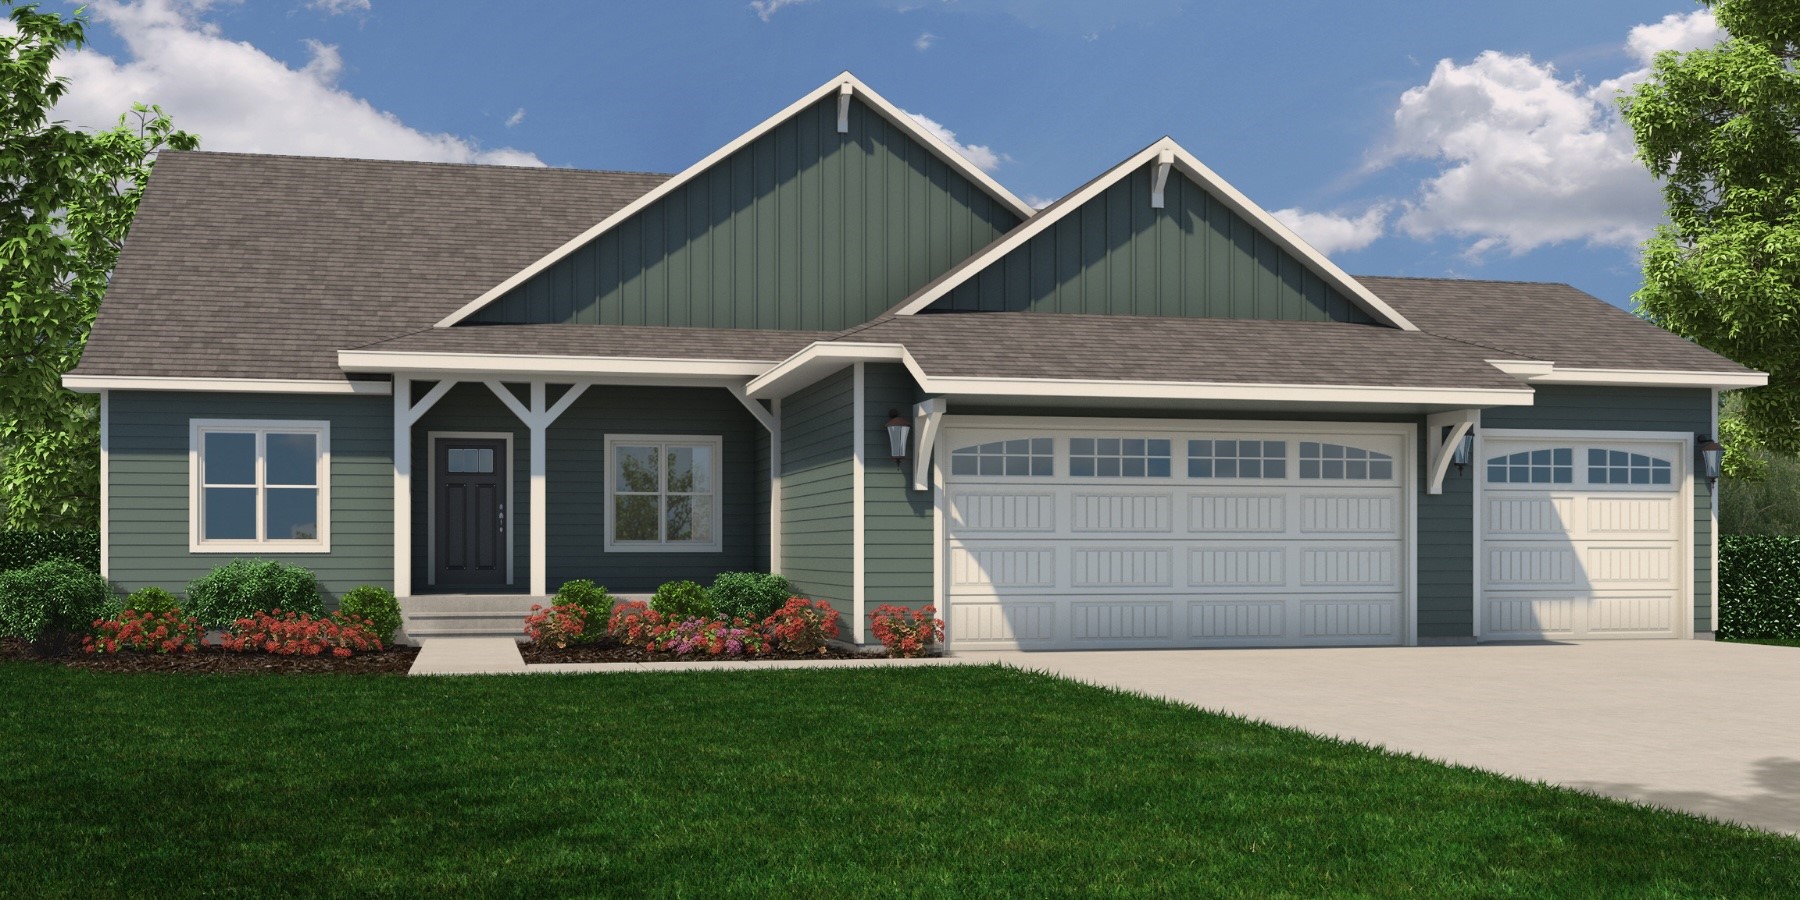
Active
MLS #1603090
5926 Fuji Lane, Eau Claire, WI
OPEN HOUSE
November 6 from 11 AM - 6 PM
- 5 Bedroom
- 3 Bath
- 3,100 Sq. Ft.
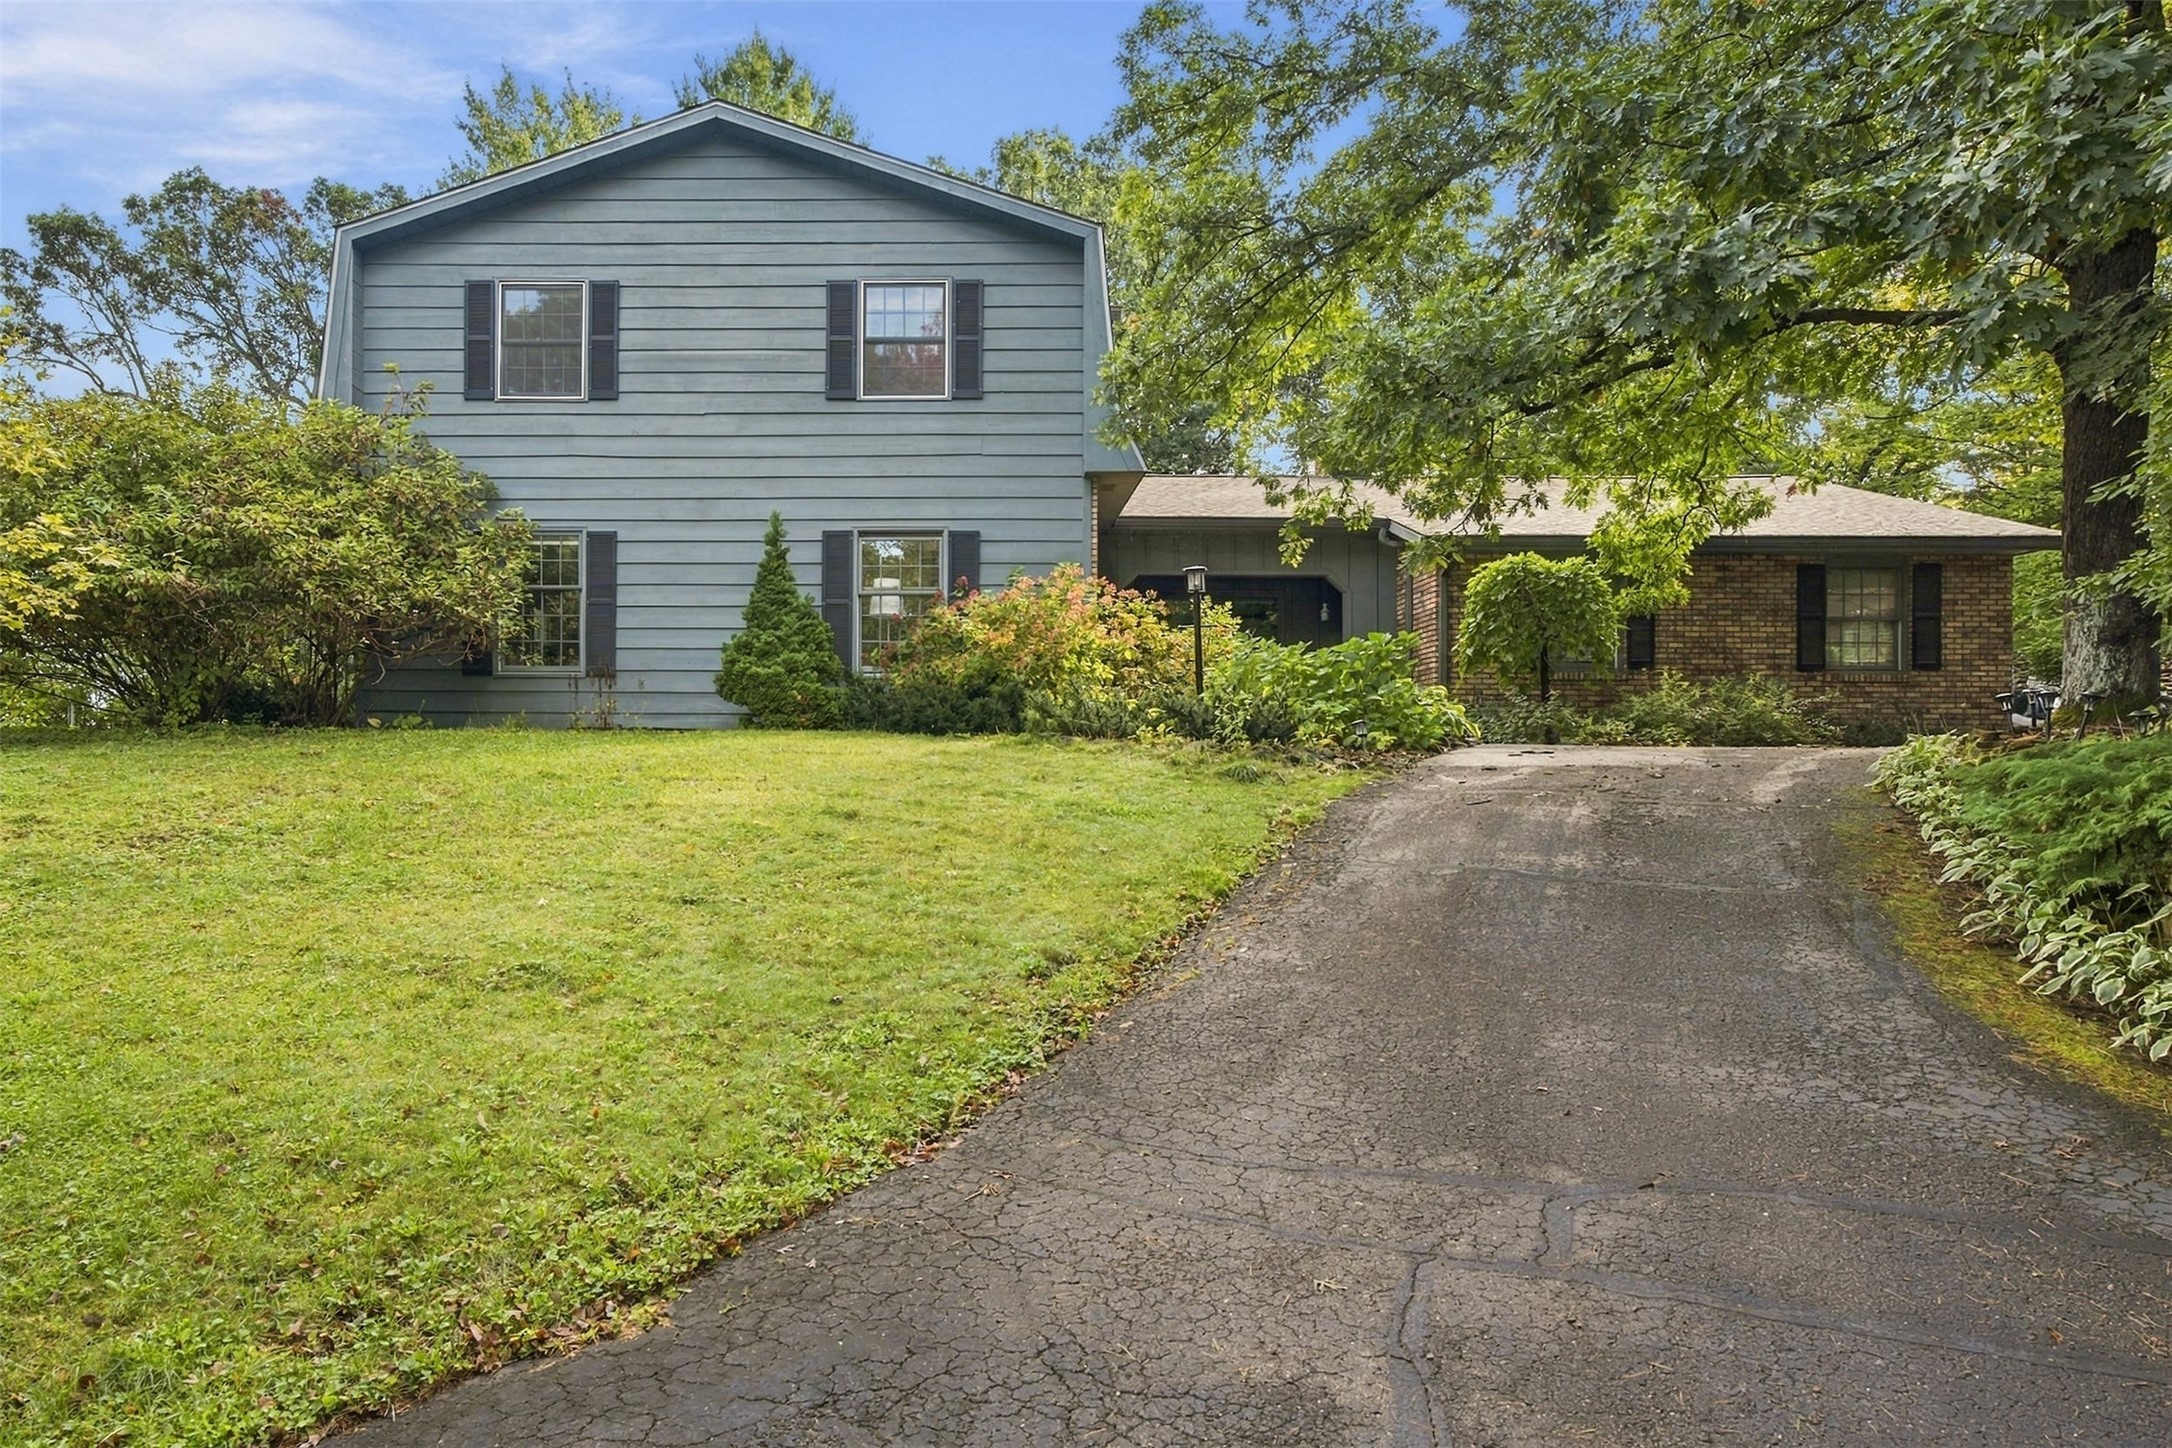
Active
MLS #1605277
3602 Timber Trails Court, Eau Claire, WI
- 5 Bedroom
- 3/1 Bath
- 3,751 Sq. Ft.
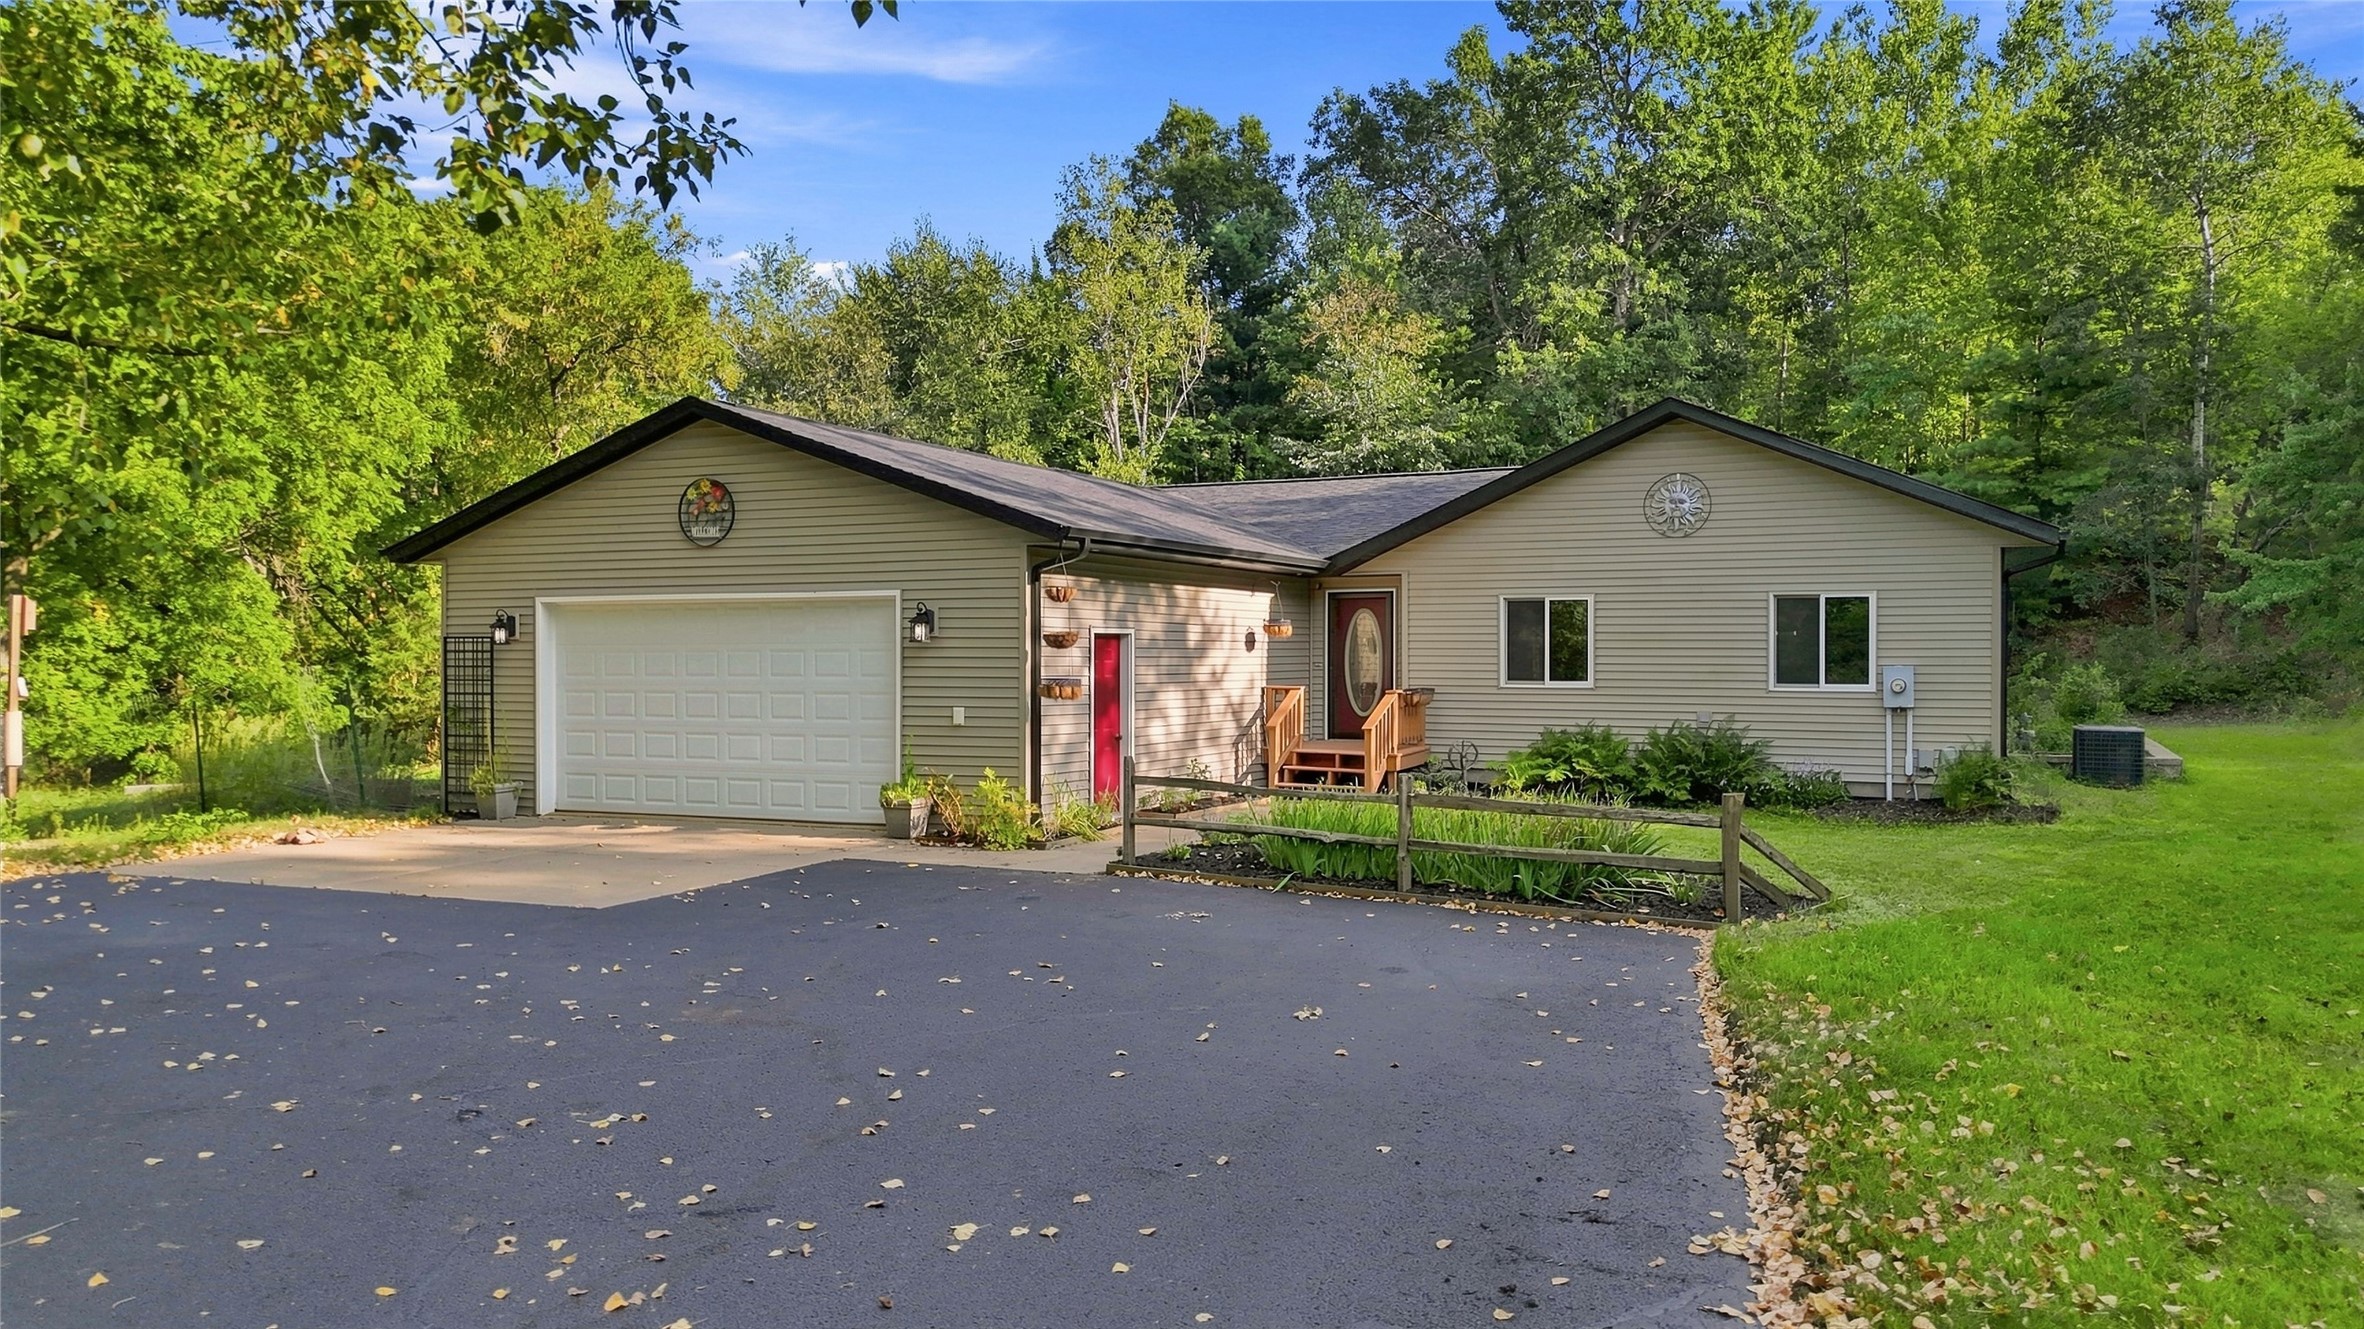
Active
MLS #1604465
7375 S Lowes Creek Road, Eau Claire, WI
- 5 Bedroom
- 2/1 Bath
- 3,140 Sq. Ft.
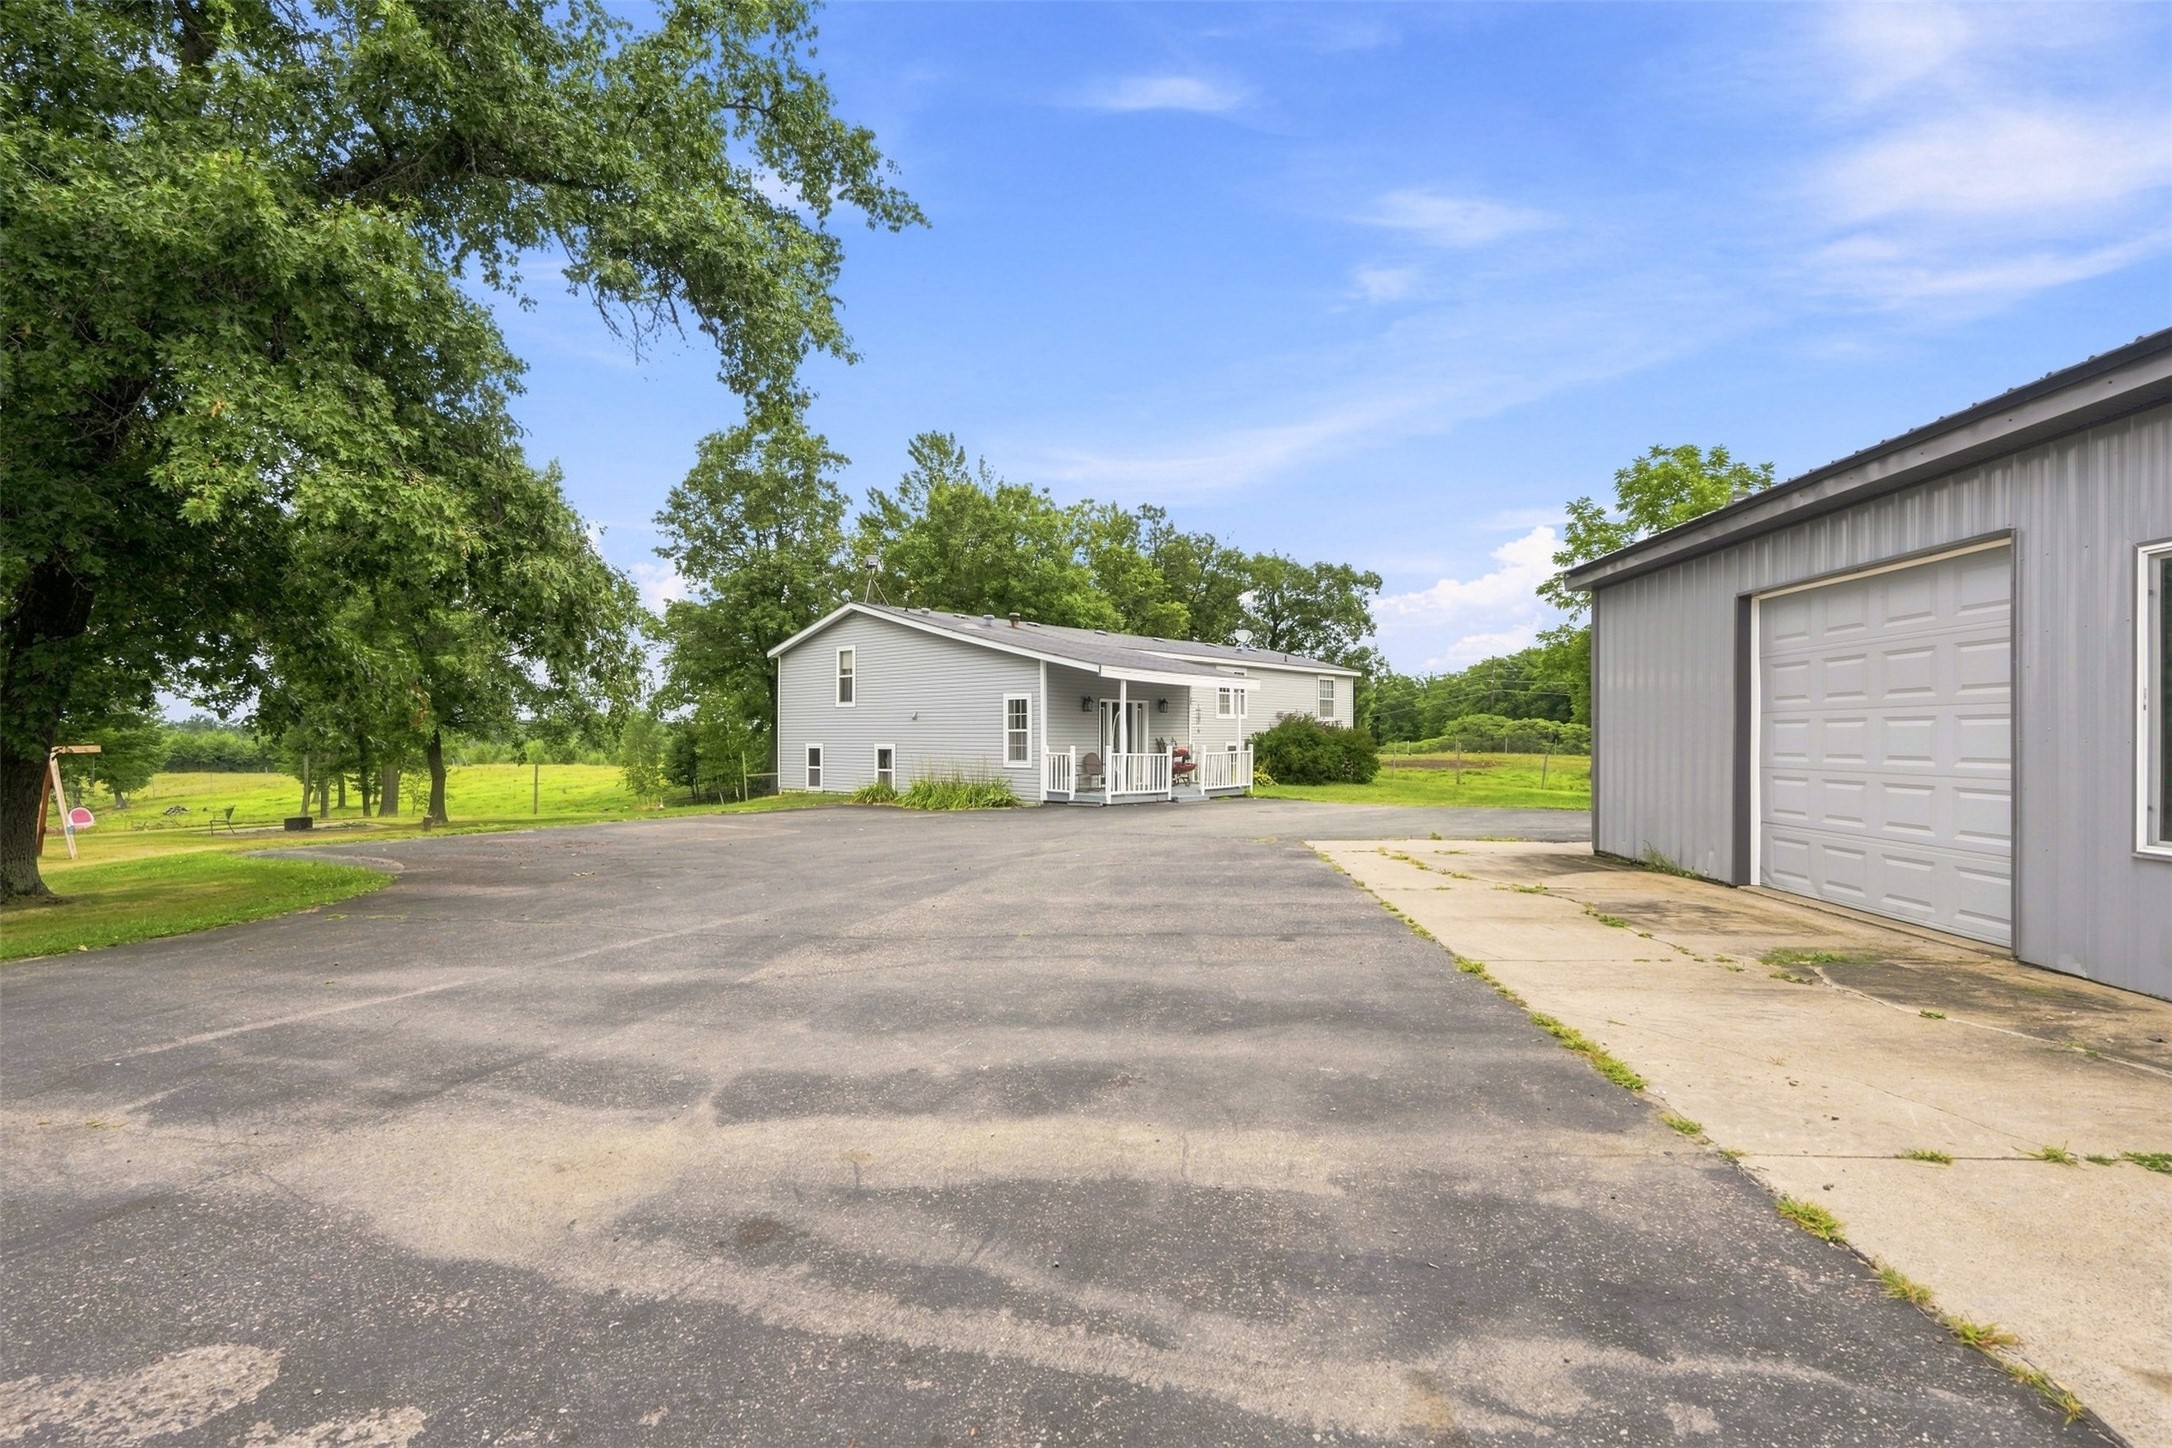
Active
MLS #1604147
E27940 Goat Ranch Road, Fairchild, WI
- 6 Bedroom
- 3 Bath
- 3,474 Sq. Ft.