
See you there!
MLS #1604848
Altoona Residential
For Sale
Residential
1107 Knollwood Trail
Altoona, WI 54720
$324,900
$155 per sq. ft.
3
Bedrooms
3
Bathrooms
2,090
Square Feet
2
Garage Spaces
1996
Year Built
Visit in person
Upcoming Open House
About this property
Property Overview
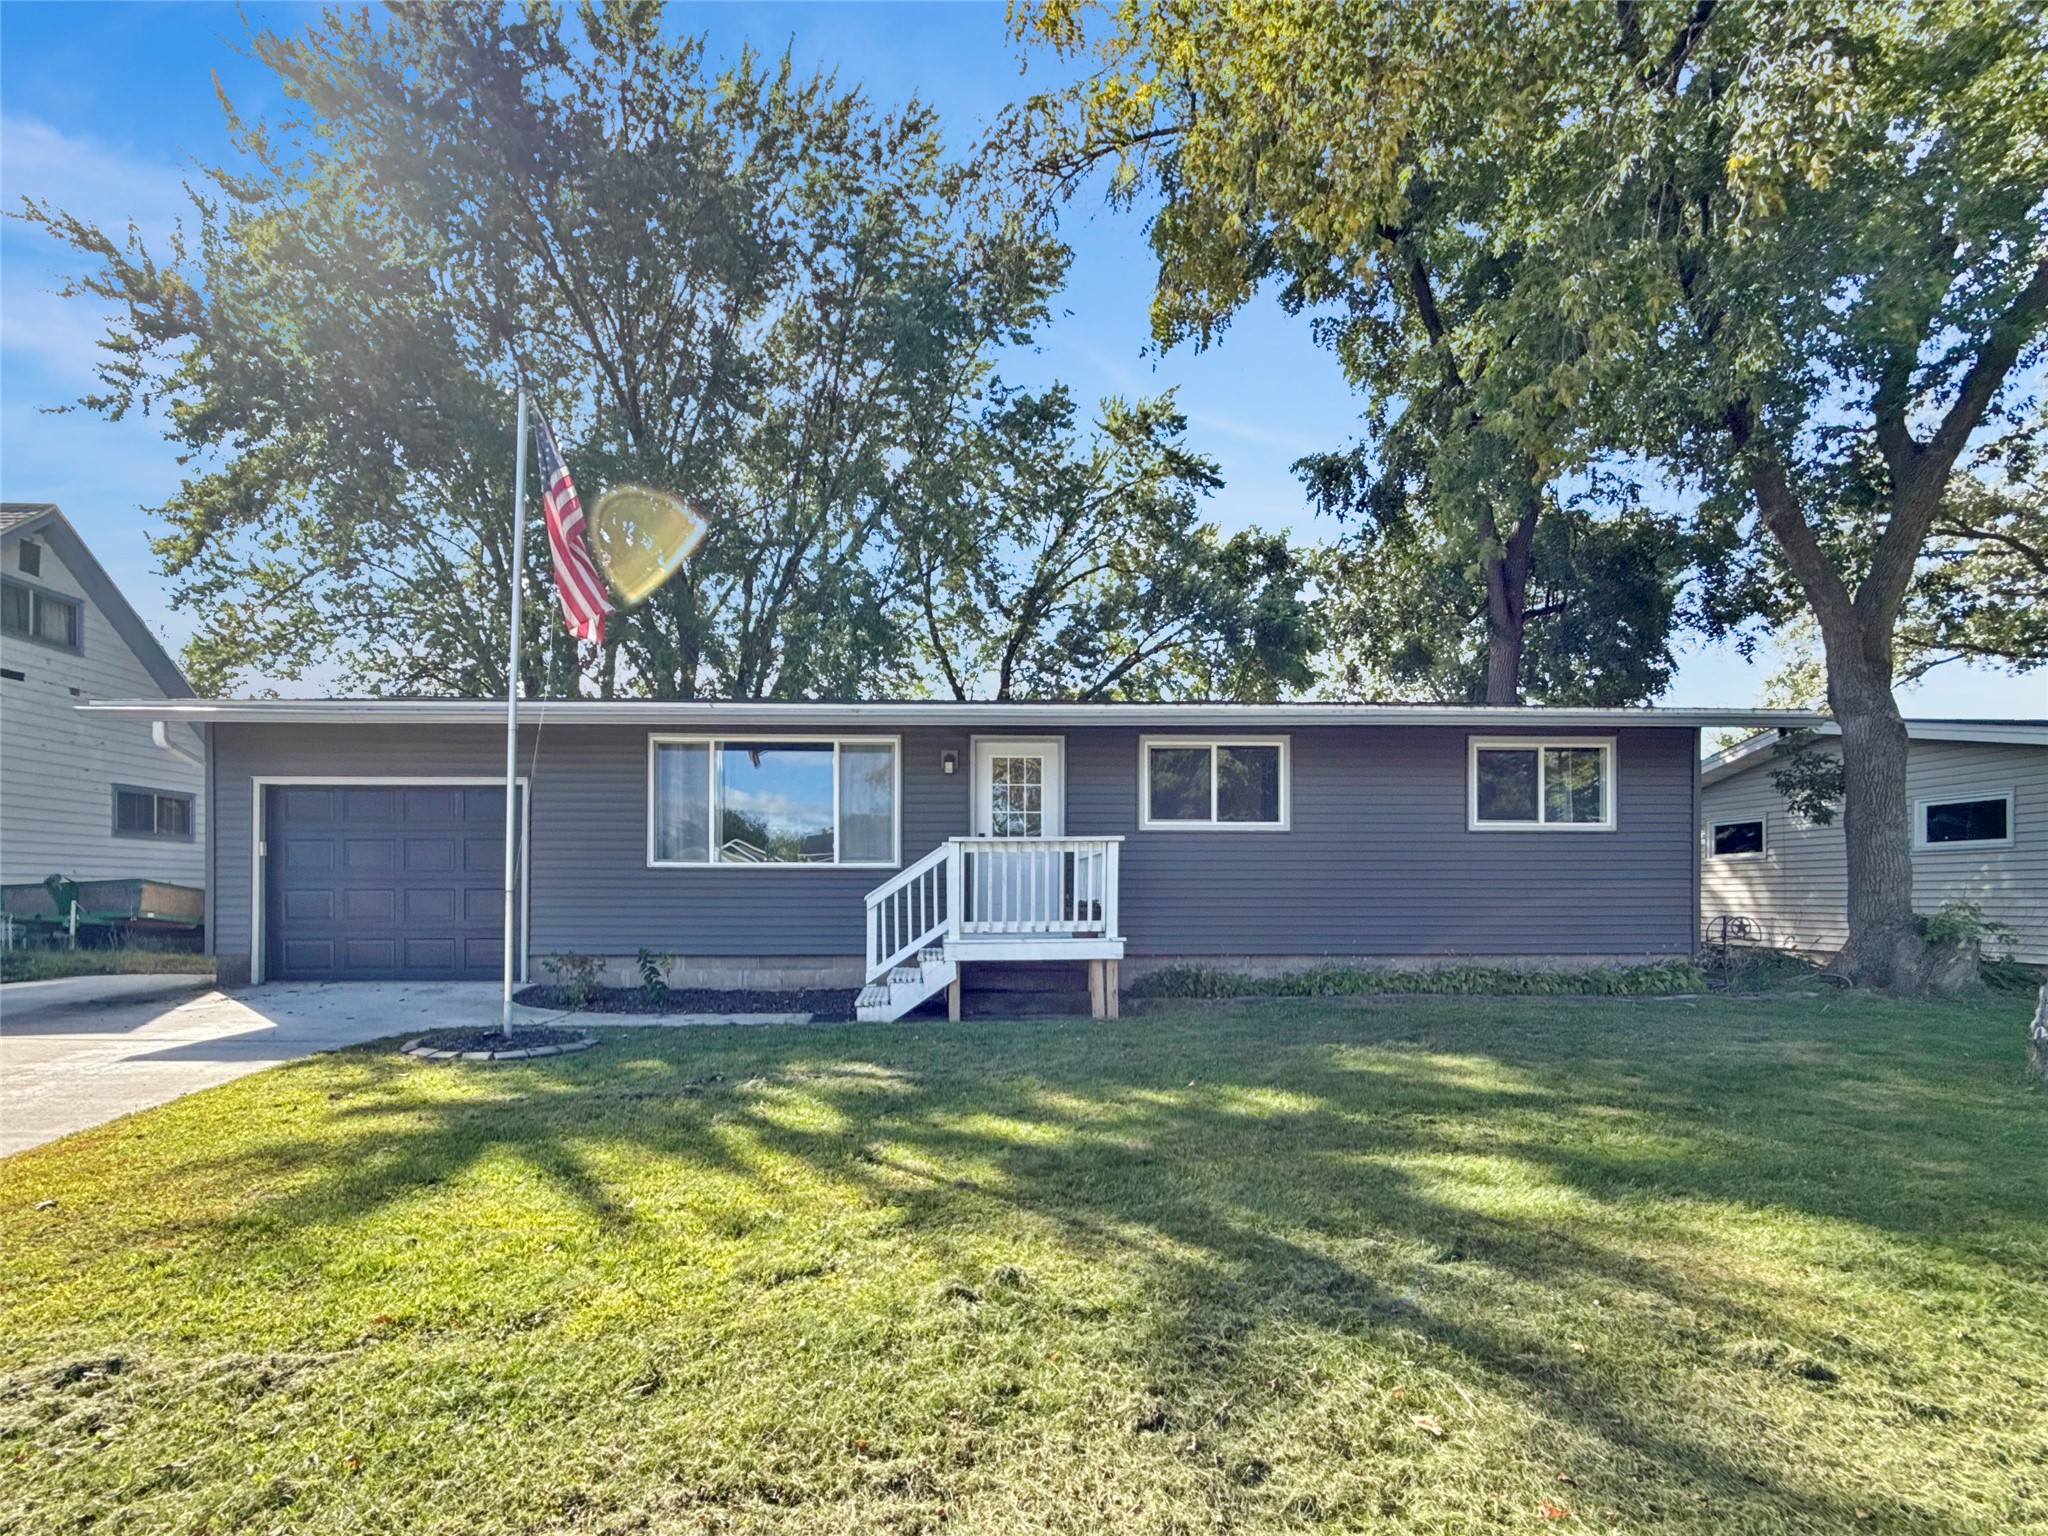
Meticulously maintained, one-owner condo offering comfortable, low-maintenance living in a welcoming community with exceptional amenities, including a pool and special events that create a wonderful sense of camaraderie among neighbors. The thoughtfully designed open-concept main level features a spacious kitchen, dining area, and living room filled with natural light, along with a generously sized primary bedroom featuring an en suite bath and walk-in closet. The lower level offers a spacious family room, an additional nice-sized bedroom, and great natural light from the lookout windows. A large storage room provides plenty of extra space and includes a convenient workshop area and utility sink. Enjoy relaxing outdoors on the private, maintenance-free deck, while the attached two-car garage has been meticulously cared for and is in exceptional condition. Lovingly maintained by its original owner, this beautiful condo is ready for someone new to call it home and enjoy everything this special community has to offer.
Property location
Map & Location
Interior Features
- Above Grade Finished Area
- 1,205 SqFt
- Appliances Included
- Dryer, Dishwasher, Electric Water Heater, Microwave, Oven, Range, Refrigerator, Washer
- Basement
- Daylight, Full, Partially Finished
- Below Grade Finished Area
- 885 SqFt
- Building Area Total
- 2,090 SqFt
- Cooling
- Central Air
- Electric
- Circuit Breakers
- Fireplace
- Gas Log
- Foundation
- Poured
- Heating
- Forced Air
- Levels
- One
- Living Area
- 2,090 SqFt
- Rooms Total
- 13
- Windows
- Window Coverings
Rooms
| Room | Dimensions | Flooring | Level |
|---|---|---|---|
| Bathroom #1 | 6' × 11' | Tile | Lower |
| Bathroom #2 | 5' × 9' | Tile | Main |
| Bathroom #3 | 5' × 9' | Tile | Main |
| Bedroom #1 | 13' × 15' | Carpet | Lower |
| Bedroom #2 | 12' × 12' | Carpet | Main |
| Bedroom #3 | 13' × 15' | Wood | Main |
| Dining Area | 10' × 12' | Wood | Main |
| Entry/Foyer | 14' × 4' | Tile | Main |
| Family Room | 13' × 18' | Lower | |
| Kitchen | 9' × 12' | Tile | Main |
| Laundry Room | 6' × 3' | Tile | Main |
| Living Room | 17' × 13' | Wood | Main |
| Other | 5' × 9' | Wood | Main |
Exterior Features
- Construction
- Other, See Remarks
- Covered Spaces
- 2
- Exterior Features
- IrrigationSprinklers
- Garage
- 2 Car, Attached
- Parking
- Asphalt, Attached, Driveway, Garage, Garage Door Opener
- Patio Features
- Composite, Deck
- Sewer
- Public Sewer
- Stories
- 1
- Style
- One Story
- Water Source
- Public
Property Details
- 2025 Taxes
- $3,583
- Association
- Yes
- Association Fee
- $240/Month
- County
- Eau Claire
- Possession
- Close of Escrow, Negotiable
- Property Subtype
- Condominium, Single Family Residence
- School District
- Altoona
- Status
- Active
- Subdivision
- Knollwood Village
- Township
- City of Altoona
- Year Built
- 1996
- Zoning
- Residential
- Listing Office
- Elite Realty Group, LLC
- Last Updated
- October 11, 2026 at 1:31 PM

$279,000
Active
MLS #1604891
3336 Trimble Street, Eau Claire, WI
- 3 Bedroom
- 1/1 Bath
- 1,606 Sq. Ft.
$284,900
Active
MLS #1605247
3019 Leslie Lane, Eau Claire, WI
- 3 Bedroom
- 2 Bath
- 1,638 Sq. Ft.

$279,900
Active w/ Offer
MLS #1604596
1711 Hayden Avenue, Altoona, WI
- 3 Bedroom
- 2/1 Bath
- 2,165 Sq. Ft.

$285,000
Active
MLS #1603939
1706 Peterson Avenue, Eau Claire, WI
- 3 Bedroom
- 1 Bath
- 1,064 Sq. Ft.