
2905 Solem Lane
Eau Claire, WI 54703
Property Overview
New listing!! Northside Eau Claire - Open House on Saturday 9/12 from 11-12pm. Start your day here with coffee on the deck just steps off the kitchen through the sliding glass doors, while the dogs play free in the large fenced-in backyard, and end the day with a movie downstairs. 2905 Solem Lane has space for the life you want to live! With only two owners in the past 25 years, this 4+ bedroom, 1.5-bath home blends meaningful improvements with room to make it your own. New paint throughout adds a fresh, inviting feel, and recently trimmed landscaping welcomes you home. There are beautiful hard wood floors in the living room and hallway, and newer flooring in the bedrooms. The practical updates are here, too: a furnace and A/C replaced within the past five years, plus a new washer and dryer, and both bathrooms have been remodeled, so you can glam up in the stylish half bath while someone else gets ready in the main bathroom. Downstairs, the basement build-out features new carpet, a family room for movie nights, and TWO bonus rooms ready for your workspace, gym, gaming cave, or creative escape. Outside, the spacious fenced backyard is ready for fetch, garden beds, cookouts, and evenings under the stars. Have a kitchen wish list? Bring your ideas and explore the opportunity to add your style and build future equity. With easy access off of HWY 53 and North Crossing, and near the airport - you truly can get anywhere quickly! Enjoy the improvements already made and get excited about the possibilities ahead!
Map & Location
Interior Features
- Above Grade Finished Area
- 1,118 SqFt
- Appliances Included
- Dryer, Dishwasher, Gas Water Heater, Microwave, Oven, Range, Refrigerator, Washer
- Basement
- Finished
- Below Grade Finished Area
- 559 SqFt
- Below Grade Unfinished Area
- 559 SqFt
- Building Area Total
- 2,236 SqFt
- Cooling
- Central Air
- Electric
- Circuit Breakers
- Foundation
- Poured
- Heating
- Forced Air
- Levels
- One
- Living Area
- 1,677 SqFt
- Rooms Total
- 9
- Windows
- Window Coverings
Rooms
| Room | Dimensions | Flooring | Level |
|---|---|---|---|
| Bathroom #1 | 6' × 5' | Vinyl | Main |
| Bathroom #2 | 6' × 8' | Tile | Main |
| Bedroom #1 | 8' × 11' | Wood | Main |
| Bedroom #2 | 10' × 10' | Carpet | Main |
| Bedroom #3 | 9' × 10' | Laminate | Main |
| Bedroom #4 | 11' × 12' | Laminate | Main |
| Family Room | 10' × 22' | Carpet | Lower |
| Kitchen | 15' × 11' | Tile | Main |
| Living Room | 14' × 16' | Wood | Main |
Exterior Features
- Construction
- Hardboard, Metal Siding, Wood Siding
- Covered Spaces
- 1
- Exterior Features
- Fence
- Fencing
- Chain Link, Yard Fenced
- Garage
- 1 Car, Attached
- Parking
- Attached, Concrete, Driveway, Garage
- Patio Features
- Deck
- Sewer
- Public Sewer
- Stories
- 1
- Style
- One Story
- Water Source
- Public
Property Details
- 2025 Taxes
- $3,480
- County
- Eau Claire
- Possession
- Close of Escrow, Negotiable
- Property Subtype
- Single Family Residence
- School District
- Eau Claire Area
- Status
- Active w/ Offer
- Township
- City of Eau Claire
- Year Built
- 1970
- Zoning
- Residential
- Listing Office
- Property Executives Realty
- Last Updated
- September 22, 2026 at 9:45 AM
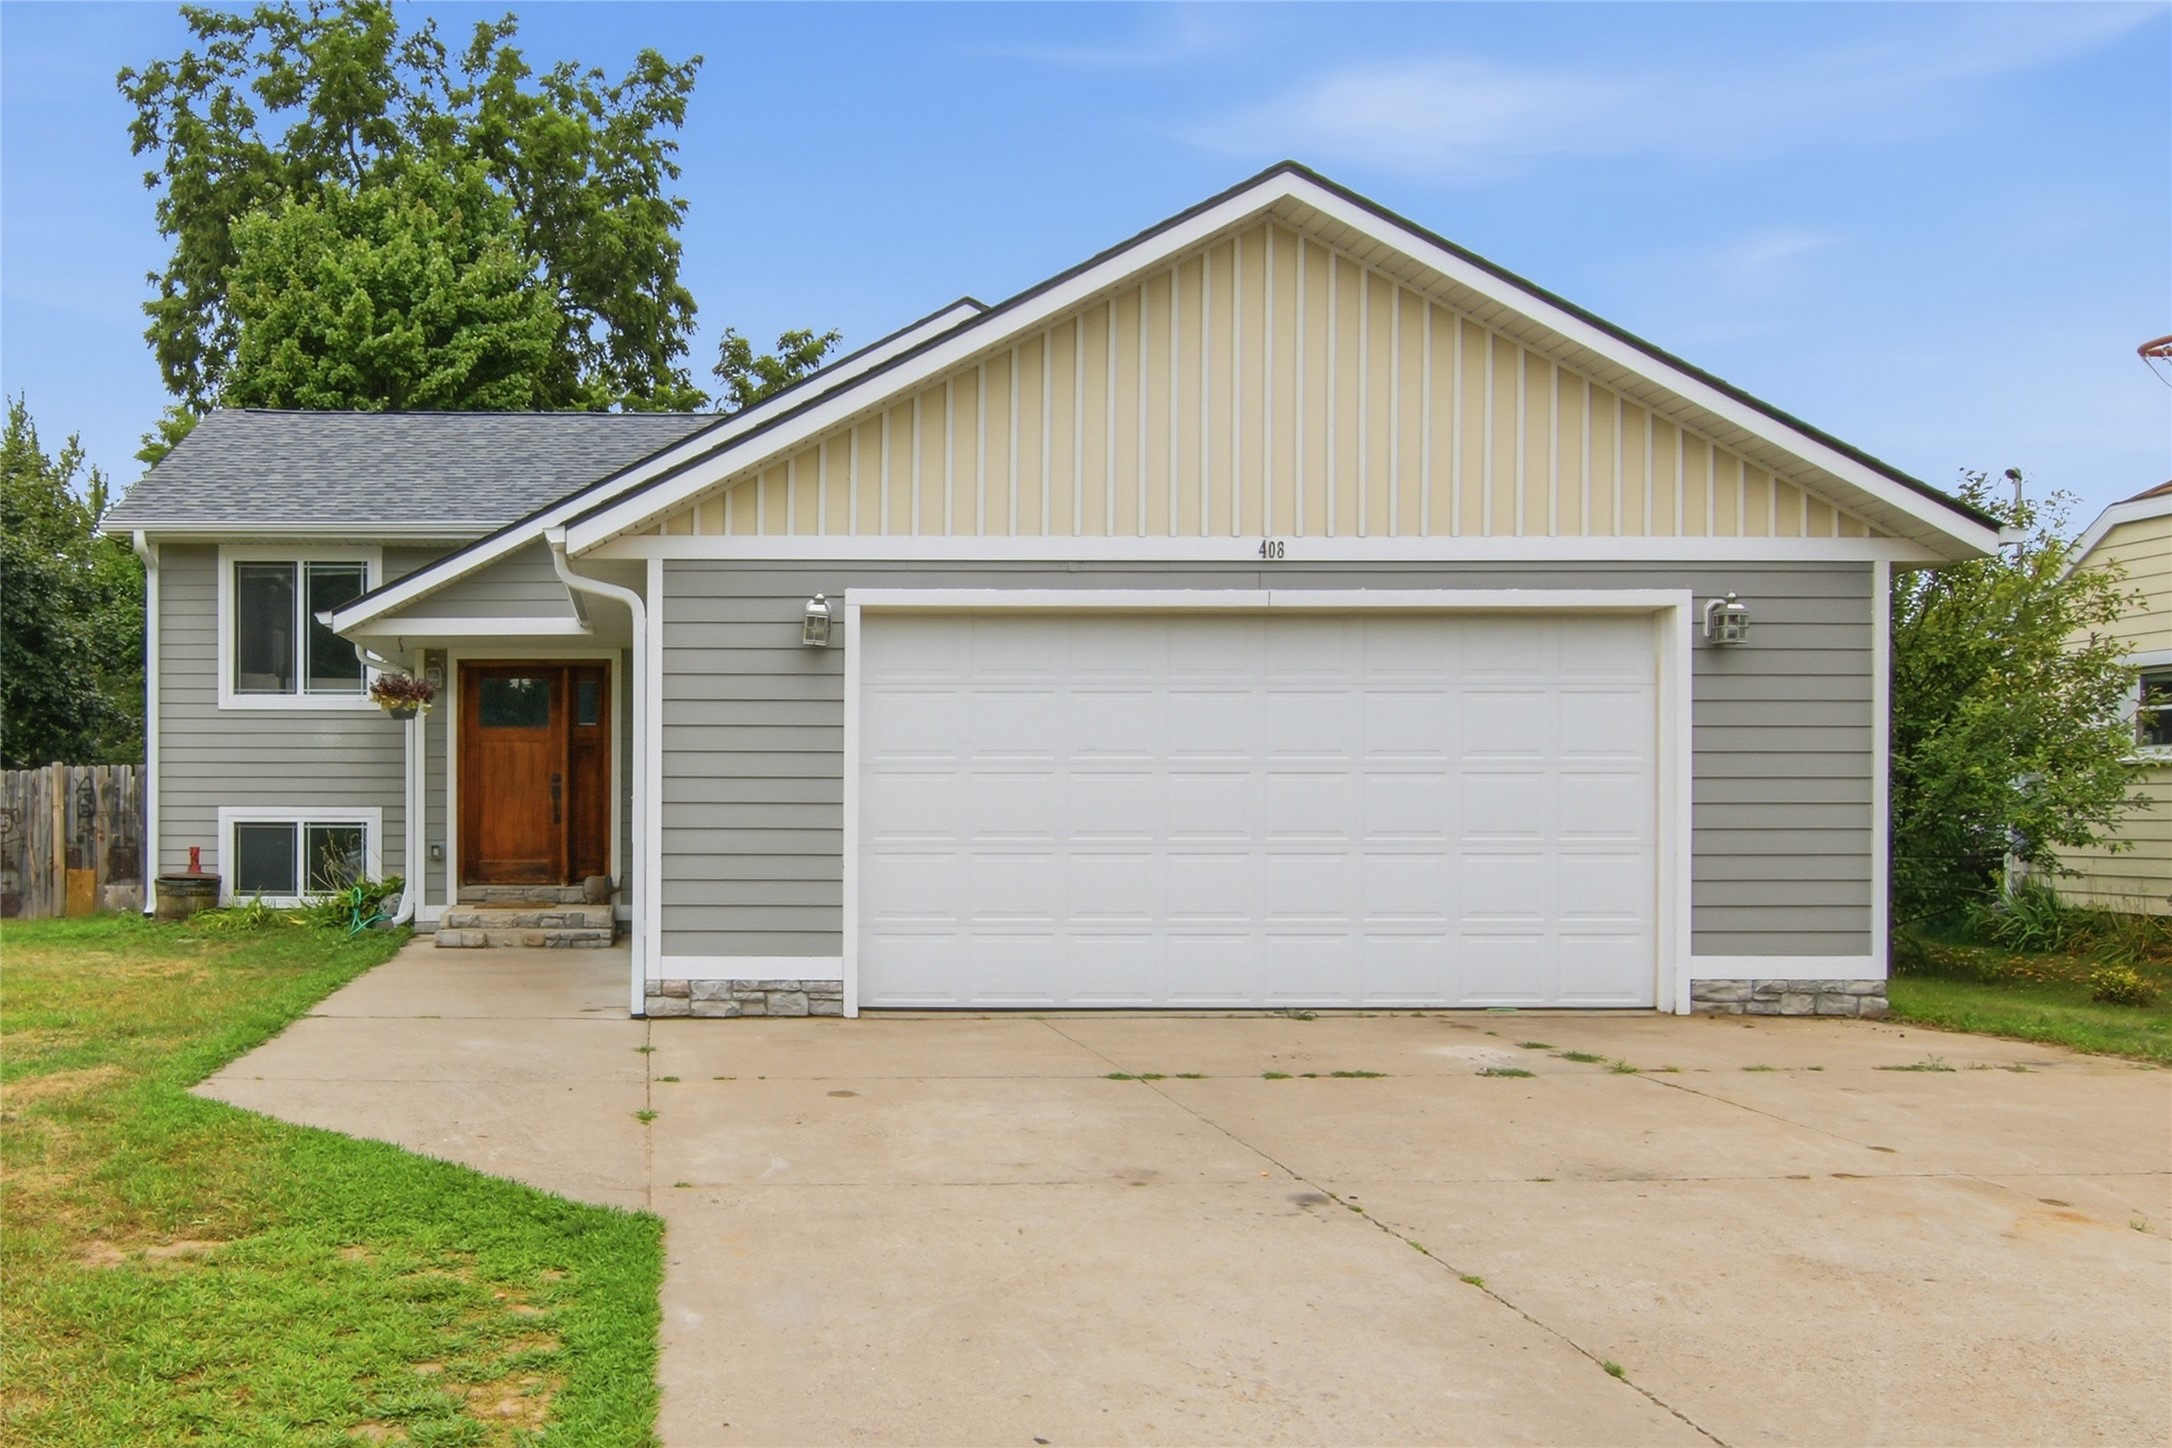
Active
MLS #1604223
408 5th Street W, Altoona, WI
- 4 Bedroom
- 2 Bath
- 1,685 Sq. Ft.
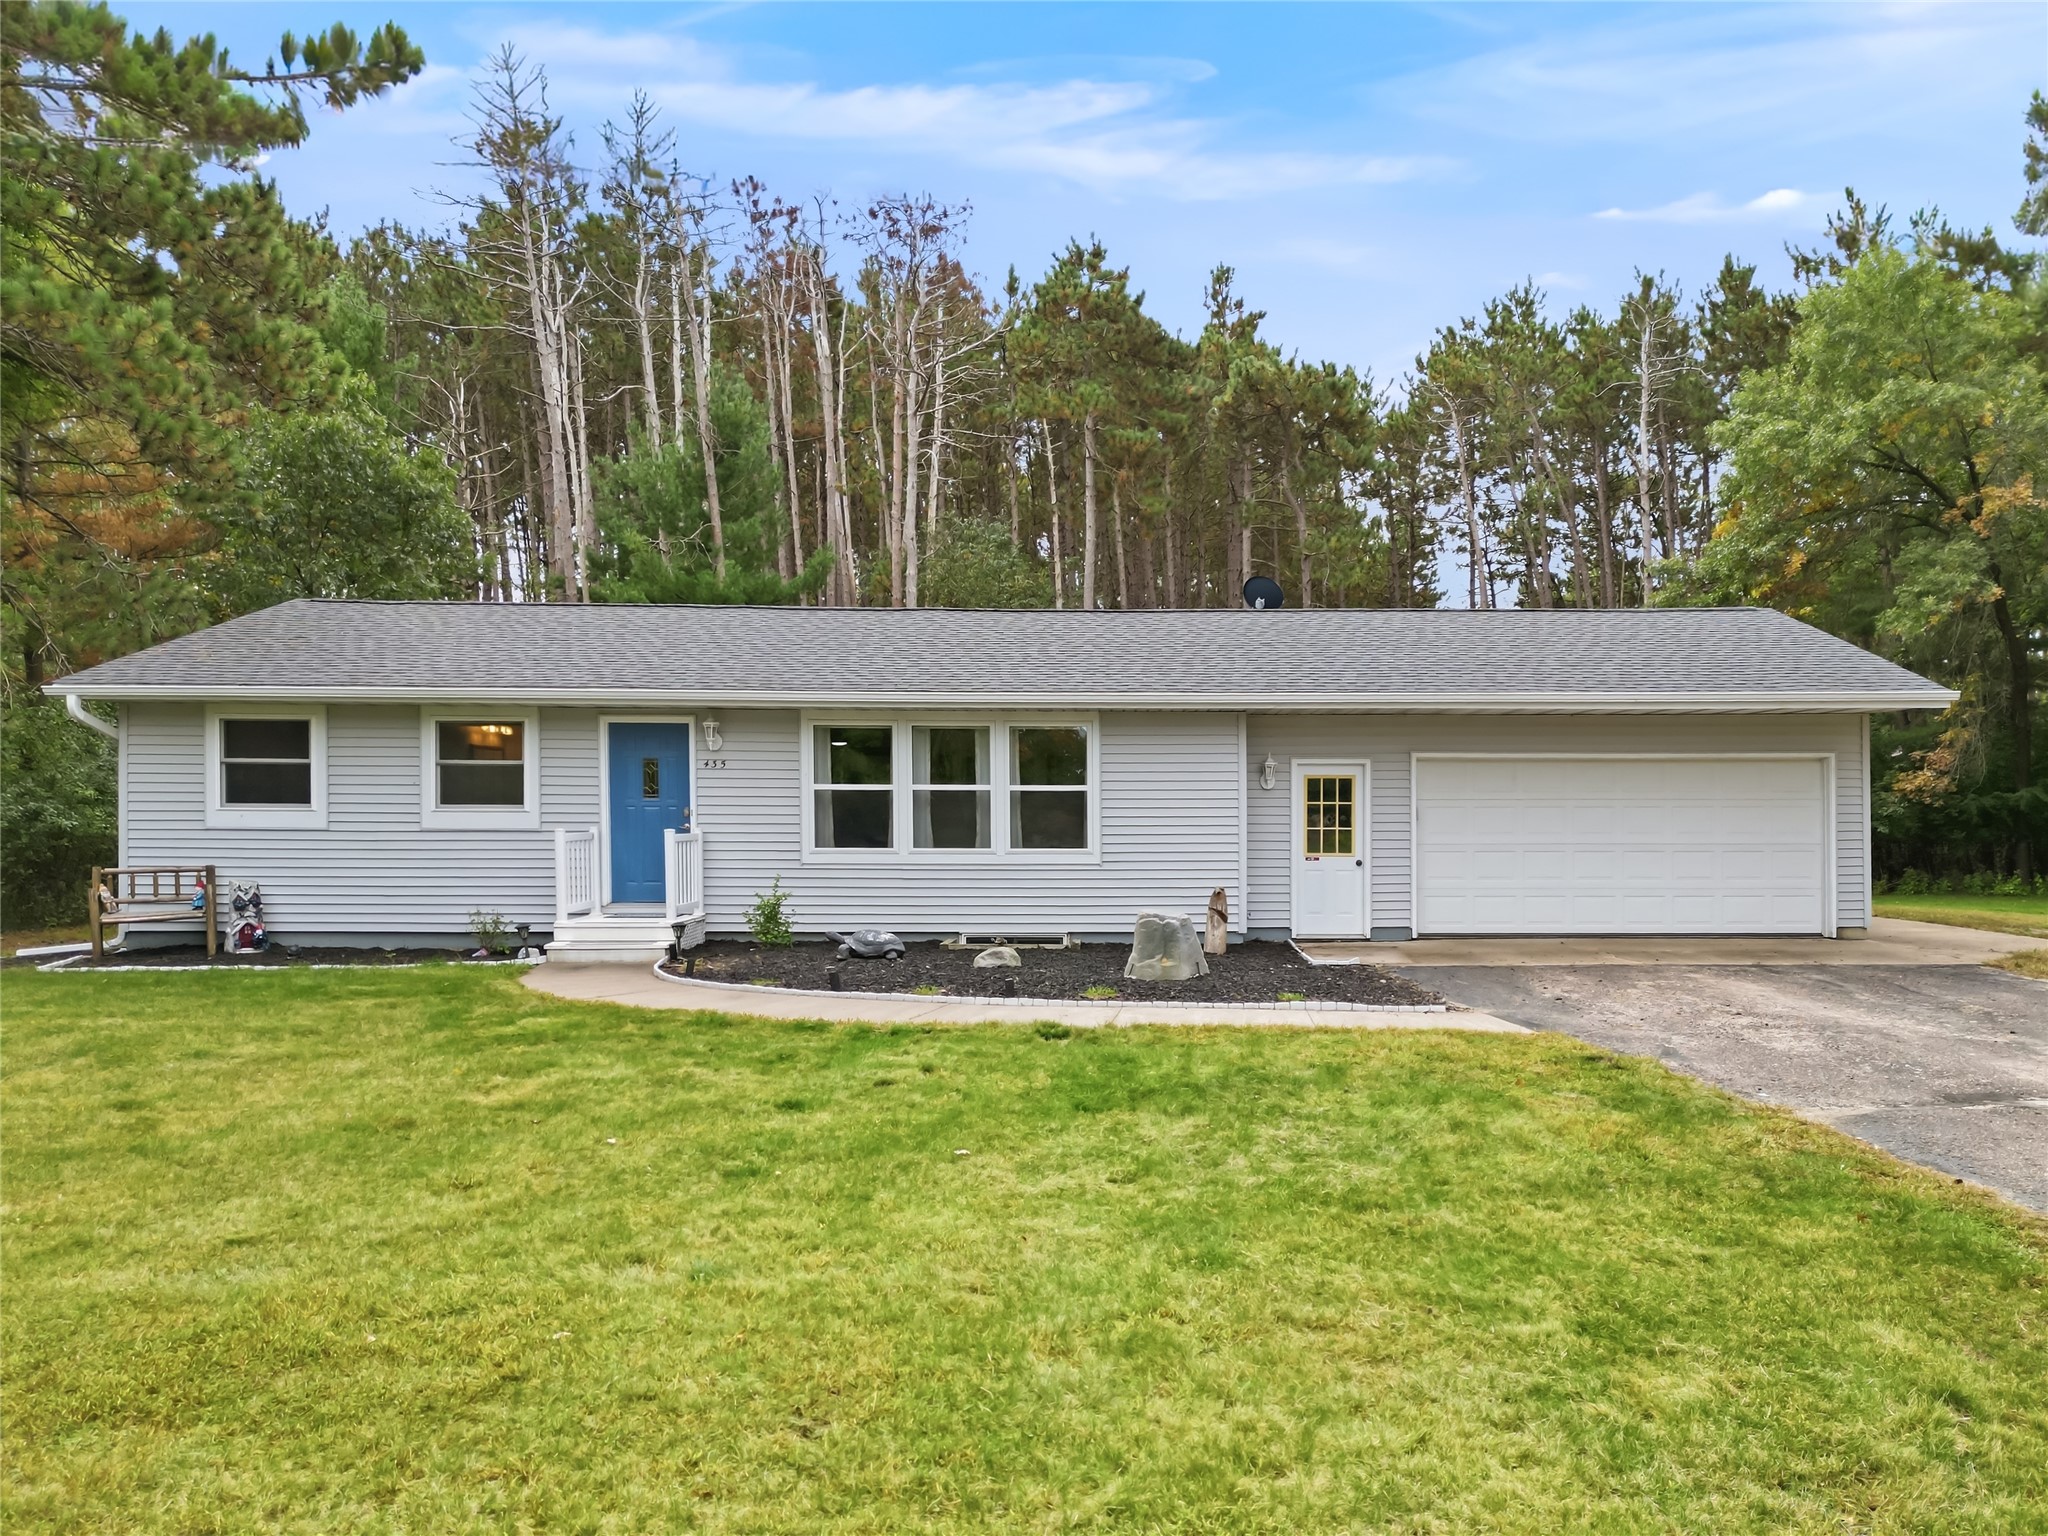
Active w/ Offer
MLS #1605616
435 S Beach Drive, Altoona, WI
- 4 Bedroom
- 2 Bath
- 1,736 Sq. Ft.
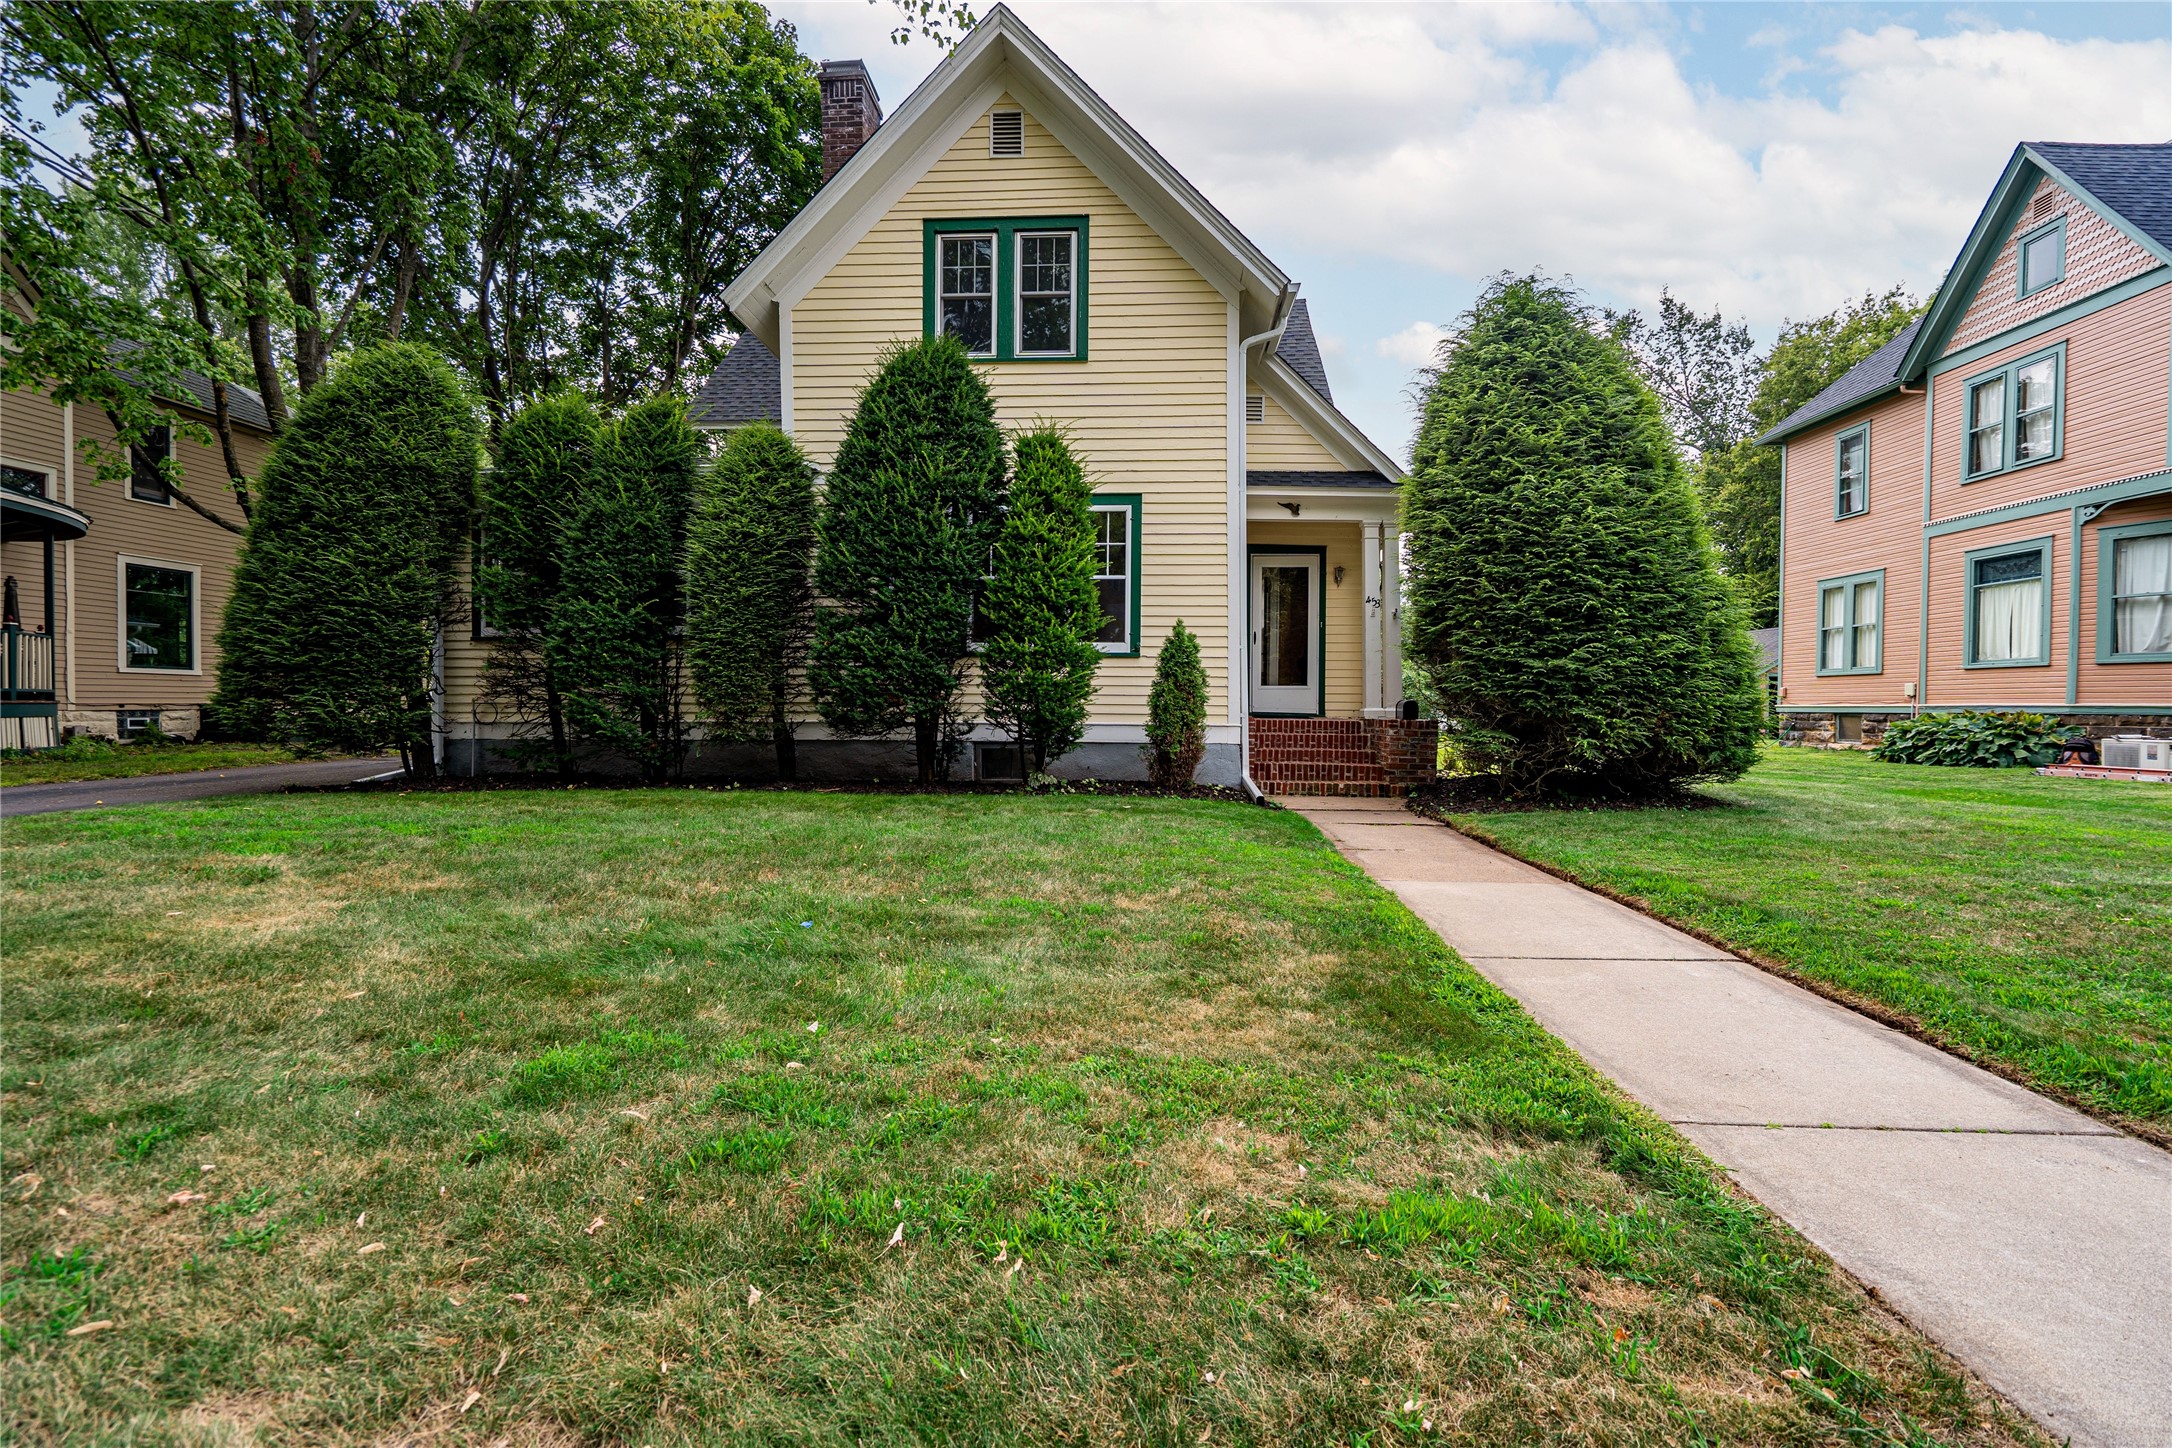
Active
MLS #1604105
453 Summit Avenue, Eau Claire, WI
- 4 Bedroom
- 1/2 Bath
- 2,574 Sq. Ft.

Active
MLS #1603483
3305 Halsey Street, Eau Claire, WI
- 4 Bedroom
- 2 Bath
- 1,764 Sq. Ft.