
512 E Bracklin Street
Rice Lake, WI 54868
Property Overview
COMPLETELY RENOVATED • 3 BEDROOMS • 2-CAR GARAGE • FINISHED BASEMENT
Move-in ready and renovated from top to bottom, this 3-bedroom Rice Lake home delivers the updates buyers are looking for without the hassle of a major renovation. Set on a convenient 0.20-acre city lot, the property features a long list of improvements, including new siding, new roof, new windows, new flooring, and more—giving you the opportunity to move in and enjoy rather than spend years updating.
The main level offers a functional layout with all 3 bedrooms and a full bathroom on one floor, plus main-floor laundry hookups for added convenience and the option for easy single-level living. Downstairs, the finished basement provides valuable additional space with a newly redone family room, spacious dedicated office, and large laundry room with plenty of room for a workshop, hobbies, or additional storage.
Outside, step onto the back deck and enjoy the newly seeded lawn—perfect for relaxing, grilling, or entertaining. A 2-car detached garage provides room for vehicles and storage, while the additional storage shed gives you even more space for tools, lawn equipment, and outdoor gear.
If you're looking for a home where the major updates have already been taken care of, this one is ready to go. Renovated, functional, and move-in ready—come take a look!
Map & Location
Interior Features
- Above Grade Finished Area
- 1,040 SqFt
- Appliances Included
- Dishwasher, Electric Water Heater, Other, Oven, Range, Refrigerator, See Remarks
- Basement
- Full, Walk-Out Access
- Below Grade Finished Area
- 1,040 SqFt
- Building Area Total
- 2,080 SqFt
- Cooling
- Ductless
- Electric
- Circuit Breakers
- Foundation
- Block
- Heating
- Baseboard
- Levels
- One
- Living Area
- 2,080 SqFt
- Rooms Total
- 10
Rooms
| Room | Dimensions | Flooring | Level |
|---|---|---|---|
| Bathroom #1 | 12' × 5' | Vinyl | Main |
| Bedroom #1 | 10' × 10' | Vinyl | Main |
| Bedroom #2 | 11' × 12' | Vinyl | Main |
| Bedroom #3 | 11' × 12' | Vinyl | Main |
| Dining Area | 8' × 12' | Vinyl | Main |
| Family Room | 24' × 24' | Vinyl | Lower |
| Kitchen | 8' × 12' | Vinyl | Main |
| Laundry Room | 12' × 17' | Concrete | Lower |
| Living Room | 15' × 15' | Vinyl | Main |
| Office | 11' × 14' | Vinyl | Lower |
Exterior Features
- Construction
- Vinyl Siding
- Covered Spaces
- 2
- Garage
- 2 Car, Detached
- Lot Size
- 0.2 Acres
- Parking
- Concrete, Driveway, Detached, Garage
- Patio Features
- Deck
- Sewer
- Public Sewer
- Stories
- 1
- Style
- One Story
- Water Source
- Public
Property Details
- 2025 Taxes
- $3,295
- County
- Barron
- Other Structures
- Shed(s)
- Possession
- Close of Escrow
- Property Subtype
- Single Family Residence
- School District
- Rice Lake Area
- Status
- Active
- Township
- City of Rice Lake
- Year Built
- 1979
- Zoning
- Residential
- Listing Office
- Real Estate Solutions
- Last Updated
- September 22, 2026 at 11:48 AM
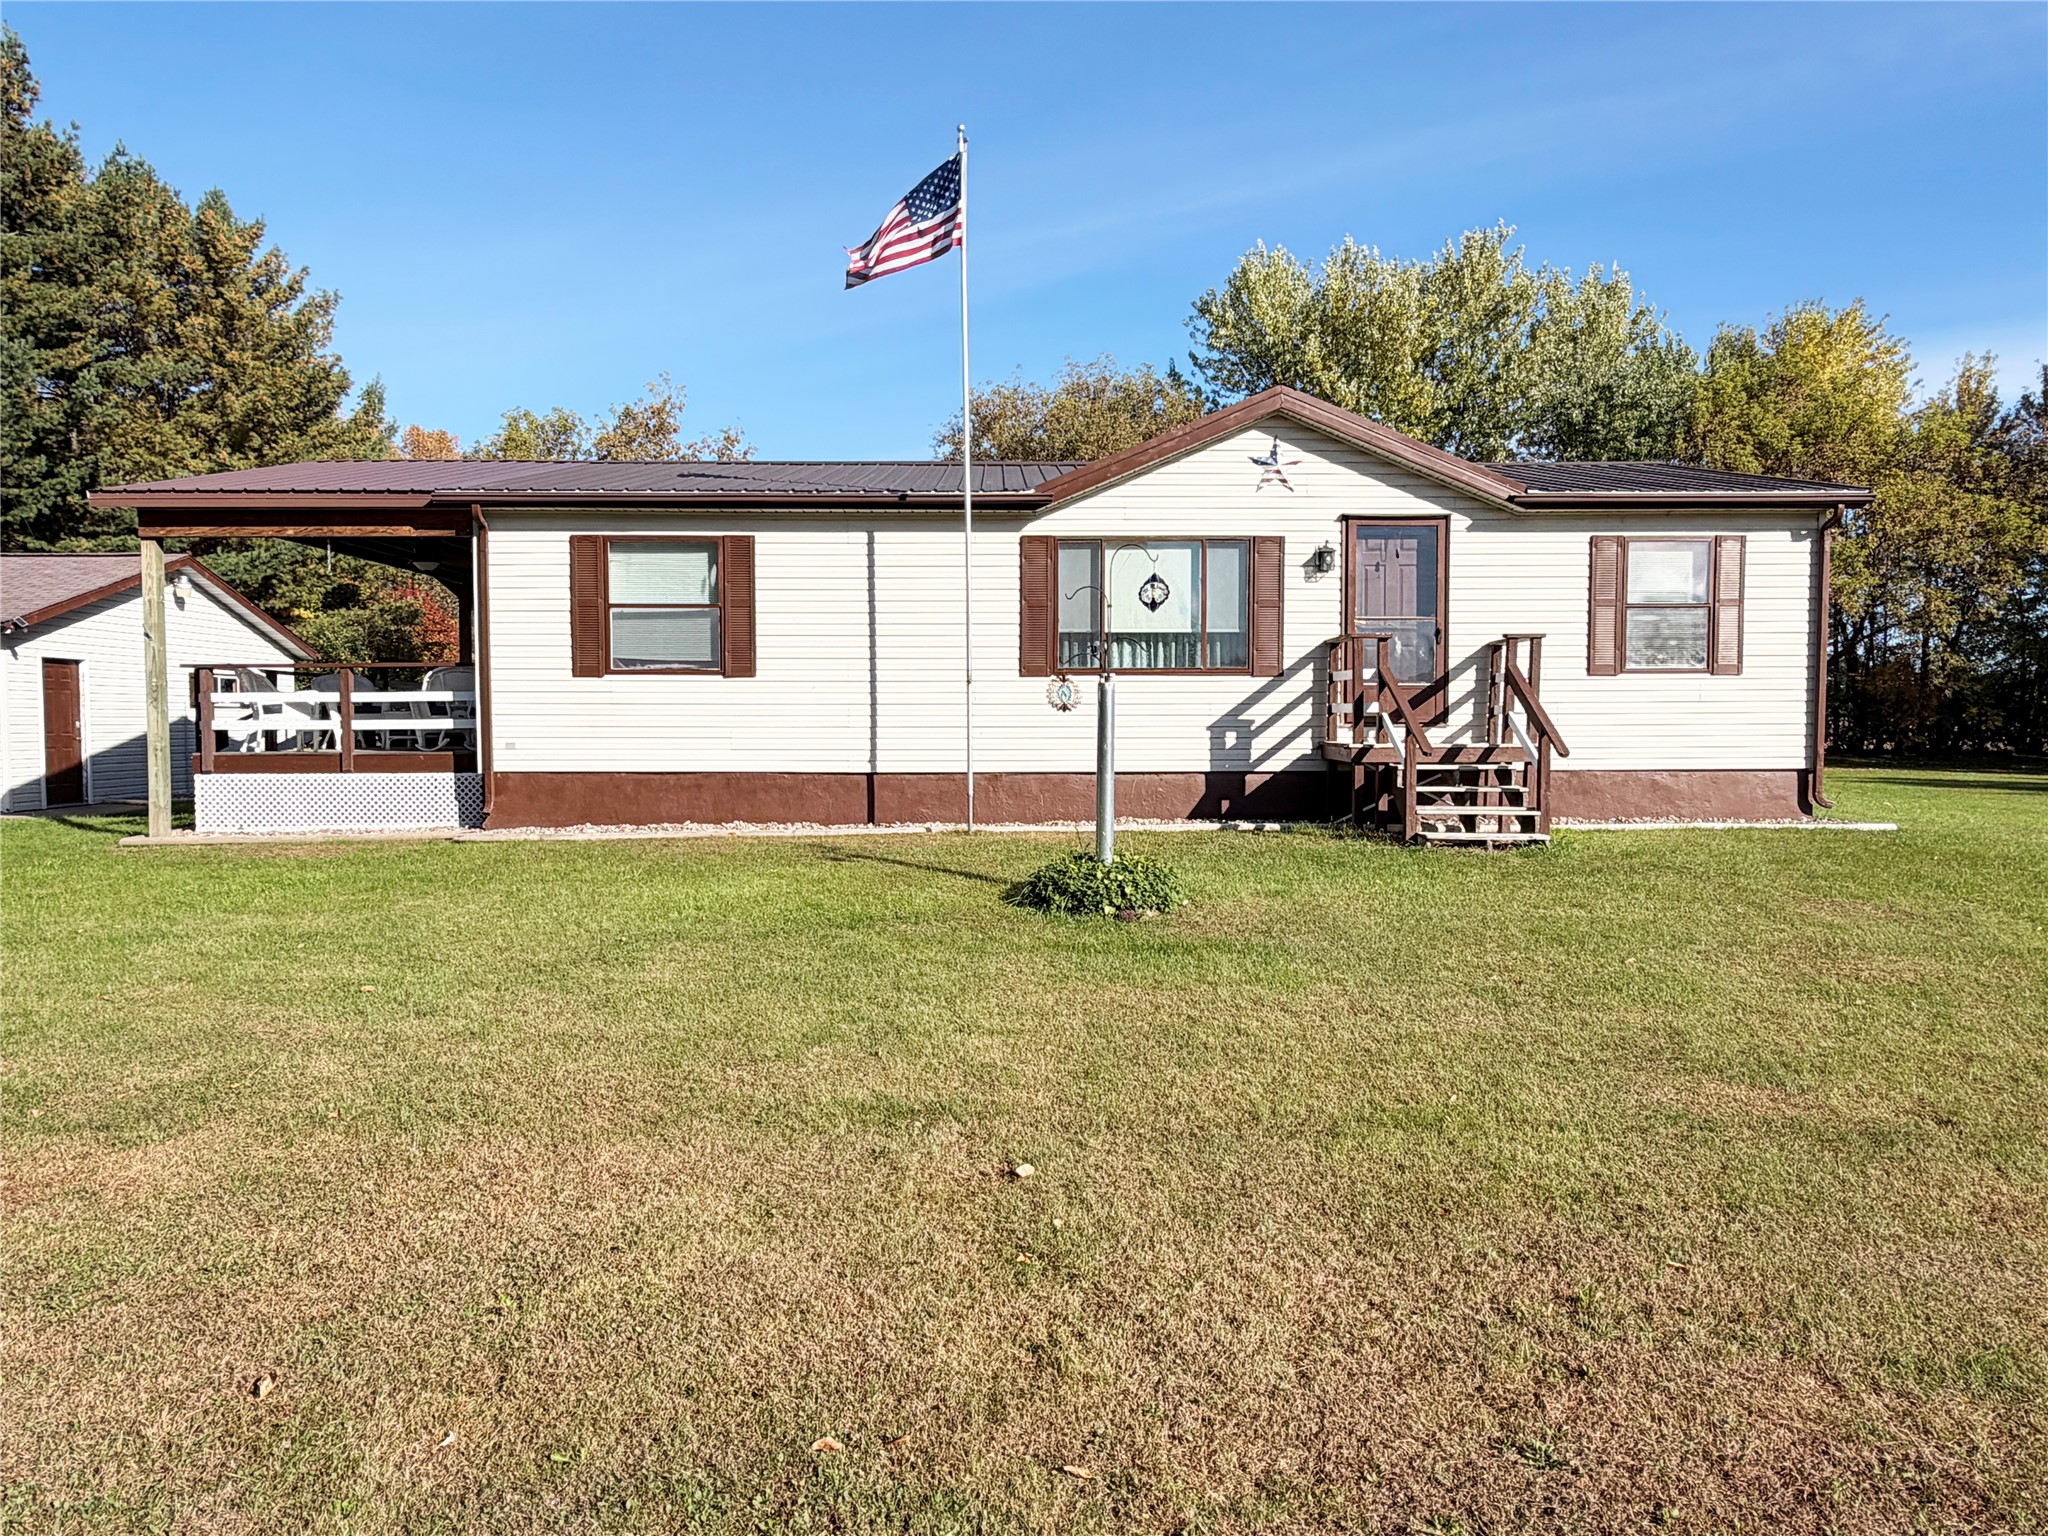
Active
MLS #1605701
1910 17th Avenue, Rice Lake, WI
- 3 Bedroom
- 2/1 Bath
- 1,158 Sq. Ft.
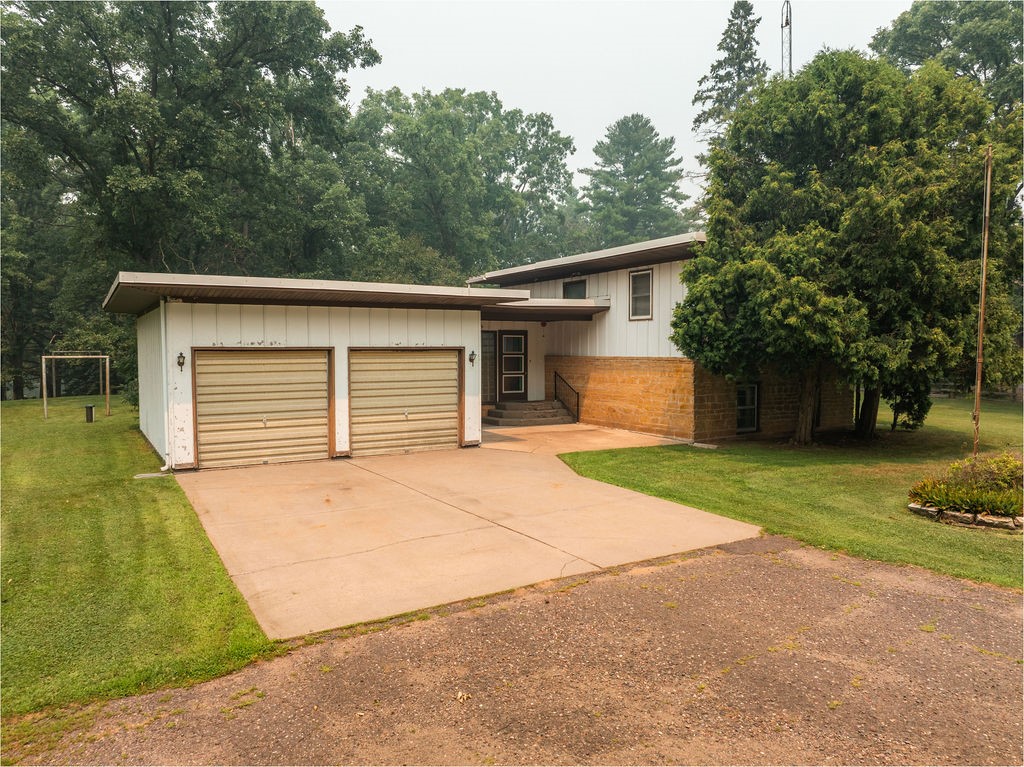
Active
MLS #1603479
2262 23rd Avenue, Rice Lake, WI
- 3 Bedroom
- 2 Bath
- 1,857 Sq. Ft.
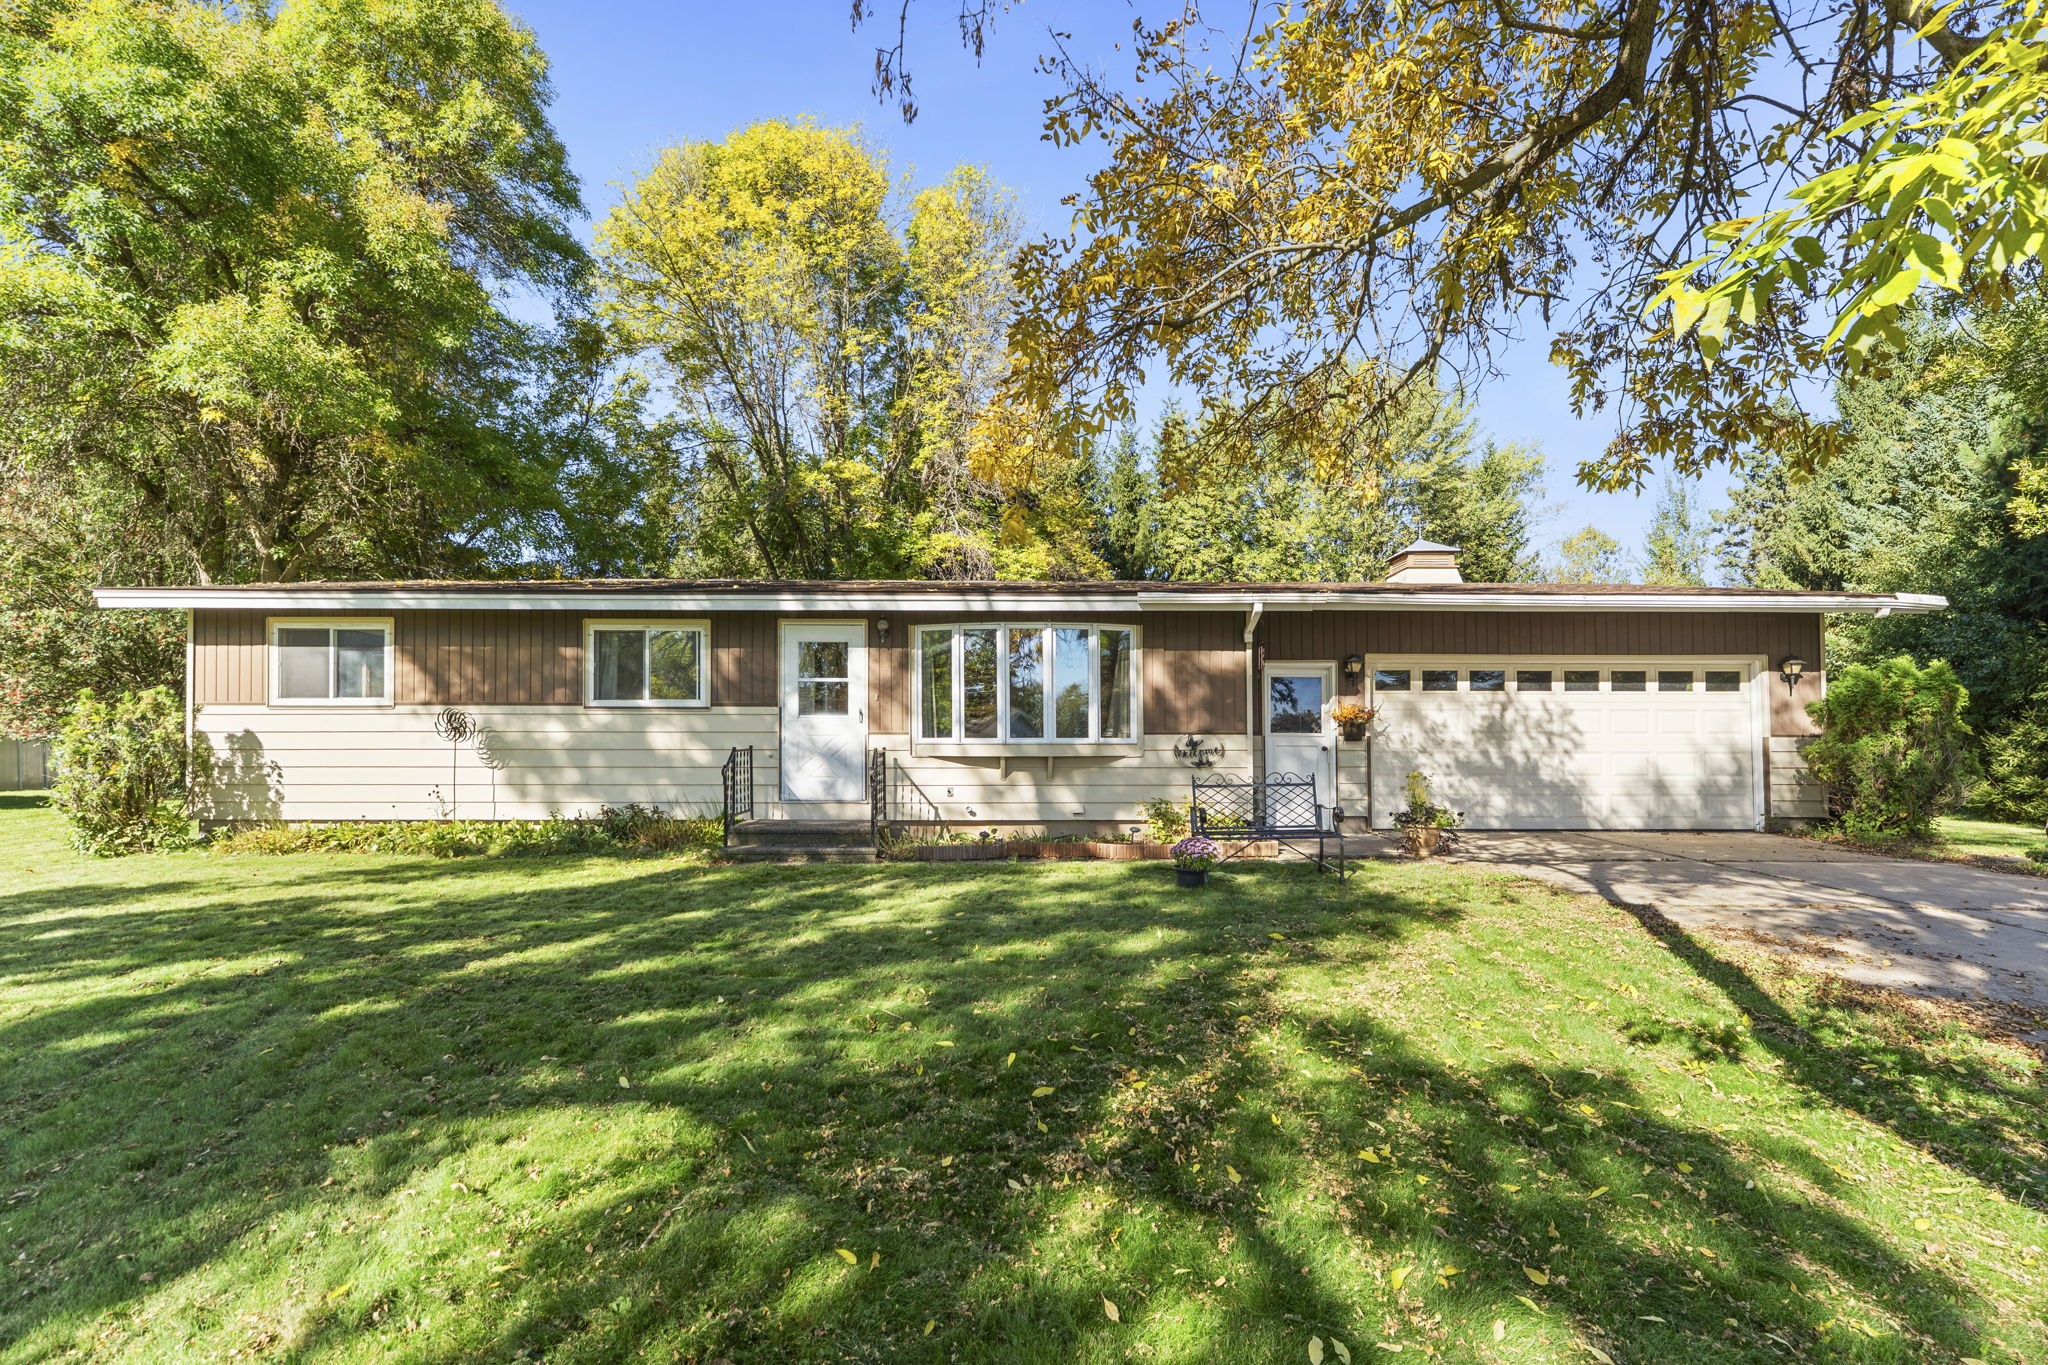
Active
MLS #1605617
1055 10th Avenue, Cumberland, WI
- 3 Bedroom
- 1 Bath
- 1,099 Sq. Ft.
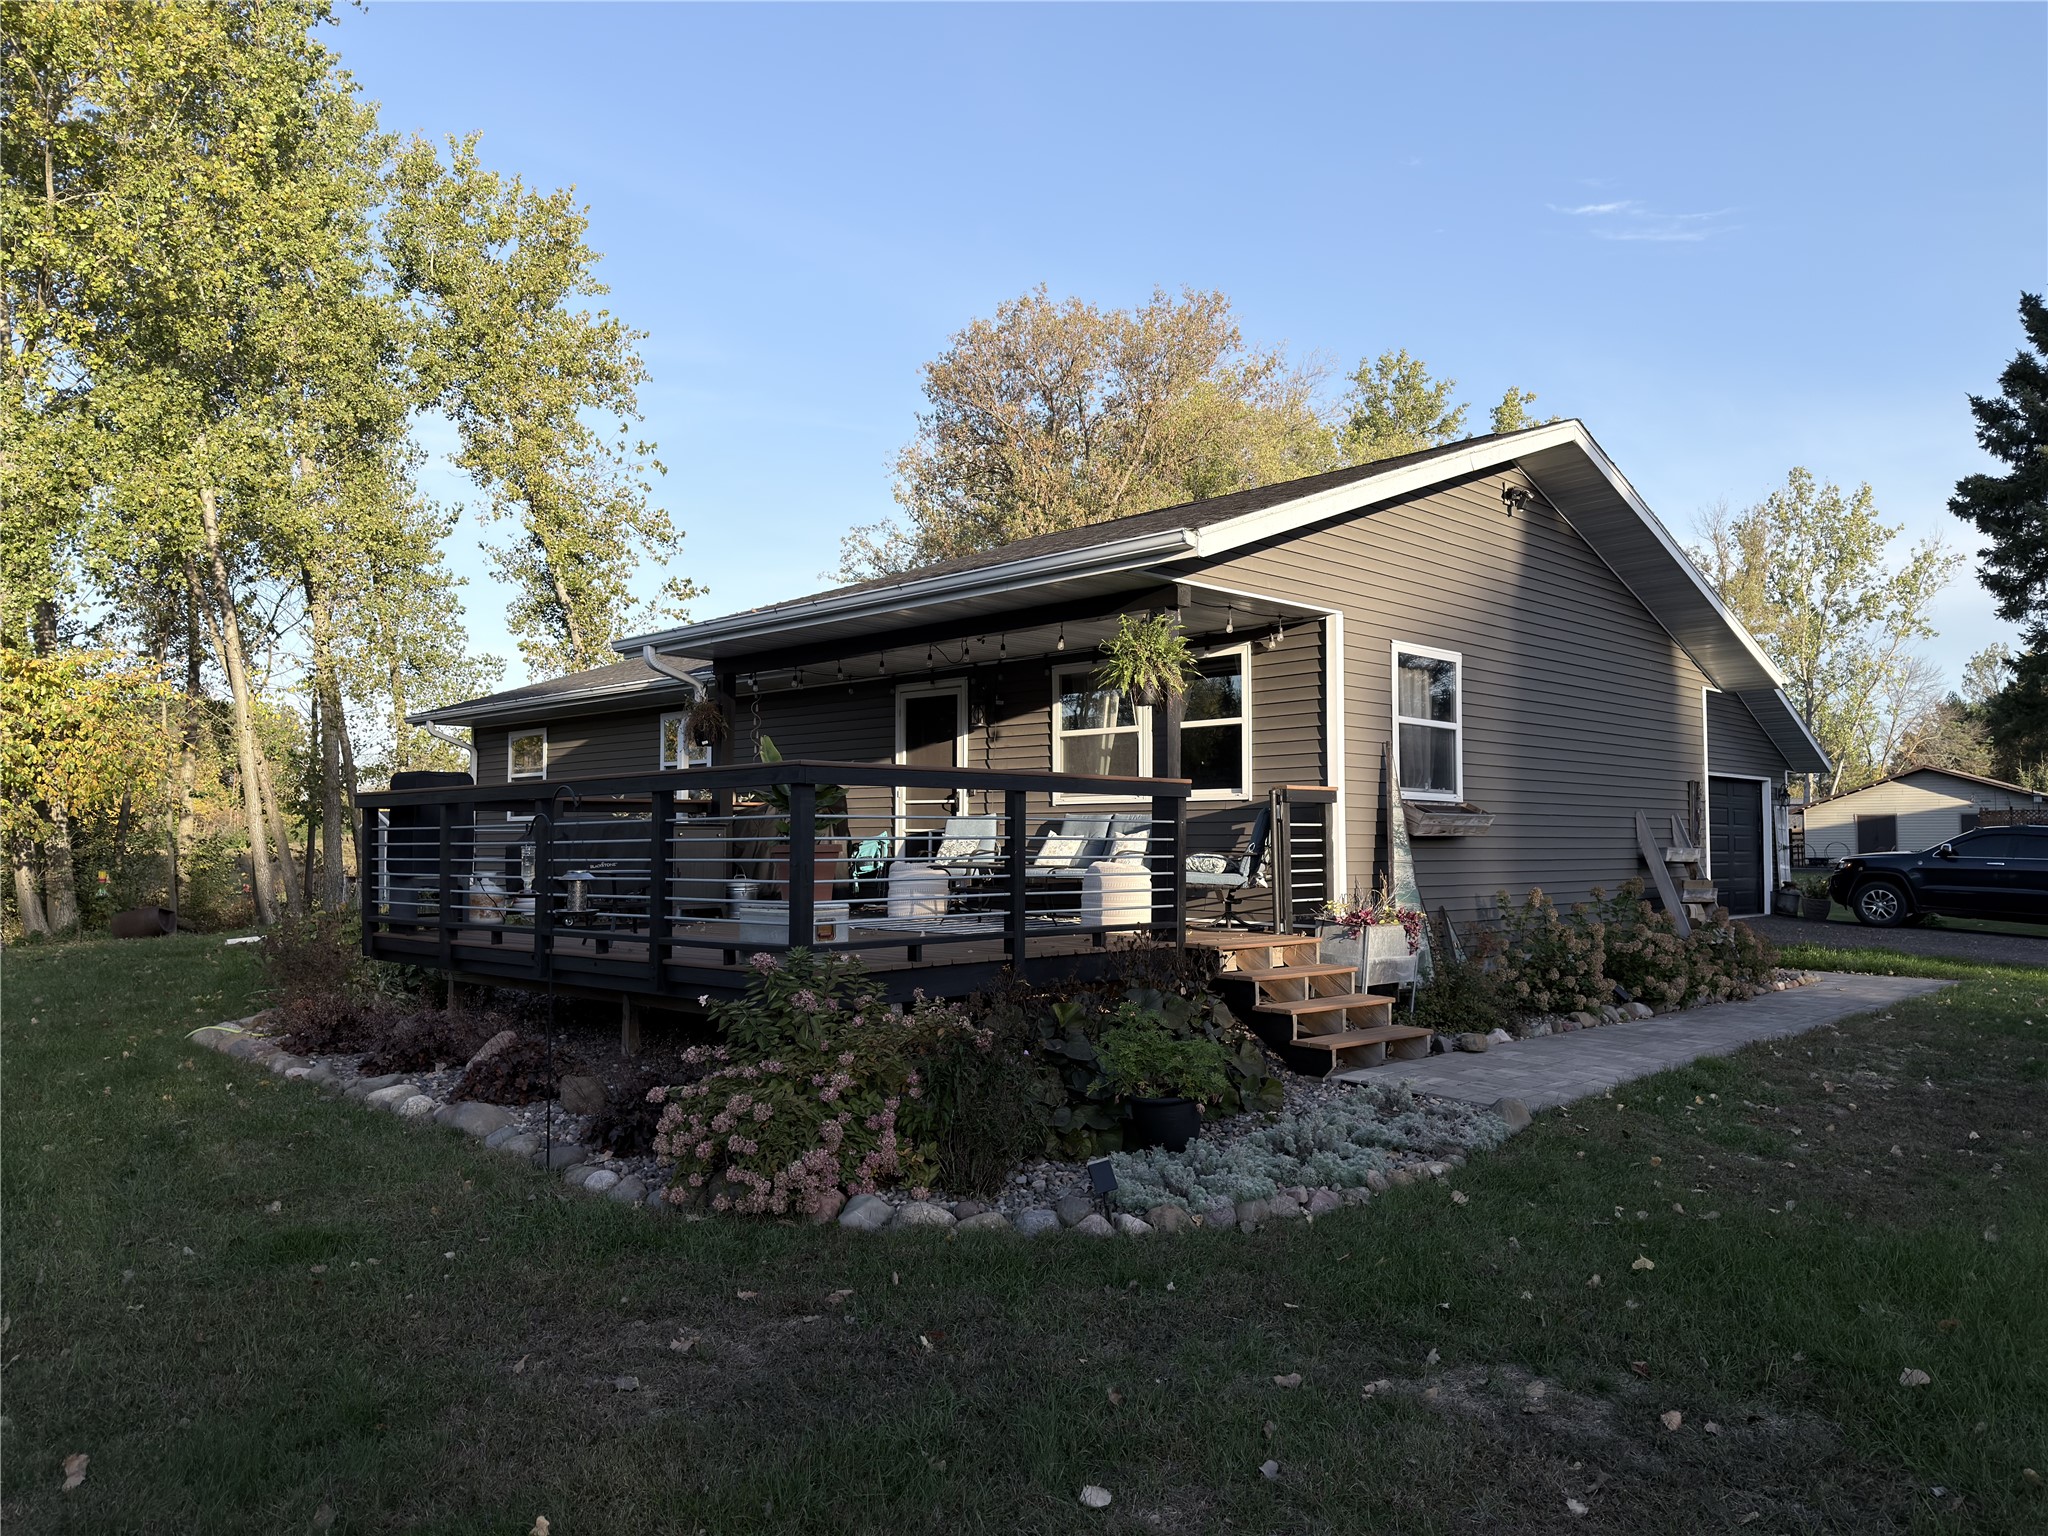
Active
MLS #1605816
304 N Plecity Avenue, Haugen, WI
- 3 Bedroom
- 2 Bath
- 1,646 Sq. Ft.