
13669 42nd Avenue
Chippewa Falls, WI 54729
Property Overview
Welcome to this pre-inspected C&M Construction twinhome, ideally situated at the end of a quiet cul-de-sac in the Village of Lake Hallie. Meticulously maintained and immaculate, this single-story home offers 4 bedrooms, 2 bathrooms, and 2,115 finished square feet. The open-concept main level features vaulted ceilings, generous living spaces, main-floor laundry, and generously sized bedrooms. A lookout lower level provides abundant natural light and additional finished space for guests, recreation, or a home office. Updates include a new stainless steel appliance package with washer and dryer in 2021, a new concrete patio and updated landscaping in 2024, and a brand-new roof in August 2025. Enjoy an attached 2-car garage and an approximately half-acre private yard adjoining an open field, providing peaceful country-like views while remaining close to everyday amenities. Beautifully maintained, move-in ready, and tucked into a private setting, this exceptional Lake Hallie twinhome is a must-see!
Map & Location
Interior Features
- Above Grade Finished Area
- 1,156 SqFt
- Appliances Included
- Dryer, Dishwasher, Electric Water Heater, Microwave, Oven, Range, Refrigerator, Washer
- Basement
- Full, Partially Finished
- Below Grade Finished Area
- 959 SqFt
- Below Grade Unfinished Area
- 197 SqFt
- Building Area Total
- 2,312 SqFt
- Cooling
- Central Air
- Electric
- Circuit Breakers
- Foundation
- Poured
- Heating
- Forced Air
- Interior Features
- Ceiling Fan(s)
- Living Area
- 2,115 SqFt
- Rooms Total
- 11
Rooms
| Room | Dimensions | Flooring | Level |
|---|---|---|---|
| Bathroom #1 | 5' × 9' | Tile | Lower |
| Bathroom #2 | 8' × 9' | Vinyl | Main |
| Bedroom #1 | 9' × 15' | Carpet | Lower |
| Bedroom #2 | 12' × 12' | Carpet | Lower |
| Bedroom #3 | 12' × 15' | Carpet | Main |
| Bedroom #4 | 12' × 12' | Carpet | Main |
| Dining Area | 8' × 10' | Laminate | Main |
| Family Room | 18' × 28' | Carpet | Lower |
| Kitchen | 11' × 14' | Laminate | Main |
| Laundry Room | 8' × 9' | Concrete | Main |
| Living Room | 13' × 15' | Carpet | Main |
Exterior Features
- Construction
- Brick, Vinyl Siding
- Covered Spaces
- 2
- Garage
- 2 Car, Attached
- Lot Size
- 0.04 Acres
- Parking
- Asphalt, Attached, Driveway, Garage, Garage Door Opener
- Patio Features
- Deck
- Sewer
- Mound Septic
- Style
- Twin Home
- Water Source
- Public
Property Details
- 2025 Taxes
- $2,596
- County
- Chippewa
- Possession
- Close of Escrow
- Property Subtype
- Single Family Residence
- School District
- Chippewa Falls Area Unified
- Status
- Active
- Township
- Village of Lake Hallie
- Year Built
- 2008
- Zoning
- Residential
- Listing Office
- Donnellan Real Estate
- Last Updated
- October 7, 2026 at 10:07 AM
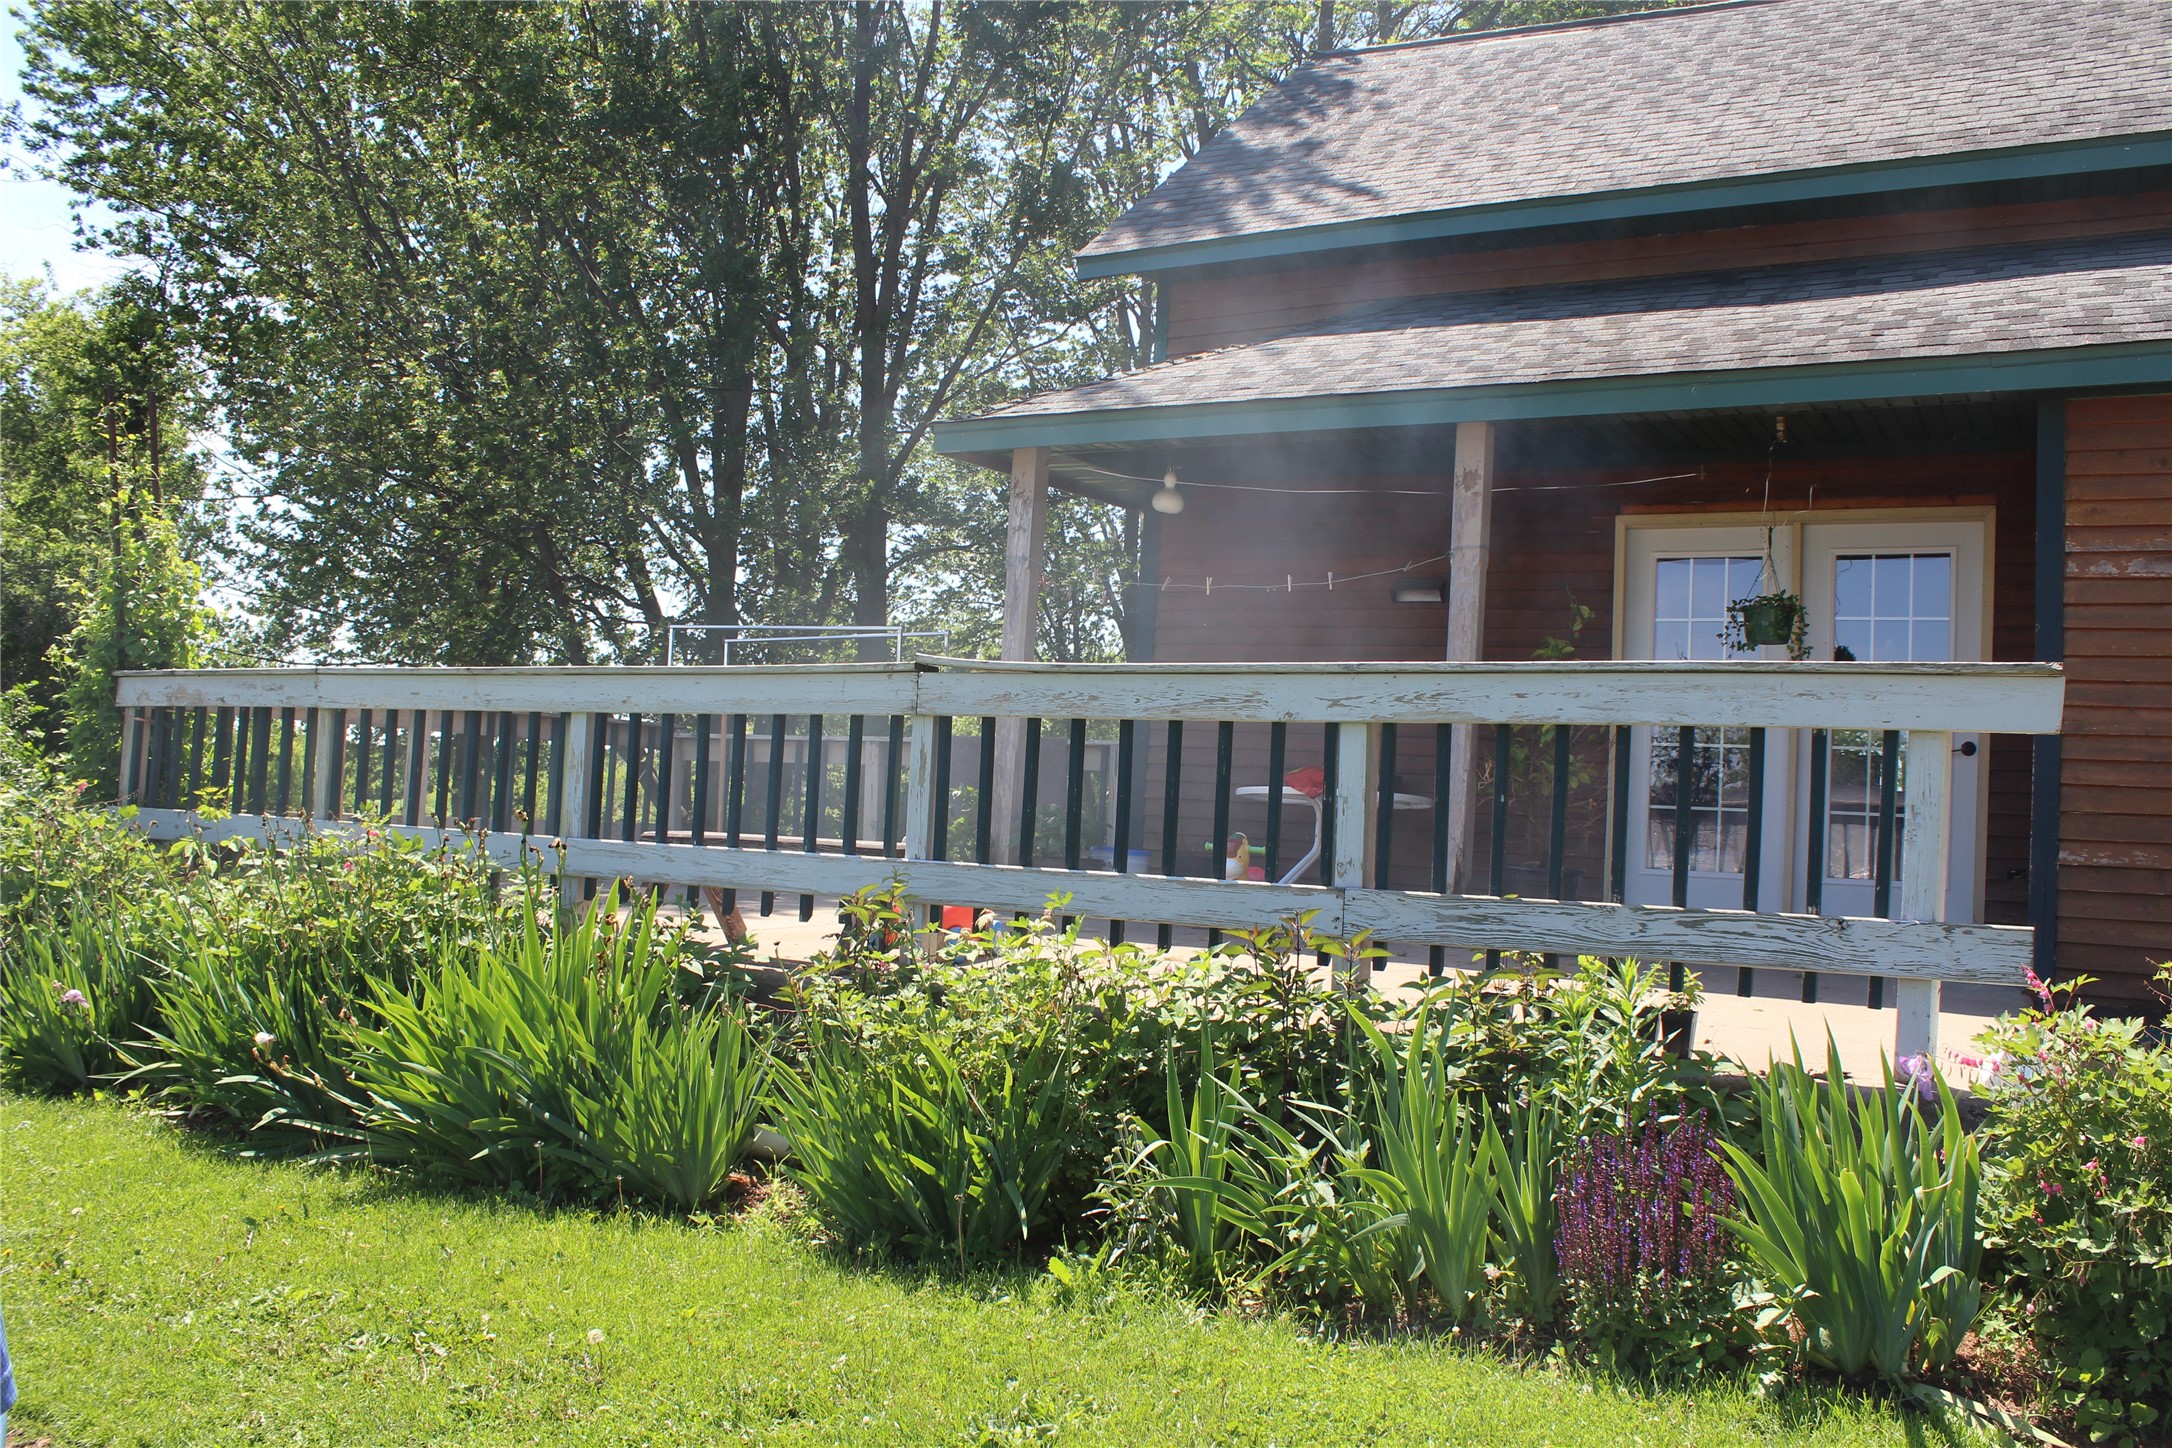
Active w/ Offer
MLS #1602217
7847 290th Street, Boyd, WI
- 4 Bedroom
- 2/1 Bath
- 2,800 Sq. Ft.
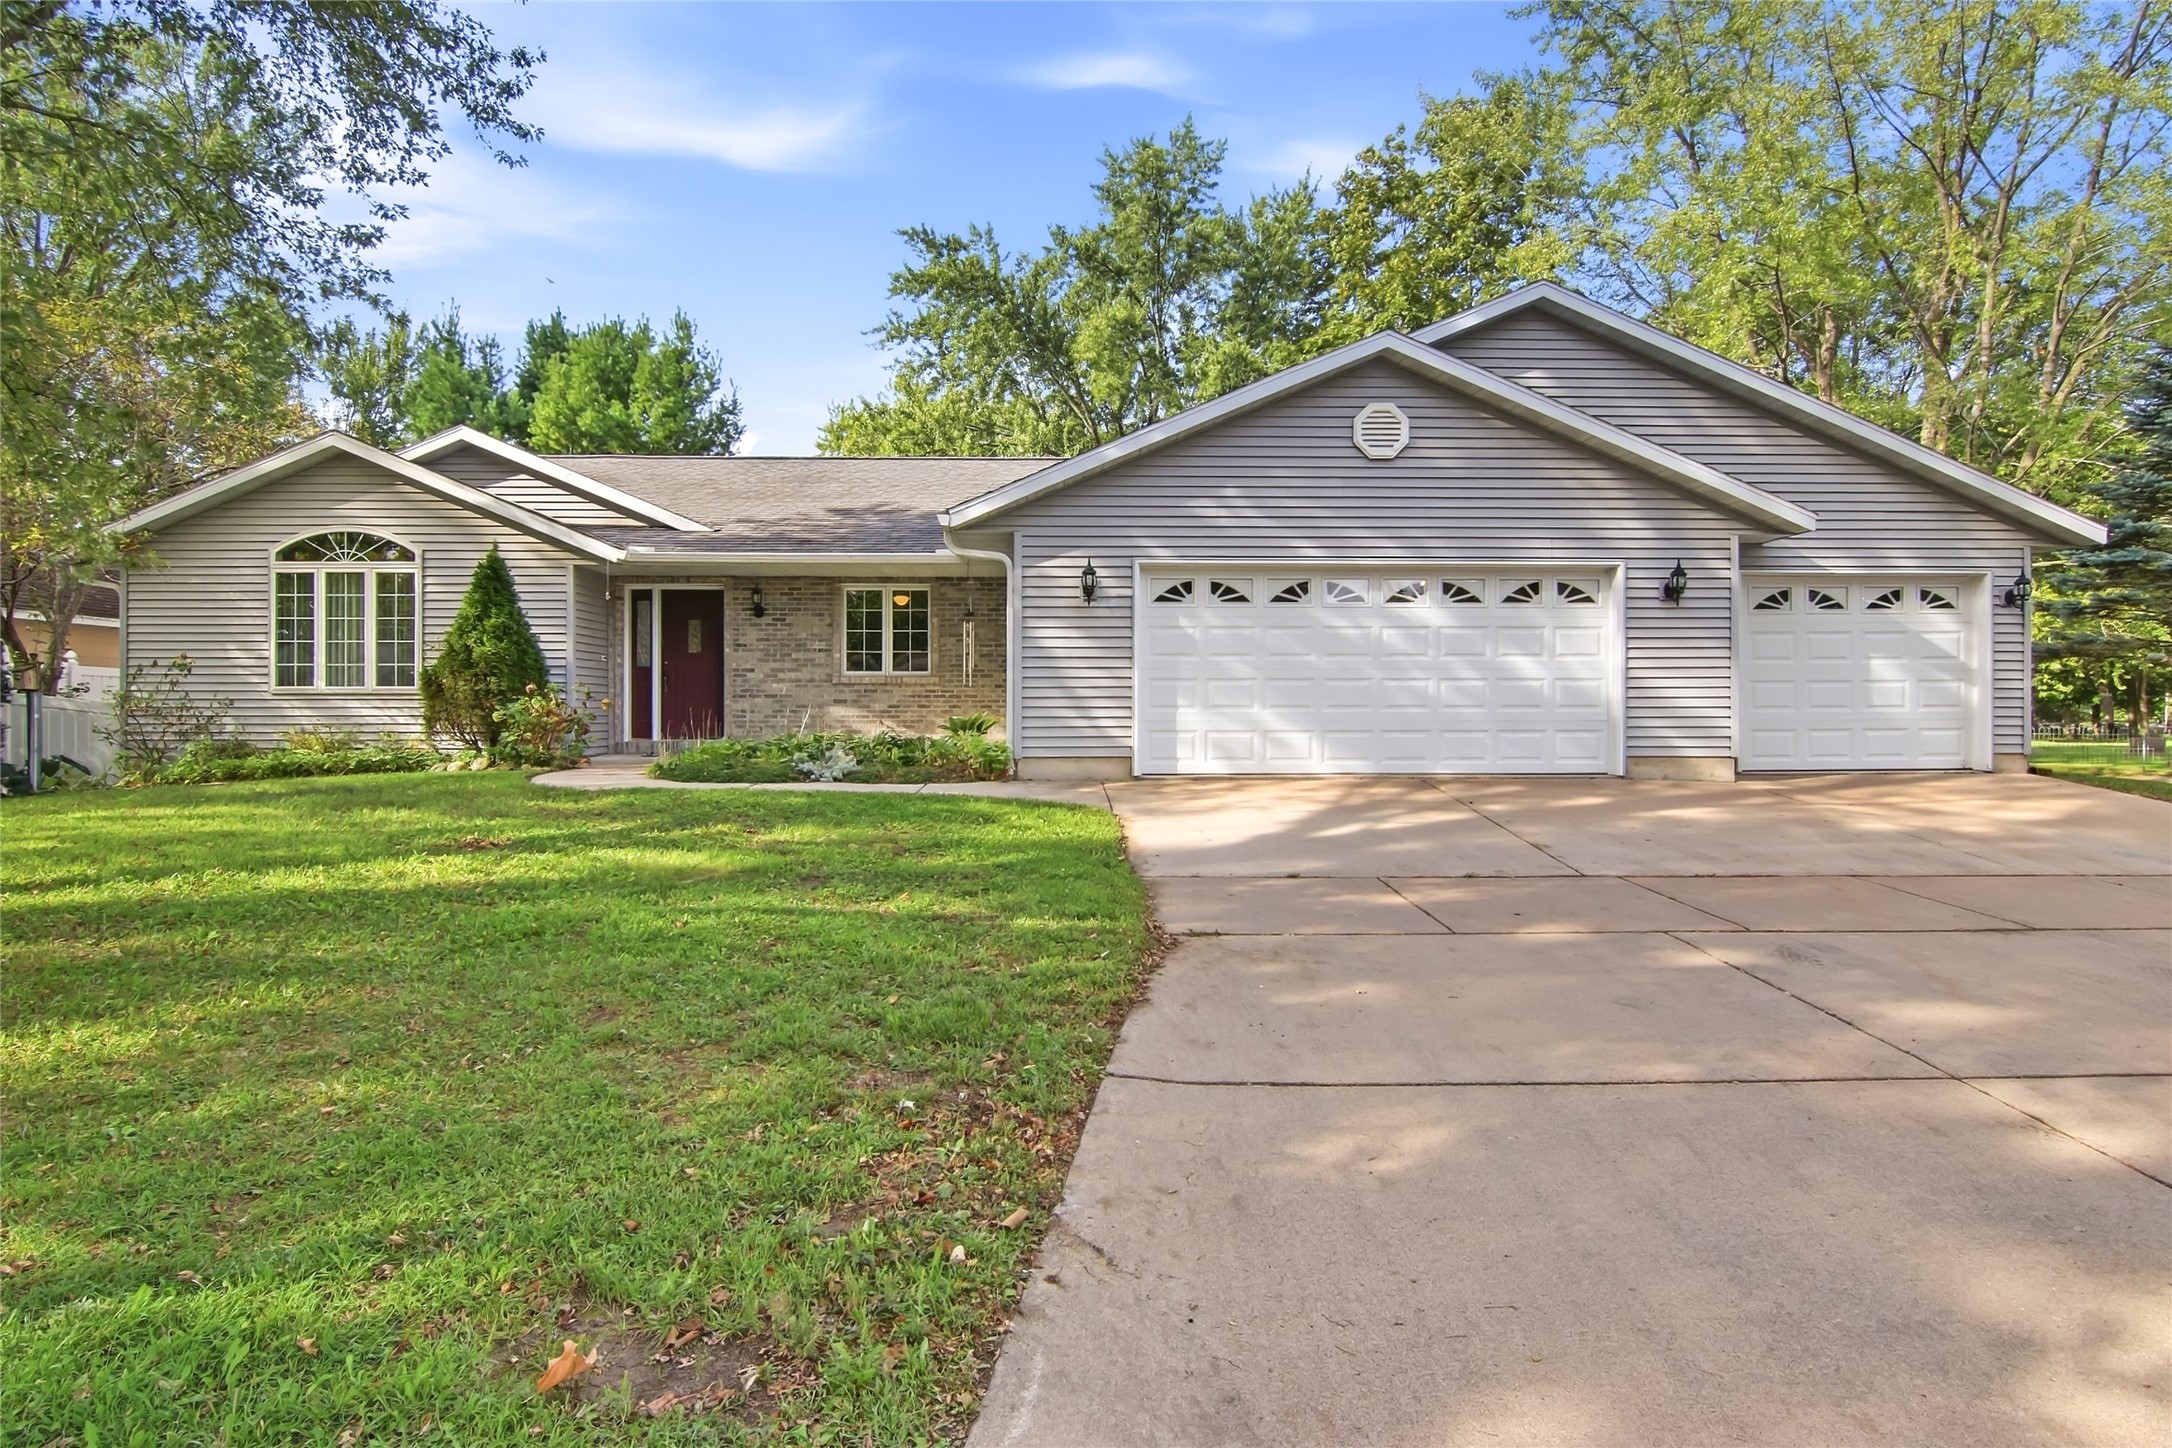
Active w/ Offer
MLS #1605173
328 Marshall Street, Chippewa Falls, WI
- 4 Bedroom
- 2 Bath
- 2,034 Sq. Ft.
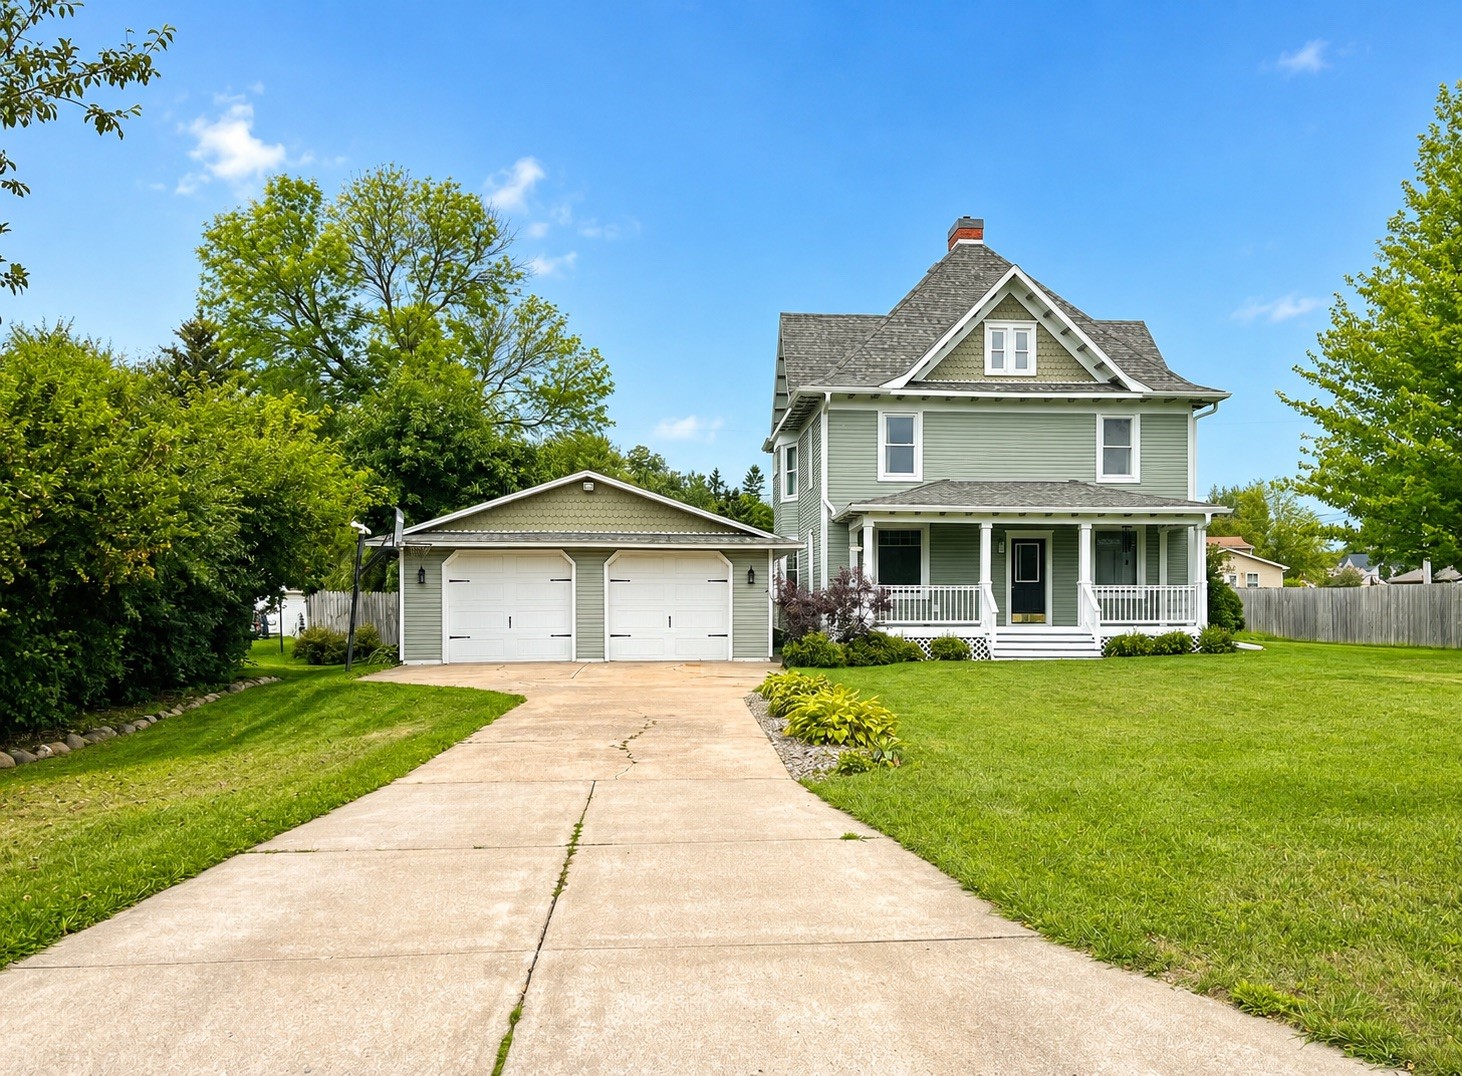
Active
MLS #1605181
410 Jefferson Street, Stanley, WI
- 4 Bedroom
- 1/1 Bath
- 2,876 Sq. Ft.
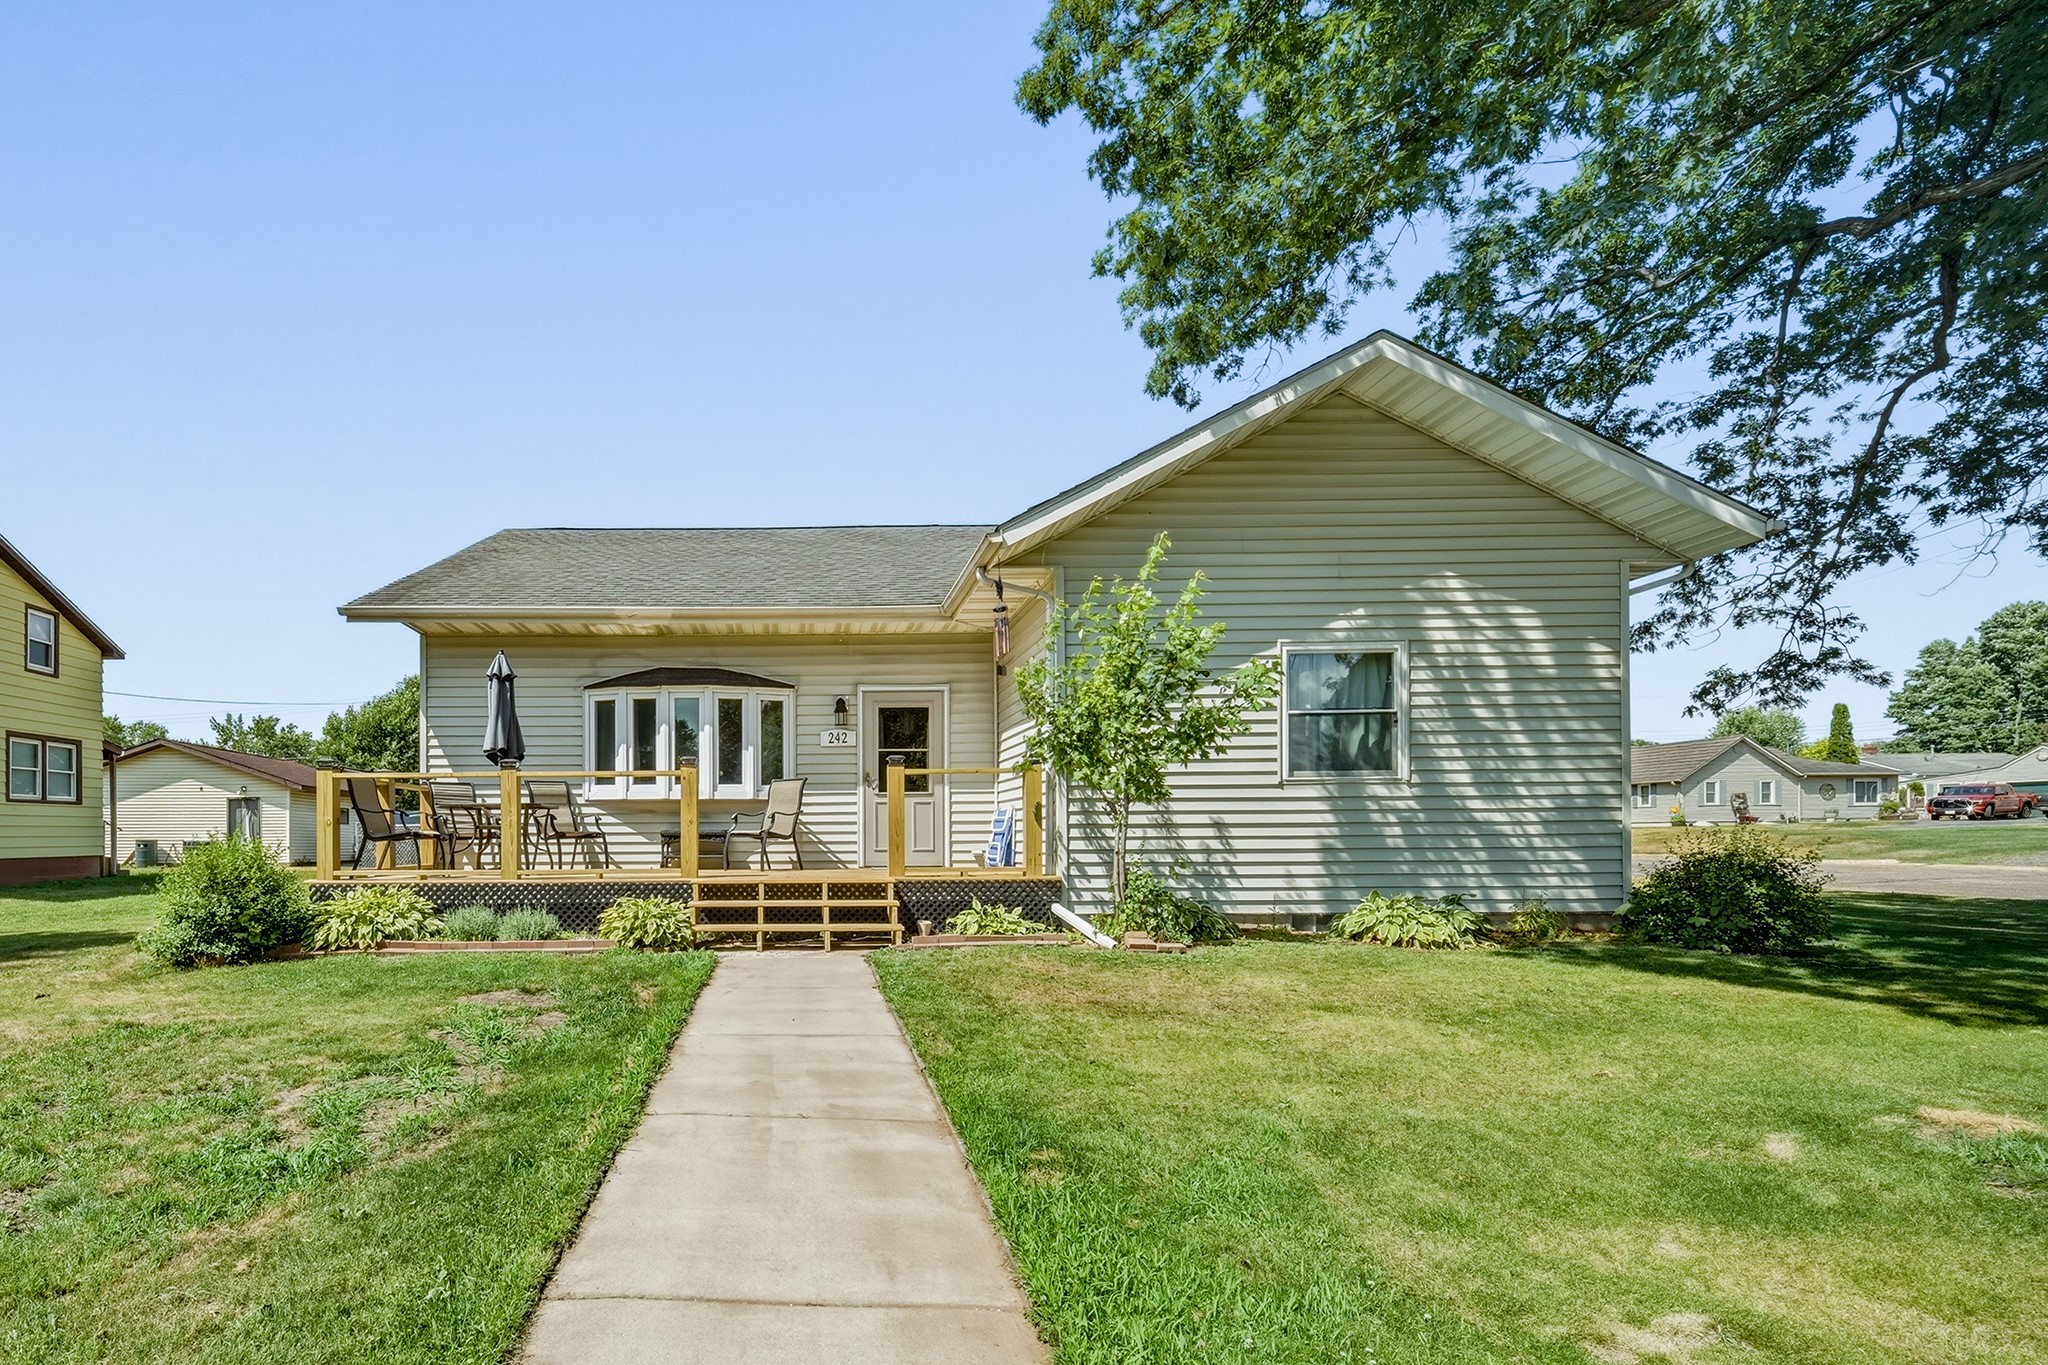
Active w/ Offer
MLS #1604340
242 2nd Avenue, Chippewa Falls, WI
- 4 Bedroom
- 2 Bath
- 2,464 Sq. Ft.