
See you there!
MLS #1605029
Eau Claire Residential
For Sale
Residential
3309 S Pointe Court
Eau Claire, WI 54701
$449,900
$209 per sq. ft.
4
Bedrooms
2
Bathrooms
2,156
Square Feet
0.35
Acres
3
Garage Spaces
1996
Year Built
Visit in person
Upcoming Open Houses
See you there!
About this property
Property Overview
Great property located in one of Eau Claire’s prime Southside areas, offering a convenient location close to shopping, schools, bike trails, and major highways for an easy commute. The current owners have completed numerous updates during their ownership, including a new deck, roof, siding, gutters, and gutter guards, making this home ready for its next owner to enjoy. Step inside to a large, welcoming entry that leads to a spacious living room open to the dining area and kitchen, creating a comfortable layout for everyday living and entertaining. All bedrooms are generously sized with great closet space, and the attached 3.5-car garage offers plenty of room for vehicles and storage, plus convenient stairs leading directly to the basement. A well-cared-for home with great space, valuable updates, and an excellent location—now it’s time for someone new to call it home!
Property location
Map & Location
Interior Features
- Above Grade Finished Area
- 1,164 SqFt
- Above Grade Unfinished Area
- 200 SqFt
- Appliances Included
- Dryer, Dishwasher, Electric Water Heater, Disposal, Microwave, Oven, Range, Refrigerator, Range Hood, Washer
- Basement
- Full, Finished, Walk-Out Access
- Below Grade Finished Area
- 992 SqFt
- Below Grade Unfinished Area
- 200 SqFt
- Building Area Total
- 2,556 SqFt
- Cooling
- Central Air
- Electric
- Circuit Breakers
- Fireplace
- One, Gas Log
- Fireplaces
- 1
- Foundation
- Poured
- Heating
- Forced Air
- Levels
- Multi/Split
- Living Area
- 2,156 SqFt
- Rooms Total
- 12
Rooms
| Room | Dimensions | Flooring | Level |
|---|---|---|---|
| Bathroom #1 | 11' × 6' | Tile | Main |
| Bathroom #2 | 7' × 8' | Tile | Lower |
| Bedroom #1 | 14' × 15' | Laminate | Main |
| Bedroom #2 | 13' × 12' | Carpet | Lower |
| Bedroom #3 | 10' × 14' | Laminate | Main |
| Bedroom #4 | 12' × 14' | Carpet | Lower |
| Dining Room | 12' × 12' | Tile | Main |
| Entry/Foyer | 7' × 6' | Tile | Main |
| Family Room | 22' × 19' | Carpet | Lower |
| Kitchen | 12' × 12' | Tile | Main |
| Laundry Room | 8' × 12' | Tile | Lower |
| Living Room | 24' × 14' | Laminate | Main |
Exterior Features
- Construction
- Brick, Vinyl Siding
- Covered Spaces
- 3
- Fencing
- Chain Link
- Garage
- 3 Car, Attached
- Lot Size
- 0.35 Acres
- Parking
- Attached, Concrete, Driveway, Garage, Garage Door Opener
- Patio Features
- Composite, Concrete, Deck, Patio
- Sewer
- Public Sewer
- Style
- Bi-Level
- Water Source
- Public
Property Details
- 2025 Taxes
- $5,826
- County
- Eau Claire
- Possession
- Close of Escrow
- Property Subtype
- Single Family Residence
- School District
- Eau Claire Area
- Status
- Active
- Township
- City of Eau Claire
- Year Built
- 1996
- Zoning
- Residential
- Listing Office
- Elite Realty Group, LLC
- Last Updated
- October 8, 2026 at 3:17 PM
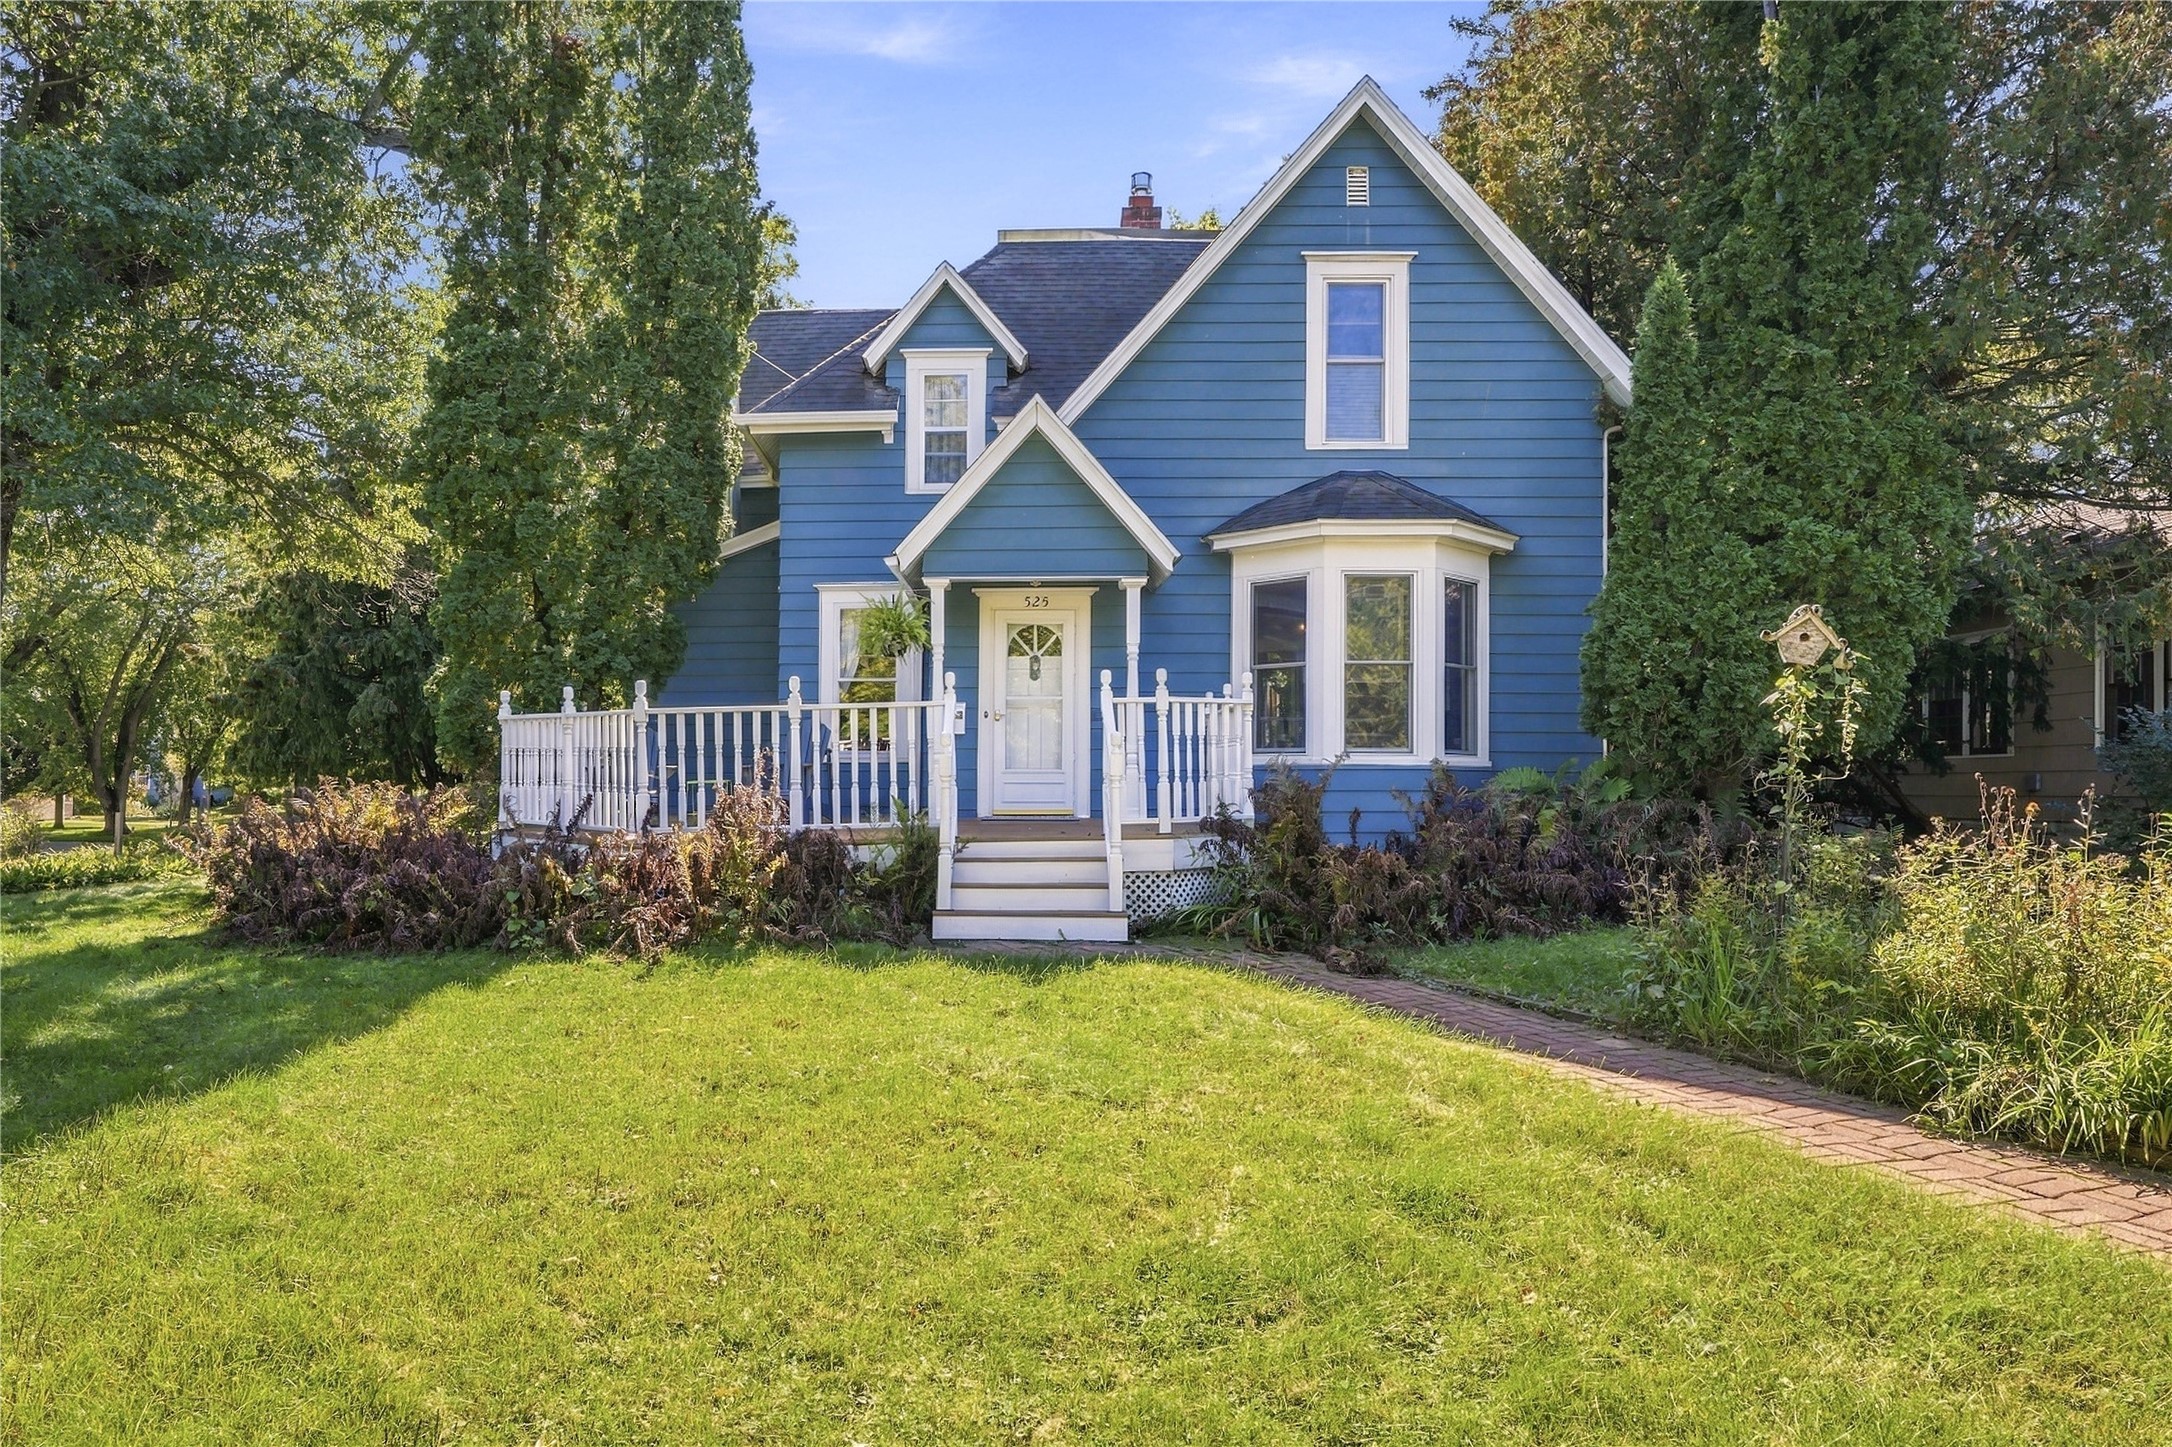
$399,900
Active w/ Offer
MLS #1605427
525 Summit Avenue, Eau Claire, WI
- 4 Bedroom
- 2 Bath
- 2,580 Sq. Ft.
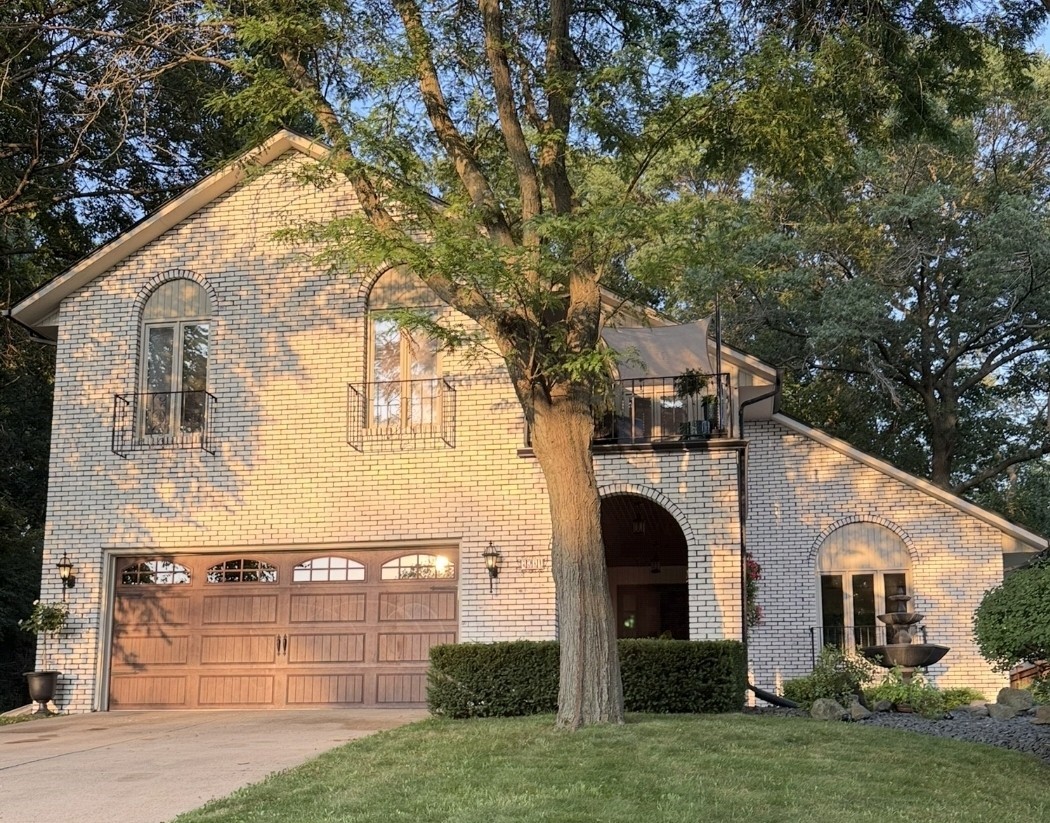
$409,900
Active w/ Offer
MLS #1604404
1011 Skyview Drive, Altoona, WI
- 4 Bedroom
- 2/1 Bath
- 3,275 Sq. Ft.

$399,900
Active
MLS #1603719
608 Manor Court, Altoona, WI
- 4 Bedroom
- 2/1 Bath
- 3,467 Sq. Ft.
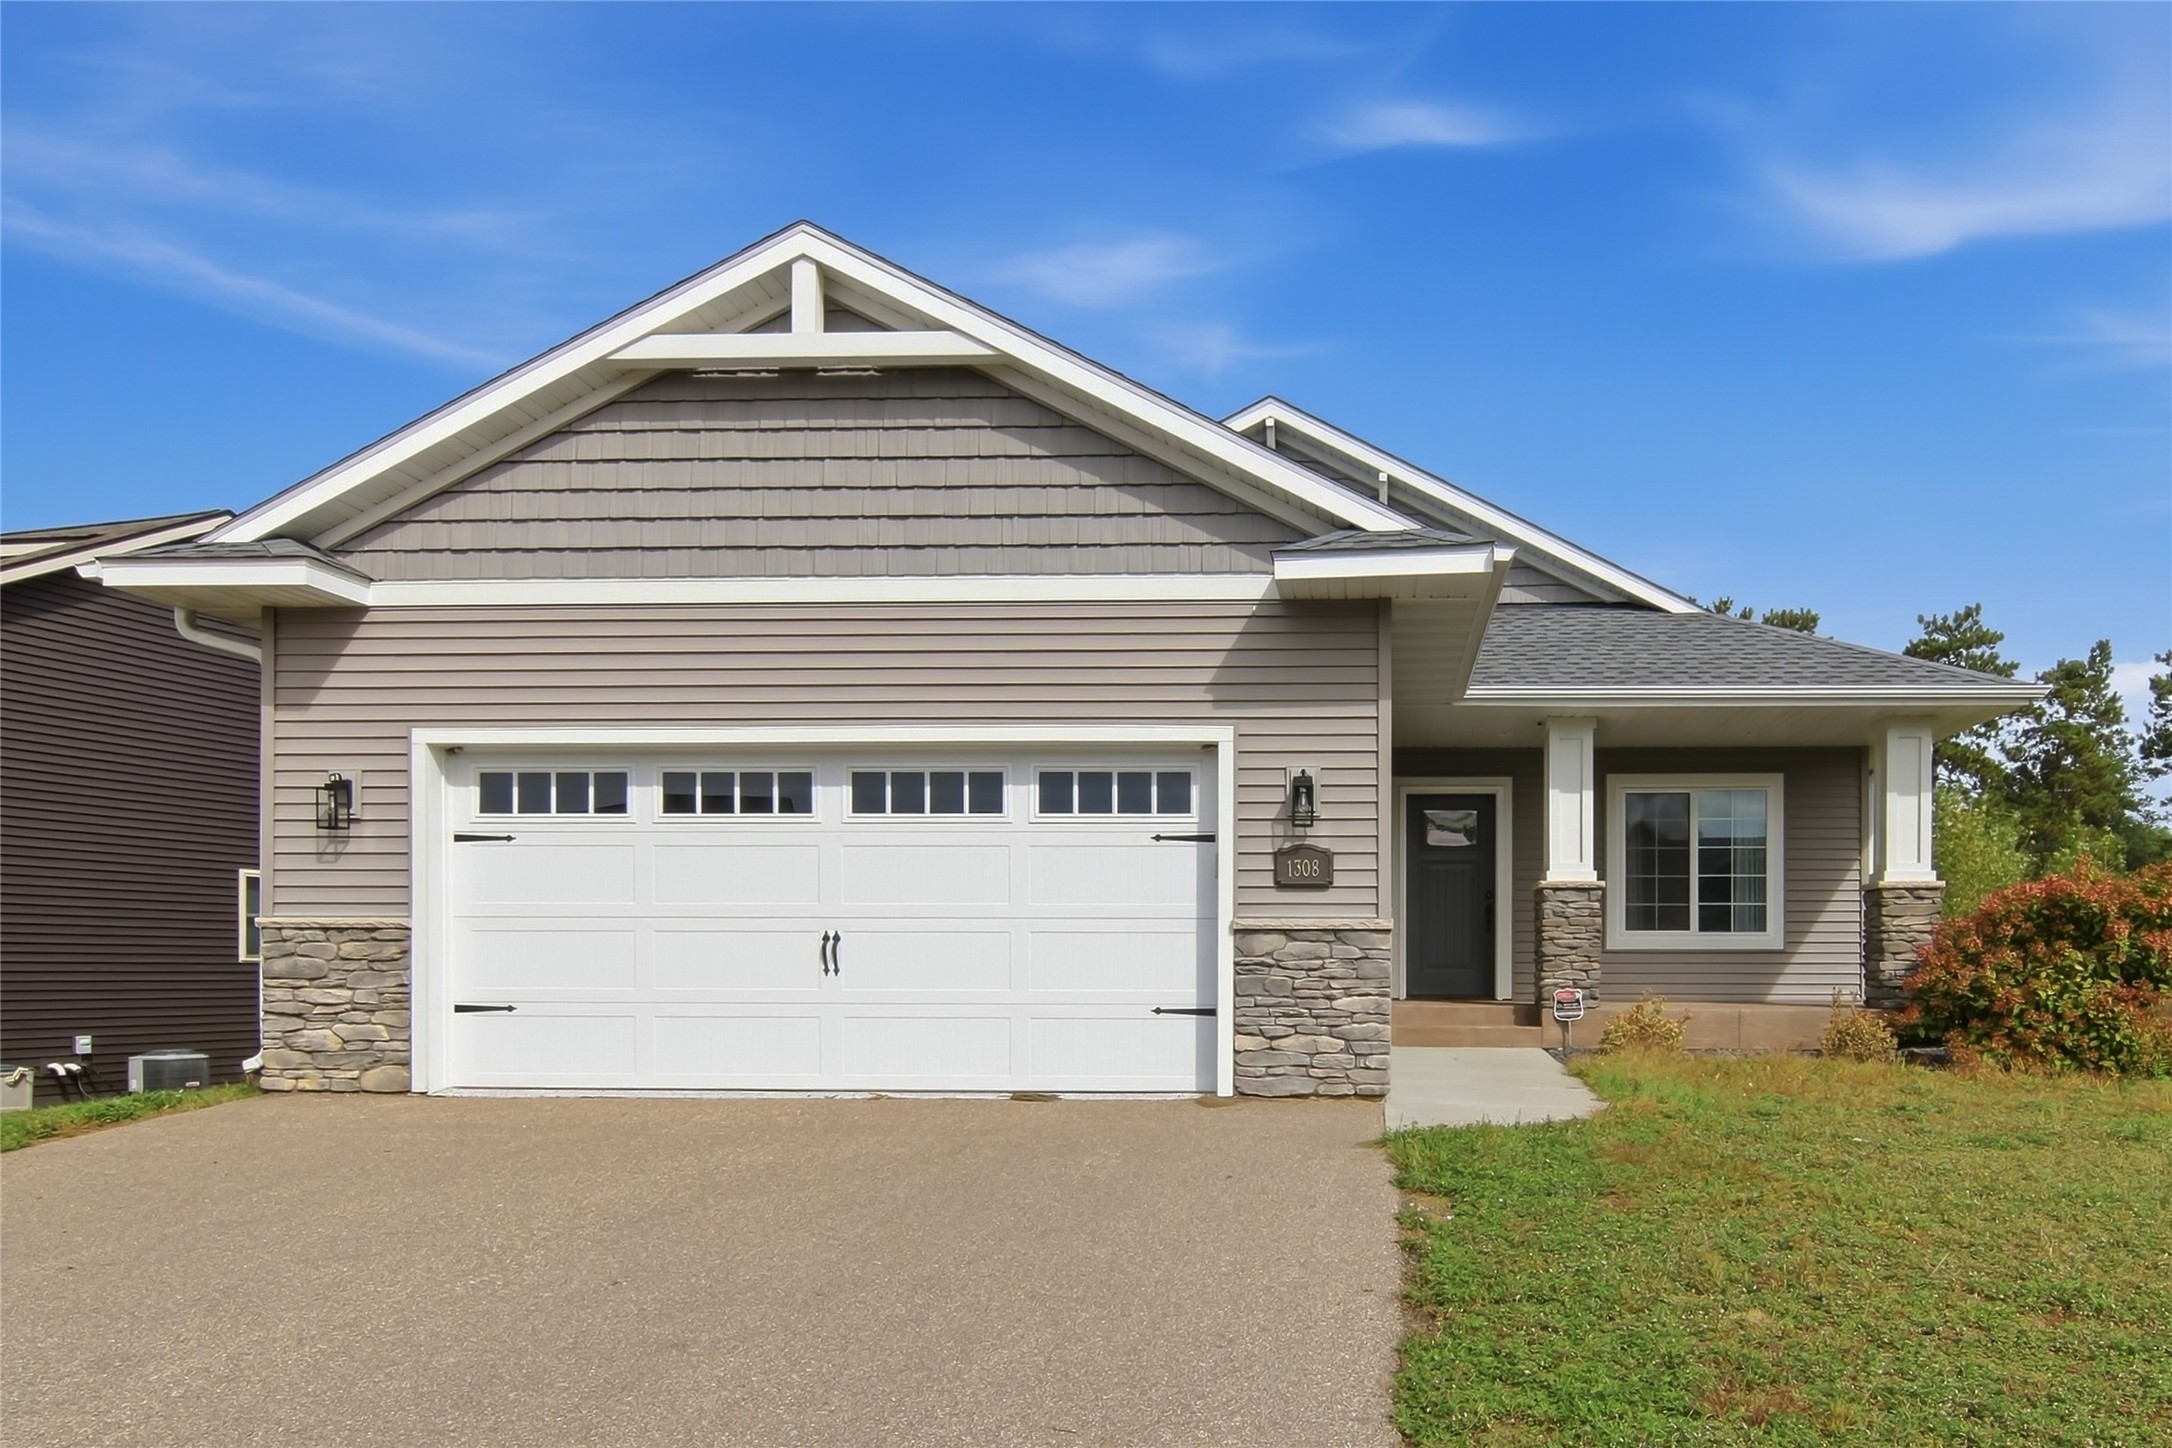
$415,000
Active
MLS #1605511
1308 St Andrews Drive, Altoona, WI
- 4 Bedroom
- 3 Bath
- 2,738 Sq. Ft.