
301 Wapiti Lane
Elk Mound, WI 54739
Property Overview
Welcome to this beautifully clean and well-maintained 5-bedroom, 2-bathroom home that perfectly blends stylish finishes with modern comfort. Inside, an inviting ambience greets you, highlighted by an open floor plan and spacious rooms bathed in an abundance of natural light. The heart of the home features a large kitchen designed with an island, sleek stainless steel appliances, and plenty of cabinet and counter space for effortless cooking and entertaining. Two cozy gas log fireplaces add warmth and charm to the living spaces, making the home feel instantly welcoming. Head downstairs to the fully finished lower level, which serves as a spectacular retreat, offering a private master suite alongside a large family room perfect for movie nights or relaxation. The exceptional features extend outdoors to a massive lot surrounded by mature trees, providing a vast expanse of lush green space and privacy. The fenced-in backyard is your own personal oasis, complete with an entertaining deck, a dedicated firepit area for crisp evenings, and two spacious sheds for all your storage needs. As an incredible added bonus, the property features a perfectly leveled spot ready to build your dream garage.
Map & Location
Interior Features
- Above Grade Finished Area
- 1,092 SqFt
- Appliances Included
- Dishwasher, Electric Water Heater, Microwave, Oven, Range, Refrigerator
- Basement
- Finished
- Below Grade Finished Area
- 1,092 SqFt
- Building Area Total
- 2,184 SqFt
- Cooling
- Wall Unit(s)
- Electric
- Circuit Breakers
- Fireplace
- Two, Gas Log
- Fireplaces
- 2
- Foundation
- Poured
- Heating
- Baseboard
- Levels
- One
- Living Area
- 2,184 SqFt
- Rooms Total
- 12
Rooms
| Room | Dimensions | Flooring | Level |
|---|---|---|---|
| Bathroom #1 | 11' × 12' | Vinyl | Lower |
| Bathroom #2 | 5' × 11' | Vinyl | Main |
| Bedroom #1 | 11' × 11' | Carpet | Lower |
| Bedroom #2 | 13' × 13' | Carpet | Lower |
| Bedroom #3 | 11' × 12' | Carpet | Main |
| Bedroom #4 | 9' × 12' | Carpet | Main |
| Bedroom #5 | 10' × 12' | Carpet | Main |
| Dining Area | 9' × 11' | Vinyl | Main |
| Family Room | 13' × 27' | Vinyl | Lower |
| Kitchen | 11' × 13' | Vinyl | Main |
| Laundry Room | 8' × 8' | Vinyl | Lower |
| Living Room | 15' × 16' | Vinyl | Main |
Exterior Features
- Construction
- Vinyl Siding
- Lot Size
- 0.38 Acres
- Parking
- Asphalt, Driveway, No Garage
- Patio Features
- Deck
- Sewer
- Public Sewer
- Stories
- 1
- Style
- One Story
- Water Source
- Public
Property Details
- 2025 Taxes
- $4,321
- County
- Dunn
- Other Structures
- Shed(s)
- Possession
- Close of Escrow
- Property Subtype
- Single Family Residence
- School District
- Elk Mound Area
- Status
- Active
- Township
- Town of Elk Mound
- Year Built
- 1980
- Zoning
- Residential
- Listing Office
- C21 Affiliated
- Last Updated
- September 19, 2026 at 12:00 PM
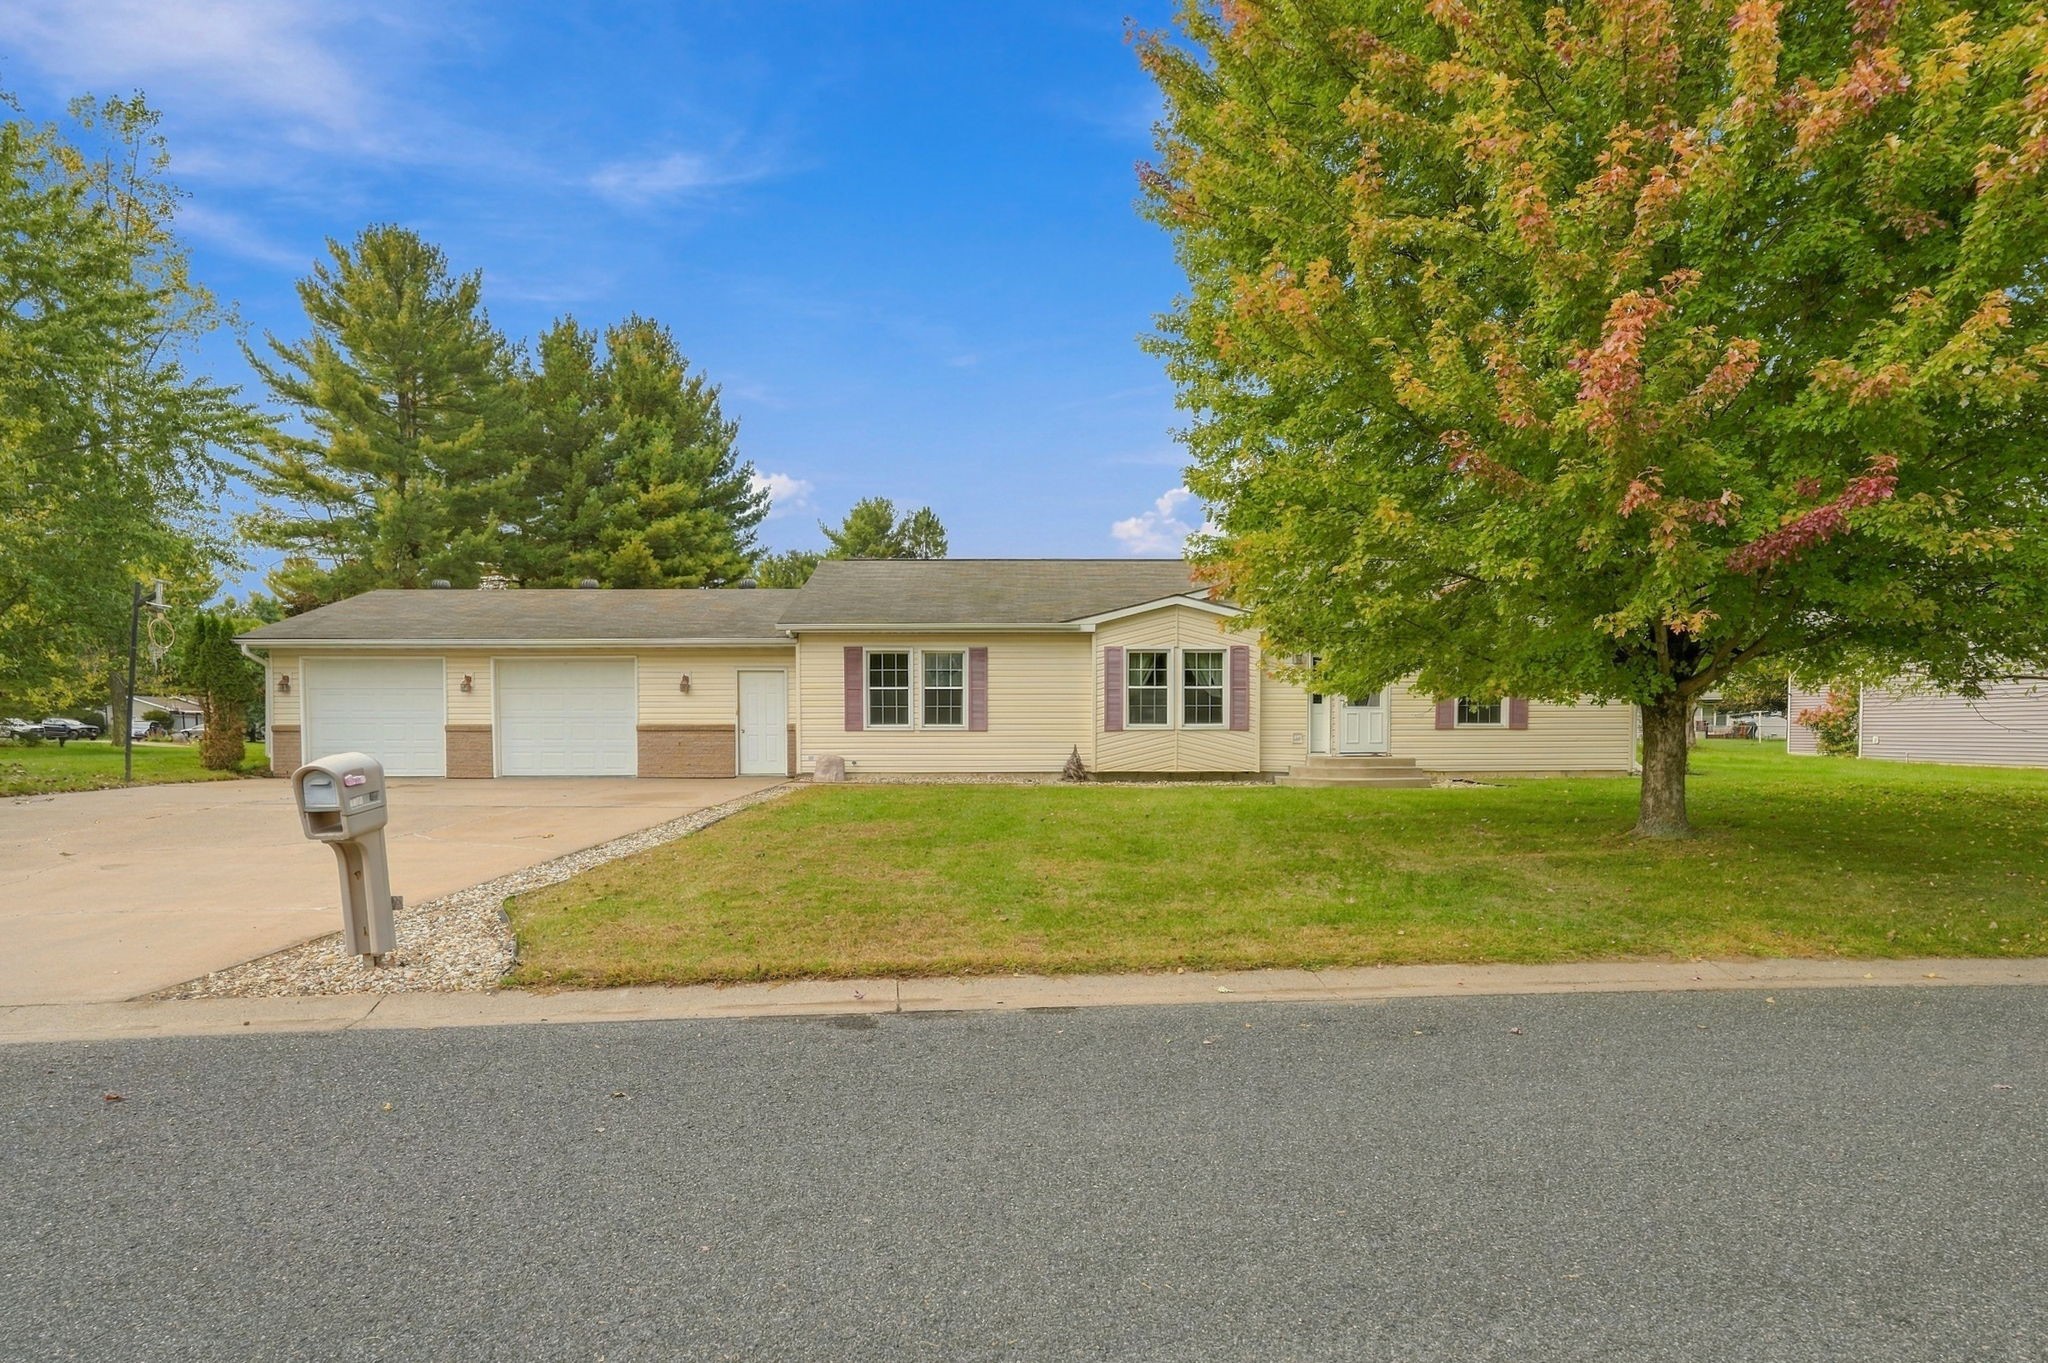
Active
MLS #1605849
1027 Prairie Circle, Menomonie, WI
- 5 Bedroom
- 2/1 Bath
- 2,883 Sq. Ft.
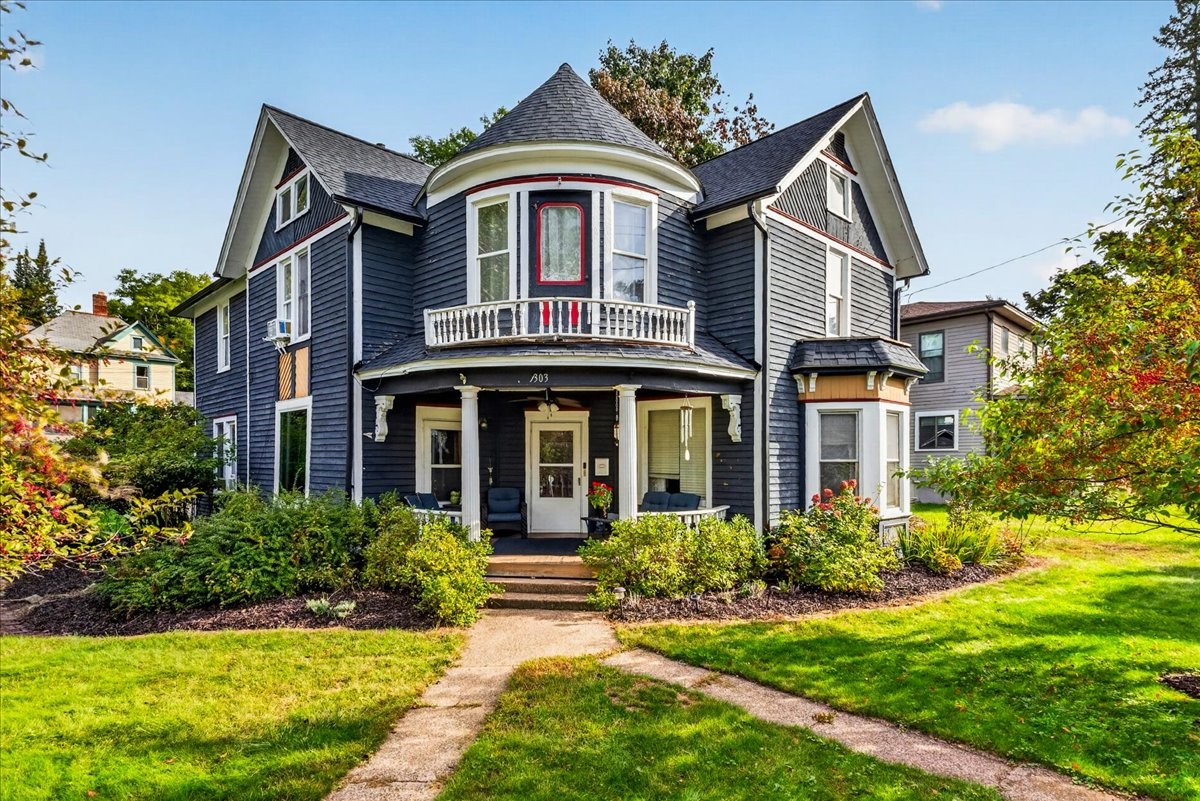
Active
MLS #1605339
1303 Main Street E, Menomonie, WI
- 5 Bedroom
- 2 Bath
- 2,382 Sq. Ft.