
2808 Swallowtail Court
Altoona, WI 54720
Property Overview
Welcome to this beautifully maintained 3-bedroom, 2-bath twin home, thoughtfully designed with comfort, style, and energy efficiency in mind. "Focus on Energy" Star tested and certified, this home features vaulted ceilings and an open-concept living, dining, and kitchen area with custom cabinetry, stainless steel appliances, great pantry and 3-panel doors throughout. This home features a new roof in 2025 and a functional layout including main floor laundry. Two of the three spacious bedrooms offer walk-in closets, providing excellent storage and convenience. The finished basement expands the living space with a comfortable family room, third bedroom, full bath, and additional storage area. Enjoy the outdoors from the stamped concrete patio just off the dining area, overlooking a backyard lined with mature trees and established perennials that create a peaceful, private setting. Located on a cul-de-sac and conveniently close to bike and walking trails, golf, grocery stores, restaurants, and everyday amenities. The attached insulated 2-car garage features a finished epoxy floor for a clean, functional space in every season, while the storage shed provides extra space for yard tools. This inviting twin home offers a wonderful combination of quality finishes, thoughtful design, energy efficiency, easy living, and exceptional location!
Map & Location
Interior Features
- Above Grade Finished Area
- 1,156 SqFt
- Appliances Included
- Dryer, Dishwasher, Electric Water Heater, Microwave, Other, Oven, Range, Refrigerator, See Remarks, Washer
- Basement
- Daylight, Full, Partially Finished
- Below Grade Finished Area
- 750 SqFt
- Below Grade Unfinished Area
- 406 SqFt
- Building Area Total
- 2,312 SqFt
- Cooling
- Central Air
- Electric
- Circuit Breakers
- Foundation
- Poured
- Heating
- Forced Air
- Interior Features
- Ceiling Fan(s)
- Living Area
- 1,906 SqFt
- Rooms Total
- 10
- Windows
- Window Coverings
Rooms
| Room | Dimensions | Flooring | Level |
|---|---|---|---|
| Bathroom #1 | 9' × 9' | Ceramic Tile | Main |
| Bathroom #2 | 6' × 12' | Tile | Lower |
| Bedroom #1 | 12' × 15' | Carpet | Main |
| Bedroom #2 | 12' × 12' | Carpet | Main |
| Bedroom #3 | 13' × 13' | Carpet | Lower |
| Dining Area | 14' × 10' | Laminate | Main |
| Family Room | 18' × 19' | Carpet | Lower |
| Kitchen | 16' × 11' | Laminate | Main |
| Laundry Room | 8' × 7' | Tile | Main |
| Living Room | 14' × 13' | Laminate | Main |
Exterior Features
- Construction
- Stone, Vinyl Siding
- Covered Spaces
- 2
- Garage
- 2 Car, Attached
- Lot Size
- 0.22 Acres
- Parking
- Asphalt, Attached, Driveway, Garage, Garage Door Opener
- Patio Features
- Concrete, Patio
- Sewer
- Public Sewer
- Style
- Twin Home
- Water Source
- Public
Property Details
- 2025 Taxes
- $4,201
- County
- Eau Claire
- Other Structures
- Shed(s)
- Possession
- Close of Escrow
- Property Subtype
- Single Family Residence
- School District
- Altoona
- Status
- Active
- Subdivision
- Club View Estates
- Township
- City of Altoona
- Year Built
- 2015
- Zoning
- Residential-Duplex
- Listing Office
- C21 Affiliated
- Last Updated
- October 3, 2026 at 12:00 PM
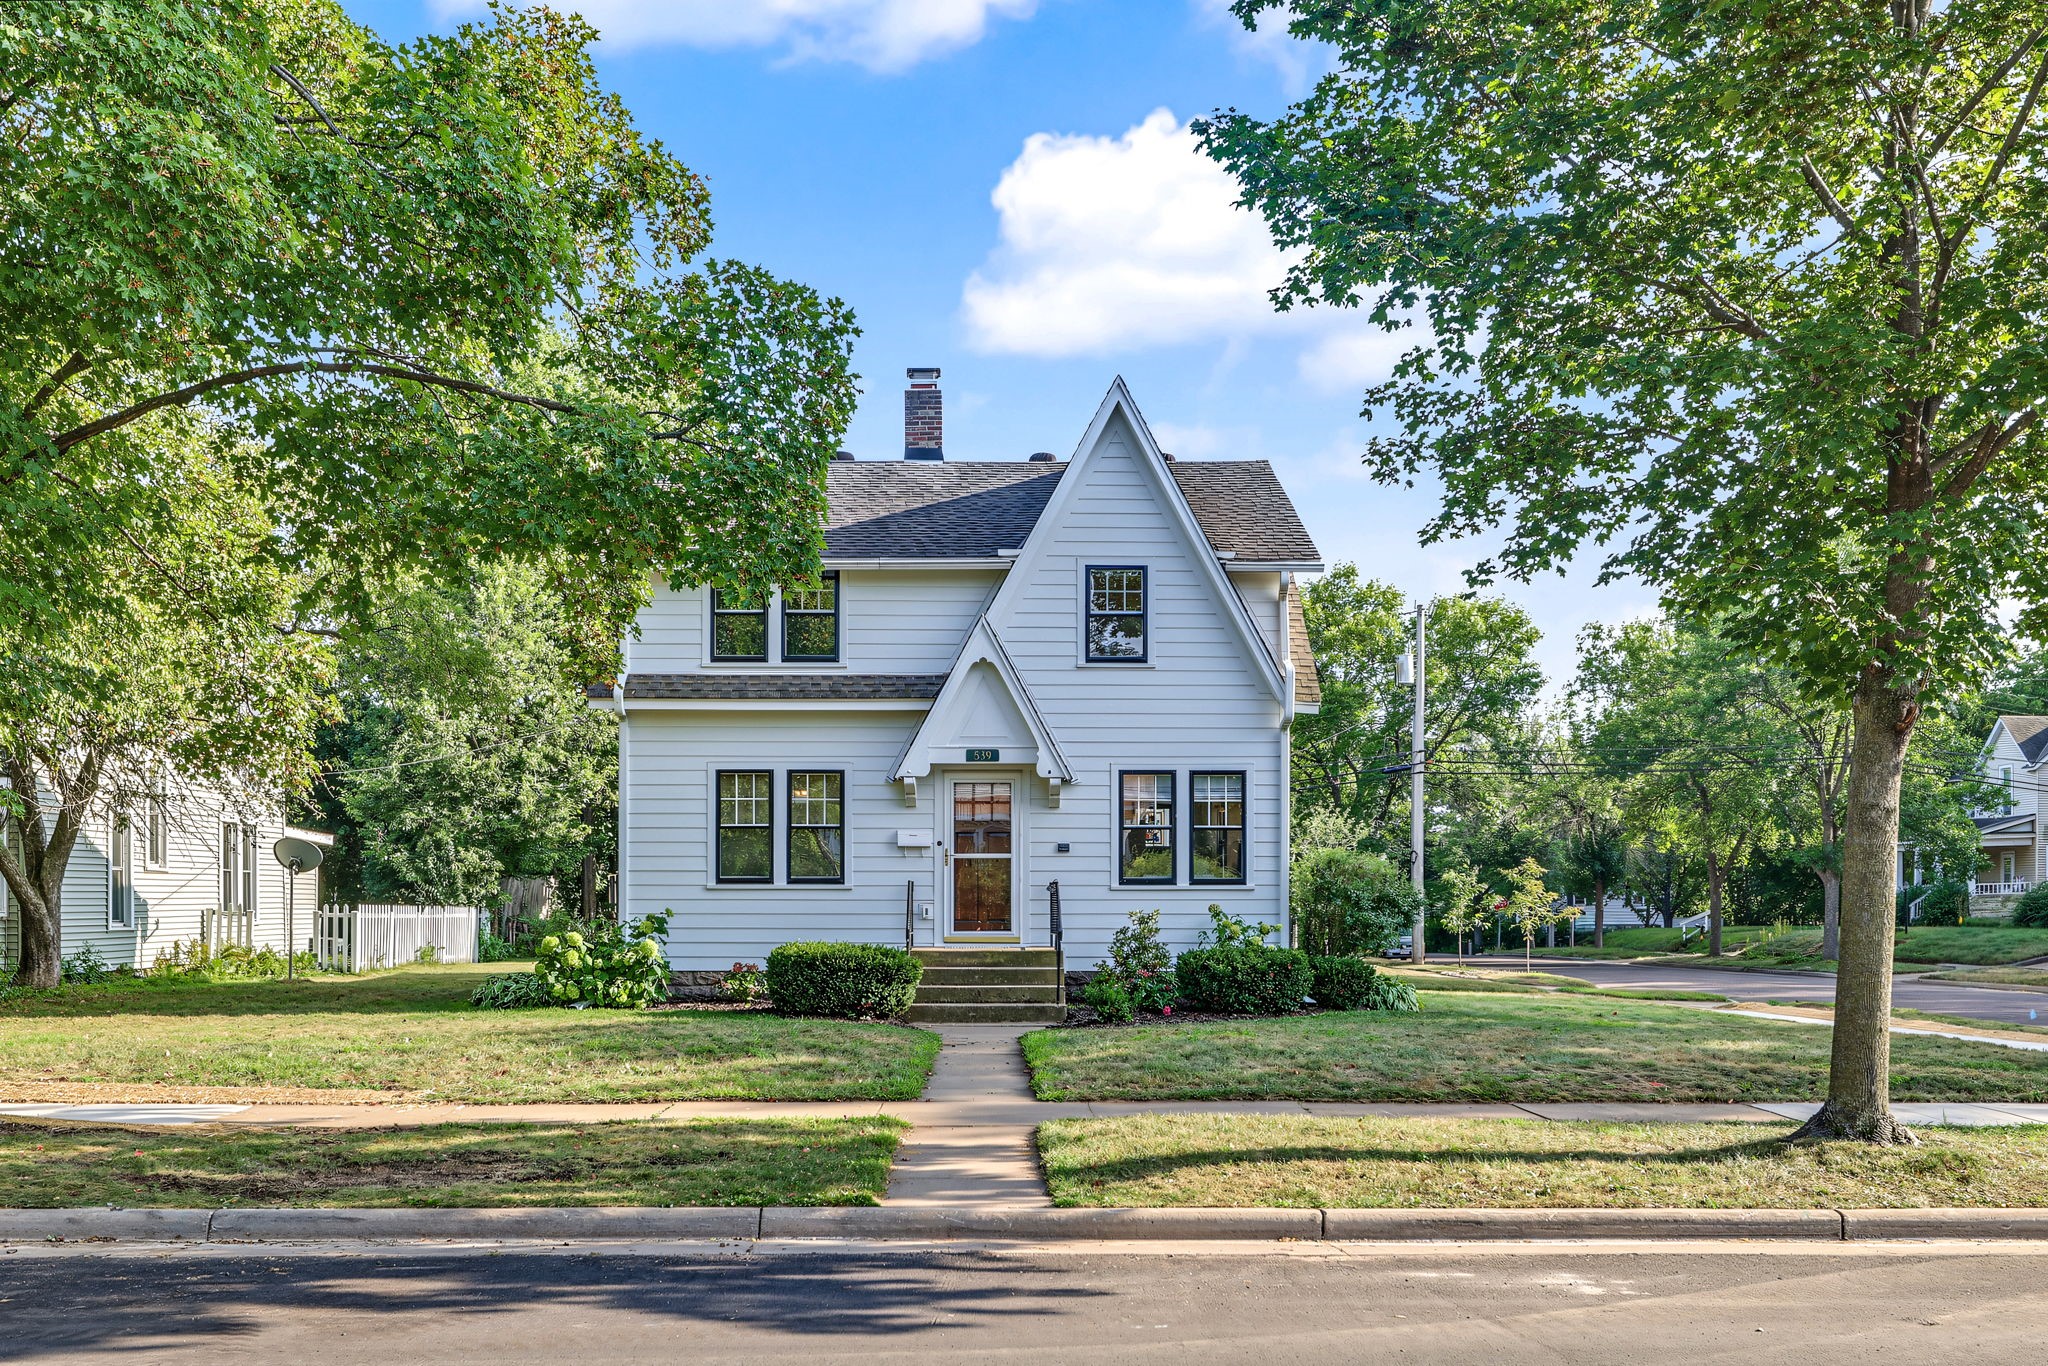
Active w/ Offer
MLS #1604033
539 W Grand Avenue, Eau Claire, WI
- 3 Bedroom
- 2 Bath
- 1,352 Sq. Ft.

Active
MLS #1603939
1706 Peterson Avenue, Eau Claire, WI
- 3 Bedroom
- 1 Bath
- 1,064 Sq. Ft.

Active
MLS #1602582
3337 Sunflower Lane, Eau Claire, WI
- 3 Bedroom
- 2 Bath
- 1,588 Sq. Ft.

Active w/ Offer
MLS #1604669
1305 Hoover Avenue, Eau Claire, WI
- 4 Bedroom
- 1 Bath
- 1,595 Sq. Ft.