
1903 29 3/4 Avenue
Rice Lake, WI 54868
Property Overview
Nestled amidst 1.5 acres of serene woods, this charming log-sided Chalet on Lower Devil's Lake offers a tranquil retreat for those seeking peace and connection with nature! With its inviting open floor plan, the living area is warmed by a wood-burning fireplace, creating a cozy atmosphere perfect for gatherings. Southern exposure bathes the lakeside deck in natural light, providing an ideal spot to enjoy morning coffee or evening sunsets! The cabin features 3 Bedrooms and 1 Full Bathroom; an added bonus is the two-car detached garage, which includes a workshop and 3 season living quarters, featuring an additional Bedroom and Full Bathroom, ensuring ample overflow space for family and friends. This versatile space is also perfect for pursuing hobbies, with the workshop area... Enjoy level elevation leading to over 150 feet of sandy frontage on the quiet, peaceful lake, where you can unwind and embrace the beauty of the surroundings. Located conveniently just 10 miles north of Rice Lake and about 15 miles from Spooner, this haven offers miles of trails and recreational opportunities nearby, perfect for outdoor enthusiasts! Whether you’re seeking a family getaway, a couple’s retreat, and/or a vacation rental investment option, this property offers the perfect balance of comfort and adventure! Check out the virtual tour, but be sure to schedule a Showing to experience it in person.... this is one property that you don't want to miss!
Map & Location
Interior Features
- Above Grade Finished Area
- 1,195 SqFt
- Appliances Included
- Dryer, Dishwasher, Disposal, Gas Water Heater, Microwave, Other, Oven, Range, Refrigerator, See Remarks, Washer
- Basement
- Crawl Space, None
- Building Area Total
- 1,195 SqFt
- Electric
- Circuit Breakers
- Fireplace
- One, Wood Burning
- Fireplaces
- 1
- Foundation
- Block
- Heating
- Baseboard
- Interior Features
- Ceiling Fan(s)
- Levels
- One and One Half
- Living Area
- 1,195 SqFt
- Rooms Total
- 11
- Windows
- Window Coverings
Rooms
| Room | Dimensions | Flooring | Level |
|---|---|---|---|
| Bathroom #1 | 5' × 8' | Vinyl | Main |
| Bathroom #2 | 5' × 8' | Laminate | Main |
| Bedroom #1 | 8' × 18' | Carpet | Main |
| Bedroom #2 | 9' × 10' | Carpet | Main |
| Bedroom #3 | 12' × 12' | Carpet | Main |
| Kitchen | 9' × 18' | Laminate | Main |
| Laundry Room | 3' × 6' | Concrete | Main |
| Living Room | 15' × 18' | Carpet | Main |
| Loft | 15' × 18' | Carpet | Upper |
| Pantry | 3' × 6' | Carpet | Main |
| Workshop | 7' × 23' | Carpet | Main |
Exterior Features
- Construction
- Log
- Covered Spaces
- 2
- Exterior Features
- Dock
- Garage
- 2 Car, Detached
- Lake/River Name
- Lower Devils
- Lot Size
- 1.51 Acres
- Parking
- Driveway, Detached, Garage, Gravel, Garage Door Opener
- Patio Features
- Deck
- Sewer
- Holding Tank, Septic Tank
- Style
- One and One Half Story
- View
- Lake
- Water Source
- Drilled Well
- Waterfront
- Lake
- Waterfront Length
- 155 Ft
Property Details
- 2025 Taxes
- $3,682
- County
- Barron
- Possession
- Close of Escrow
- Property Subtype
- Single Family Residence
- School District
- Rice Lake Area
- Status
- Active
- Township
- Town of Oak Grove
- Year Built
- 1998
- Zoning
- Residential, Shoreline
- Listing Office
- Woodland Developments & Realty
- Last Updated
- October 11, 2026 at 8:12 AM

Active w/ Offer
MLS #1601785
2165 21 1/8 Street, Rice Lake, WI
- 4 Bedroom
- 2 Bath
- 2,810 Sq. Ft.
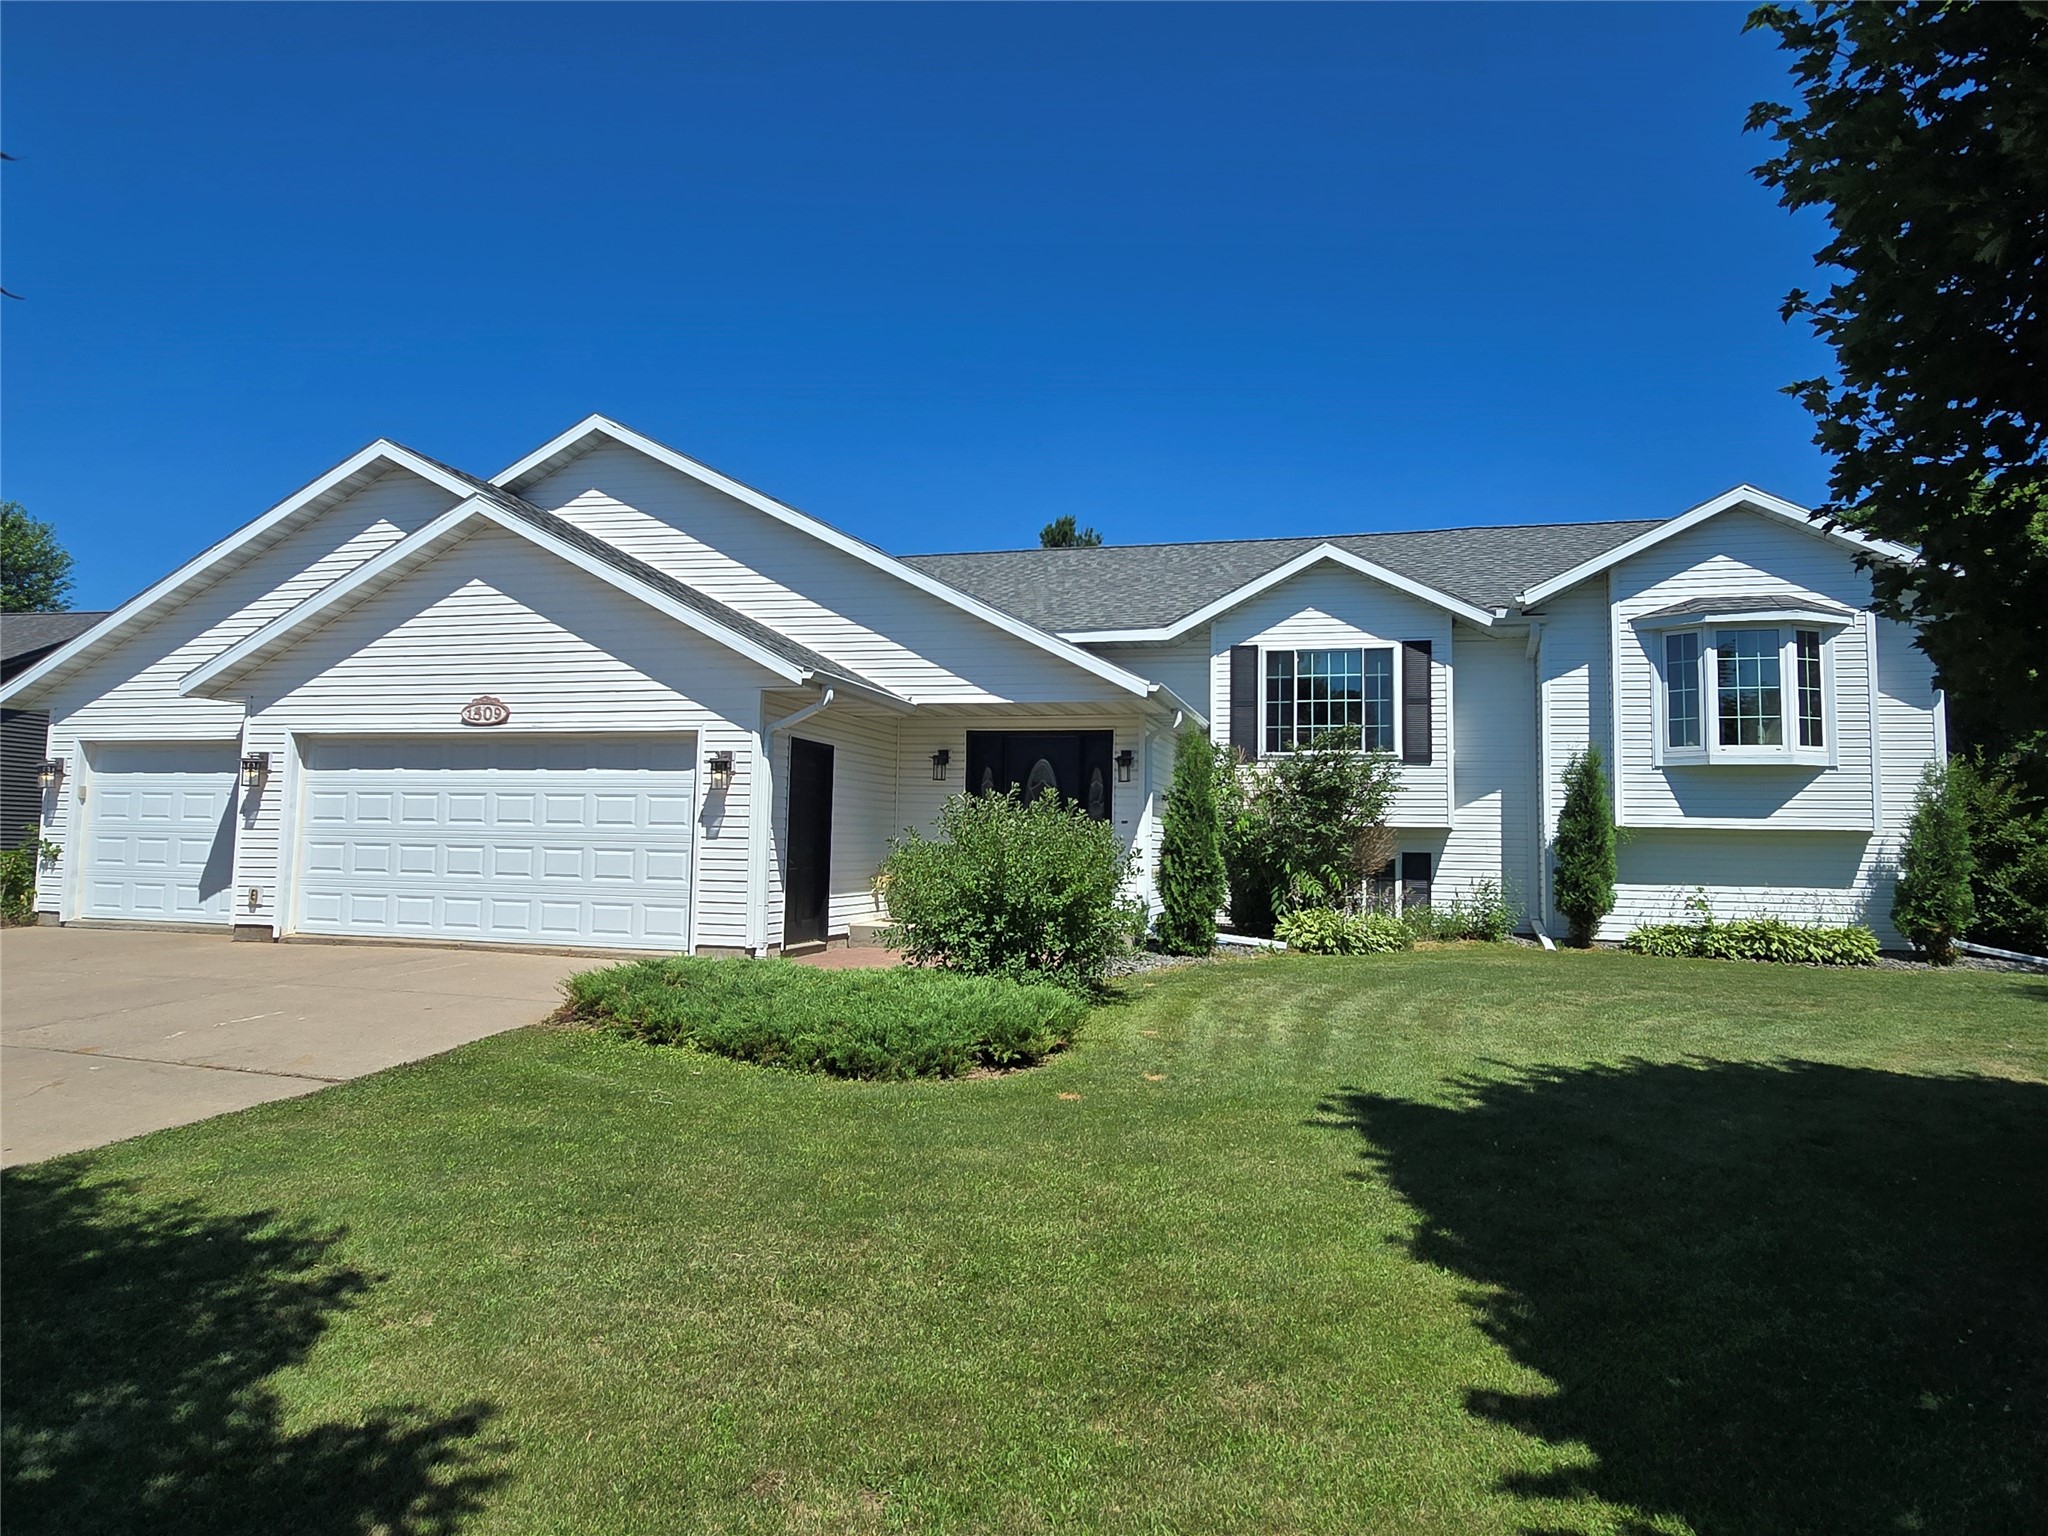
Active
MLS #1603227
1509 Sabrena Court, Rice Lake, WI
- 5 Bedroom
- 3 Bath
- 3,124 Sq. Ft.
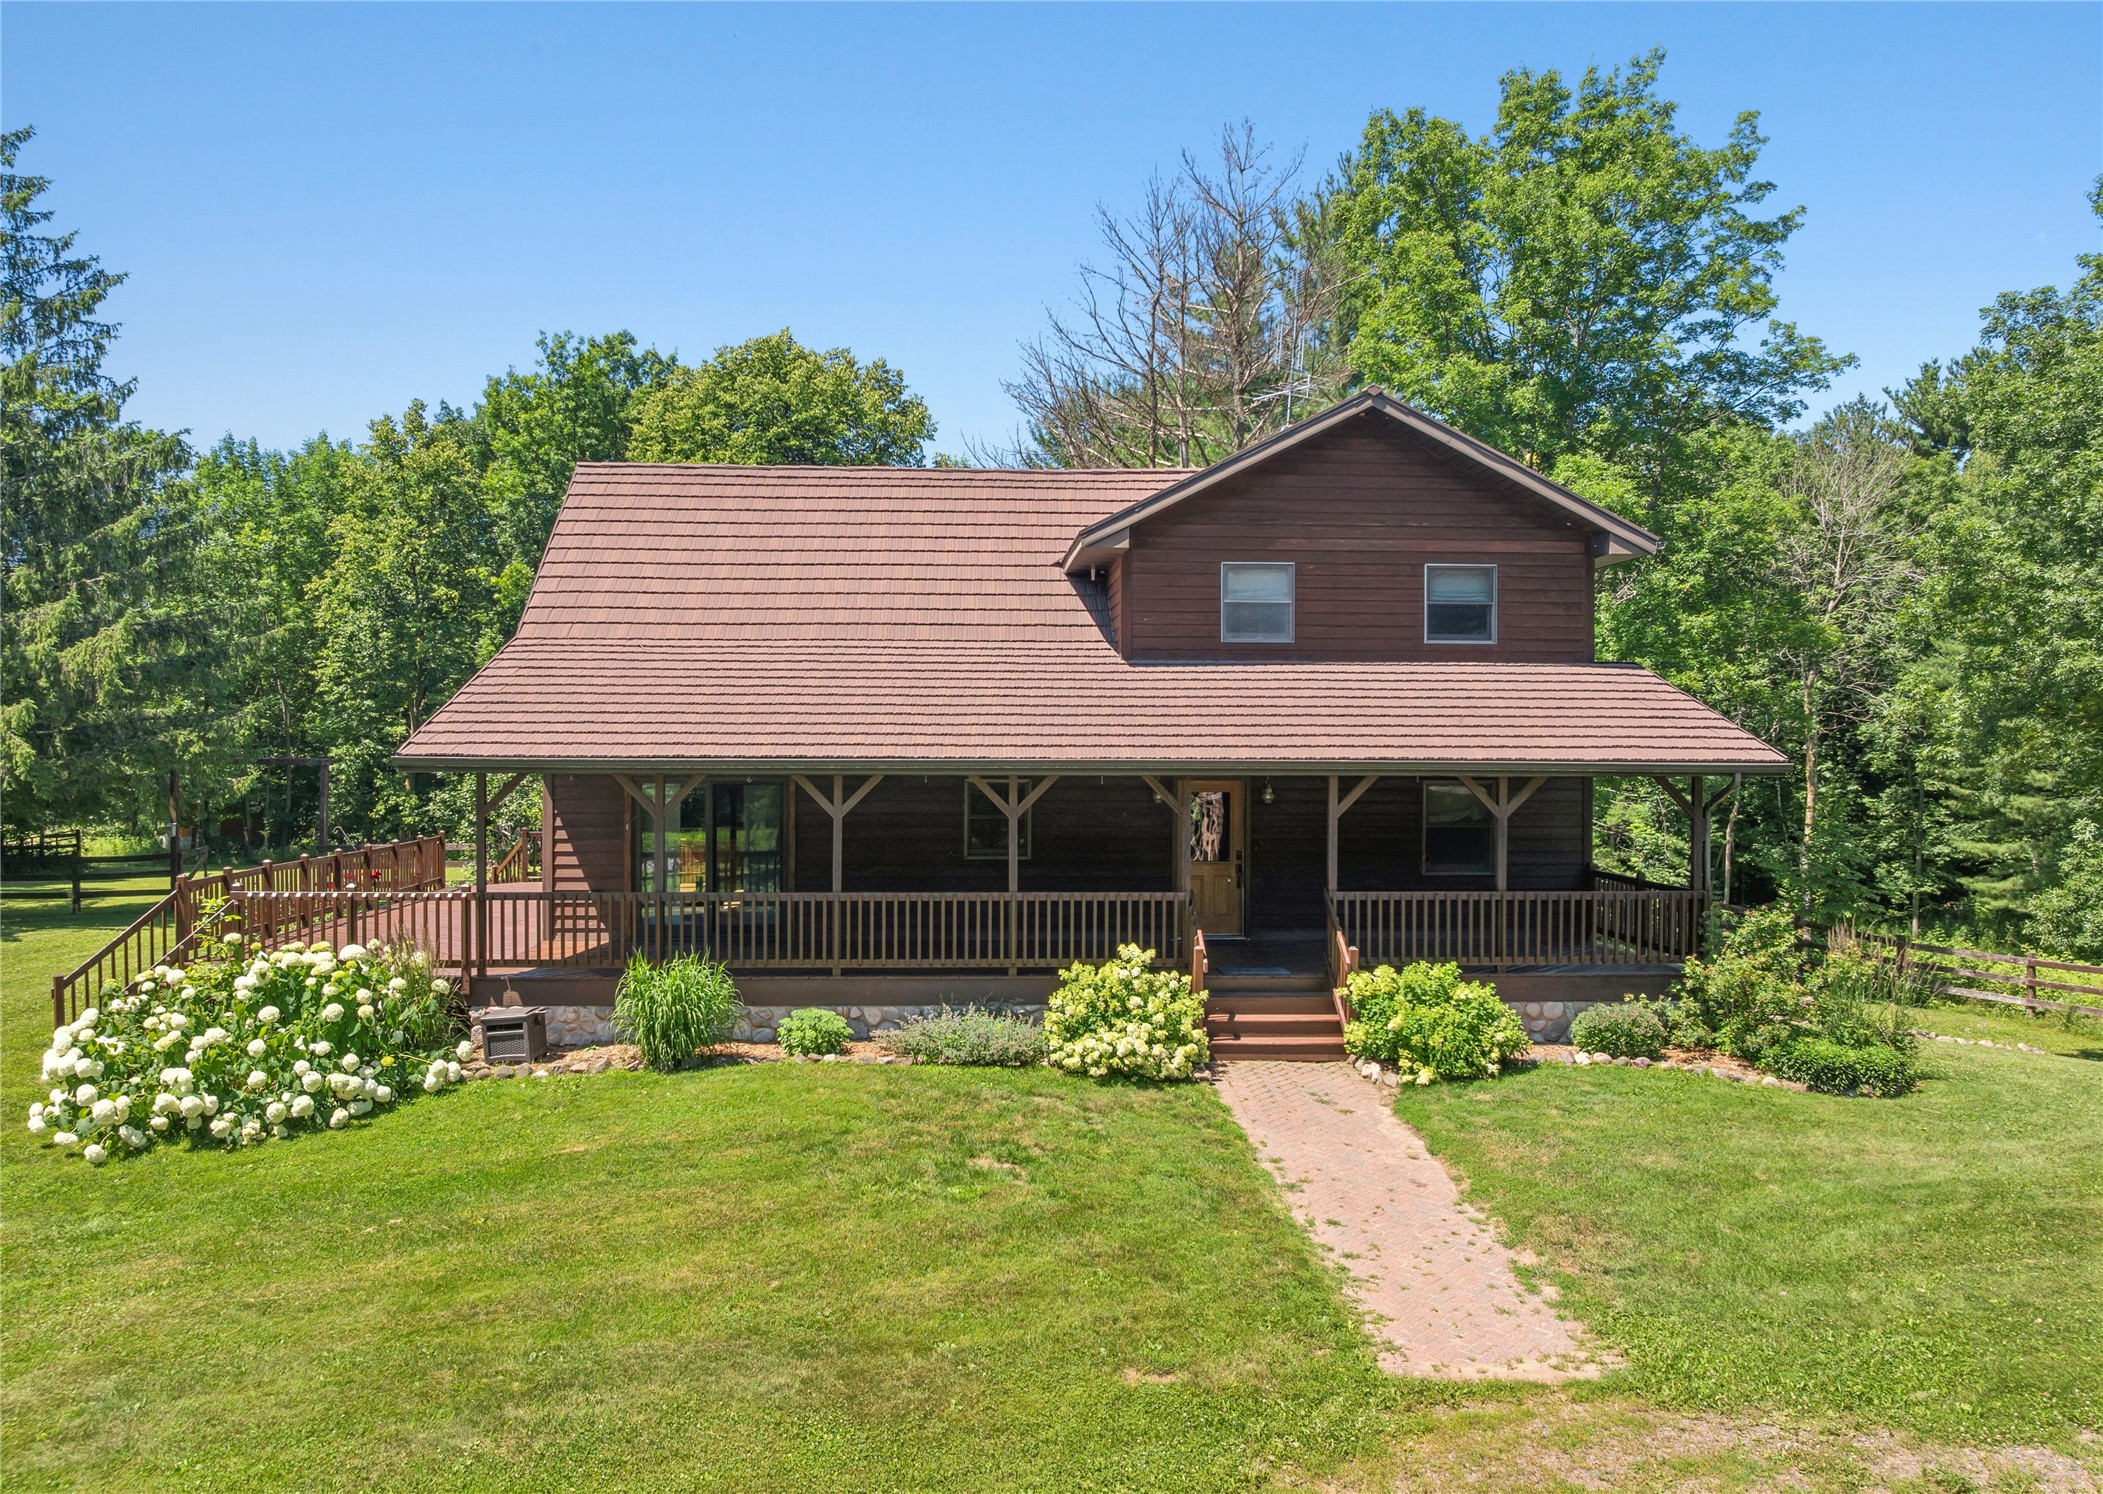
Active
MLS #1603086
1288 25 1/2 Avenue, Rice Lake, WI
- 4 Bedroom
- 3 Bath
- 2,810 Sq. Ft.
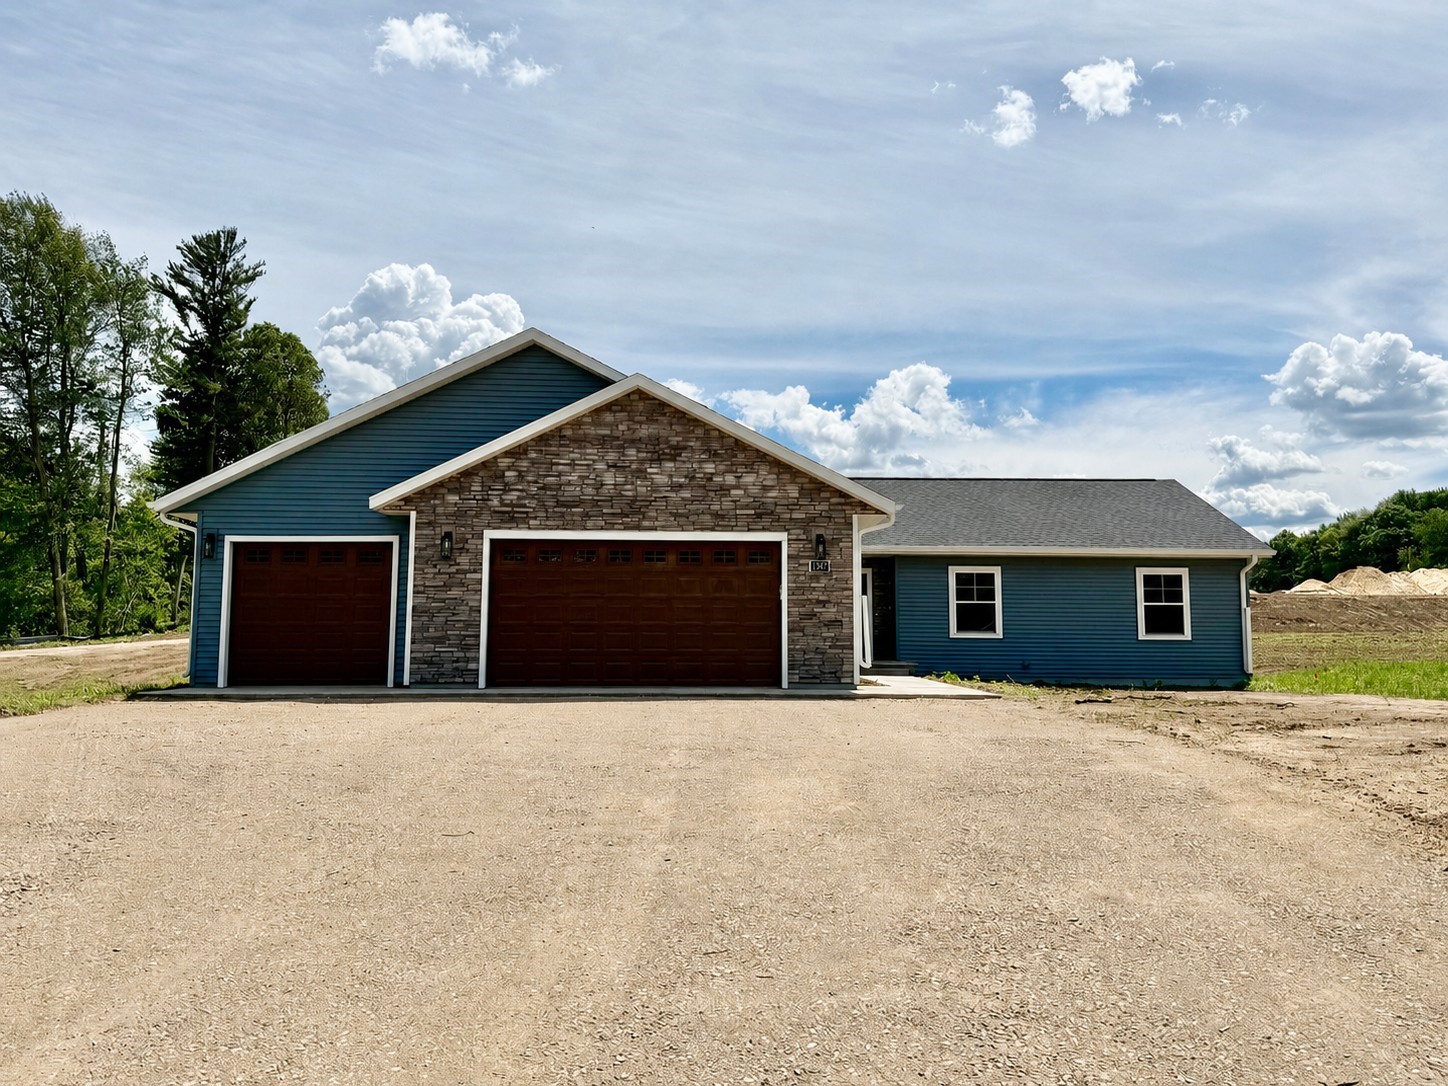
Active
MLS #1602138
1347 Knapp Street, Chetek, WI
- 4 Bedroom
- 3 Bath
- 2,829 Sq. Ft.