
3119 Sherman Street
Eau Claire, WI 54701
Property Overview
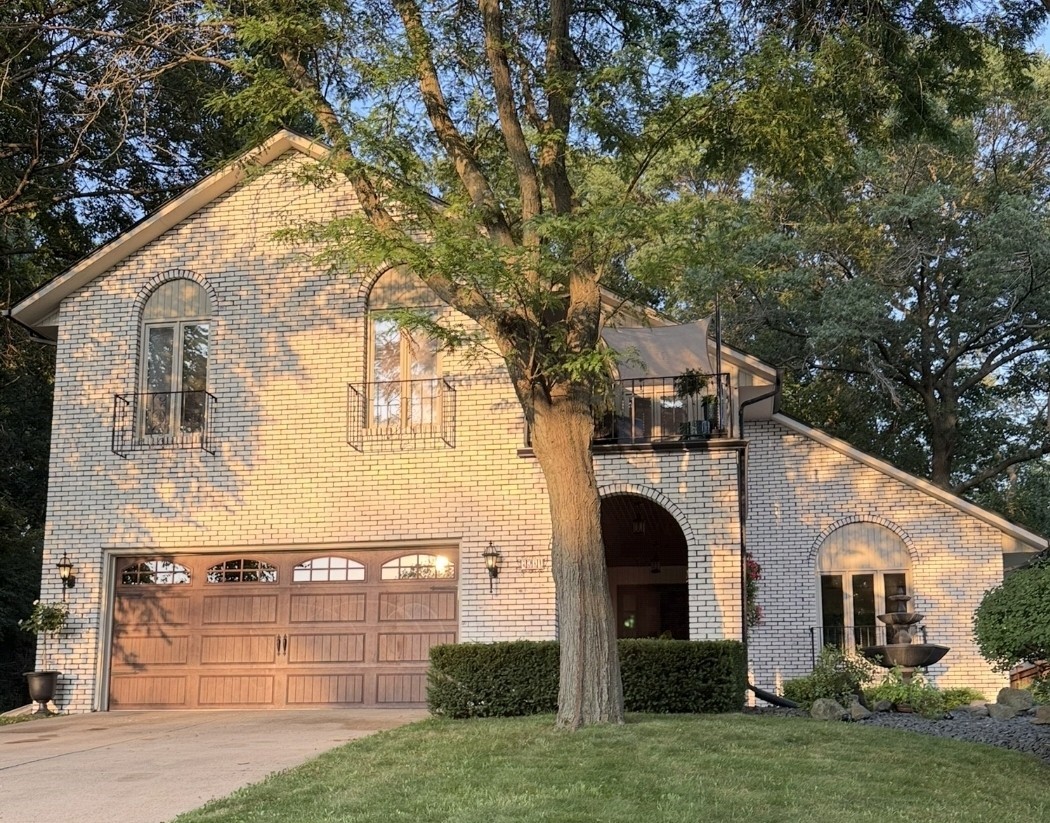
Spacious 4 bed, 2.5 bath home in Eau Claire’s Putnam Heights neighborhood offering 3,000+ sq. ft. and recent updates! This two-story brick home features a generous living room with wood flooring, separate dining room, main-level family room, and dedicated office. The kitchen offers tile flooring, new quartz countertops, and includes the refrigerator, oven/range, and dishwasher. All four bedrooms are located upstairs. The partially finished lower level includes a rec room and bonus room with LVP flooring, providing additional space for entertaining, hobbies, or relaxing. Updates include fresh paint, all new flooring, bathroom vanities and fixtures, kitchen counters, and other small improvements. Additional features include central air and heating, and fiber-optic internet. Situated on a 0.242-acre lot with a wood deck, garden shed, concrete driveway, and attached two-car garage. A versatile layout with ample living and storage space throughout! Pre-Inspected! Book your showing now!
Map & Location
Interior Features
- Above Grade Finished Area
- 2,296 SqFt
- Appliances Included
- Dishwasher, Electric Water Heater, Oven, Range, Refrigerator
- Basement
- Crawl Space, Partial, Partially Finished
- Below Grade Finished Area
- 784 SqFt
- Below Grade Unfinished Area
- 160 SqFt
- Building Area Total
- 3,240 SqFt
- Cooling
- Central Air
- Electric
- Circuit Breakers
- Fireplace
- Gas Log, Wood Burning
- Foundation
- Block
- Heating
- Forced Air
- Levels
- Two
- Living Area
- 3,080 SqFt
- Rooms Total
- 17
Rooms
| Room | Dimensions | Flooring | Level |
|---|---|---|---|
| Bathroom #1 | 8' × 5' | Simulated Wood, Plank | Upper |
| Bedroom #1 | 14' × 10' | Carpet | Upper |
| Bedroom #2 | 11' × 9' | Carpet | Upper |
| Bedroom #3 | 11' × 9' | Carpet | Upper |
| Bedroom #4 | 15' × 17' | Carpet | Upper |
| Bonus Room | 13' × 11' | Simulated Wood, Plank | Lower |
| Dining Room | 12' × 10' | Wood | Main |
| Entry/Foyer | 13' × 6' | Tile | Main |
| Family Room | 14' × 18' | Tile | Main |
| Kitchen | 10' × 17' | Tile | Main |
| Living Room | 14' × 24' | Wood | Main |
| Office | 10' × 7' | Carpet | Main |
| Other | 10' × 16' | Concrete | Lower |
| Other | 6' × 5' | Carpet | Upper |
| Rec Room | 12' × 23' | Simulated Wood, Plank | Lower |
Exterior Features
- Construction
- Brick
- Covered Spaces
- 2
- Garage
- 2 Car, Attached
- Lot Size
- 0.24 Acres
- Parking
- Attached, Concrete, Driveway, Garage
- Patio Features
- Deck
- Sewer
- Public Sewer
- Stories
- 2
- Style
- Two Story
- Water Source
- Public
Property Details
- 2025 Taxes
- $5,709
- County
- Eau Claire
- Other Structures
- Shed(s)
- Property Subtype
- Single Family Residence
- School District
- Eau Claire Area
- Status
- Active
- Subdivision
- Putnam Heights
- Township
- City of Eau Claire
- Year Built
- 1977
- Zoning
- Residential
- Listing Office
- eXp Realty, LLC
- Last Updated
- October 10, 2026 at 2:18 PM

Active
MLS #1603719
608 Manor Court, Altoona, WI
- 4 Bedroom
- 2/1 Bath
- 3,467 Sq. Ft.
Active w/ Offer
MLS #1604404
1011 Skyview Drive, Altoona, WI
- 4 Bedroom
- 2/1 Bath
- 3,275 Sq. Ft.

Active w/ Offer
MLS #1605002
2915 Eisenhower Street, Eau Claire, WI
- 4 Bedroom
- 2 Bath
- 1,960 Sq. Ft.
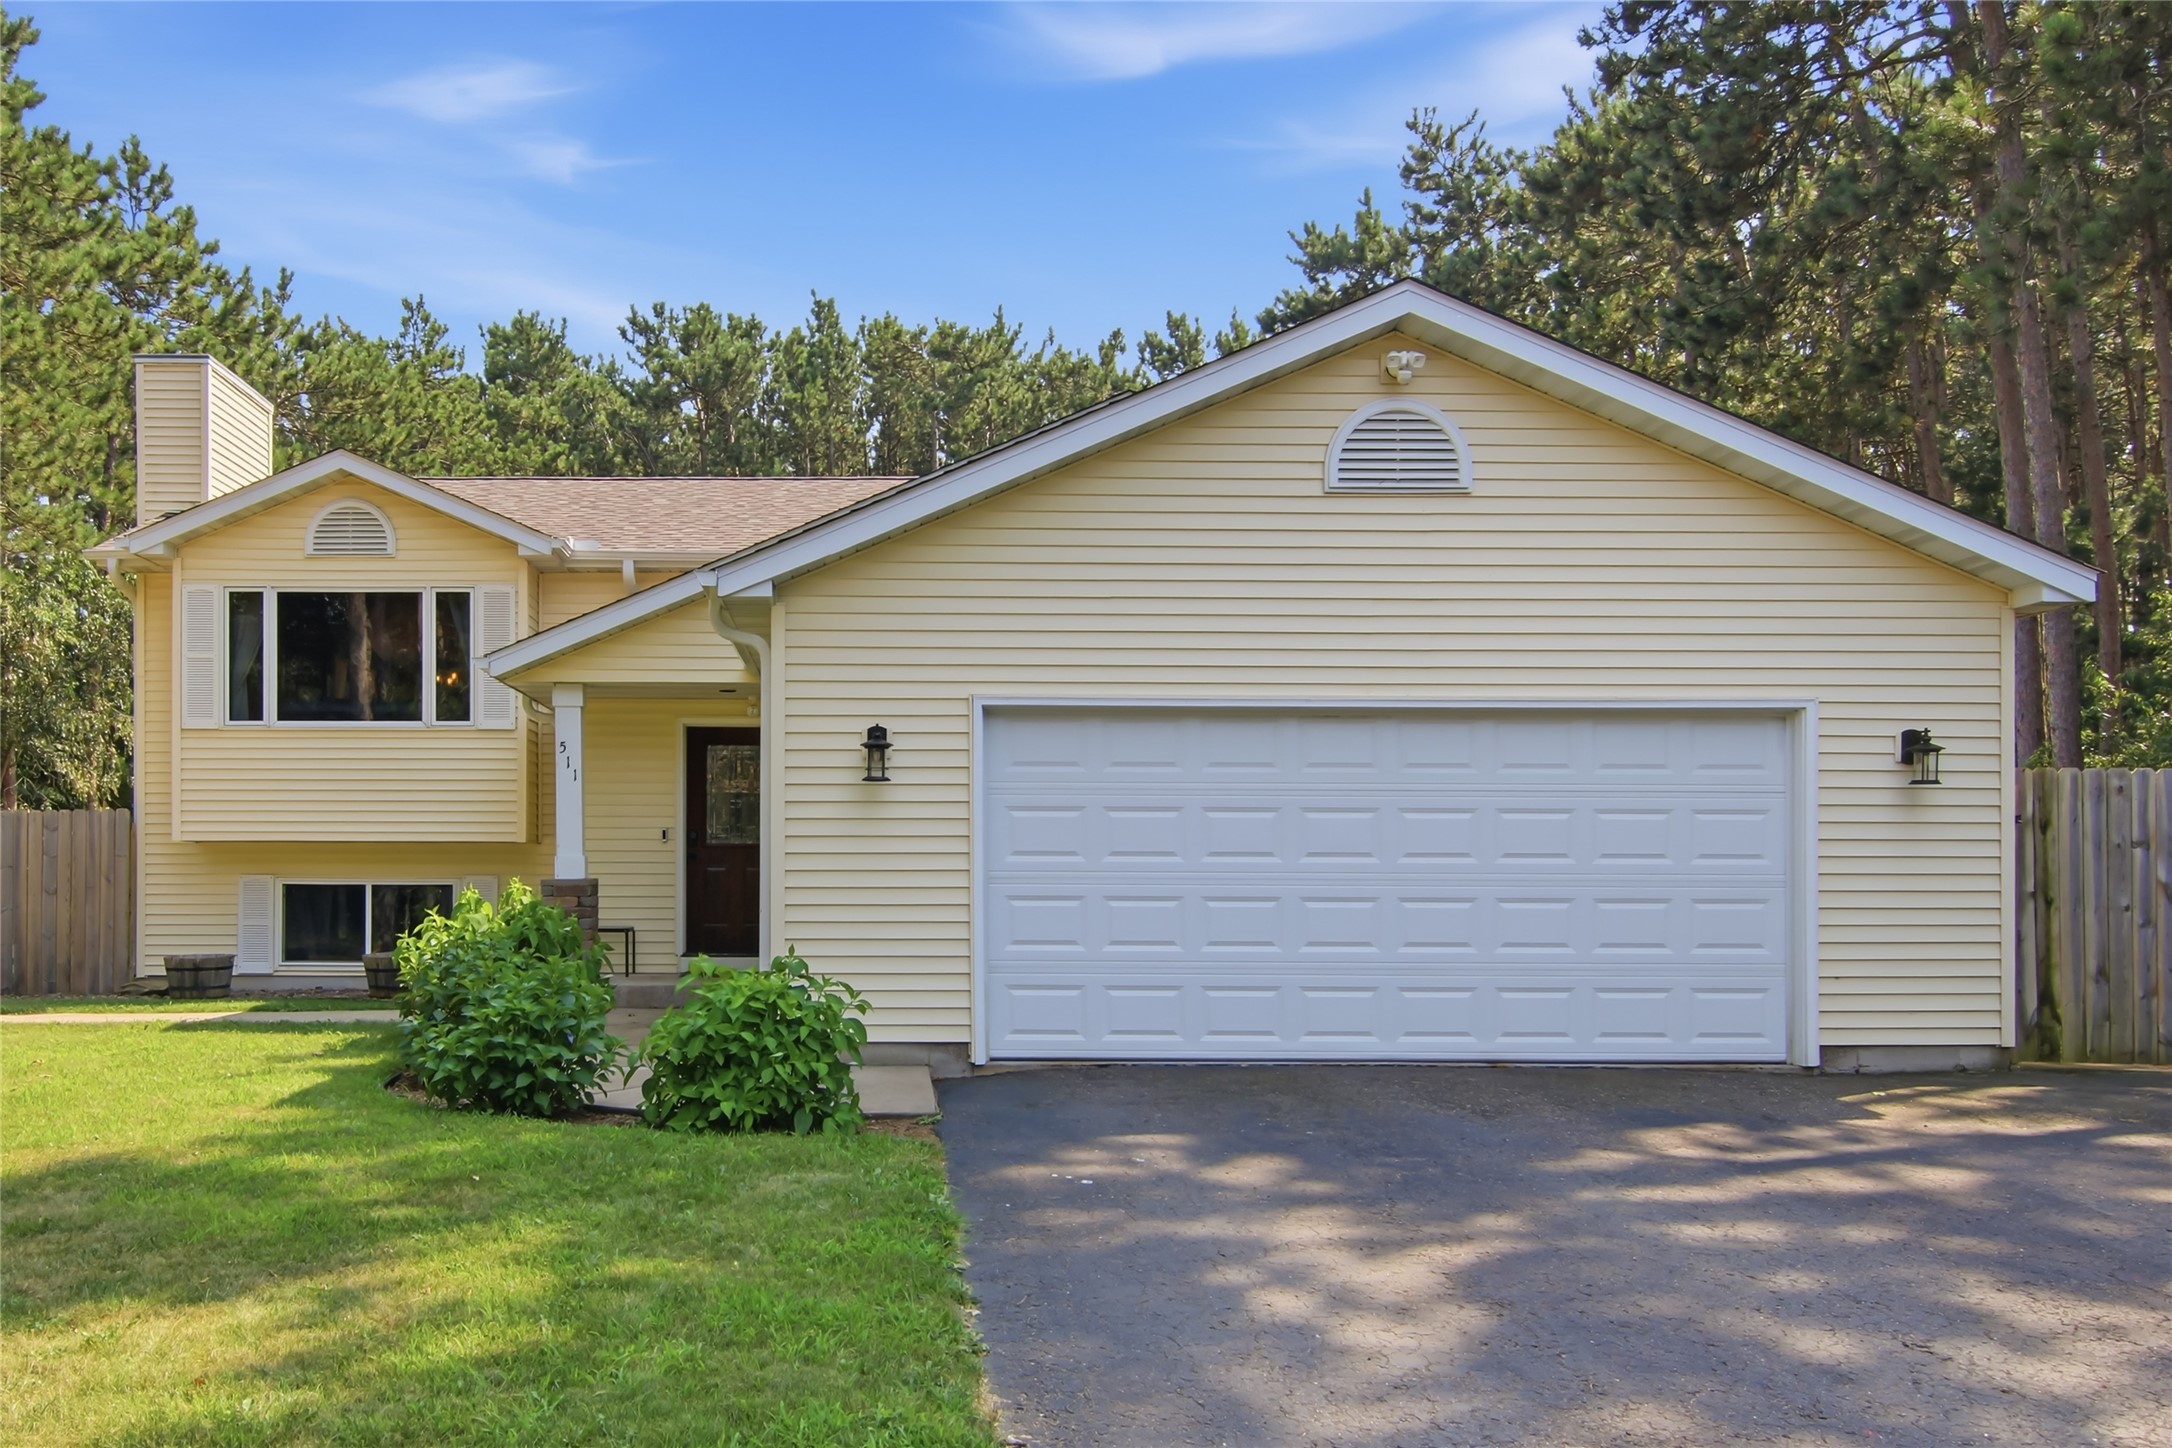
Active w/ Offer
MLS #1603829
511 S Beach Drive, Altoona, WI
- 4 Bedroom
- 2 Bath
- 2,336 Sq. Ft.