
1304 Ballentine Road
Menomonie, WI 54751
Property Overview
Welcome to this well-maintained 4-bedroom, 2.5-bath home in a sought-after neighborhood near River Heights Elementary and Menomonie High School. A charming covered front porch welcomes you into a bright living room and eat-in kitchen featuring vaulted ceilings and floor-to-ceiling windows that fill the space with natural light. Thoughtful details throughout include French doors leading to the primary suite and decorative cabinetry accents. Spacious bedrooms and multiple bathrooms provide comfort, privacy, and flexibility for family and guests. The family room offers a cozy gathering space centered around a gas fireplace, perfect for relaxing on crisp fall evenings. Step outside to enjoy a private, fenced backyard featuring a composite deck, paver patio, beautiful landscaping, and dedicated garden areas. A 16' x 10' storage shed provides extra room for tools and outdoor equipment while helping keep the attached two-car garage organized. This move-in ready home is ideally located just minutes from downtown amenities, scenic parks, and the University of Wisconsin-Stout, offering the perfect blend of comfort, convenience, and charm.
Map & Location
Interior Features
- Above Grade Finished Area
- 1,690 SqFt
- Appliances Included
- Dryer, Dishwasher, Electric Water Heater, Microwave, Oven, Range, Refrigerator, Washer
- Basement
- Partial, Partially Finished
- Below Grade Finished Area
- 160 SqFt
- Below Grade Unfinished Area
- 316 SqFt
- Building Area Total
- 2,166 SqFt
- Cooling
- Central Air
- Electric
- Circuit Breakers
- Fireplace
- One, Gas Log
- Fireplaces
- 1
- Foundation
- Poured
- Heating
- Forced Air
- Levels
- Multi/Split
- Living Area
- 1,850 SqFt
- Rooms Total
- 14
- Windows
- Window Coverings
Rooms
| Room | Dimensions | Flooring | Level |
|---|---|---|---|
| Bathroom #1 | 5' × 5' | Vinyl | Main |
| Bathroom #2 | 5' × 11' | Vinyl | Upper |
| Bathroom #3 | 5' × 8' | Vinyl | Upper |
| Bedroom #1 | 11' × 17' | Carpet | Upper |
| Bedroom #2 | 12' × 11' | Carpet | Upper |
| Bedroom #3 | 11' × 11' | Carpet | Upper |
| Bedroom #4 | 11' × 15' | Vinyl | Lower |
| Dining Area | 7' × 11' | Vinyl | Main |
| Entry/Foyer | 3' × 5' | Vinyl | Main |
| Family Room | 17' × 23' | Laminate | Main |
| Kitchen | 11' × 12' | Vinyl | Main |
| Laundry Room | 7' × 17' | Concrete | Lower |
| Living Room | 13' × 17' | Laminate | Main |
| Utility/Mechanical | 7' × 14' | Concrete | Lower |
Exterior Features
- Construction
- Vinyl Siding
- Covered Spaces
- 2
- Exterior Features
- Fence
- Fencing
- Wood, Yard Fenced
- Garage
- 2 Car, Attached
- Parking
- Attached, Concrete, Driveway, Garage, Garage Door Opener
- Patio Features
- Composite, Deck, Patio
- Sewer
- Public Sewer
- Style
- Multi-Level
- Water Source
- Public
Property Details
- 2025 Taxes
- $4,220
- County
- Dunn
- Other Structures
- Shed(s)
- Possession
- Close of Escrow
- Property Subtype
- Single Family Residence
- School District
- Menomonie Area
- Status
- Active
- Township
- City of Menomonie
- Year Built
- 2002
- Zoning
- Residential
- Listing Office
- C21 Affiliated/Menomonie
- Last Updated
- October 7, 2026 at 9:16 AM
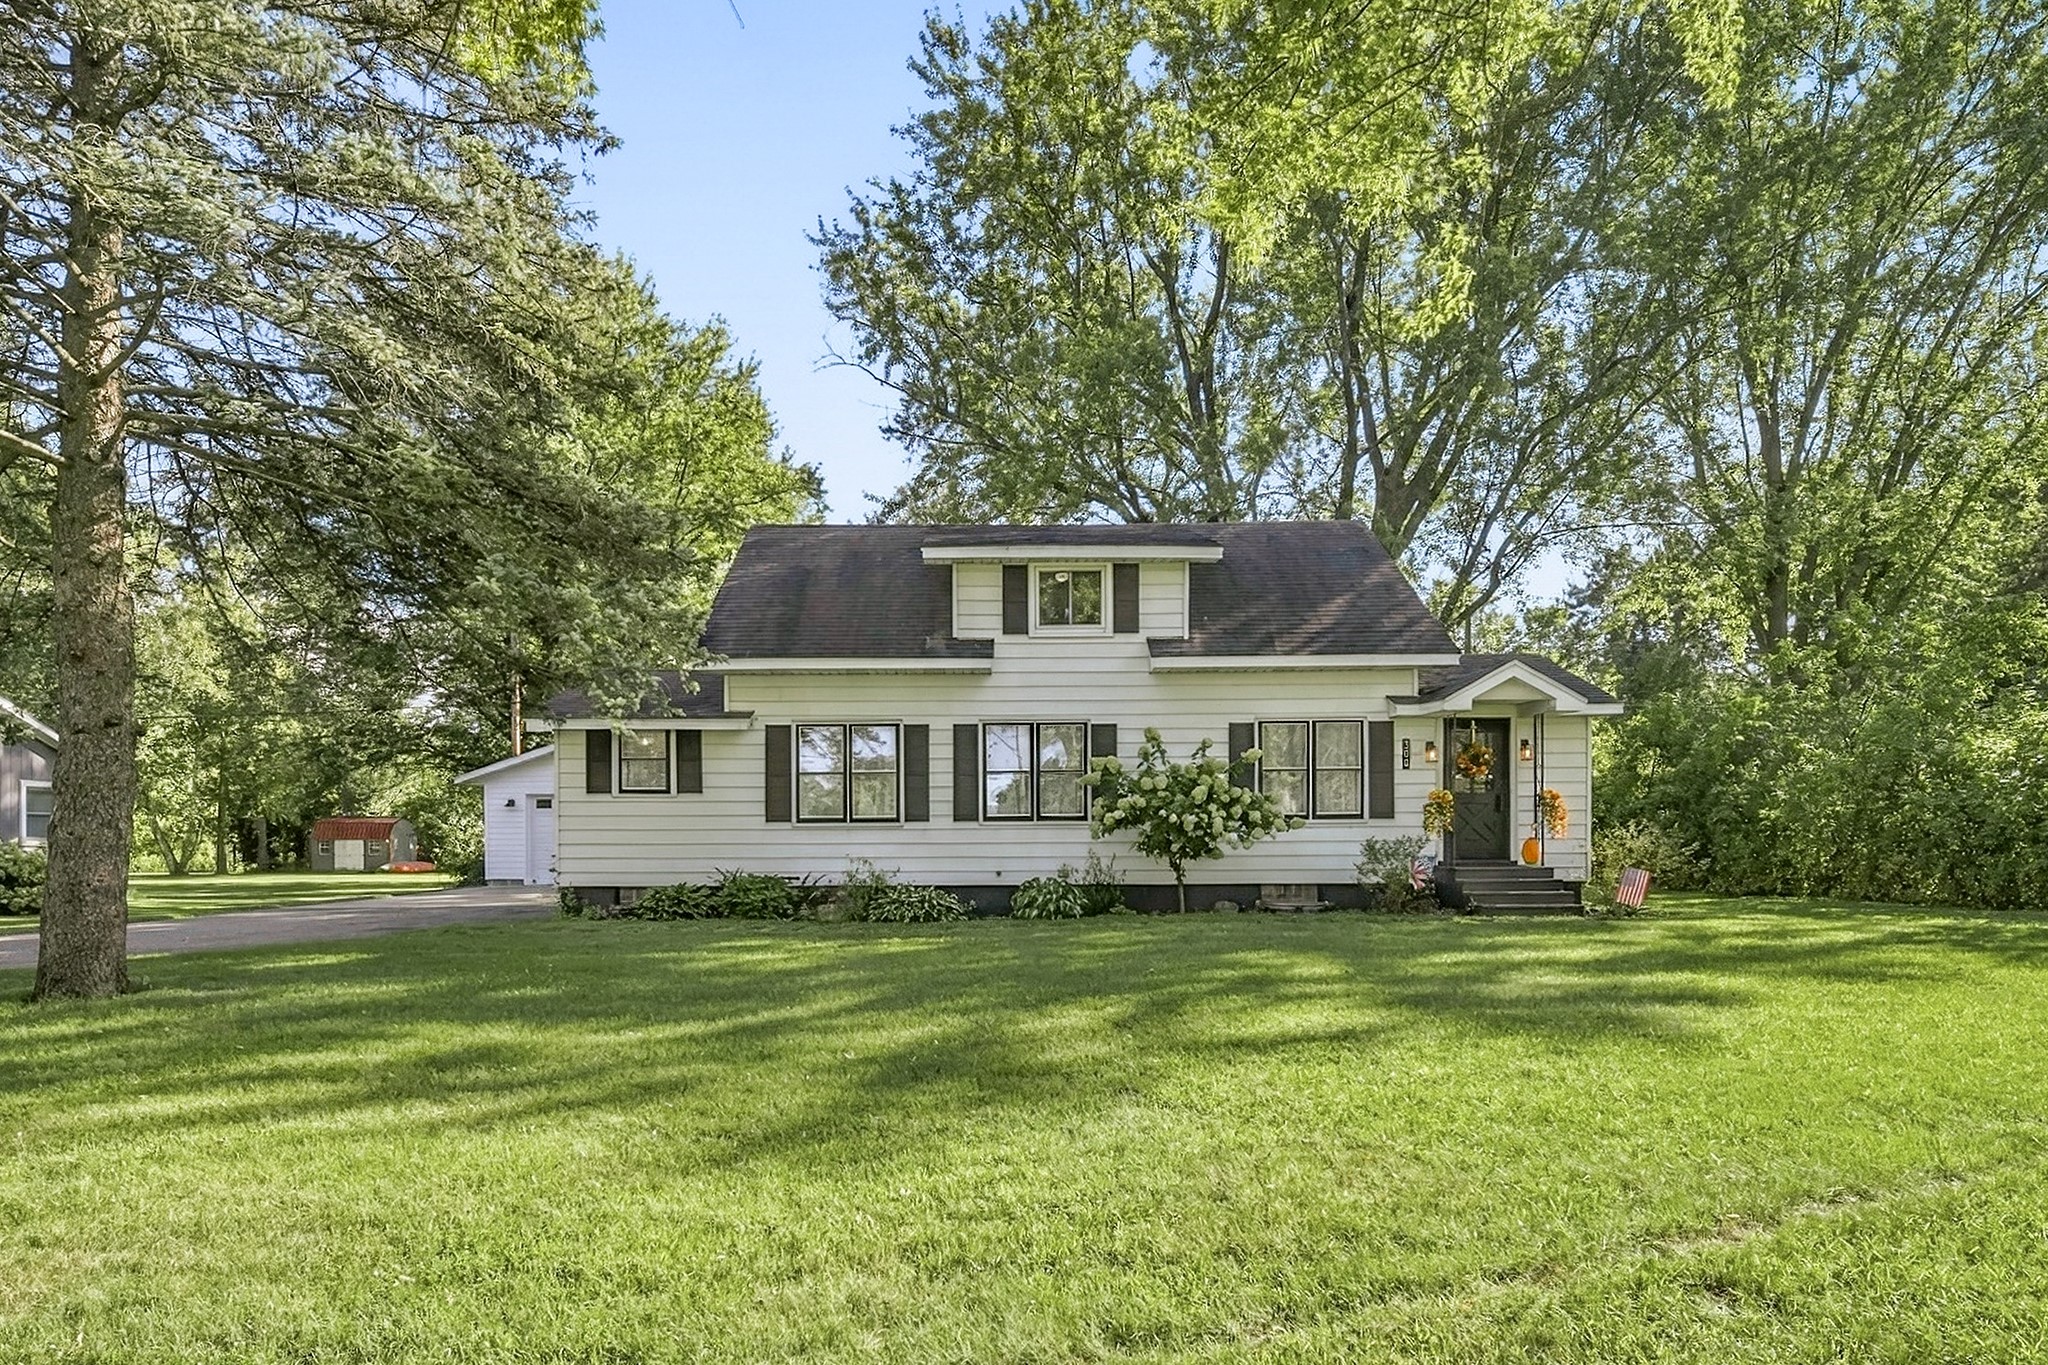
Active w/ Offer
MLS #1604690
300 Elm Avenue W, Menomonie, WI
- 4 Bedroom
- 2/1 Bath
- 2,155 Sq. Ft.
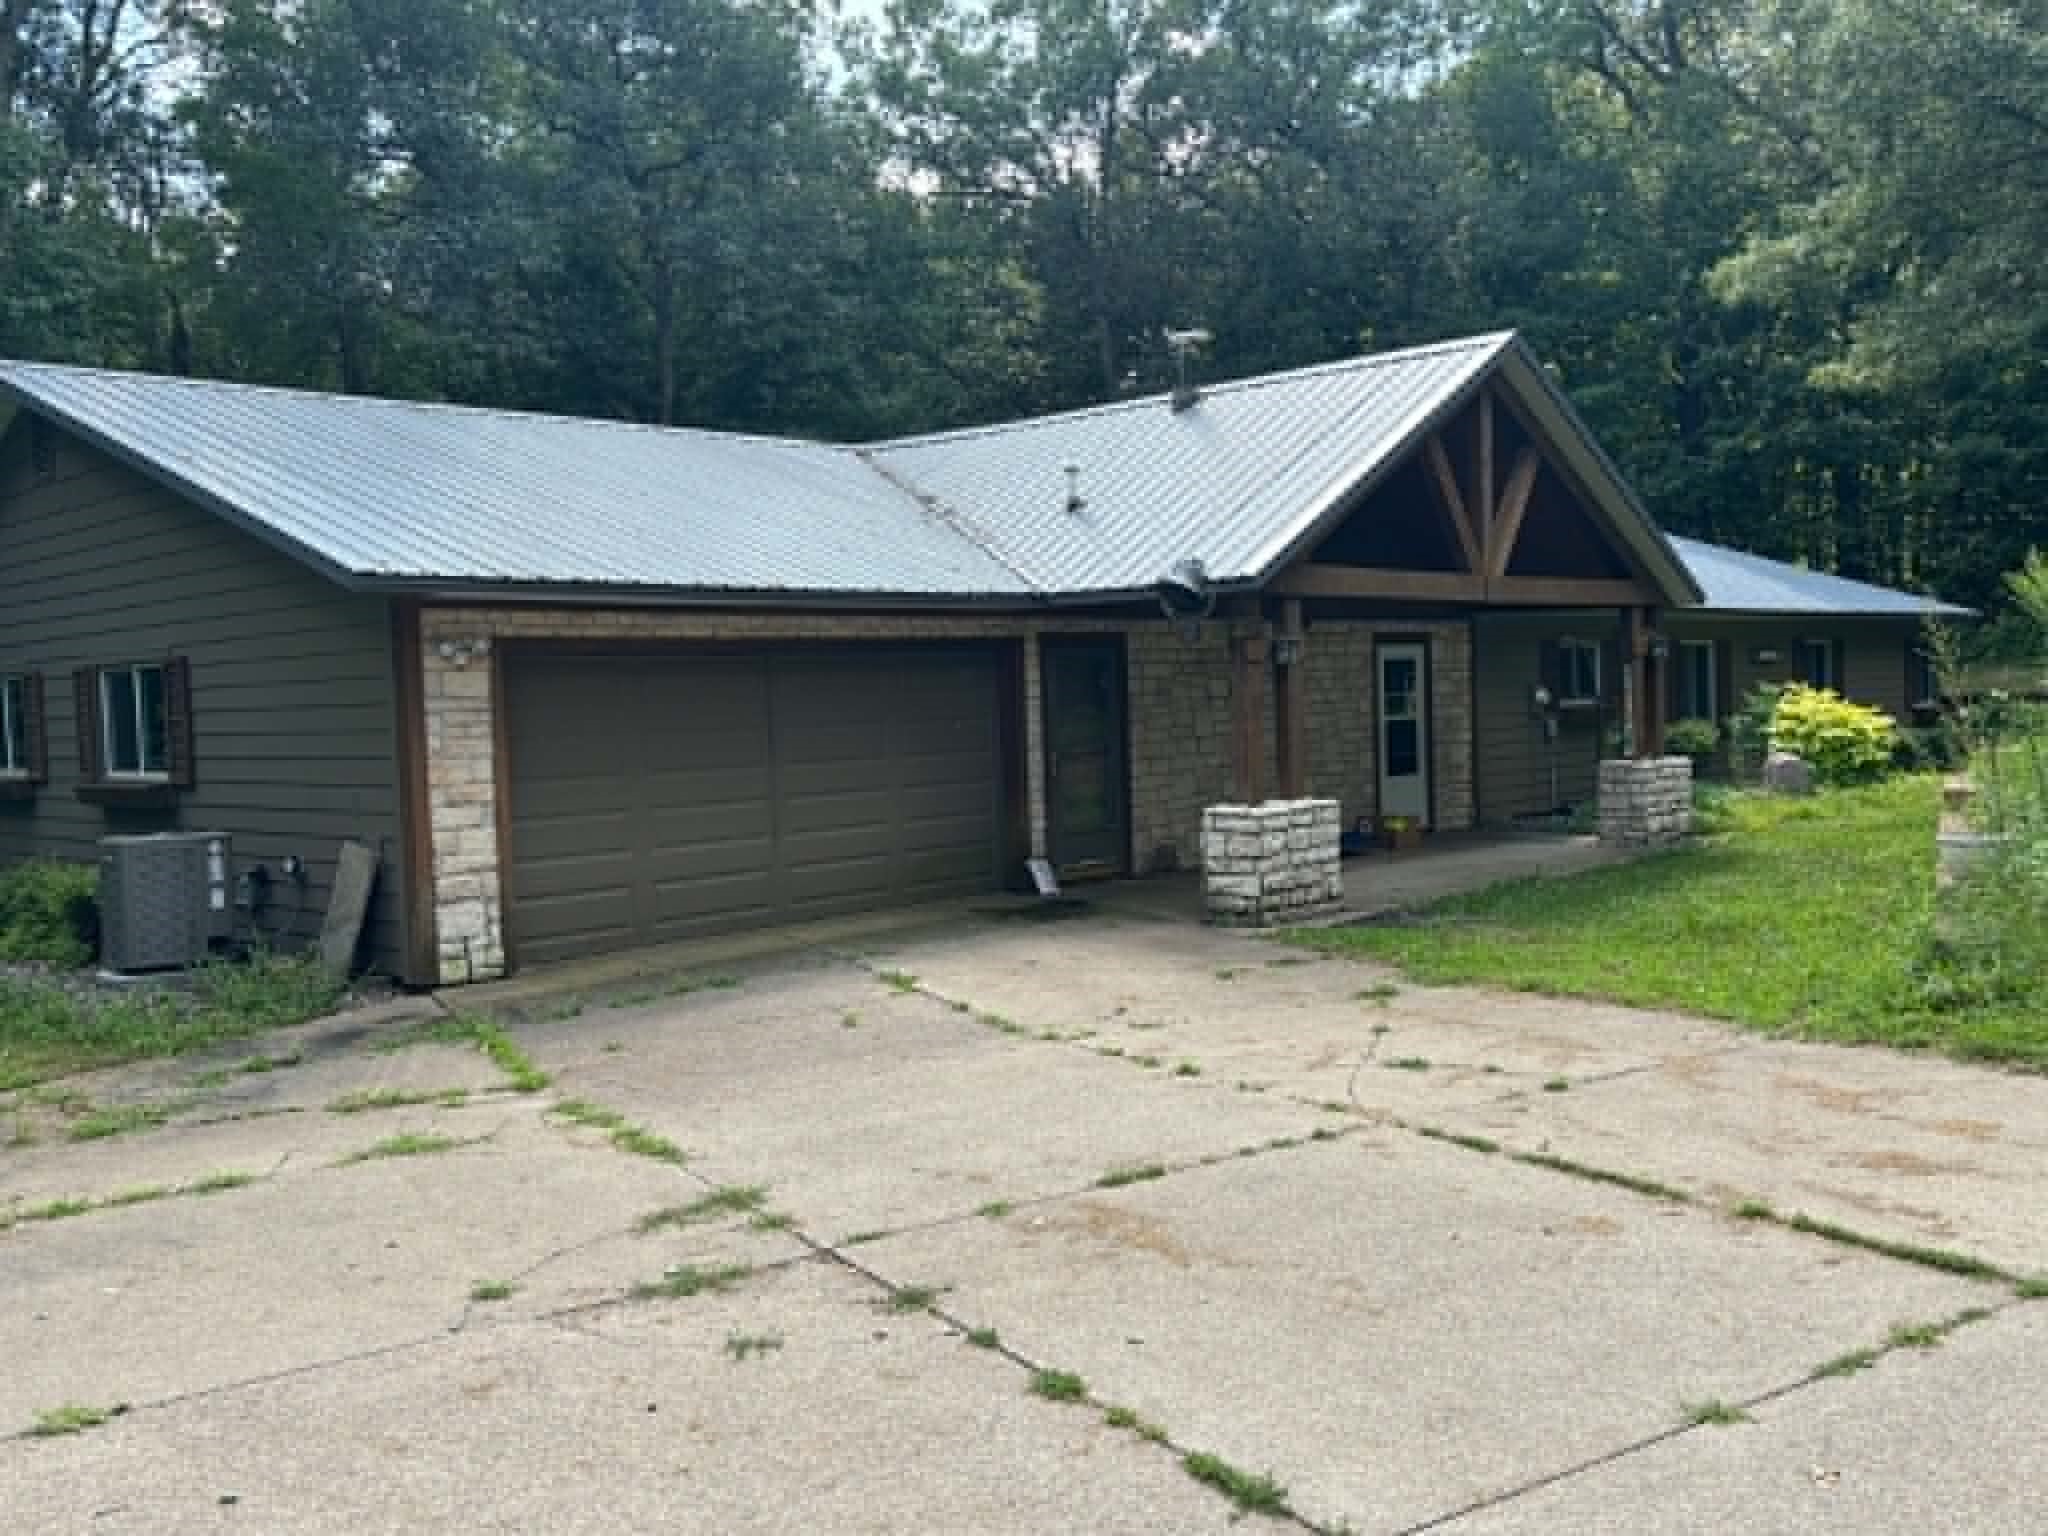
Active w/ Offer
MLS #1603788
E6854 420th Avenue, Menomonie, WI
- 4 Bedroom
- 2/1 Bath
- 3,040 Sq. Ft.
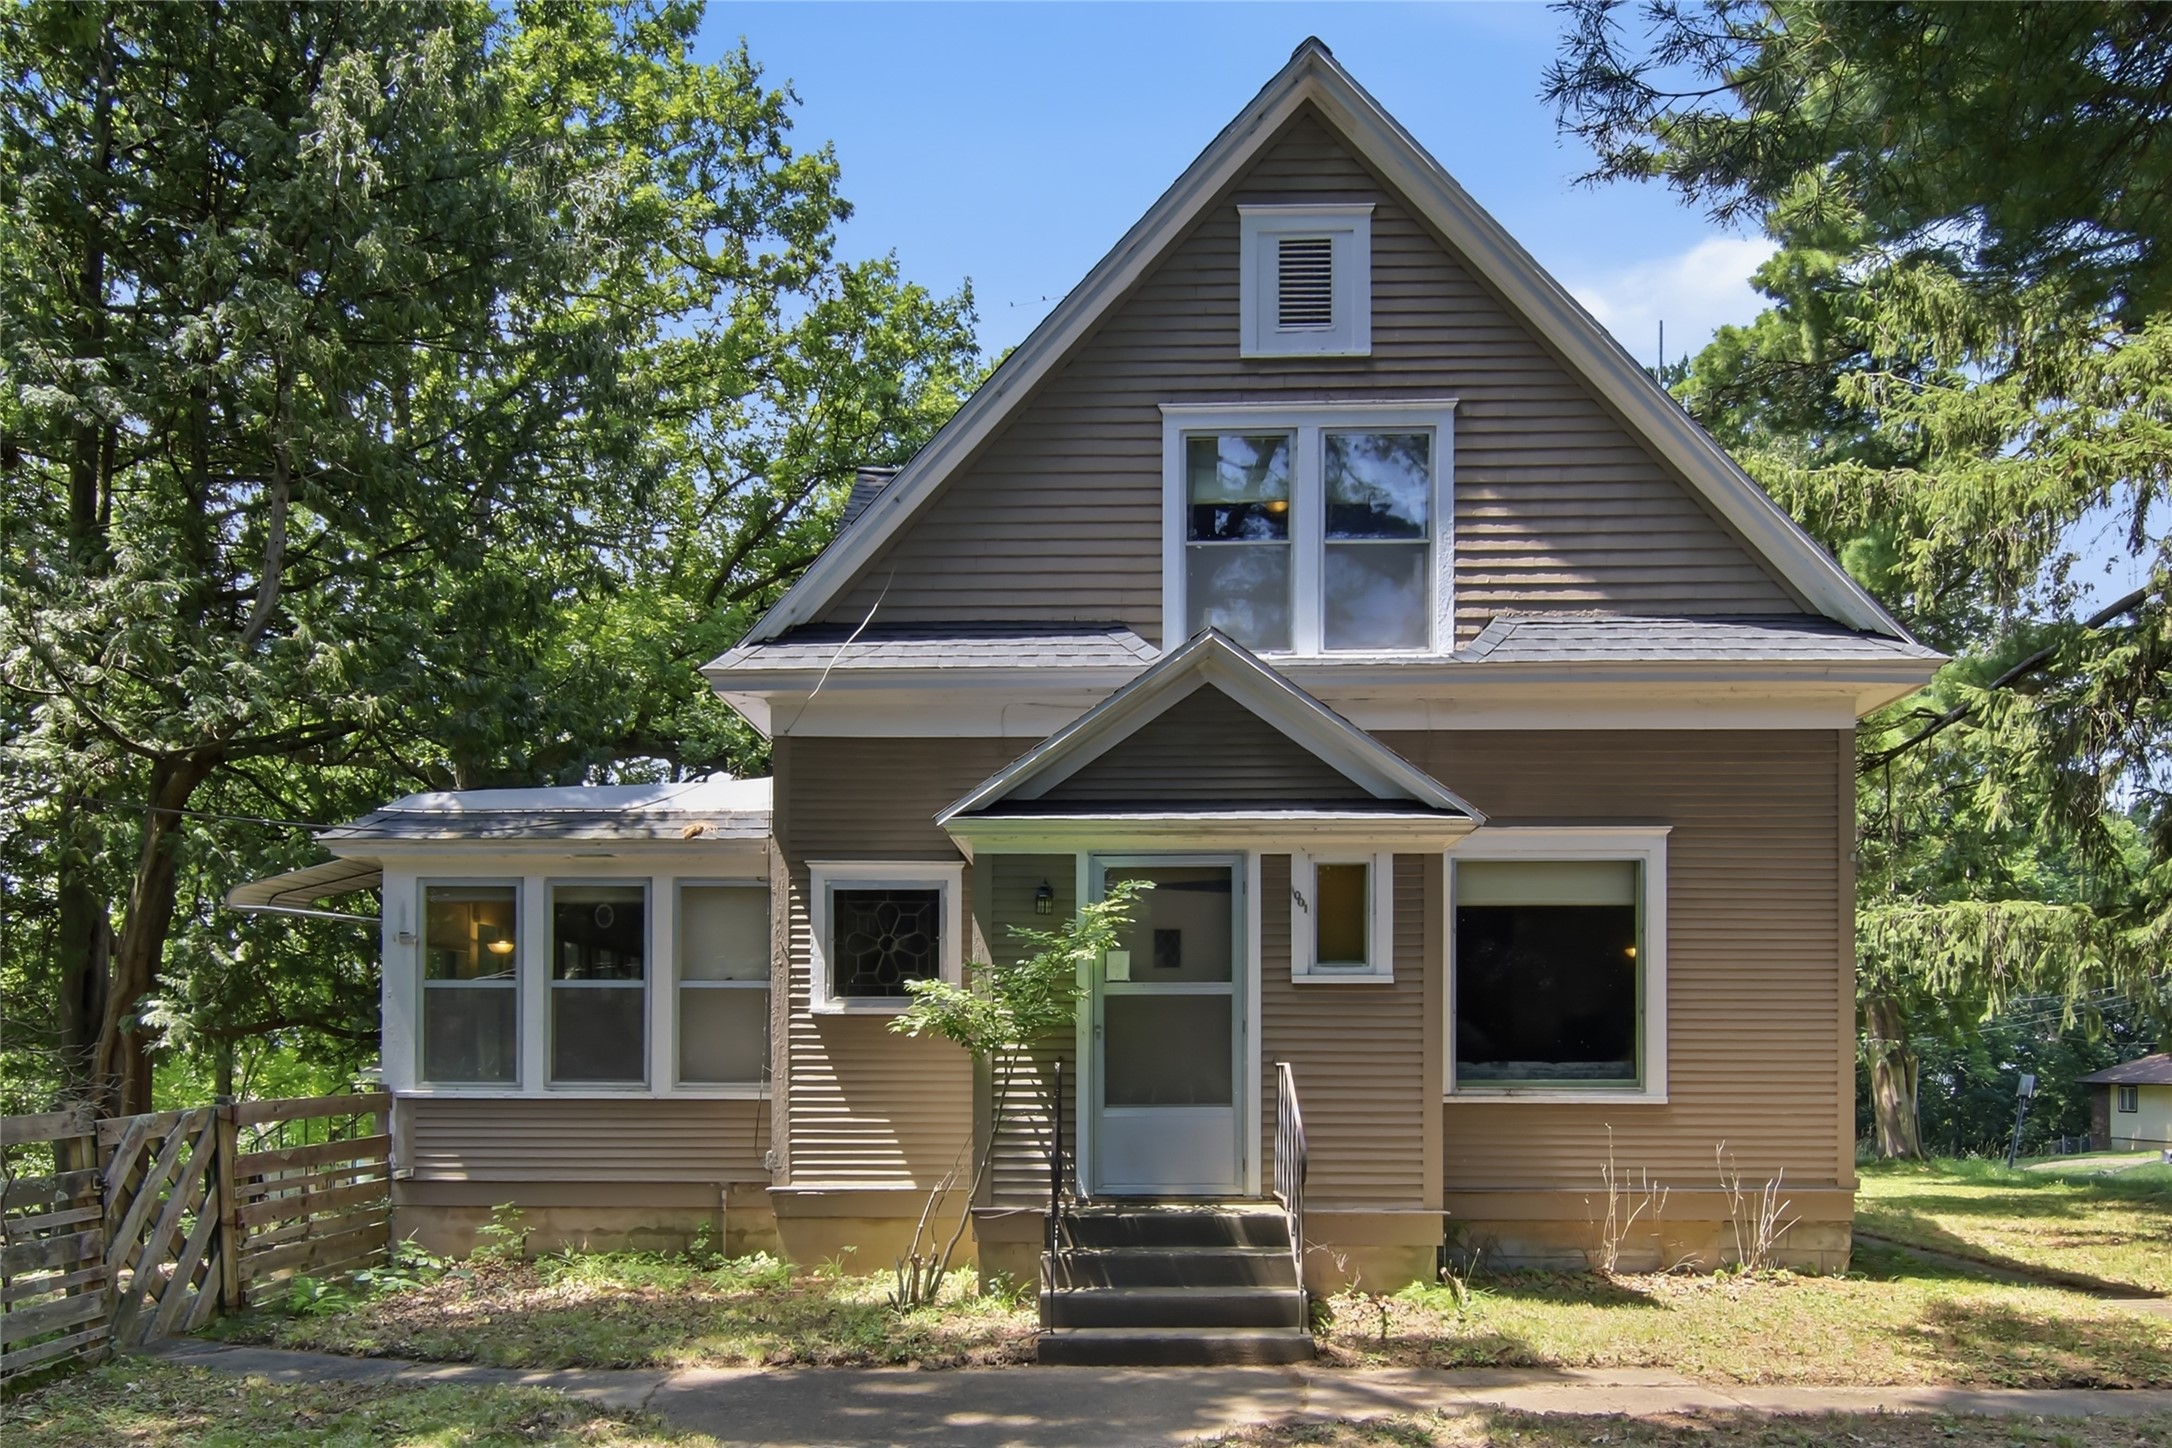
Active
MLS #1602774
1001 13th Street SE, Menomonie, WI
- 4 Bedroom
- 1/1 Bath
- 1,739 Sq. Ft.
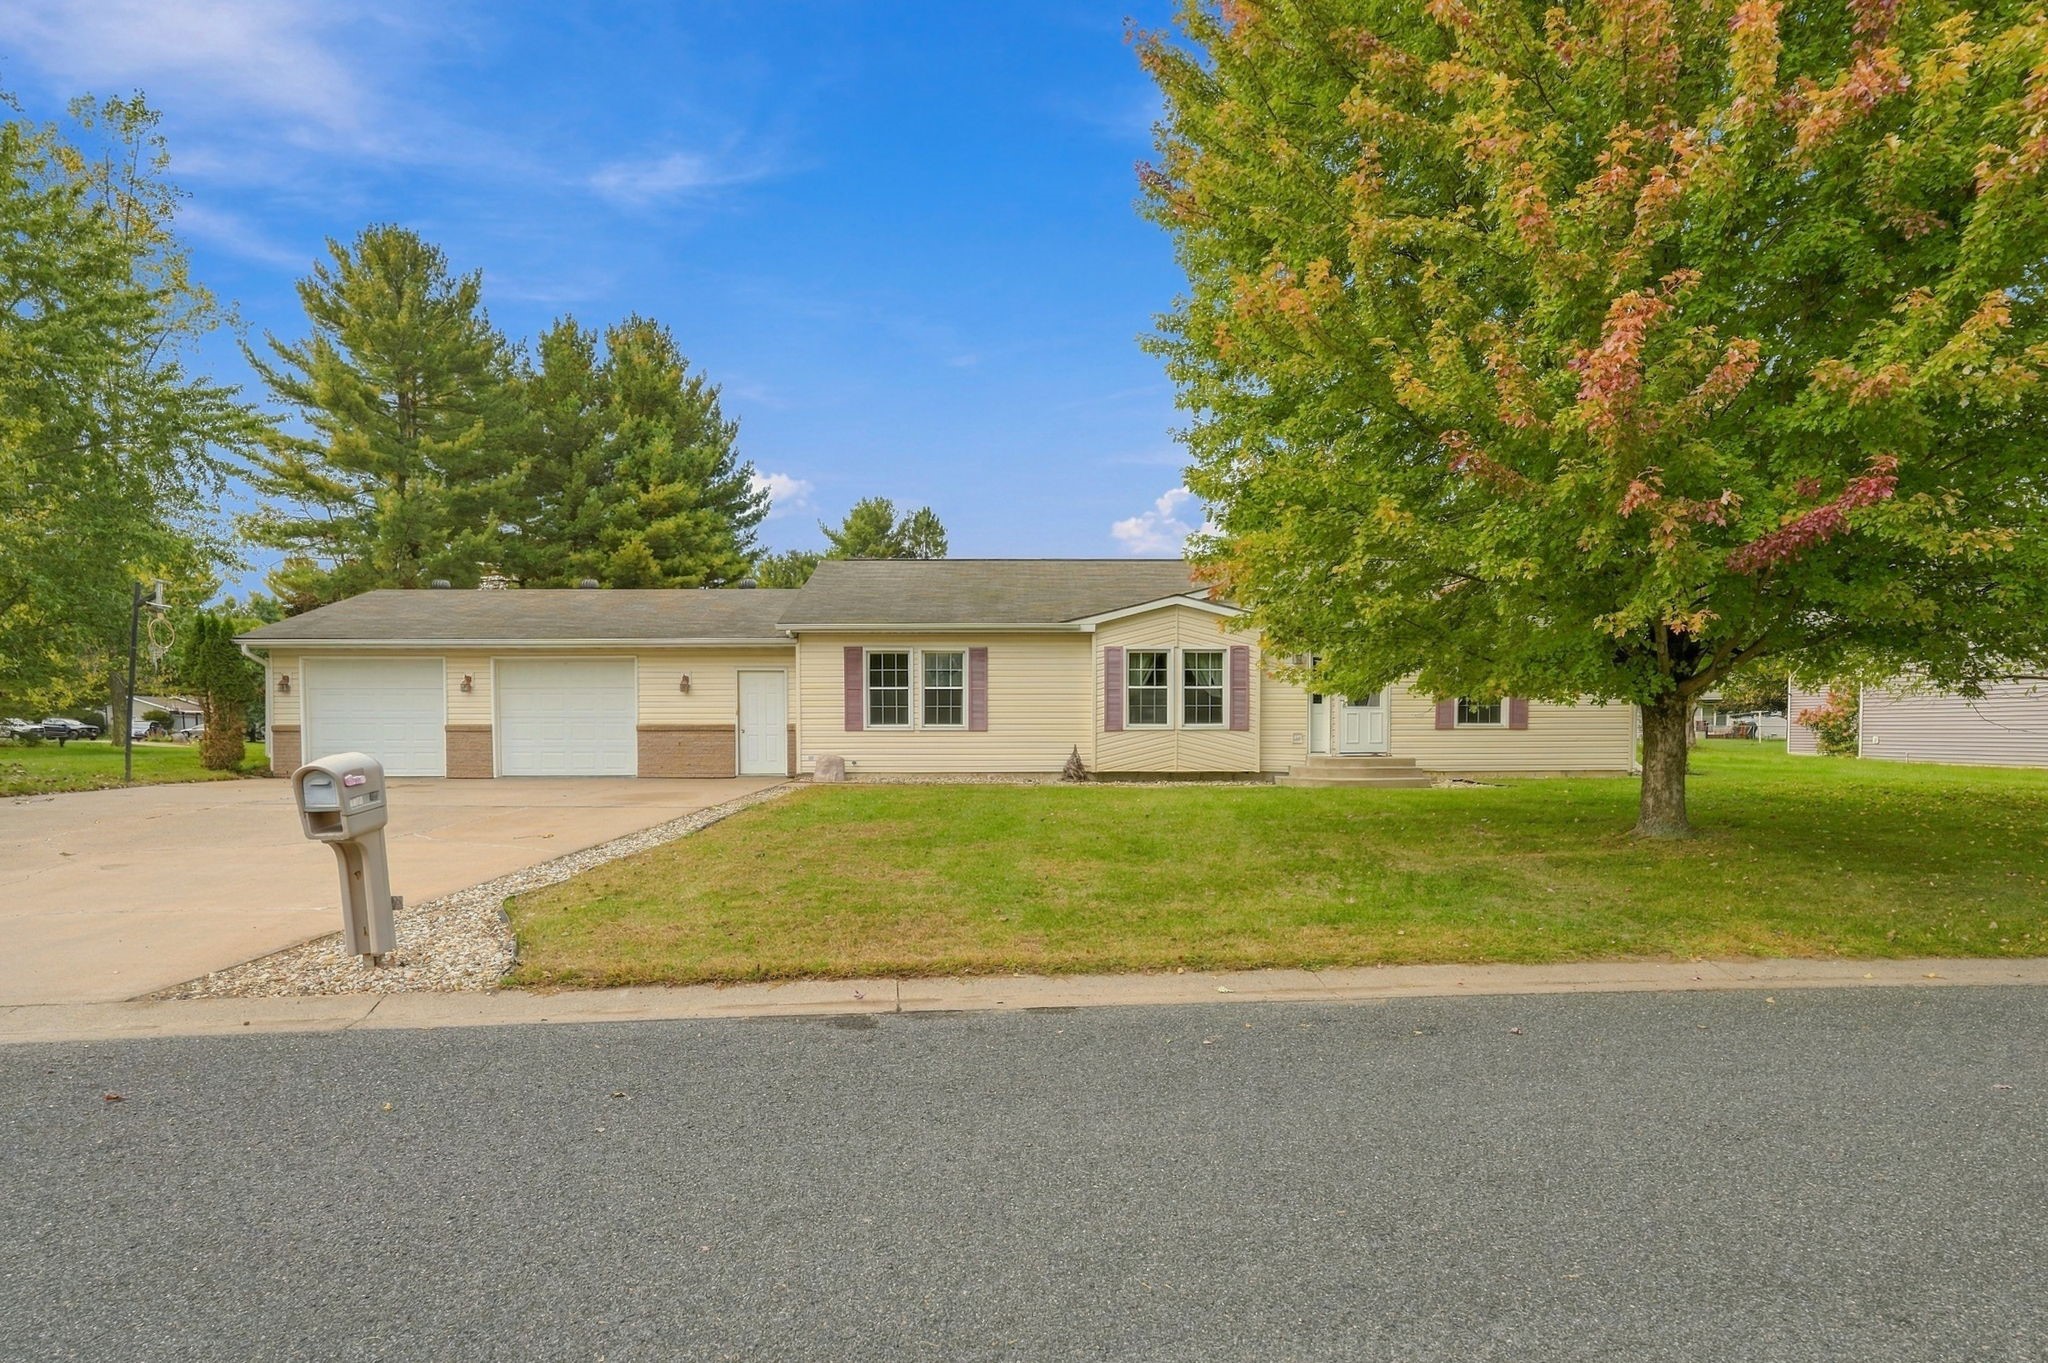
Active
MLS #1605849
1027 Prairie Circle, Menomonie, WI
- 5 Bedroom
- 2/1 Bath
- 2,883 Sq. Ft.