
1047 24 1/2 Street
Chetek, WI 54728
Property Overview
Wake up to sweeping east-facing views across Ojaski (Mud) Lake from this beautifully updated waterfront ranch! Set on a quiet dead-end road with over 116 feet of frontage, the home pairs easy main-level living with a finished walkout lower level and inviting spaces indoors and out. The bright, refreshed interior features modern flooring and baths, an updated kitchen with abundant cabinetry, new countertops and tile backsplash, plus new windows and patio doors that frame the lake. Downstairs, enjoy a spacious family room, rec area with included pool table, full bath, bedroom/flex space and striking wood-burning fireplace. An expansive lakeside deck, lower patio and landscaped yard are ready for entertaining, while the dock keeps lake days close and a lake pump makes seasonal lawn care simple. Major updates include a new drilled well in 2025 and roof, furnace, central air and garage door in 2017. An attached two-car garage and storage shed complete this move-in-ready lake retreat!
Map & Location
Interior Features
- Above Grade Finished Area
- 1,528 SqFt
- Appliances Included
- Dryer, Dishwasher, Microwave, Other, Oven, Range, Refrigerator, Range Hood, See Remarks, Water Softener, Washer
- Basement
- Full, Walk-Out Access
- Below Grade Finished Area
- 1,264 SqFt
- Below Grade Unfinished Area
- 264 SqFt
- Building Area Total
- 3,056 SqFt
- Cooling
- Central Air
- Electric
- Circuit Breakers
- Fireplace
- One, Wood Burning
- Fireplaces
- 1
- Foundation
- Block
- Heating
- Forced Air
- Levels
- One
- Living Area
- 2,792 SqFt
- Rooms Total
- 12
Rooms
| Room | Dimensions | Flooring | Level |
|---|---|---|---|
| Bathroom #1 | 8' × 5' | Simulated Wood, Plank | Main |
| Bathroom #2 | 8' × 6' | Simulated Wood, Plank | Main |
| Bedroom #1 | 13' × 12' | Carpet | Main |
| Bedroom #2 | 12' × 13' | Carpet | Lower |
| Bedroom #3 | 10' × 13' | Carpet | Main |
| Dining Area | 12' × 14' | Simulated Wood, Plank | Main |
| Entry/Foyer | 8' × 8' | Tile | Main |
| Family Room | 12' × 14' | Carpet | Lower |
| Kitchen | 14' × 12' | Simulated Wood, Plank | Main |
| Laundry Room | 5' × 13' | Carpet | Lower |
| Living Room | 16' × 24' | Carpet | Main |
| Rec Room | 12' × 17' | Carpet | Lower |
Exterior Features
- Construction
- Steel
- Covered Spaces
- 2
- Exterior Features
- Boat Lift, Dock
- Garage
- 2 Car, Attached
- Lake/River Name
- Ojaski (Mud) Lake
- Lot Size
- 0.55 Acres
- Parking
- Attached, Concrete, Driveway, Garage
- Patio Features
- Deck
- Sewer
- Septic Tank
- Stories
- 1
- Style
- One Story
- Water Source
- Drilled Well, Private, Well
- Waterfront
- Lake
- Waterfront Length
- 117 Ft
Property Details
- 2025 Taxes
- $4,983
- County
- Barron
- Other Structures
- Shed(s)
- Possession
- Close of Escrow
- Property Subtype
- Single Family Residence
- School District
- Chetek-Weyerhaeuser Area
- Status
- Active
- Township
- Town of Chetek
- Year Built
- 1994
- Zoning
- Recreational, Residential, Shoreline
- Listing Office
- Keller Williams Realty Diversified
- Last Updated
- September 25, 2026 at 12:40 PM
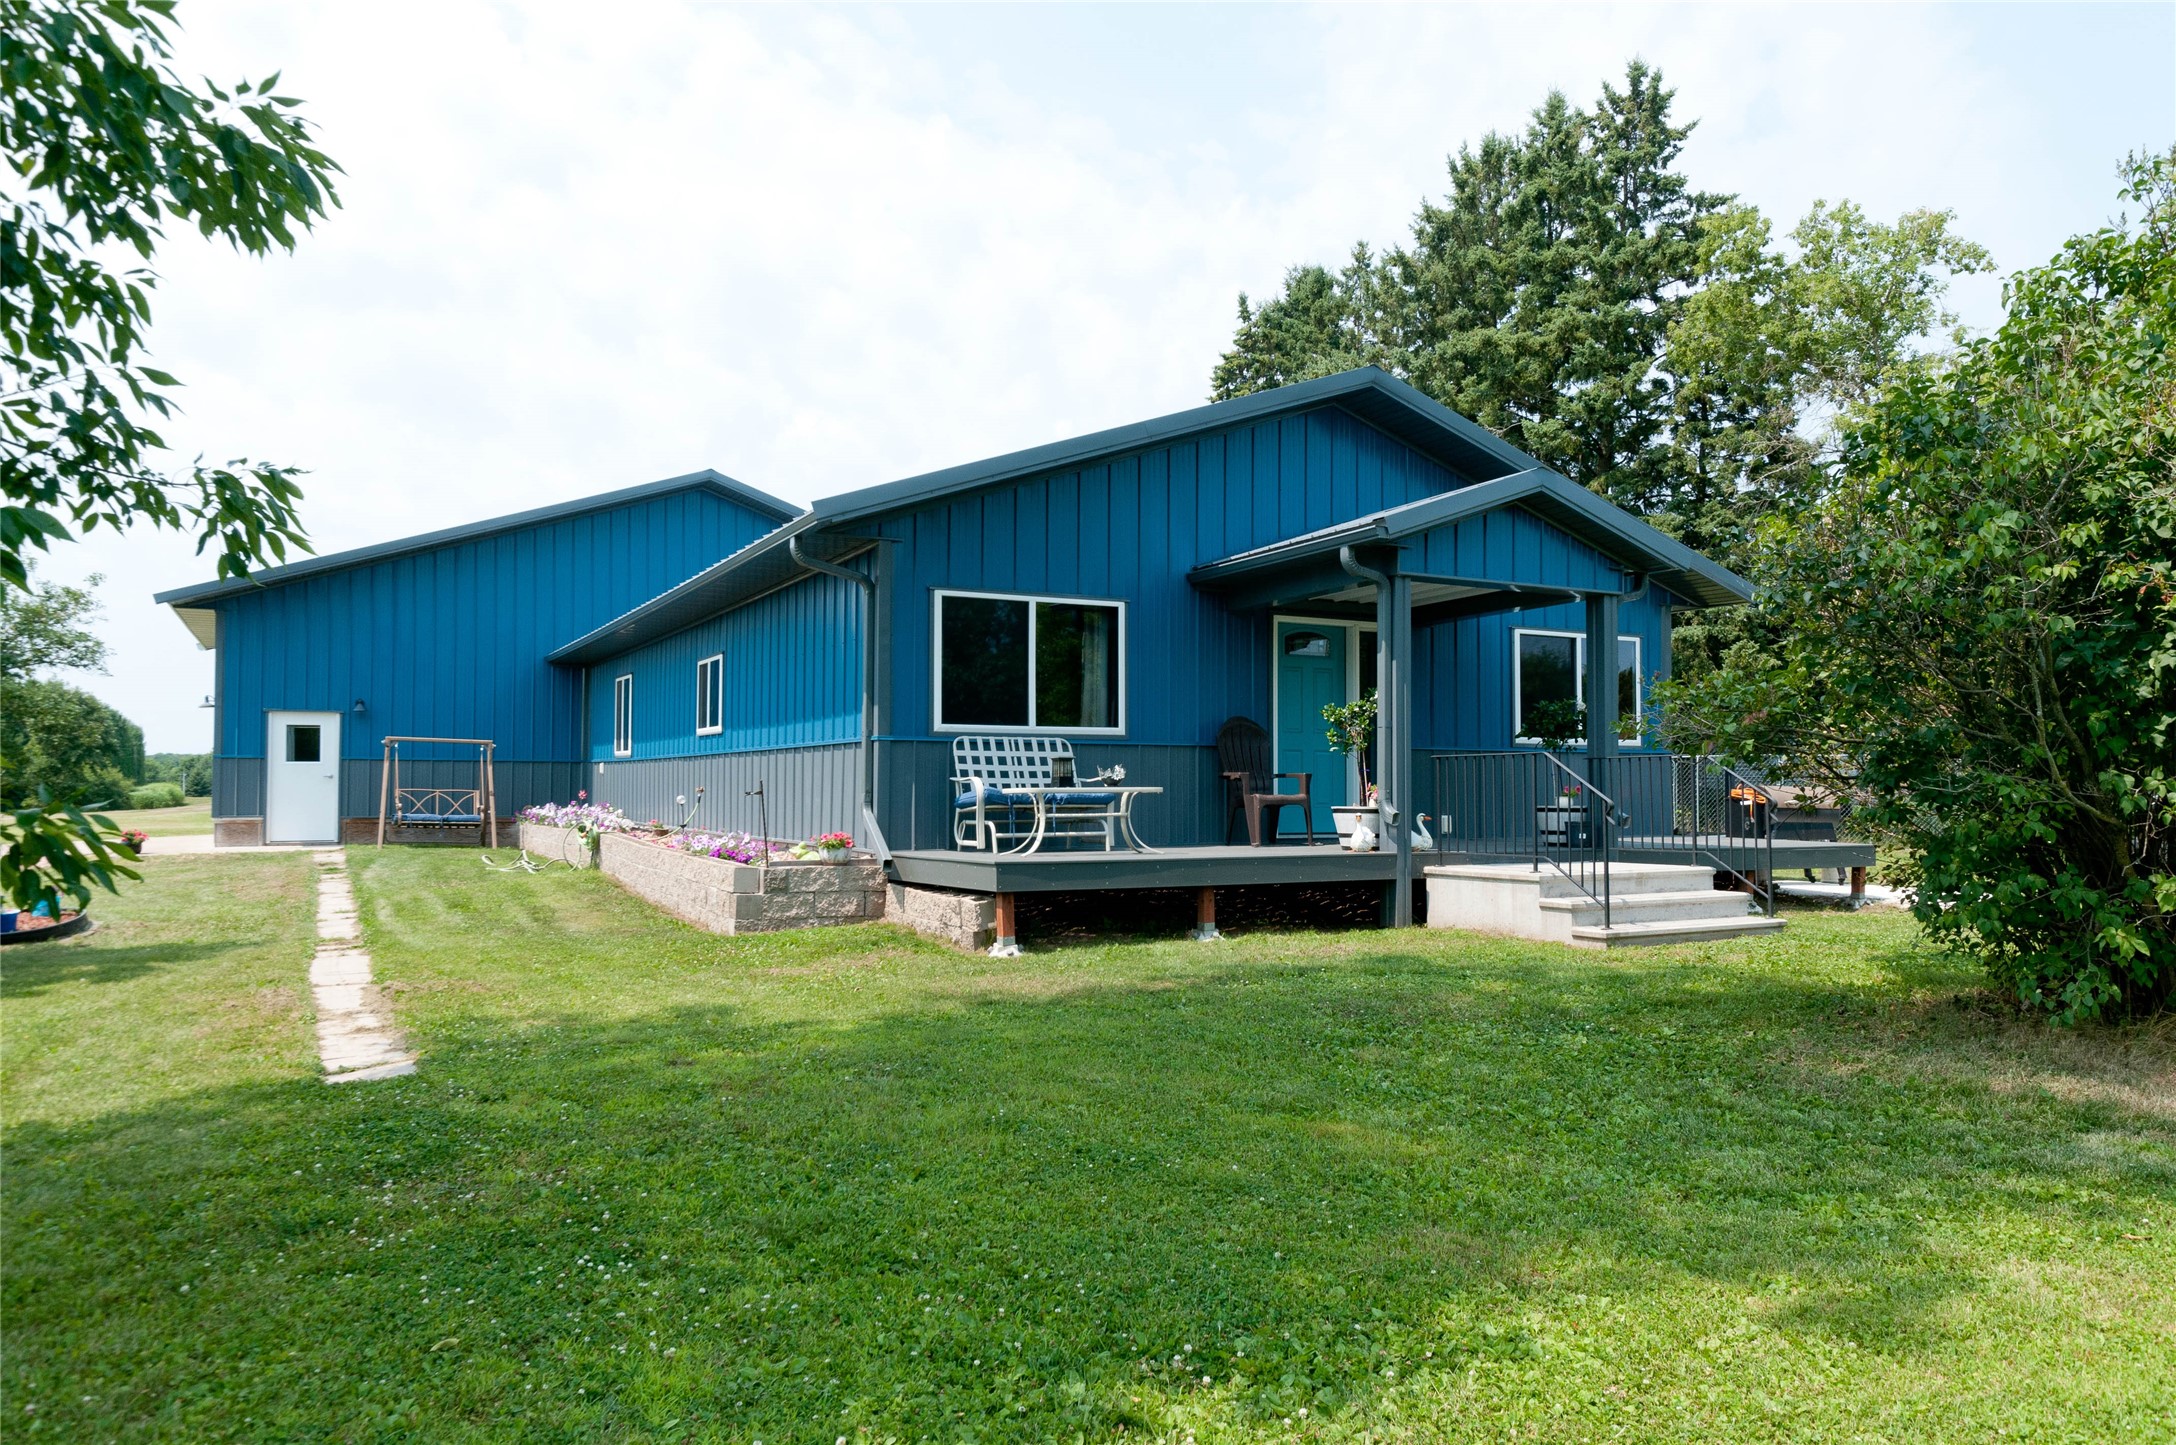
Active
MLS #1603638
2103 10th Street, Cumberland, WI
- 3 Bedroom
- 2 Bath
- 1,840 Sq. Ft.
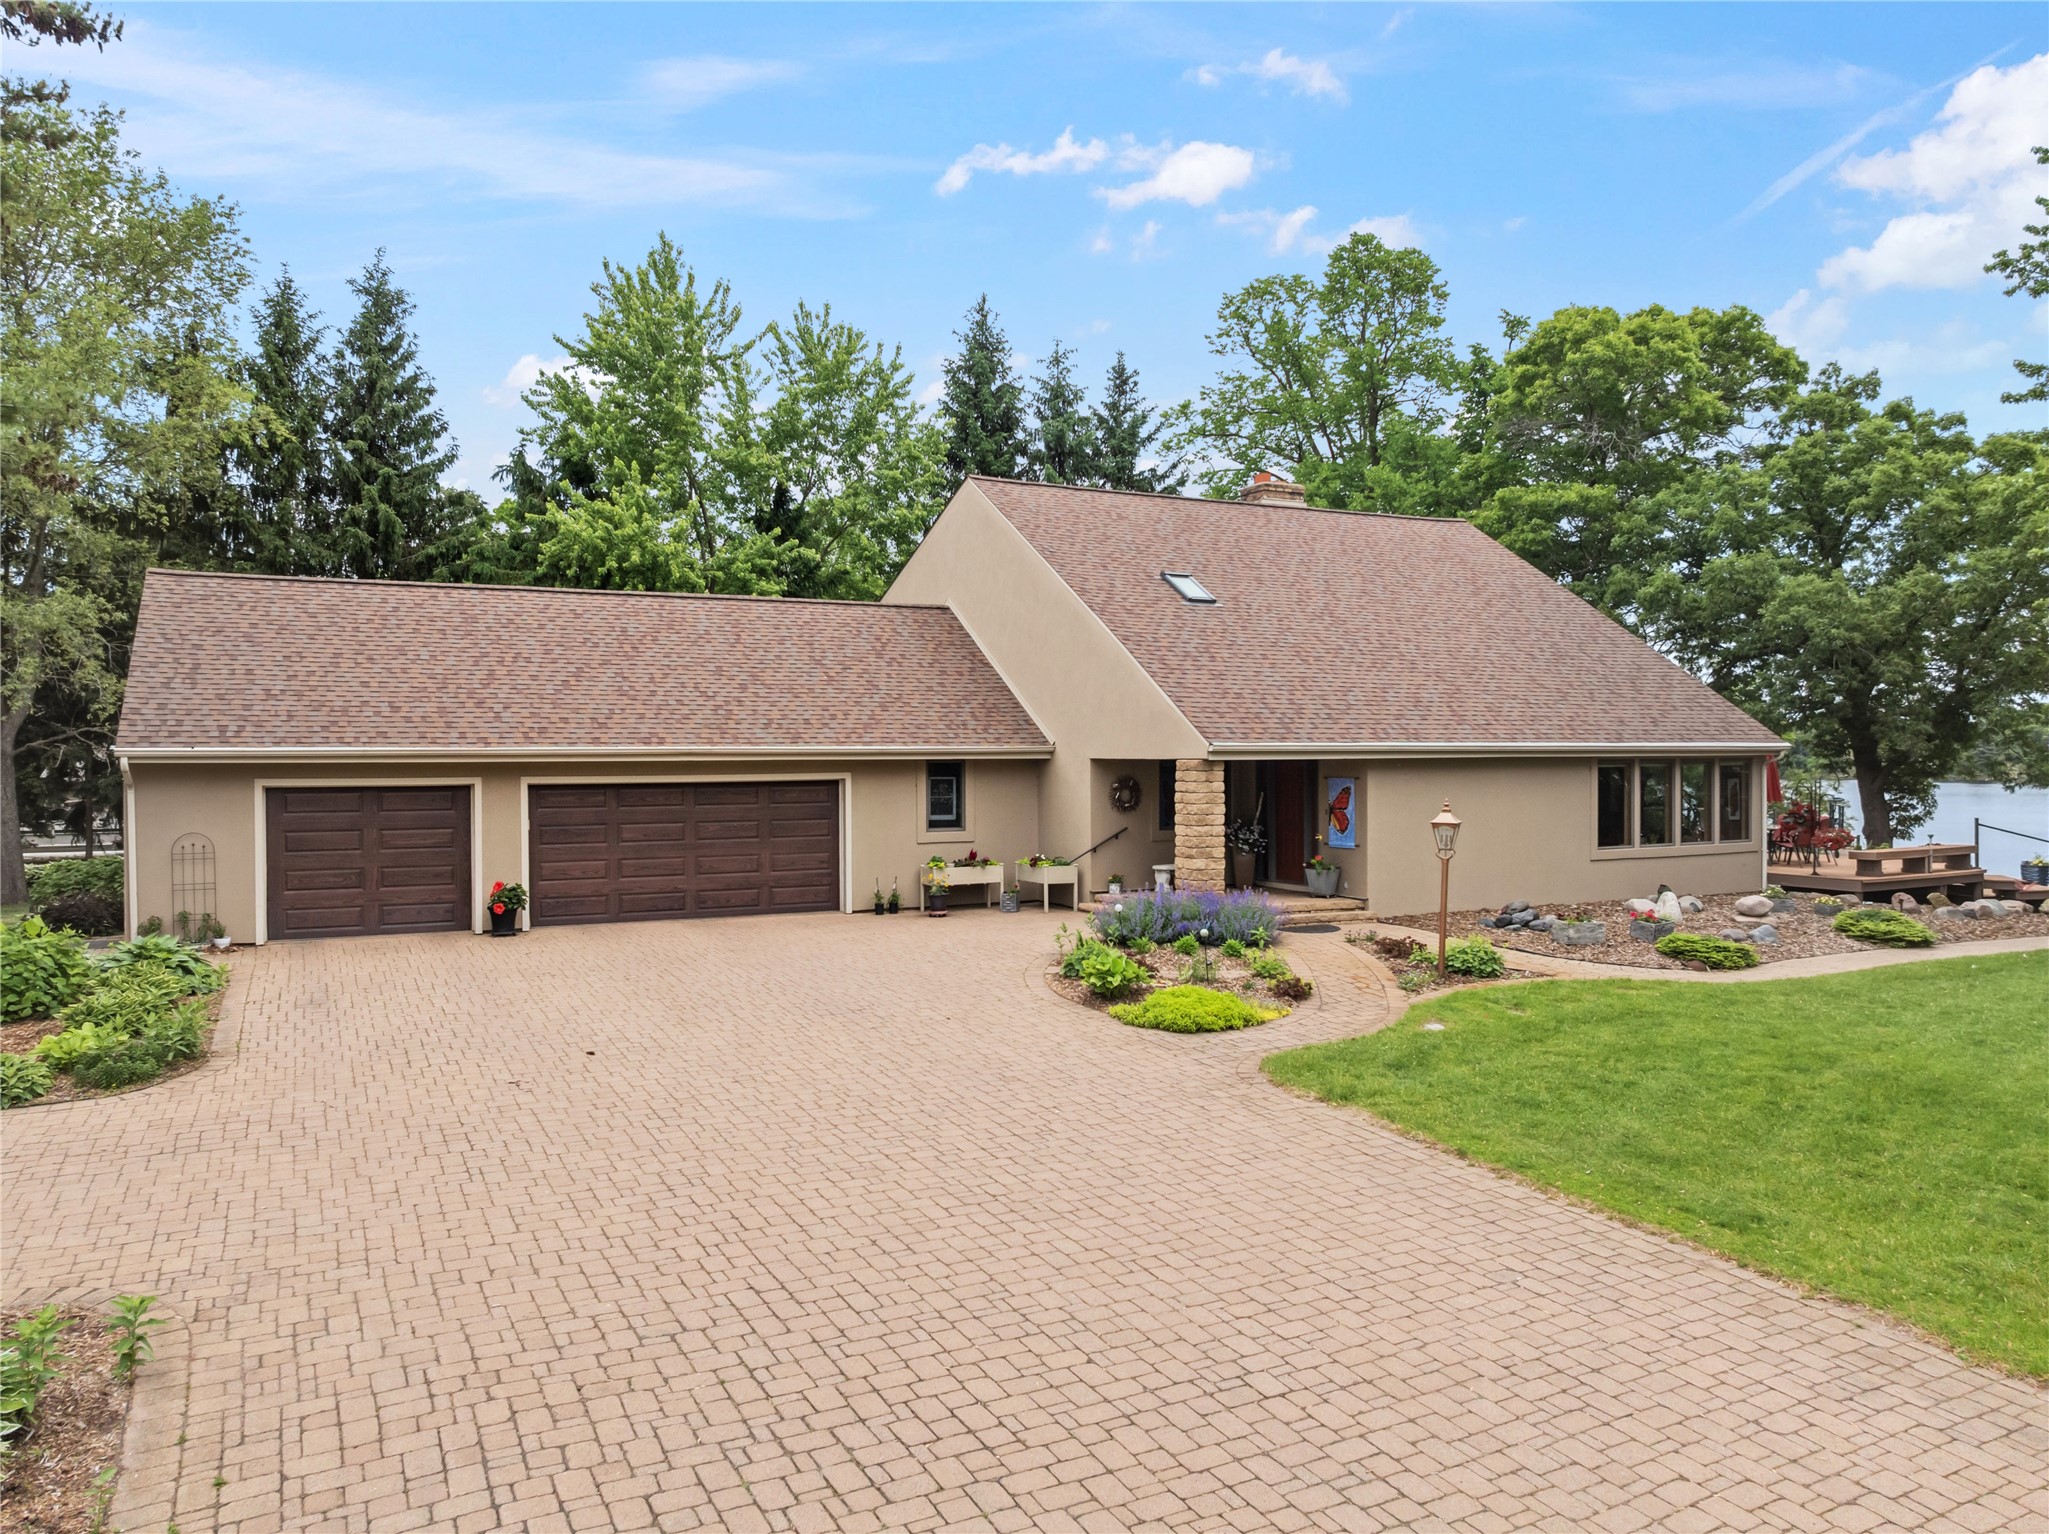
Active w/ Offer
MLS #1601909
2195 18 3/8 Avenue, Rice Lake, WI
- 3 Bedroom
- 2/2 Bath
- 3,412 Sq. Ft.
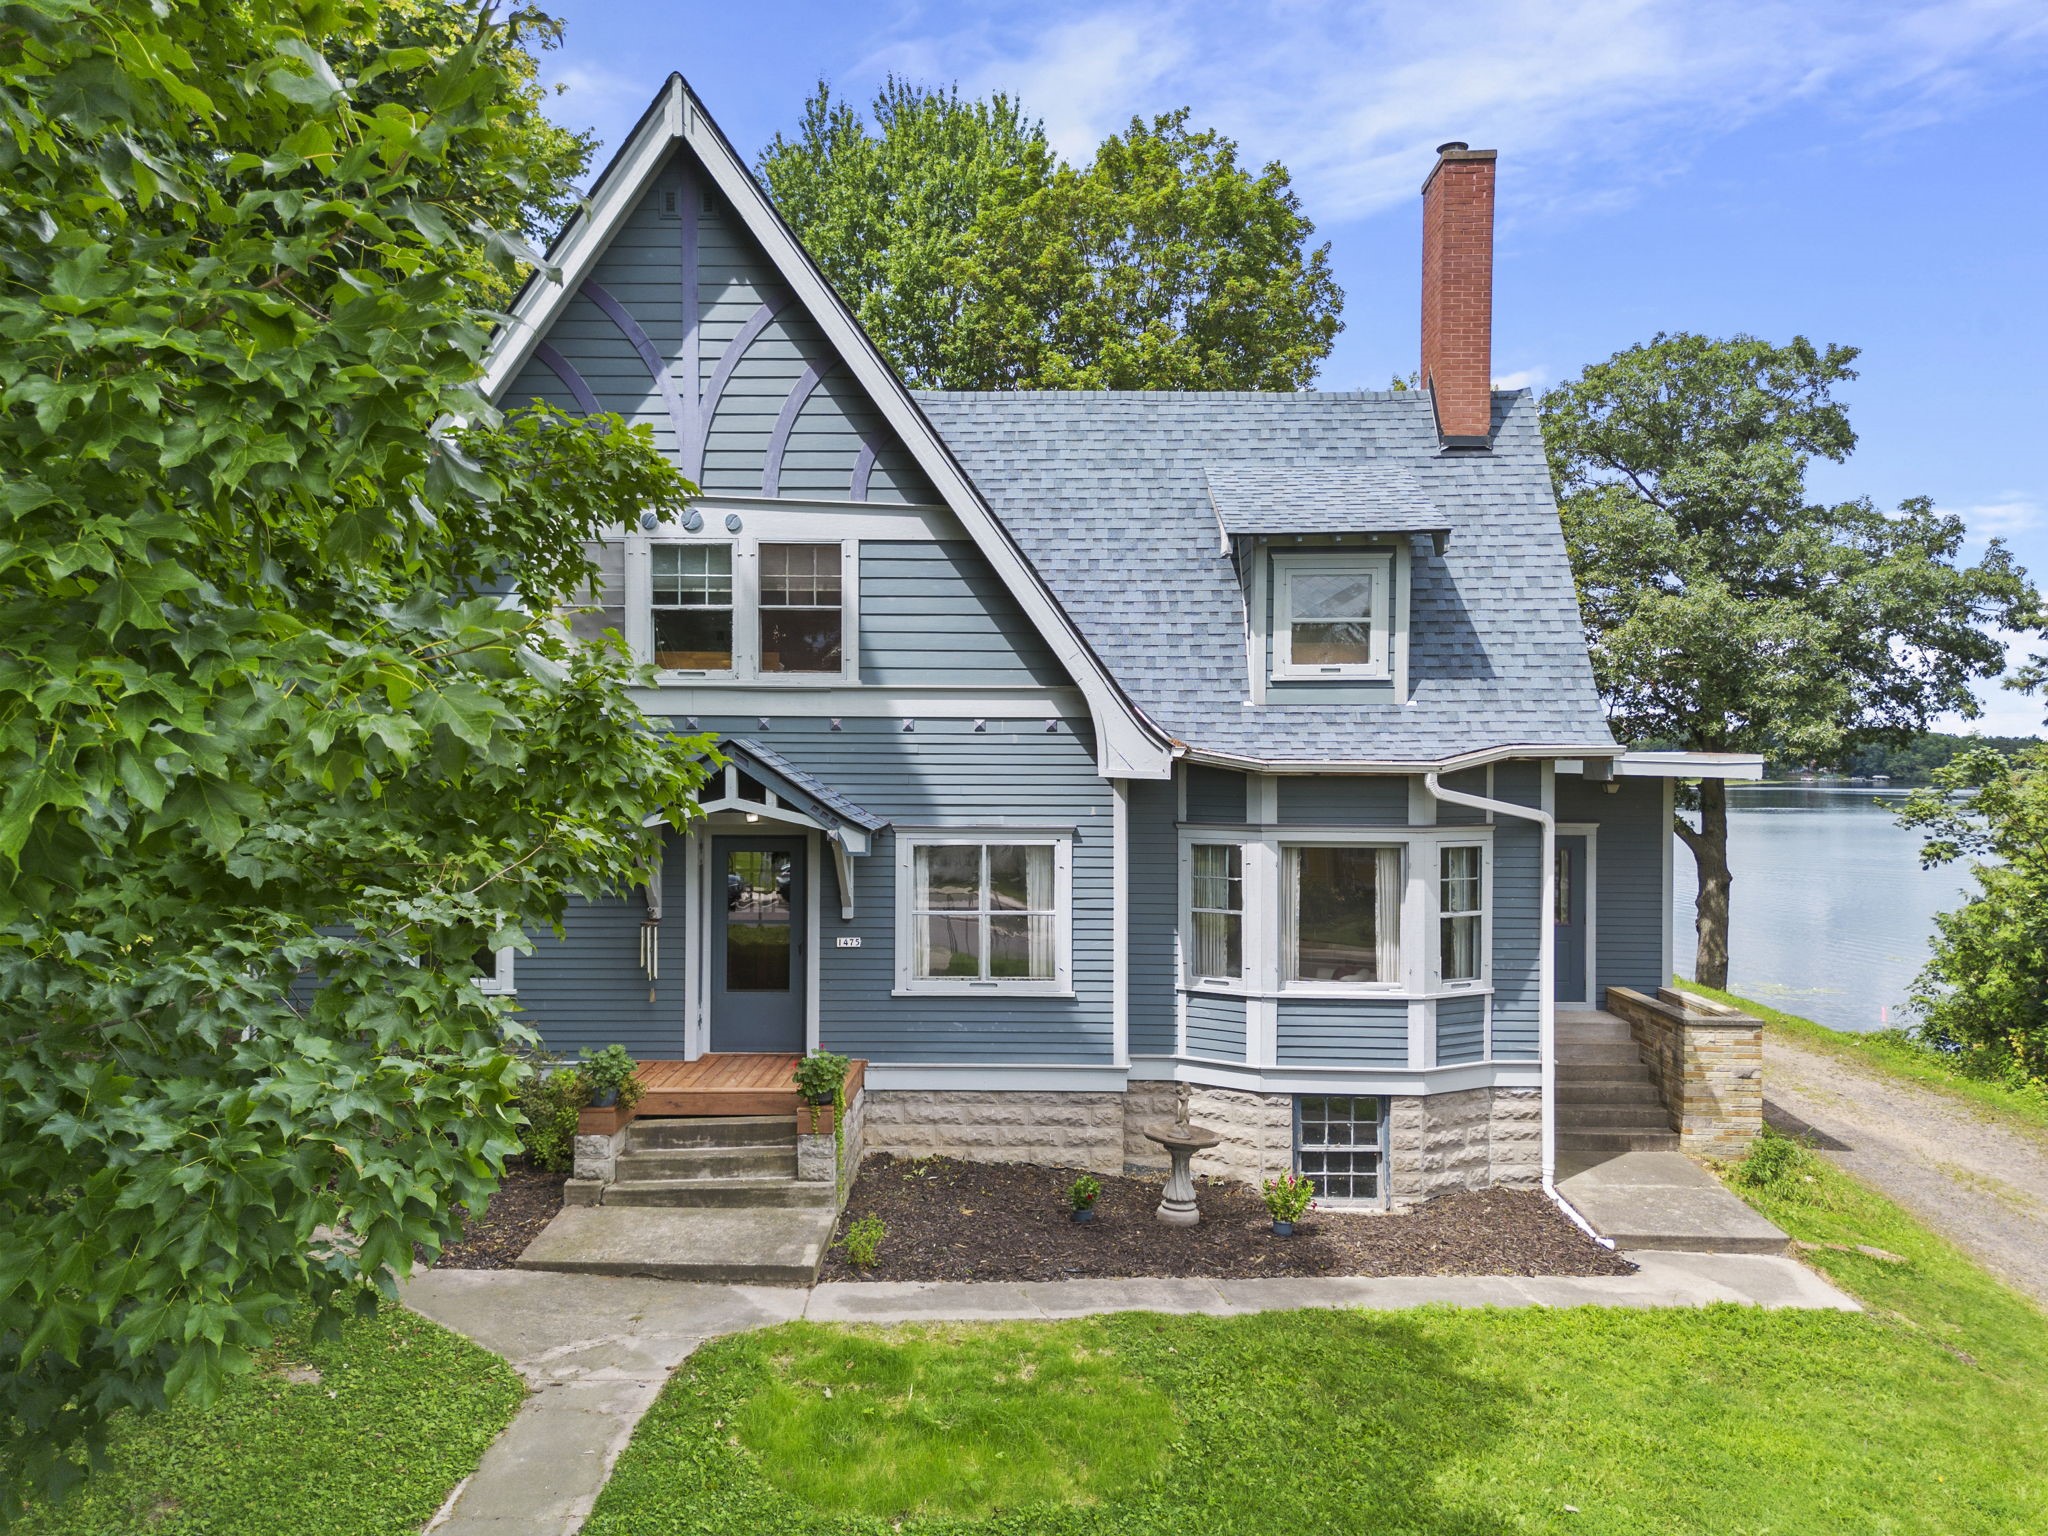
Active
MLS #1603568
1475 4th Avenue, Cumberland, WI
- 4 Bedroom
- 1/2 Bath
- 2,657 Sq. Ft.
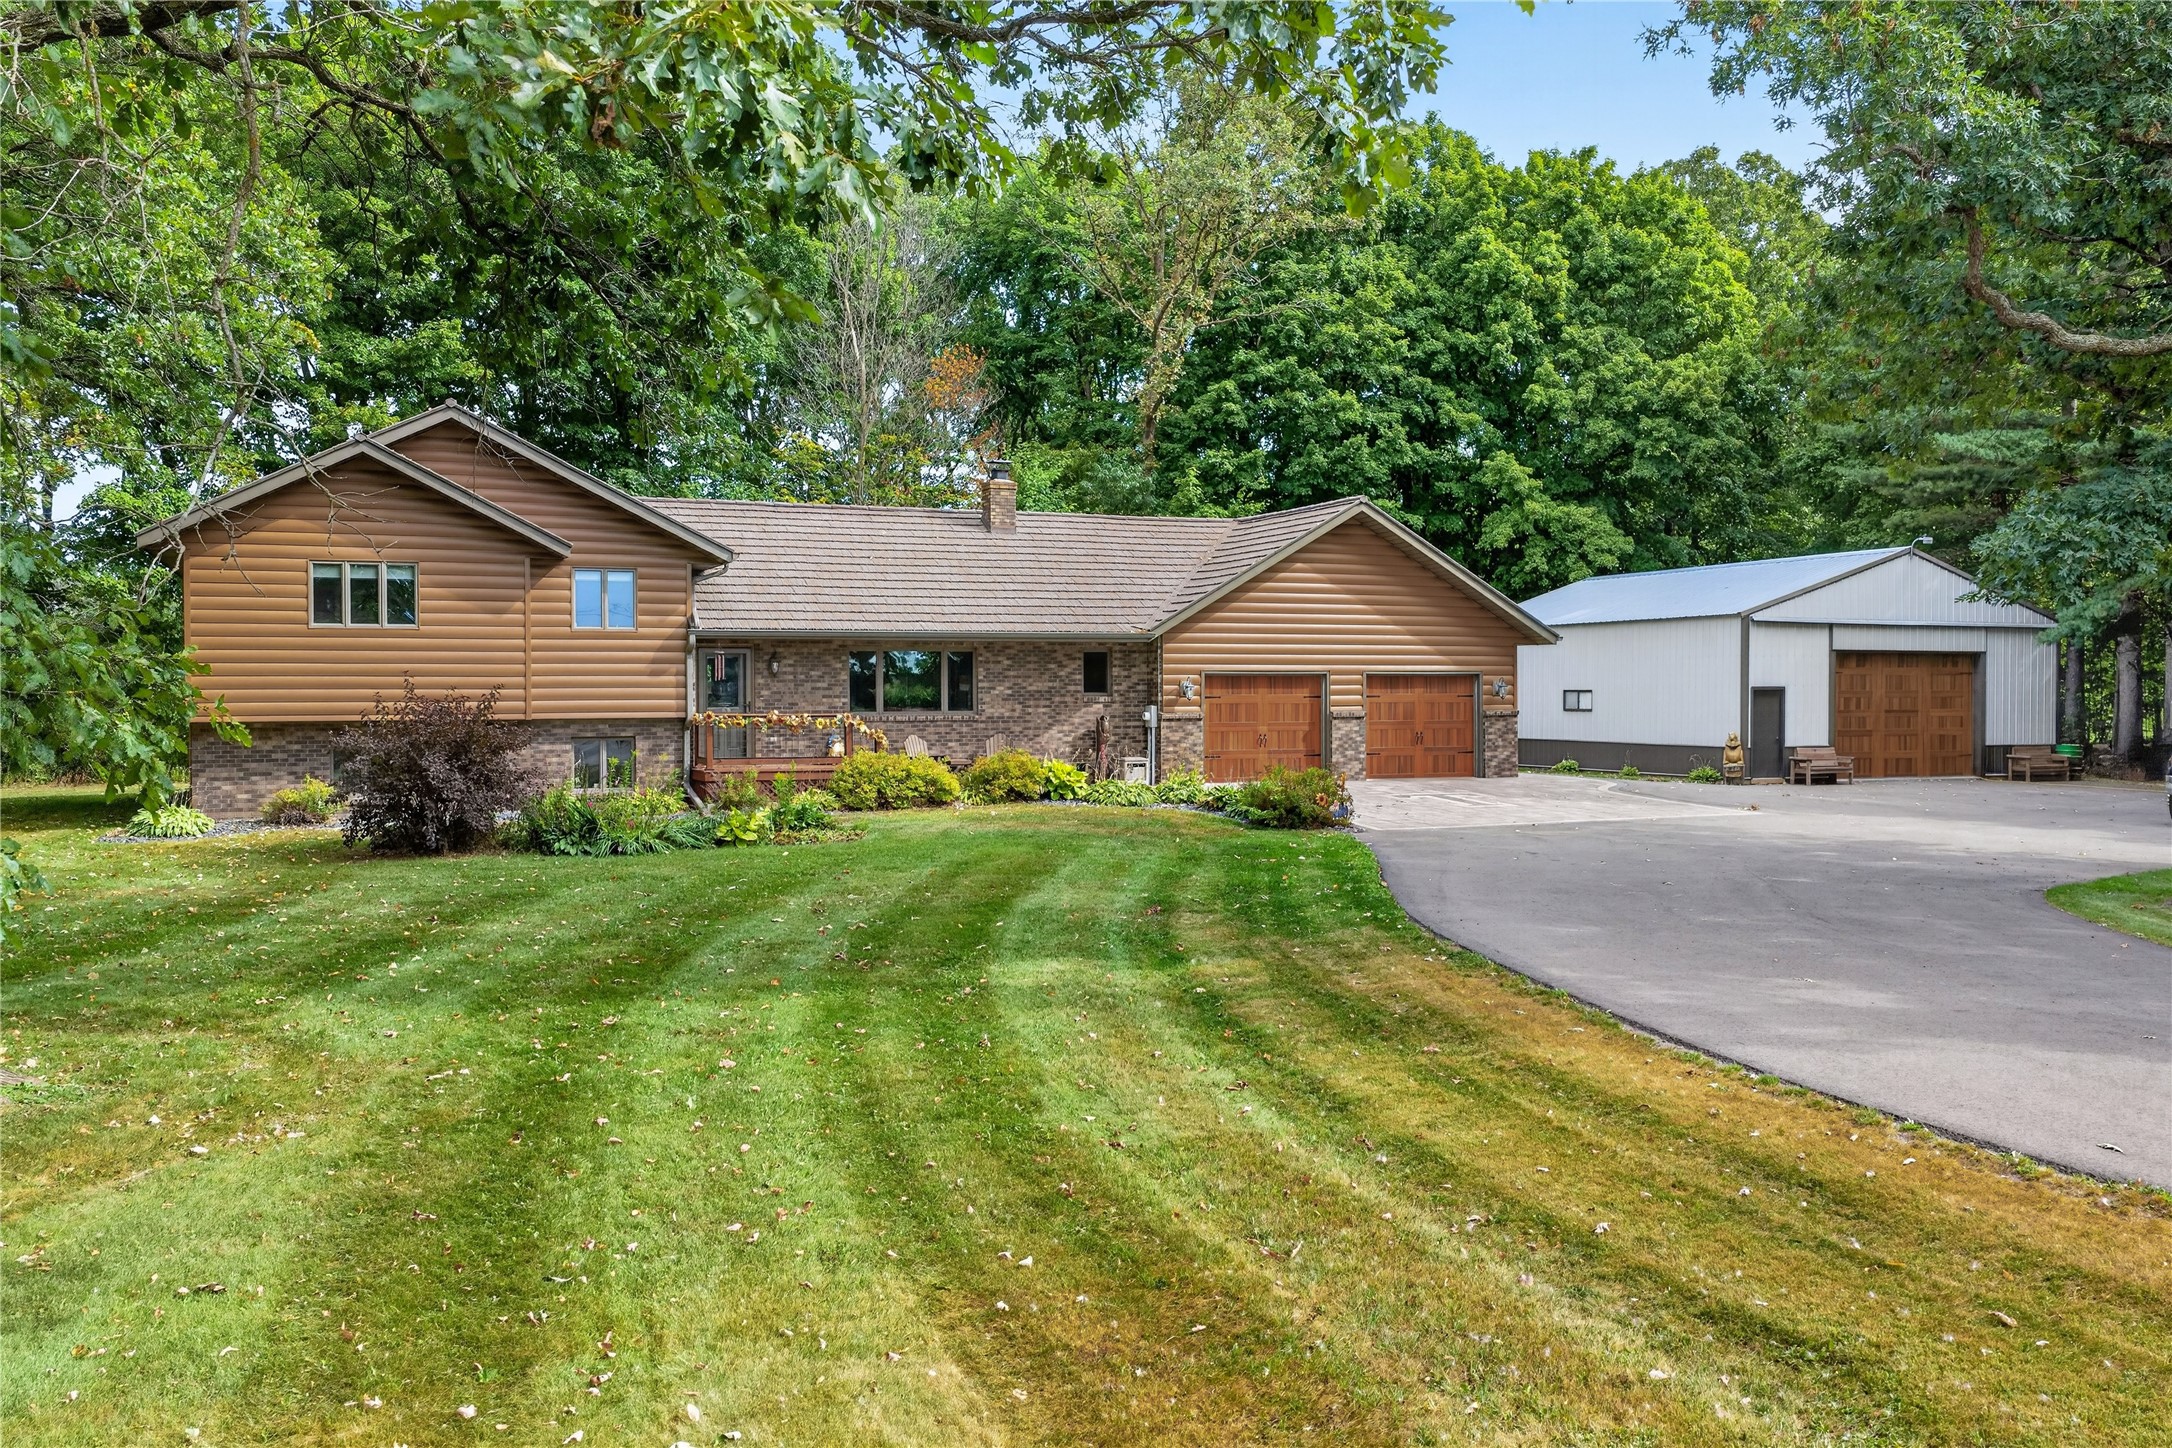
Active
MLS #1604546
2092 28th Avenue, Rice Lake, WI
- 4 Bedroom
- 2/1 Bath
- 2,142 Sq. Ft.