
MLS #1605299
Menomonie Residential
For Sale
Residential
216 17th Street NE
Menomonie, WI 54751
$299,900
$152 per sq. ft.
3
Bedrooms
2
Bathrooms
1,967
Square Feet
0.41
Acres
2
Garage Spaces
1962
Year Built
Visit in person
Upcoming Open House
About this property
Property Overview
Welcome home! From the moment you walk through the door, you’ll feel the warmth and charm of this cozy 3-bedroom, 2-bath brick and vinyl home on Menomonie’s east side! Two beautiful brick wood-burning fireplaces create inviting spaces to gather, relax, and feel right at home. The main level features an updated kitchen with eat-in area, dining area, comfortable living room, two bedrooms, and a beautifully remodeled full bath. The finished lower level offers a spacious family room, third bedroom, and bathroom. Outside, enjoy the. 41-acre lot with a fenced backyard, mature trees, beautiful lilac bushes, brick patio, firepit, and 12x16 storage shed—perfect for relaxing or entertaining! An attached 2-car garage adds convenience and storage. Many updates in recent years, including new flooring throughout much of the home—complete list of updates available upon request! Conveniently located near schools, shopping, and the hospital. Pre-inspected for added peace of mind! With its warm, inviting atmosphere and cozy spaces inside and out, this is the kind of place that truly feels like home!
Property location
Map & Location
Interior Features
- Above Grade Finished Area
- 1,267 SqFt
- Appliances Included
- Dishwasher, Electric Water Heater, Microwave, Other, Oven, Range, Refrigerator, See Remarks
- Basement
- Full, Partially Finished
- Below Grade Finished Area
- 700 SqFt
- Below Grade Unfinished Area
- 567 SqFt
- Building Area Total
- 2,534 SqFt
- Cooling
- Ductless
- Electric
- Circuit Breakers
- Fireplace
- Two, Wood Burning
- Fireplaces
- 2
- Foundation
- Block
- Heating
- Baseboard, Radiant
- Levels
- One
- Living Area
- 1,967 SqFt
- Rooms Total
- 9
Rooms
| Room | Dimensions | Flooring | Level |
|---|---|---|---|
| Bathroom #1 | 12' × 8' | Tile | Lower |
| Bathroom #2 | 6' × 11' | Tile | Main |
| Bedroom #1 | 14' × 13' | Carpet | Lower |
| Bedroom #2 | 10' × 12' | Carpet | Main |
| Bedroom #3 | 14' × 13' | Carpet | Main |
| Dining Area | 14' × 10' | Tile | Main |
| Family Room | 14' × 28' | Carpet | Lower |
| Kitchen | 10' × 16' | Tile | Main |
| Living Room | 14' × 18' | Wood | Main |
Exterior Features
- Construction
- Brick, Vinyl Siding
- Covered Spaces
- 2
- Exterior Features
- Fence
- Fencing
- Yard Fenced
- Garage
- 2 Car, Attached
- Lot Size
- 0.41 Acres
- Parking
- Asphalt, Attached, Driveway, Garage
- Patio Features
- Patio
- Sewer
- Public Sewer
- Stories
- 1
- Style
- One Story
- Water Source
- Public
Property Details
- 2025 Taxes
- $3,902
- County
- Dunn
- Other Structures
- Shed(s)
- Possession
- Close of Escrow
- Property Subtype
- Single Family Residence
- School District
- Menomonie Area
- Status
- Active
- Township
- City of Menomonie
- Year Built
- 1962
- Zoning
- Residential
- Listing Office
- RE/MAX Results~Bloomer
- Last Updated
- October 8, 2026 at 11:56 AM
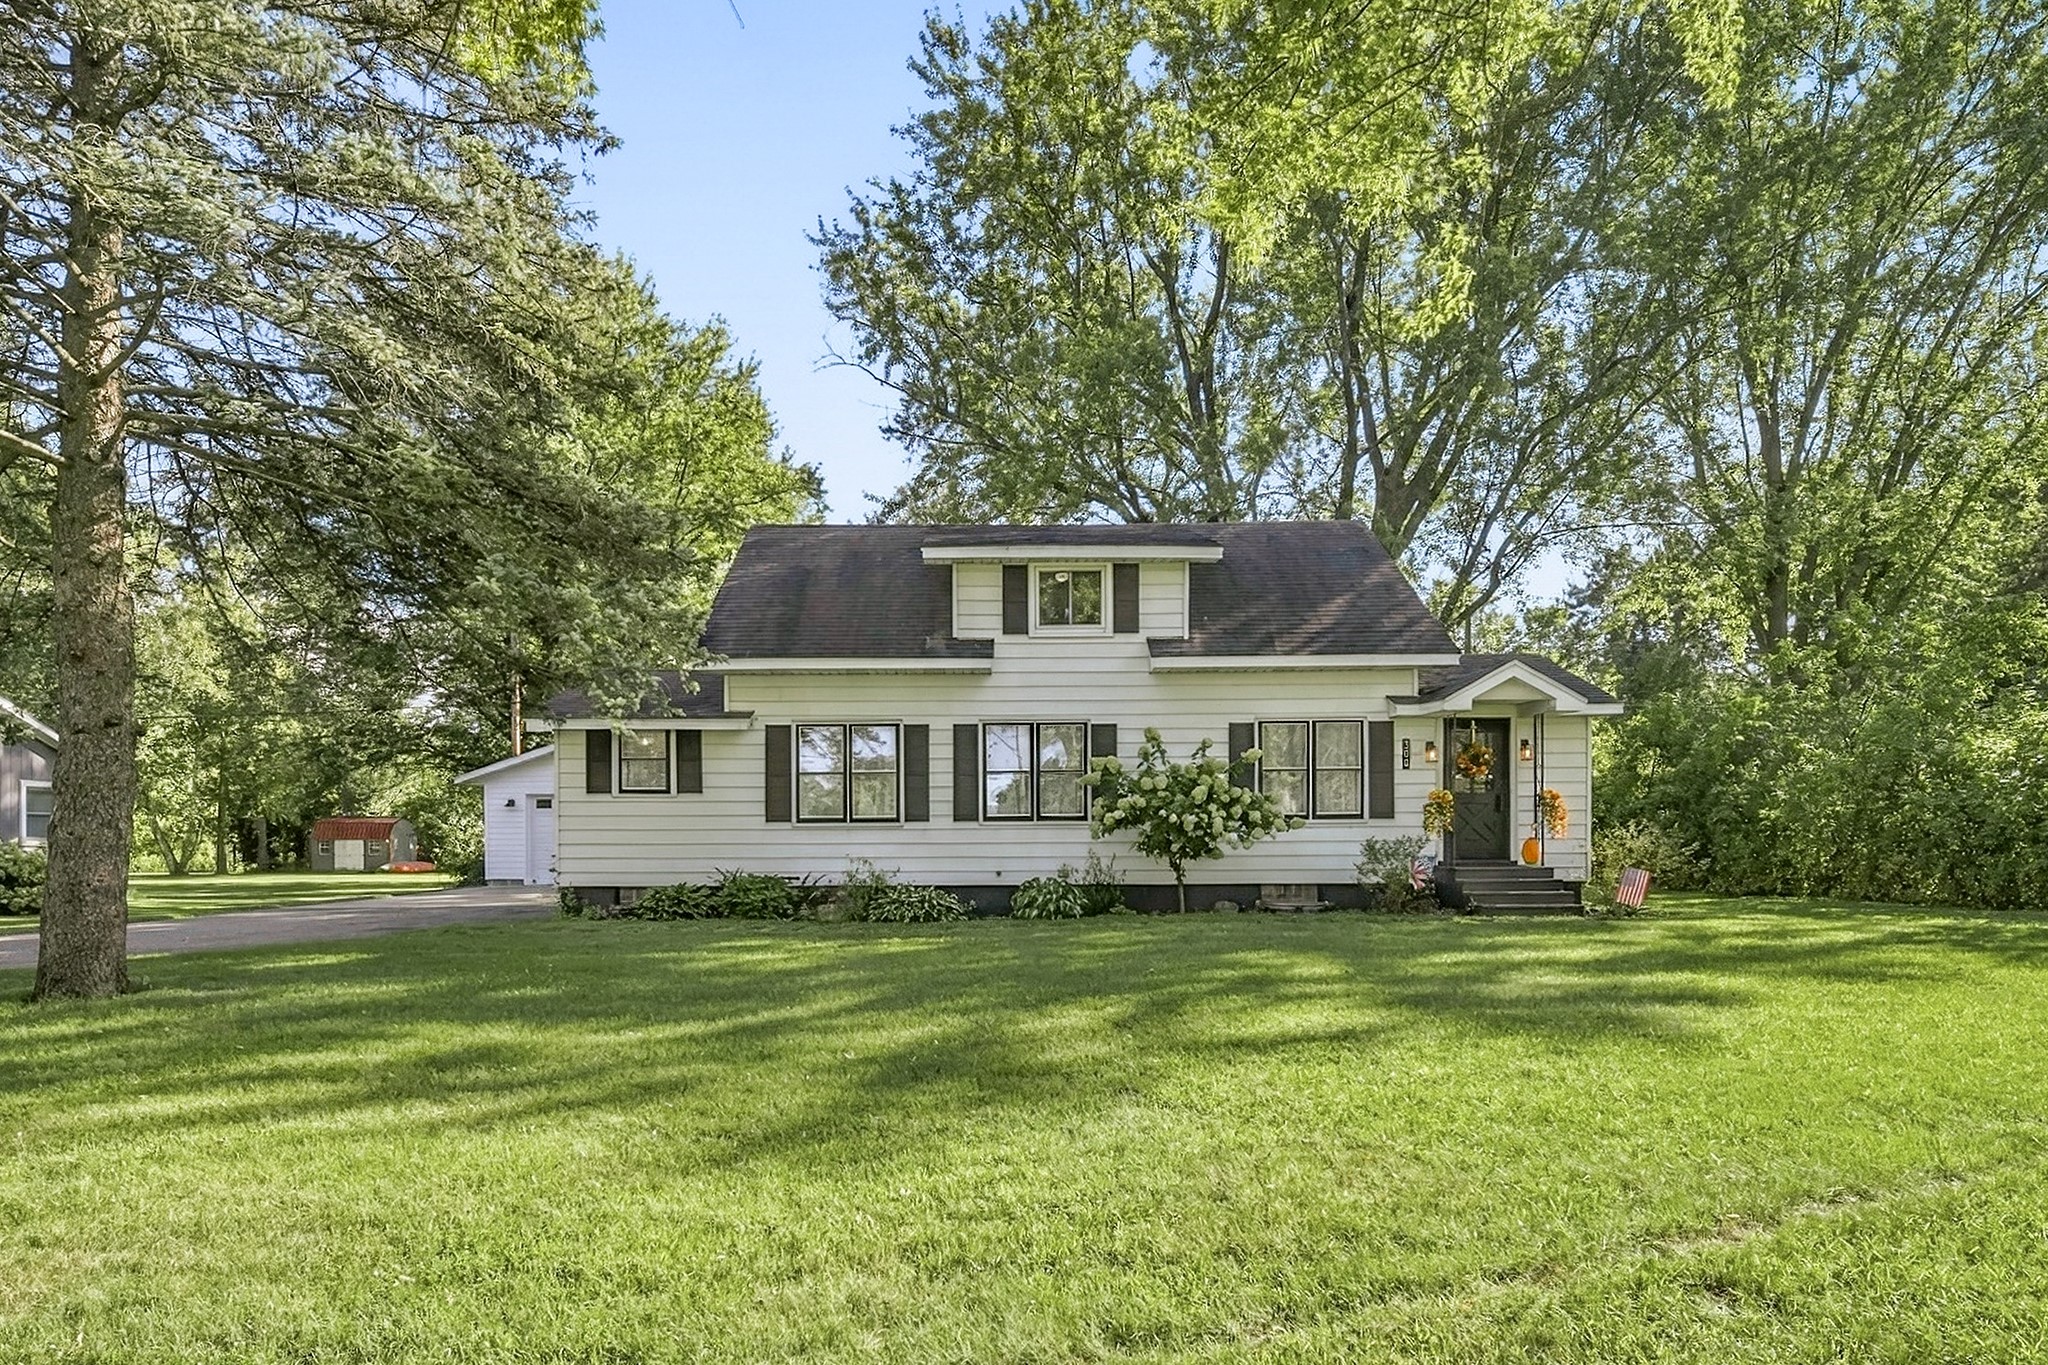
$330,000
Active w/ Offer
MLS #1604690
300 Elm Avenue W, Menomonie, WI
- 4 Bedroom
- 2/1 Bath
- 2,155 Sq. Ft.
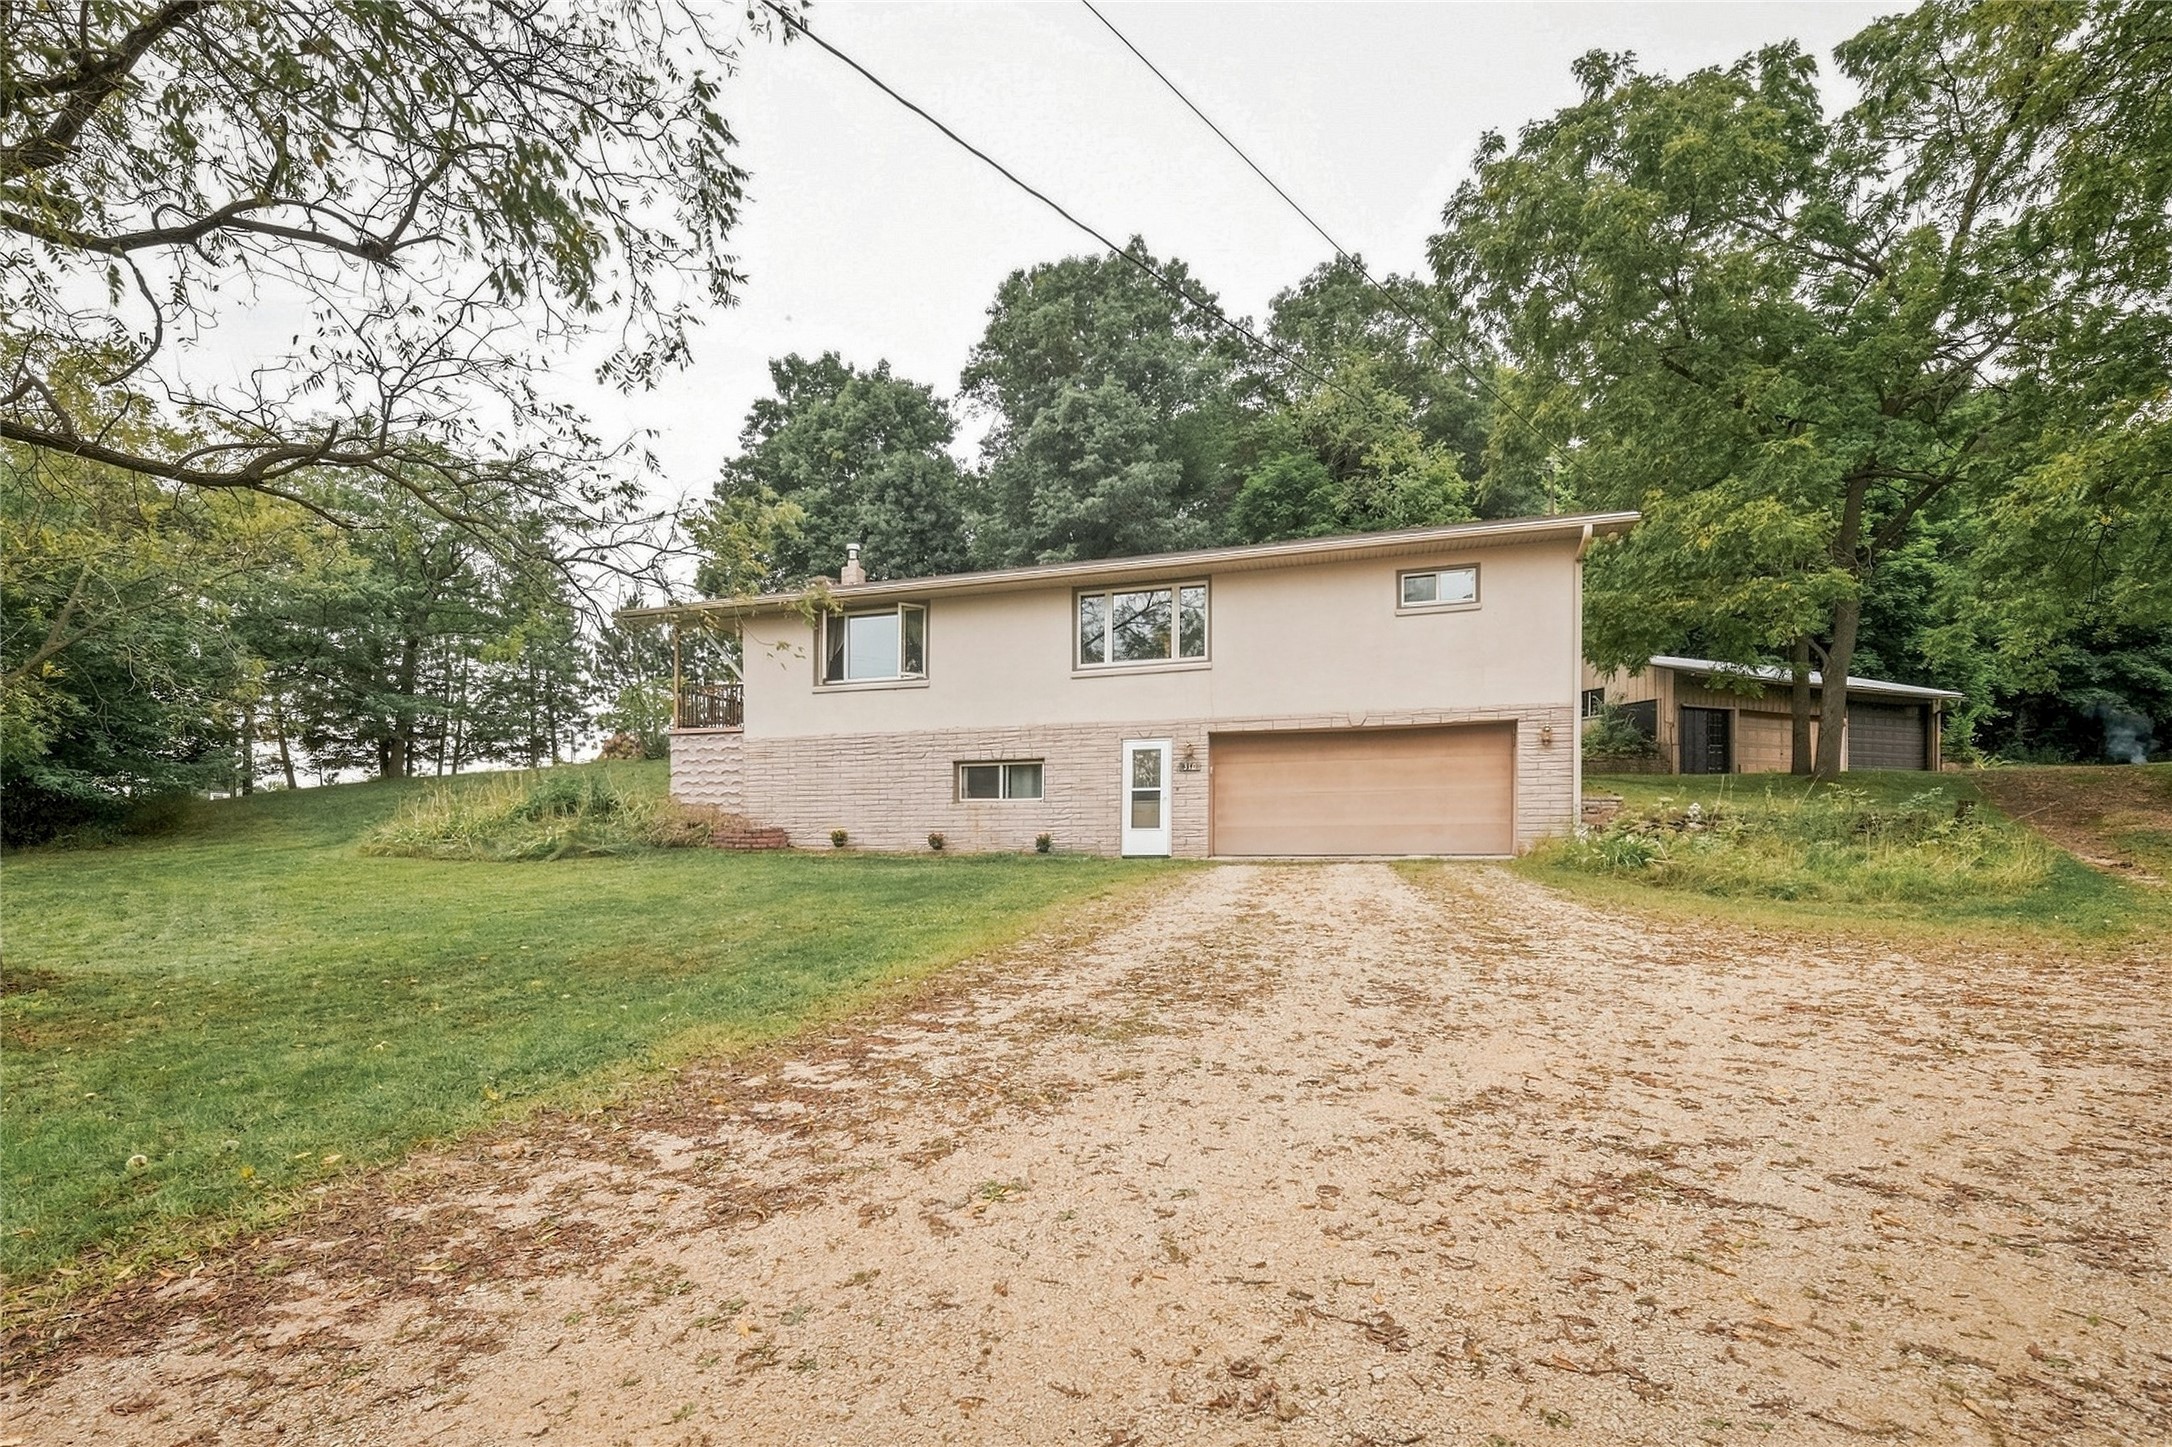
$300,000
Active
MLS #1604970
310 University Street, Elk Mound, WI
OPEN HOUSE
October 14 from 4 - 6 PM
- 4 Bedroom
- 2 Bath
- 2,280 Sq. Ft.
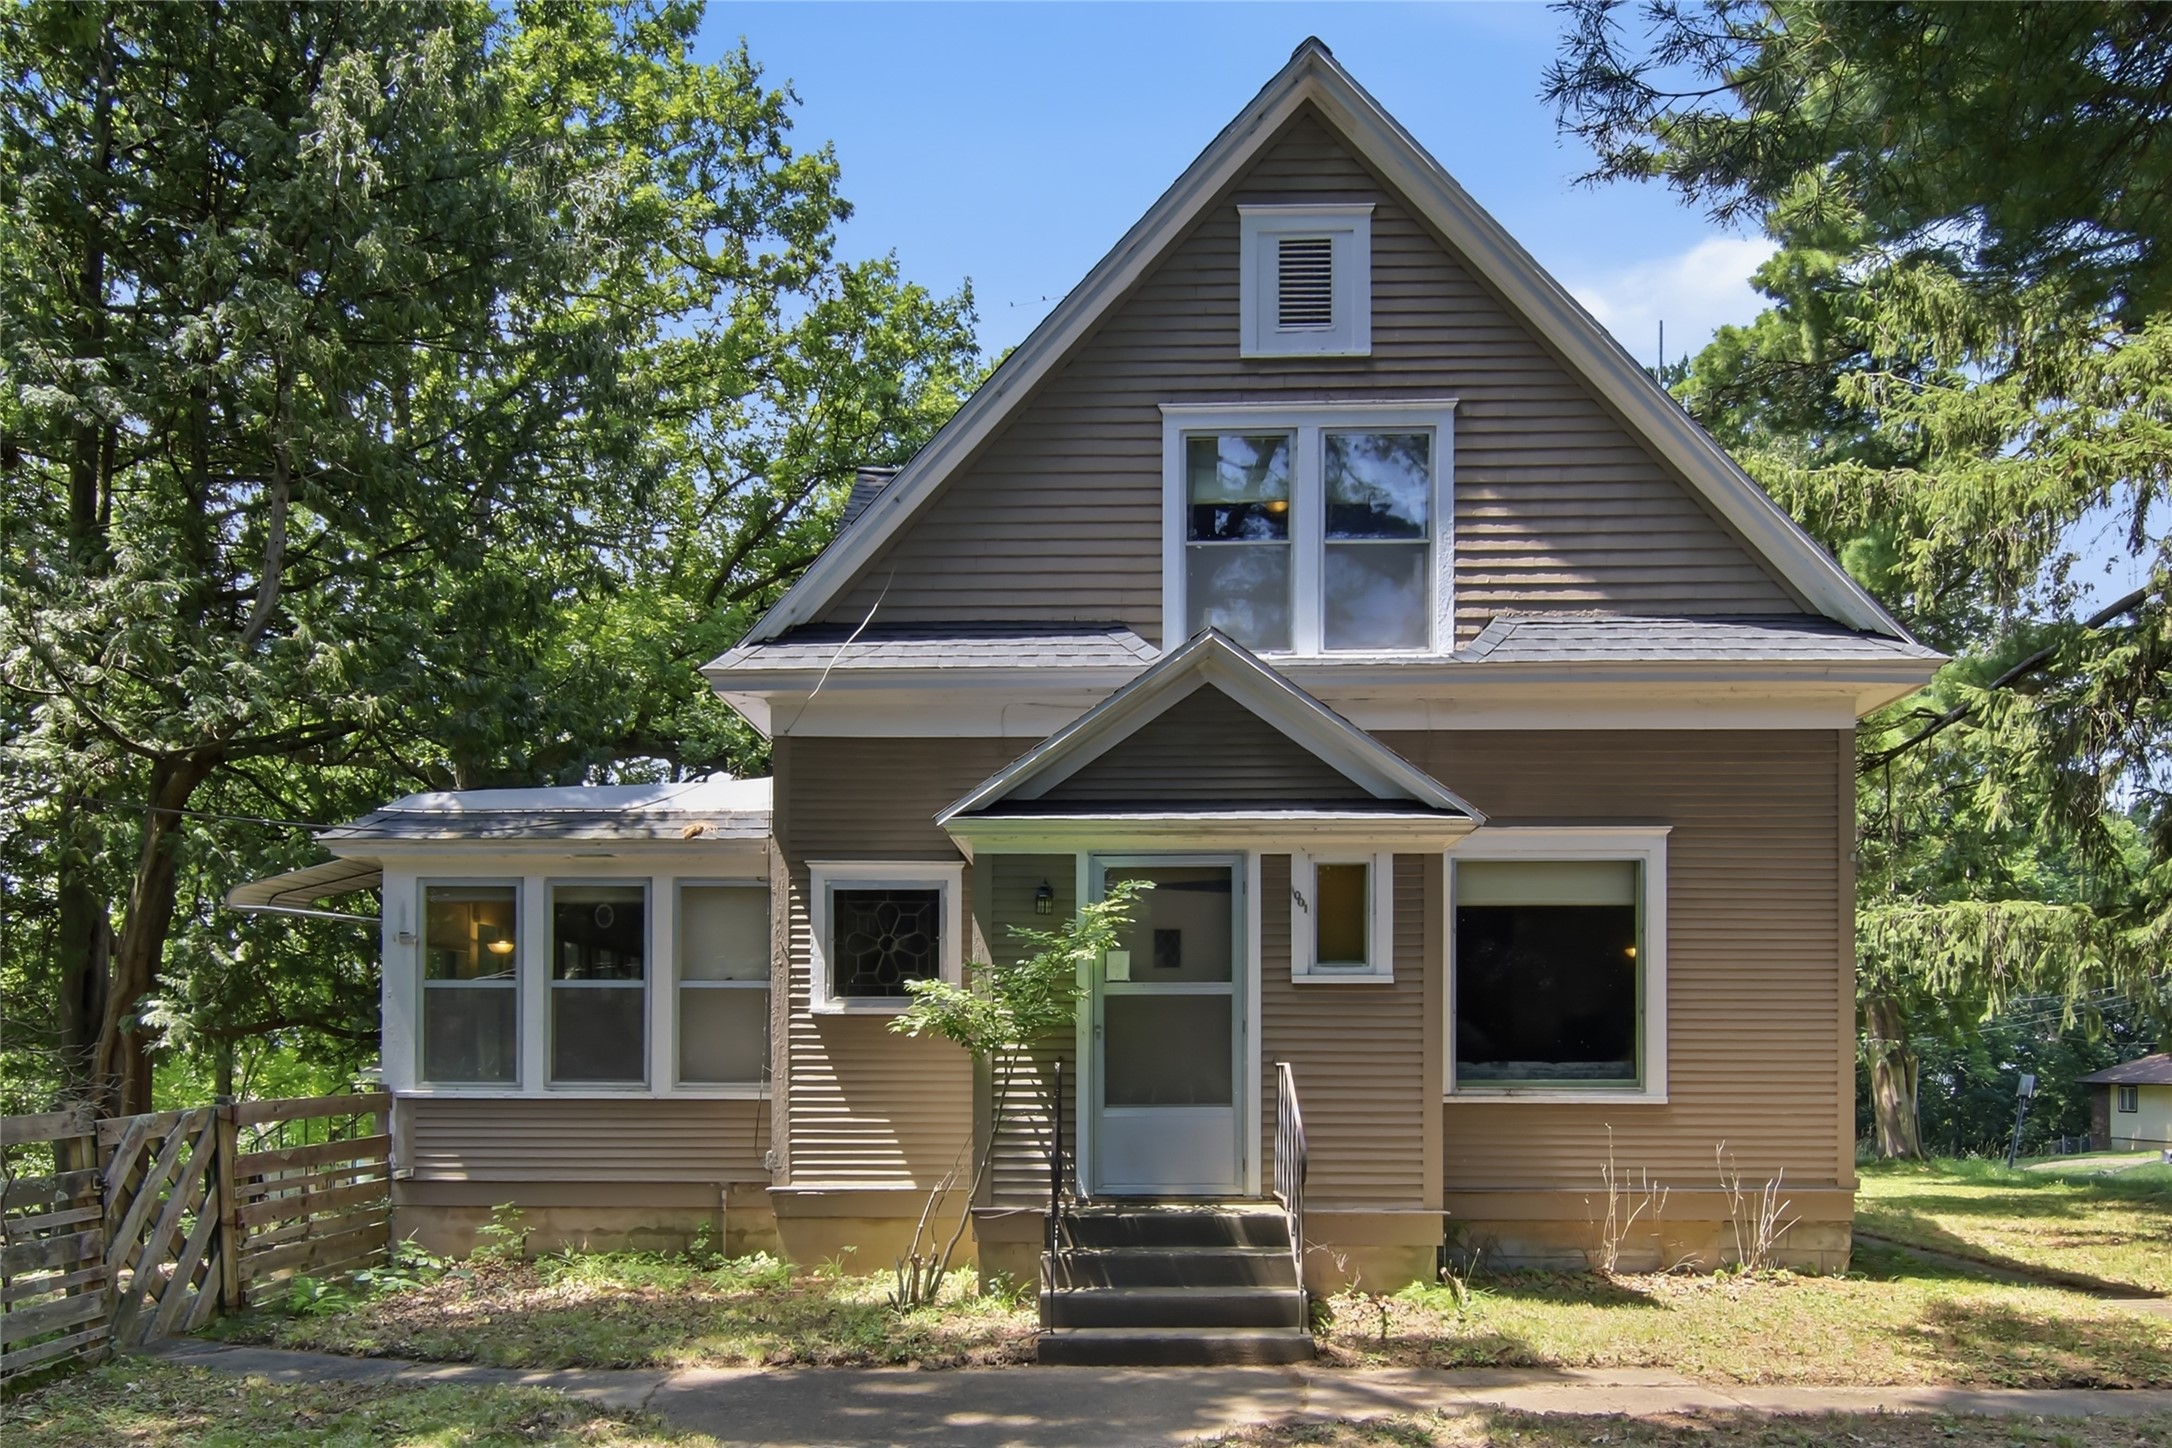
$299,900
Active
MLS #1602774
1001 13th Street SE, Menomonie, WI
- 4 Bedroom
- 1/1 Bath
- 1,739 Sq. Ft.
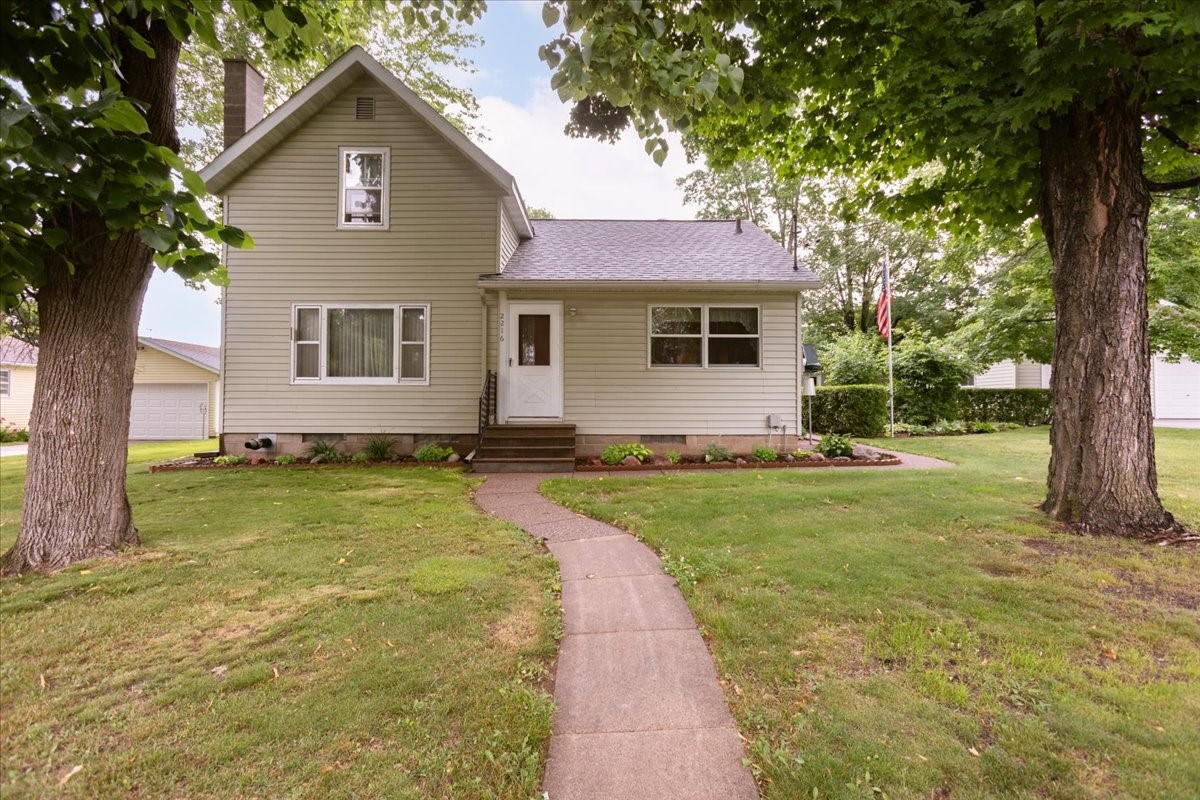
$295,000
Active
MLS #1602946
2216 3rd Street E, Menomonie, WI
- 3 Bedroom
- 2 Bath
- 1,926 Sq. Ft.