
See you there!
MLS #1605357
Eau Claire Residential
For Sale
Residential
2137 14th Street
Eau Claire, WI 54703
$289,900
$219 per sq. ft.
3
Bedrooms
2
Bathrooms
1,326
Square Feet
0.30
Acres
1
Garage Space
1955
Year Built
Visit in person
Upcoming Open House
About this property
Property Overview
This inviting home offers a functional layout with three bedrooms conveniently located on one level and a walkout lower level providing additional living space with the potential to easily add a fourth bedroom. The living area features a cozy wood-burning fireplace, perfect for enjoying Wisconsin winters. Numerous updates add to the home’s appeal, including new electrical breakers in 2026, updated laminate flooring and countertops, some newer appliances and windows, a new roof and exterior paint in 2019, and a new deck in 2020. Step outside and enjoy the private backyard and deck, offering a great space to relax or entertain. A 1.5-car garage provides convenient parking and additional storage. A wonderful opportunity with a comfortable layout, valuable updates, and room to make it your own!
Property location
Map & Location
Interior Features
- Above Grade Finished Area
- 1,092 SqFt
- Appliances Included
- Dryer, Dishwasher, Disposal, Gas Water Heater, Oven, Range, Refrigerator, Washer
- Basement
- Full, Partially Finished, Walk-Out Access
- Below Grade Finished Area
- 234 SqFt
- Below Grade Unfinished Area
- 858 SqFt
- Building Area Total
- 2,184 SqFt
- Cooling
- Window Unit(s), WallWindow Unit(s)
- Electric
- Circuit Breakers
- Fireplace
- One, Wood Burning
- Fireplaces
- 1
- Foundation
- Block
- Heating
- Hot Water
- Levels
- One
- Living Area
- 1,326 SqFt
- Rooms Total
- 10
- Windows
- Window Coverings
Rooms
| Room | Dimensions | Flooring | Level |
|---|---|---|---|
| Bathroom #1 | 6' × 4' | Concrete | Lower |
| Bathroom #2 | 6' × 9' | Vinyl | Main |
| Bedroom #1 | 11' × 10' | Carpet | Main |
| Bedroom #2 | 11' × 12' | Wood | Main |
| Bedroom #3 | 13' × 14' | Wood | Main |
| Bonus Room | 12' × 9' | Concrete | Lower |
| Dining Area | 13' × 8' | Laminate | Main |
| Kitchen | 10' × 12' | Laminate | Main |
| Living Room | 13' × 18' | Laminate | Main |
| Office | 10' × 9' | Concrete | Lower |
Exterior Features
- Construction
- Wood Siding
- Covered Spaces
- 1
- Exterior Features
- Play Structure
- Garage
- 1 Car, Detached
- Lot Size
- 0.3 Acres
- Parking
- Concrete, Driveway, Detached, Garage
- Patio Features
- Concrete, Deck, Patio
- Sewer
- Public Sewer
- Stories
- 1
- Style
- One Story
- Water Source
- Public
Property Details
- 2025 Taxes
- $3,367
- County
- Eau Claire
- Possession
- Close of Escrow
- Property Subtype
- Single Family Residence
- School District
- Eau Claire Area
- Status
- Active
- Township
- City of Eau Claire
- Year Built
- 1955
- Zoning
- Residential
- Listing Office
- Elite Realty Group, LLC
- Last Updated
- October 5, 2026 at 2:07 PM

$261,900
Active
MLS #1602508
315 Bergen Avenue, Eau Claire, WI
- 3 Bedroom
- 1 Bath
- 1,092 Sq. Ft.

$259,900
Active w/ Offer
MLS #1604610
819 Brighton Street, Altoona, WI
- 4 Bedroom
- 1/1 Bath
- 1,440 Sq. Ft.
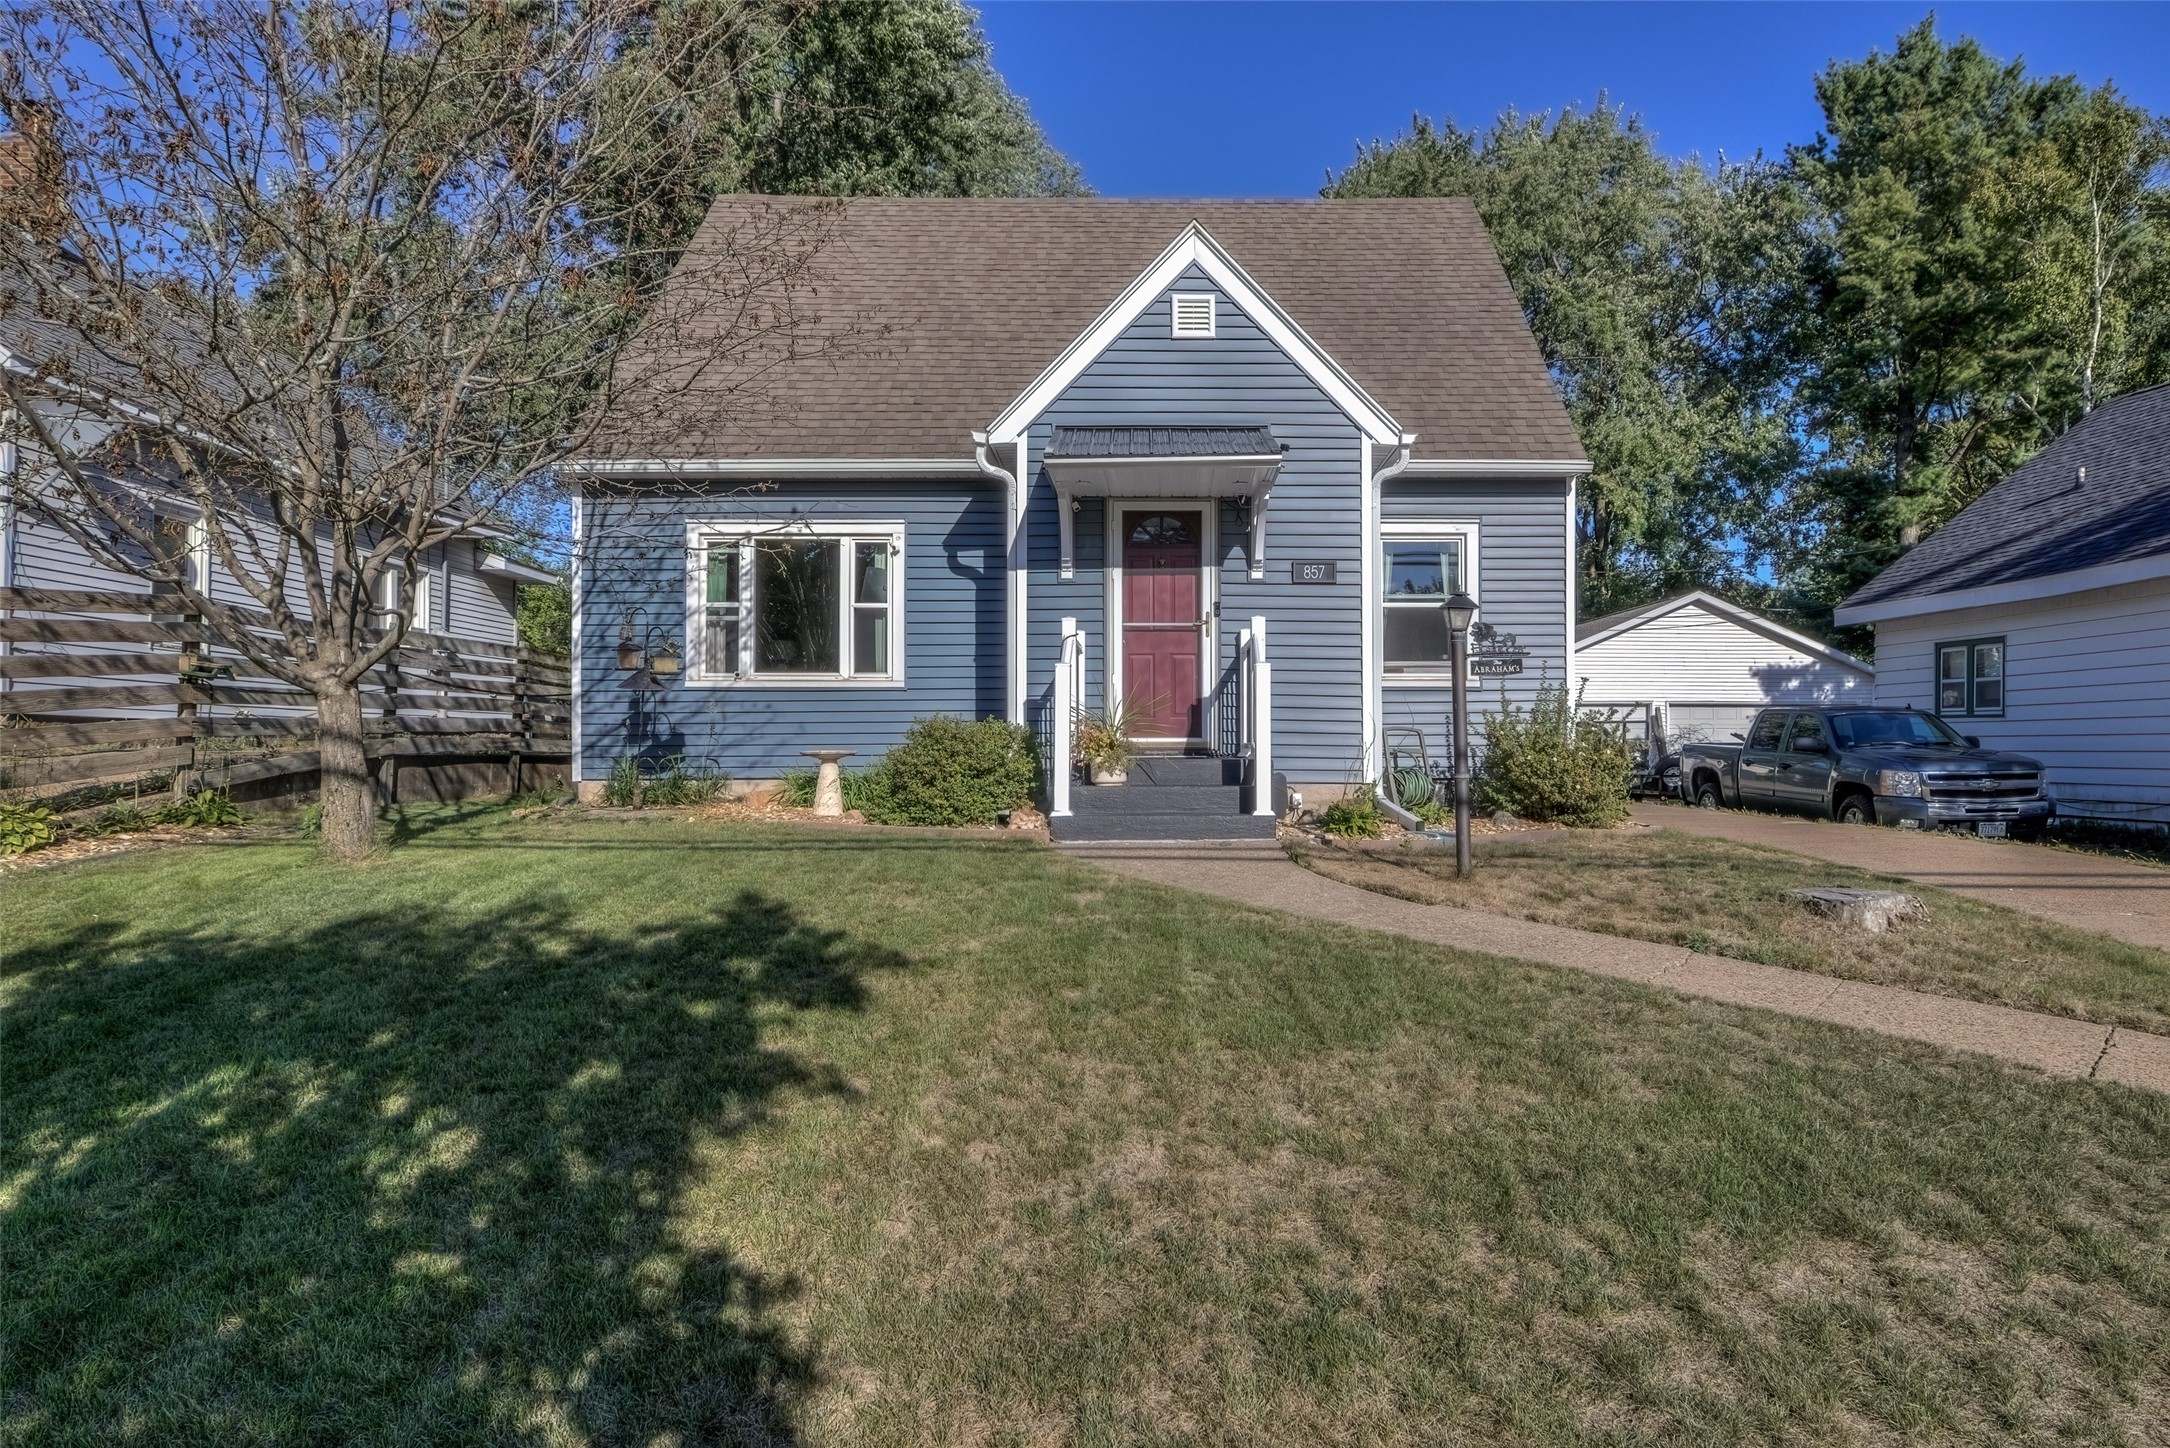
$265,000
Active w/ Offer
MLS #1605112
857 Starr Avenue, Eau Claire, WI
- 3 Bedroom
- 2 Bath
- 1,918 Sq. Ft.
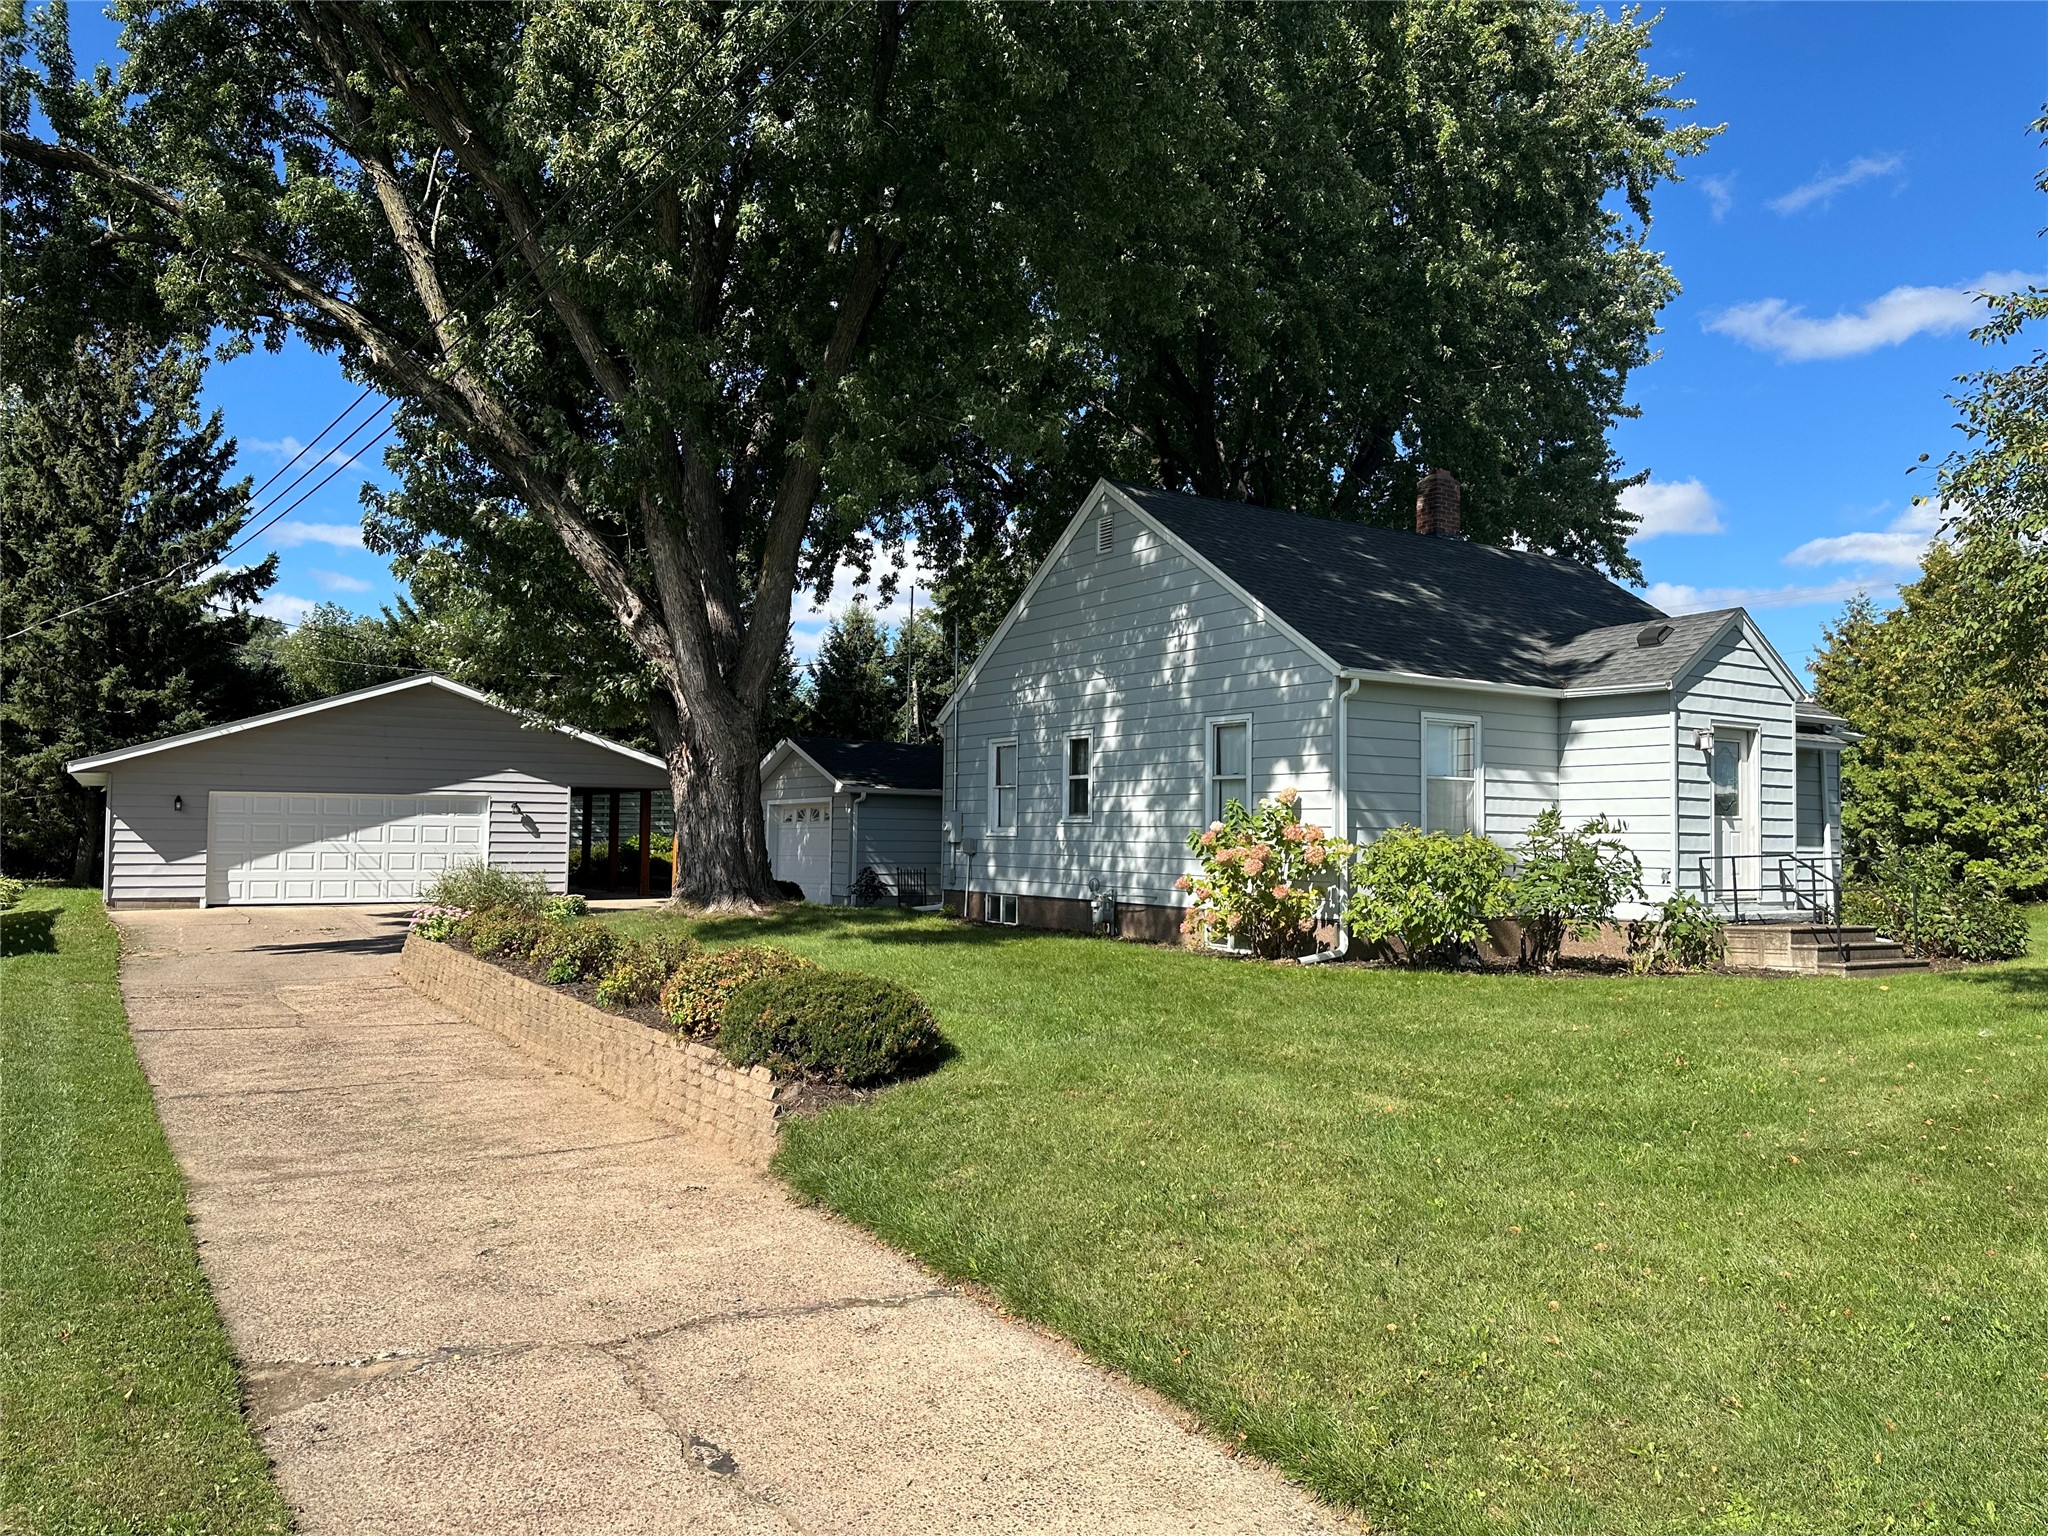
$269,900
Active
MLS #1605146
2741 Alpine Road, Eau Claire, WI
- 3 Bedroom
- 1 Bath
- 1,619 Sq. Ft.