
3920 Woodcrest Court
Eau Claire, WI 54701
Property Overview
Tucked into the wooded beauty of Oakwood Hills, this exceptional Southside Cape Cod offers something increasingly hard to find-privacy, space & a peaceful 1+ acre setting, all within minutes of everything Eau Claire’s Southside has to offer. From the moment you arrive, it’s evident this 1991 “Best in Show” Parade Home has been thoughtfully maintained & truly loved. Step inside to soaring ceilings, a dramatic catwalk & walls of windows that bring the outdoors in, filling the home with natural light & peaceful, wooded views. Three fireplaces create warm gathering spaces throughout, while decks, patios & porches invite you outside to entertain, unwind or simply watch the wildlife. With both a 3-season & 4-season sunroom, there’s always a favorite spot to enjoy the setting. The beautifully updated main-level en-suite offers a spa-like marble w/ I shower & WIC, while the chef’s kitchen features granite countertops & abundant storage. A deluxe home office, 1st-floor laundry & spacious, flexible living areas make everyday life as functional as it is comfortable. Downstairs, the expansive walk-out LL adds another level of possibilities with a large family room, game room/sitting room & kitchenette-ideal for entertaining, extended stays or multi-generational living. Car enthusiasts, hobbyists & anyone craving extra storage will appreciate the 3-car insulated attached garage & garage doors, PLUS an additional detached 2-car garage. Numerous recent updates, including new roof(s) & siding in 2025, freshly painted, new carpet, electrical updates and many more updates/upgrades throughout, reflect the exceptional care given to this home. PRE-INSPECTED for added buyer confidence, it’s ready for its next chapter. Private yet incredibly convenient to Golf Rd shopping, dining, I-94 & HWY 93, this is more than a beautiful home-it’s a rare opportunity to have the space, setting & lifestyle you’ve been waiting for. Come experience it for yourself. Welcome home!
Map & Location
Interior Features
- Above Grade Finished Area
- 3,946 SqFt
- Appliances Included
- Dryer, Dishwasher, Freezer, Gas Water Heater, Microwave, Oven, Range, Refrigerator, Washer
- Basement
- Full, Partially Finished, Walk-Out Access
- Below Grade Finished Area
- 2,065 SqFt
- Below Grade Unfinished Area
- 1,424 SqFt
- Building Area Total
- 7,435 SqFt
- Cooling
- Central Air
- Electric
- Circuit Breakers
- Fireplace
- Three, Gas Log, Wood Burning
- Fireplaces
- 3
- Foundation
- Poured
- Heating
- Forced Air
- Interior Features
- Ceiling Fan(s)
- Levels
- Two
- Living Area
- 6,011 SqFt
- Rooms Total
- 23
Rooms
| Room | Dimensions | Flooring | Level |
|---|---|---|---|
| 3 Season Room | 11' × 16' | Laminate | Lower |
| 4 Season Room | 12' × 15' | Laminate | Main |
| Bathroom #1 | 6' × 8' | Simulated Wood, Plank | Lower |
| Bathroom #2 | 6' × 6' | Wood | Main |
| Bathroom #3 | 12' × 6' | Laminate | Upper |
| Bathroom #4 | 9' × 8' | Laminate | Upper |
| Bathroom #5 | 22' × 8' | Simulated Wood, Carpet, Plank | Main |
| Bedroom #1 | 11' × 16' | Carpet | Upper |
| Bedroom #2 | 11' × 16' | Carpet | Upper |
| Bedroom #3 | 11' × 16' | Carpet | Upper |
| Bedroom #4 | 20' × 11' | Carpet | Upper |
| Bedroom #5 | 23' × 16' | Carpet | Main |
| Bonus Room | 11' × 37' | Carpet | Lower |
| Dining Room | 11' × 16' | Wood | Main |
| Entry/Foyer | 14' × 22' | Laminate | Main |
| Entry/Foyer | 9' × 7' | Wood | Main |
| Family Room | 19' × 33' | Carpet | Lower |
| Kitchen | 12' × 15' | Wood | Main |
| Kitchen | 10' × 7' | Simulated Wood, Plank | Lower |
| Laundry Room | 6' × 19' | Vinyl | Main |
| Living Room | 17' × 20' | Carpet | Main |
| Office | 11' × 15' | Wood | Main |
| Rec Room | 24' × 15' | Carpet | Lower |
Exterior Features
- Construction
- Cement Siding, Vinyl Siding
- Covered Spaces
- 5
- Exterior Features
- Sprinkler/Irrigation
- Garage
- 5 Car, Attached
- Lot Size
- 1.05 Acres
- Parking
- Attached, Concrete, Driveway, Garage
- Patio Features
- Deck, Enclosed, Four Season, Open, Porch, Three Season
- Sewer
- Public Sewer
- Stories
- 2
- Style
- Two Story
- Water Source
- Public
Property Details
- 2025 Taxes
- $11,895
- County
- Eau Claire
- Other Structures
- Other, See Remarks
- Possession
- Close of Escrow
- Property Subtype
- Single Family Residence
- School District
- Eau Claire Area
- Status
- Active
- Township
- City of Eau Claire
- Year Built
- 1991
- Zoning
- Residential
- Listing Office
- Keller Williams Realty Diversified
- Last Updated
- September 27, 2026 at 1:30 PM
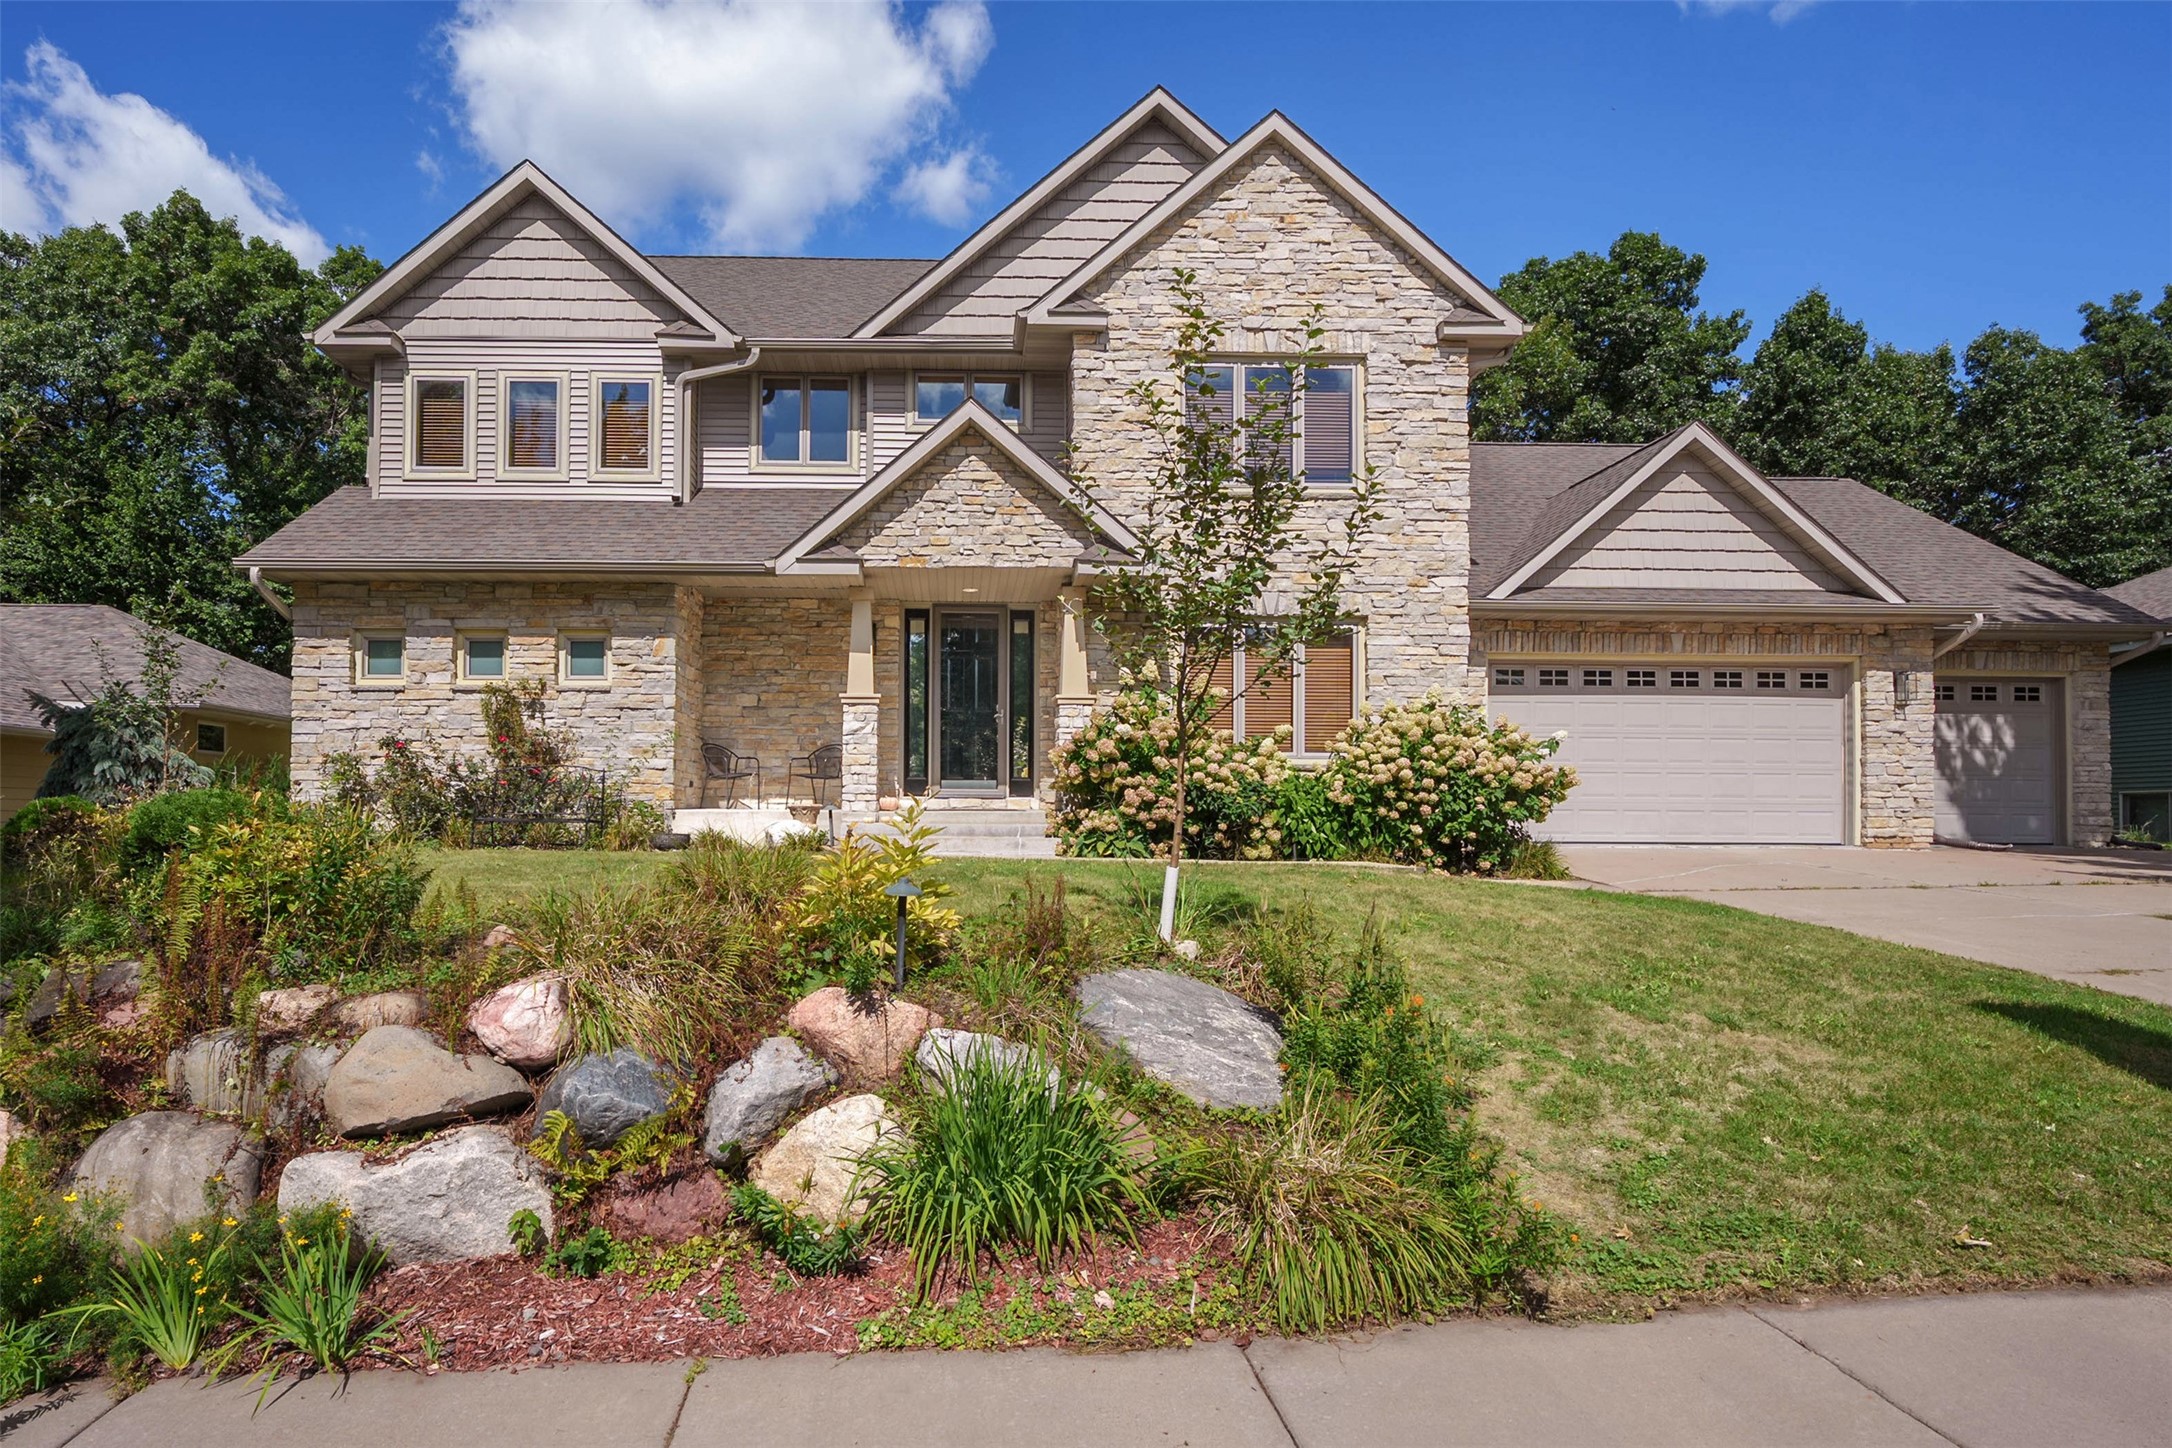
Active
MLS #1605070
3130 Anric Drive, Eau Claire, WI
OPEN HOUSE
October 17 from 11 AM - 1 PM
- 5 Bedroom
- 4/1 Bath
- 4,695 Sq. Ft.
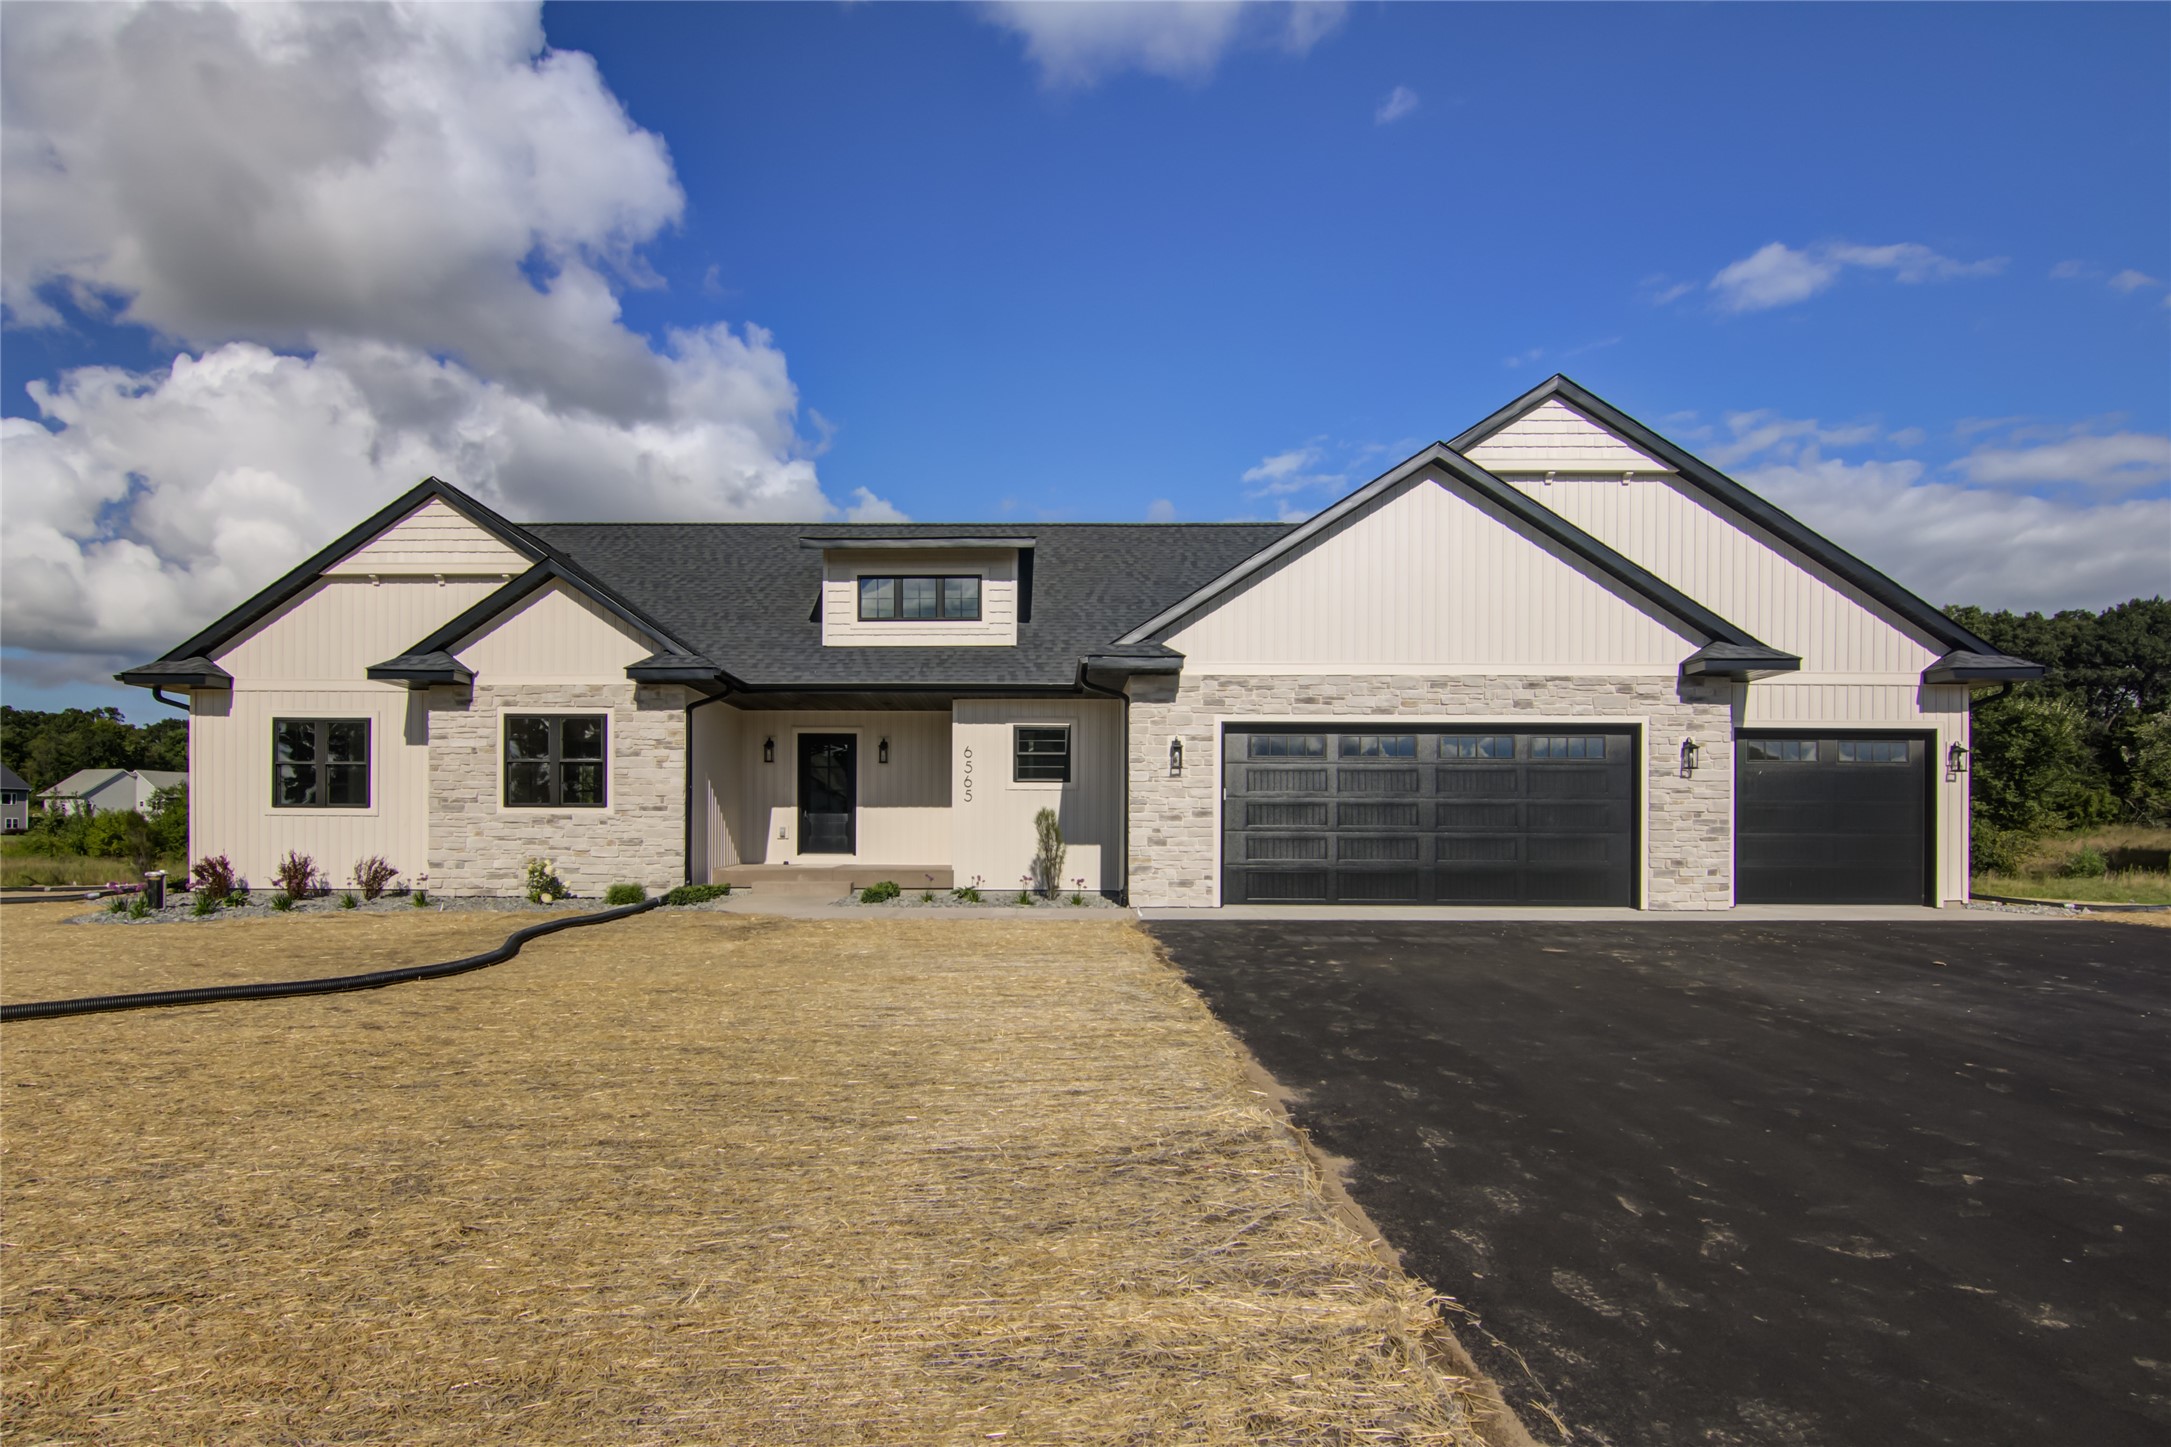
Active
MLS #1603770
Lot 103 Roma Street, Eau Claire, WI
- 5 Bedroom
- 3 Bath
- 3,805 Sq. Ft.
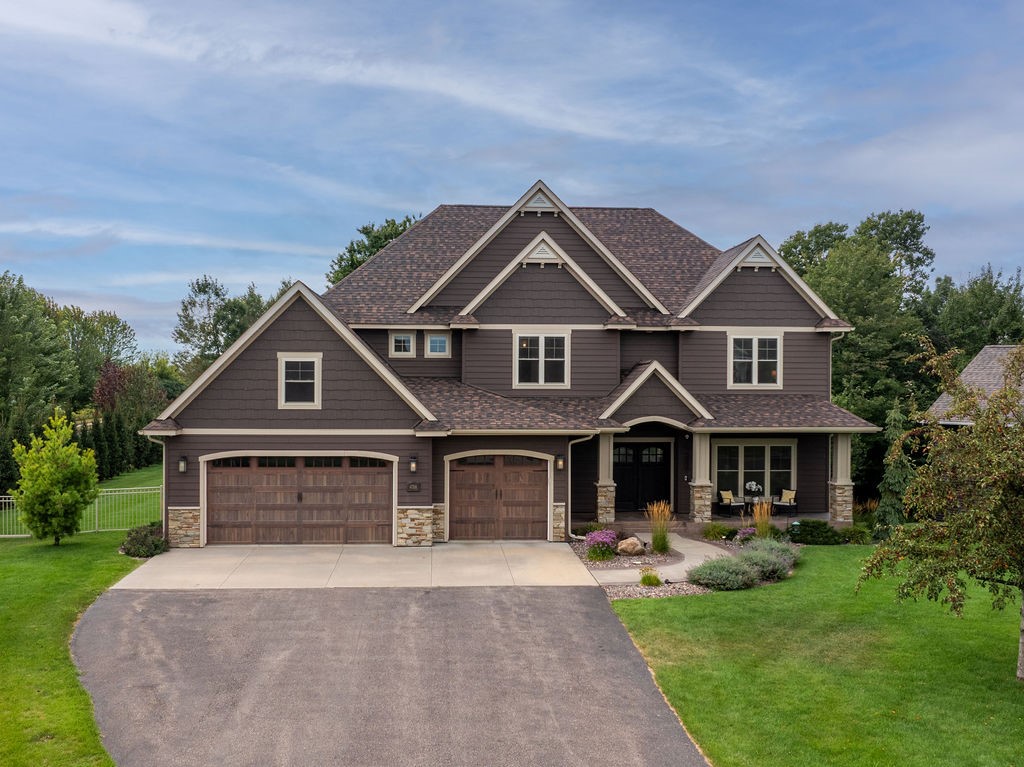
Active w/ Offer
MLS #1604611
4766 S Oakwood Hills Parkway, Eau Claire, WI
- 5 Bedroom
- 3/1 Bath
- 4,779 Sq. Ft.