
N4578 446th Street
Menomonie, WI 54751
Property Overview
SPACE, PRIVACY & ENDLESS POSSIBILITIES! This spacious 4-bedroom home in the Birch Creek subdivision, just south of Menomonie, has room for everyone—and then some! Set on a large lot in a peaceful neighborhood, you'll love the quiet backyard, frequent wildlife visitors, and oversized deck that makes outdoor relaxing easy. Inside, the open kitchen (remodeled in 2016), dining, and living area creates a great gathering space, while the large main-level family room is loaded with windows and features a cozy gas fireplace. The owner's suite offers a private bath and walk-in closet. And then there's the walk-out lower level! Already featuring a large family room, bedroom, bathroom/laundry room, and storage, it also includes a huge bonus room with in-floor heat. Home theater? Exercise room? Game room? Additional bedroom? Hobby space? You decide! Another large bonus area includes a freestanding wood stove, offering a great second heat source for those cold Wisconsin winters. Enjoy the outdoors from the large deck or take advantage of this quiet neighborhood's great walking and biking opportunities. Plus, you're close to Pinewood Golf Course, the Red Cedar Trail, River Heights Elementary, and Menomonie High School. 2-car detached garage + large lot + peaceful setting + tons of flexible living space = a home with room to grow! Furnace & A/C replaced in 2022. Tankless water heater in 2020. Come see all the possibilities this Birch Creek home has to offer! Home has been pre-inspected
Map & Location
Interior Features
- Above Grade Finished Area
- 1,708 SqFt
- Appliances Included
- Dishwasher, Gas Water Heater, Microwave, Oven, Range, Refrigerator, Water Softener
- Basement
- Full, Partially Finished, Walk-Out Access
- Below Grade Finished Area
- 626 SqFt
- Below Grade Unfinished Area
- 1,082 SqFt
- Building Area Total
- 3,416 SqFt
- Cooling
- Central Air, Wall Unit(s)
- Electric
- Circuit Breakers
- Fireplace
- Two, Gas Log, Wood Burning
- Fireplaces
- 2
- Foundation
- Poured
- Heating
- Forced Air, Radiant Floor
- Interior Features
- Ceiling Fan(s)
- Levels
- Multi/Split
- Living Area
- 2,334 SqFt
- Rooms Total
- 14
Rooms
| Room | Dimensions | Flooring | Level |
|---|---|---|---|
| Bathroom #1 | 9' × 8' | Ceramic Tile | Main |
| Bathroom #2 | 8' × 10' | Ceramic Tile | Main |
| Bedroom #1 | 8' × 14' | Simulated Wood, Plank | Lower |
| Bedroom #2 | 14' × 17' | Carpet | Main |
| Bedroom #3 | 10' × 14' | Carpet | Main |
| Bedroom #4 | 10' × 12' | Carpet | Main |
| Bonus Room | 23' × 14' | Concrete | Lower |
| Bonus Room | 23' × 18' | Concrete | Lower |
| Family Room | 23' × 19' | Simulated Wood, Plank | Lower |
| Family Room | 24' × 15' | Carpet | Main |
| Kitchen | 13' × 19' | Simulated Wood, Plank | Main |
| Laundry Room | 10' × 7' | Concrete | Lower |
| Living Room | 10' × 16' | Simulated Wood, Plank | Main |
Exterior Features
- Construction
- Cement Siding
- Covered Spaces
- 2
- Garage
- 2 Car, Detached
- Lot Size
- 0.46 Acres
- Parking
- Concrete, Driveway, Detached, Garage, Garage Door Opener
- Patio Features
- Deck
- Sewer
- Septic Tank
- Style
- Bi-Level
- Water Source
- Private, Well
Property Details
- 2025 Taxes
- $3,641
- County
- Dunn
- Other Structures
- Shed(s)
- Possession
- Close of Escrow
- Property Subtype
- Single Family Residence
- School District
- Menomonie Area
- Status
- Active w/ Offer
- Subdivision
- Birch Creek
- Township
- Town of Menomonie
- Year Built
- 1980
- Zoning
- Residential
- Listing Office
- RE/MAX Results~Menomonie
- Last Updated
- September 28, 2026 at 3:56 PM
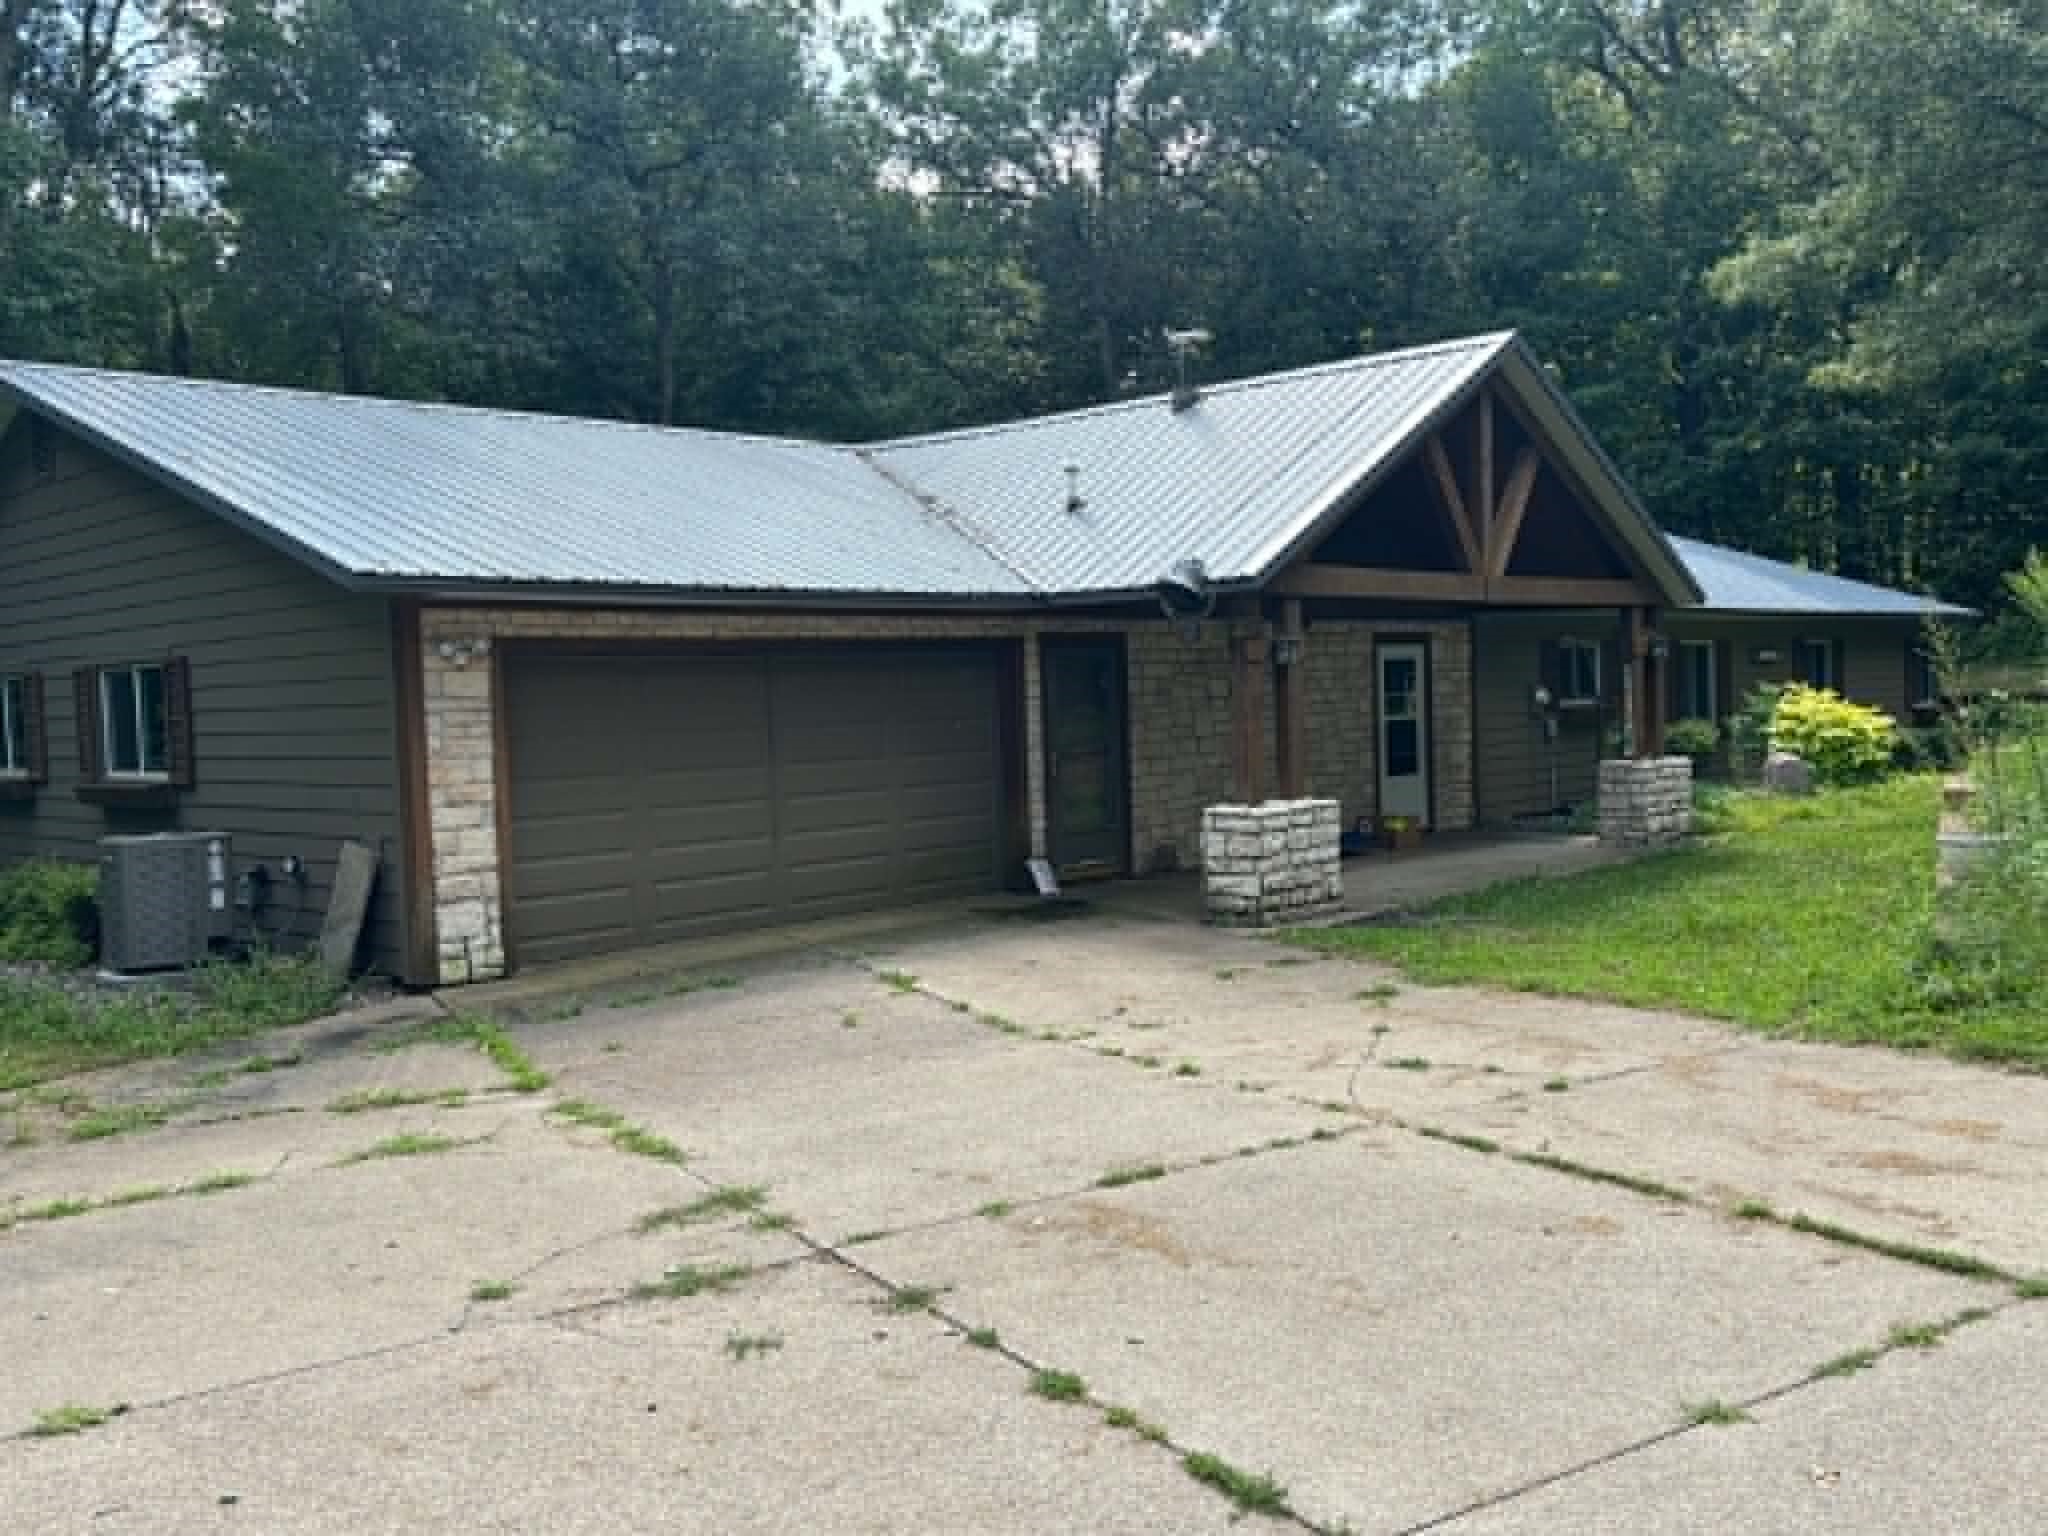
Active w/ Offer
MLS #1603788
E6854 420th Avenue, Menomonie, WI
- 4 Bedroom
- 2/1 Bath
- 3,040 Sq. Ft.
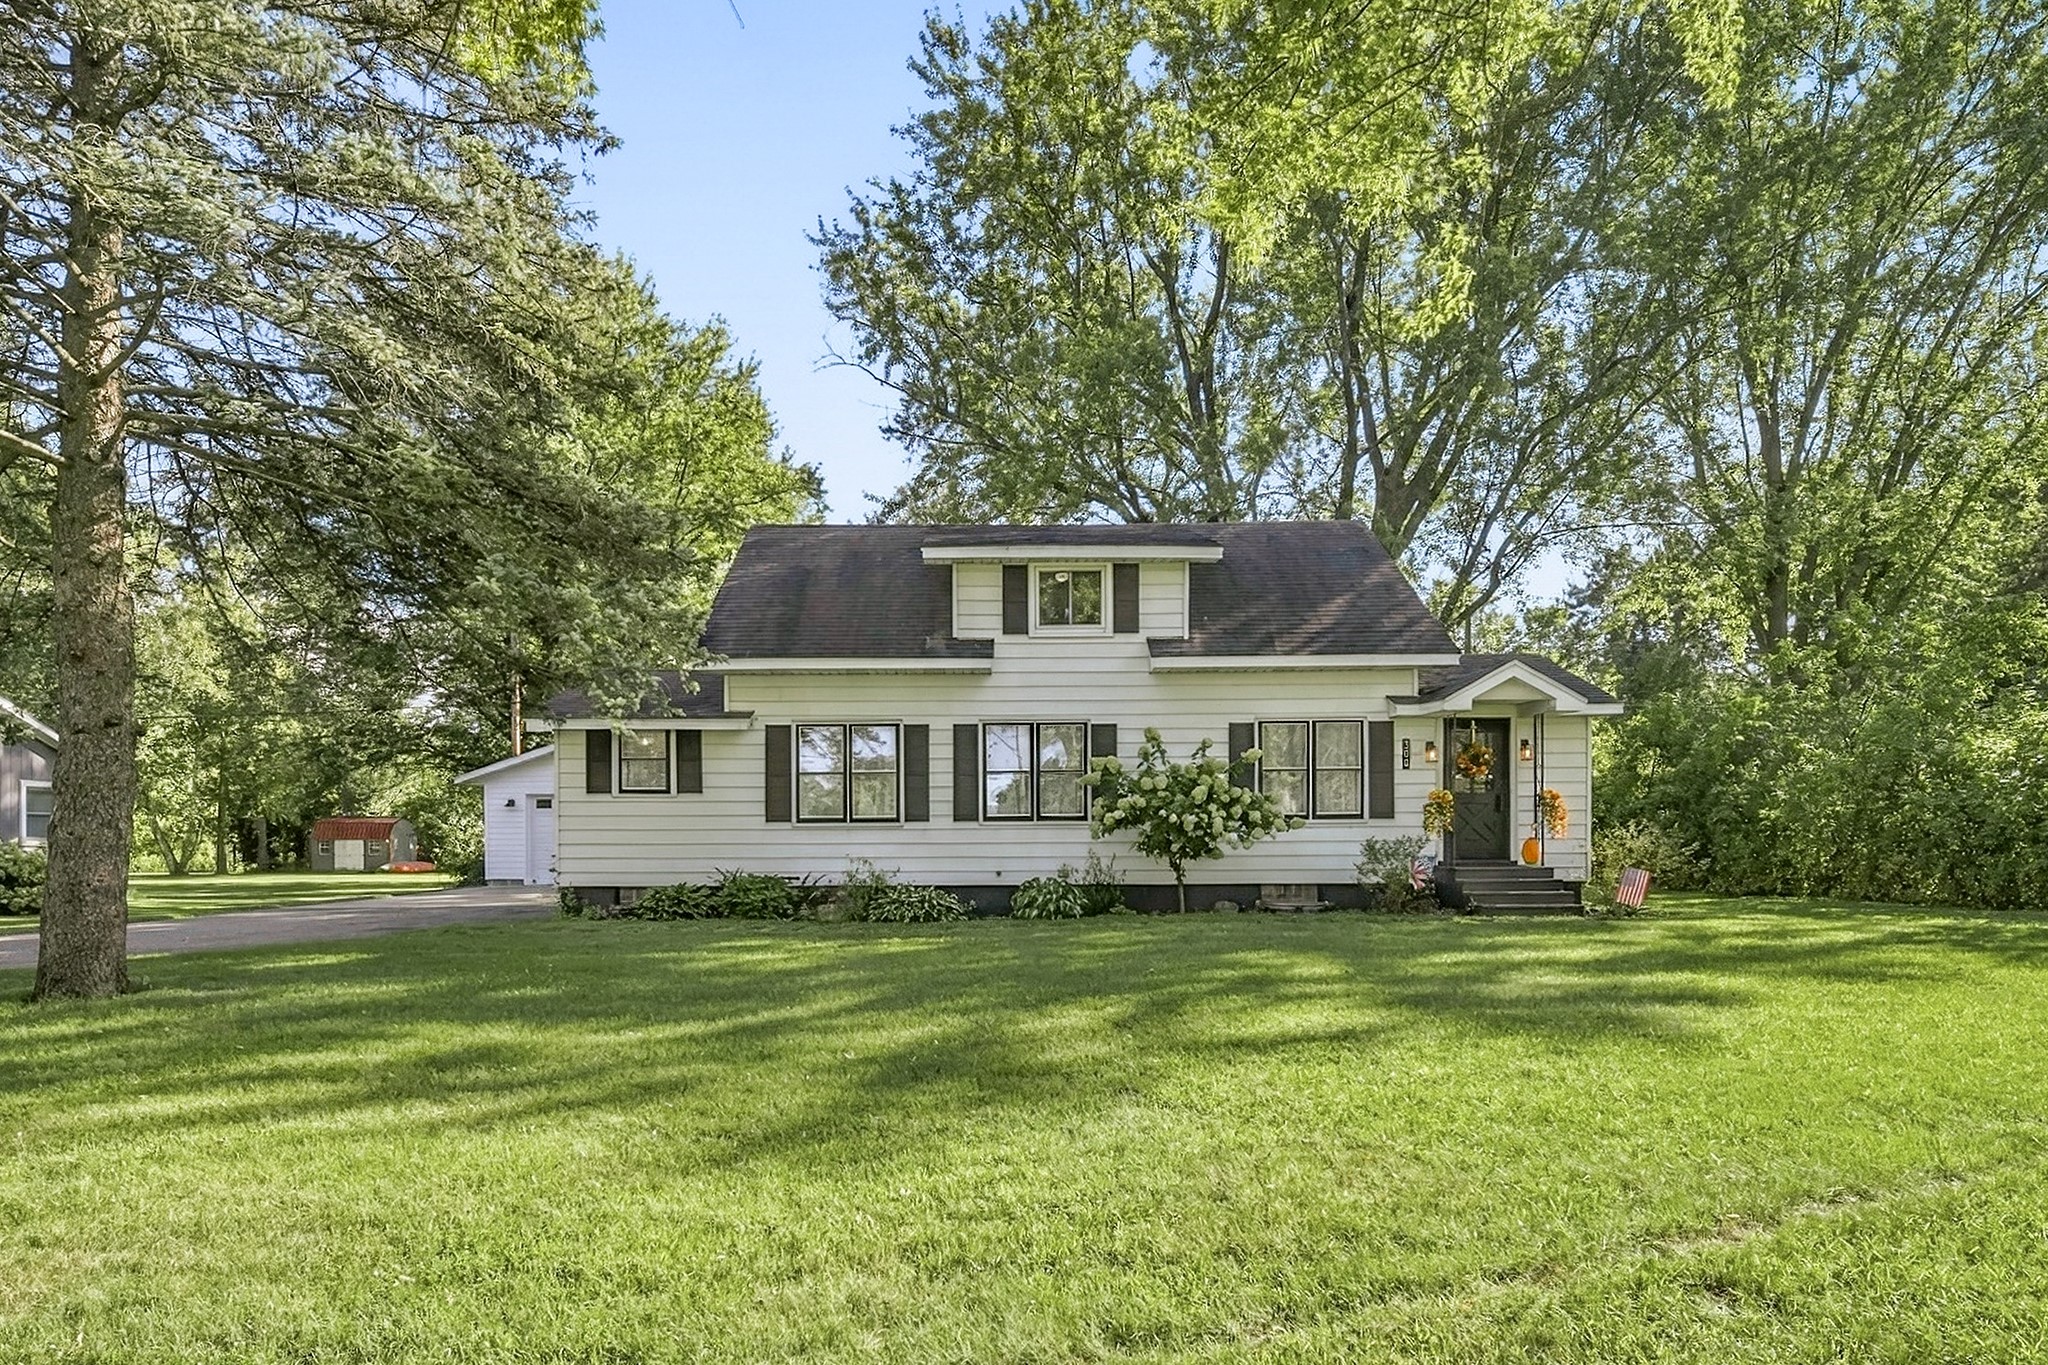
Active w/ Offer
MLS #1604690
300 Elm Avenue W, Menomonie, WI
- 4 Bedroom
- 2/1 Bath
- 2,155 Sq. Ft.

Active
MLS #1600950
N7073 State Road 40, Elk Mound, WI
- 4 Bedroom
- 3 Bath
- 2,780 Sq. Ft.
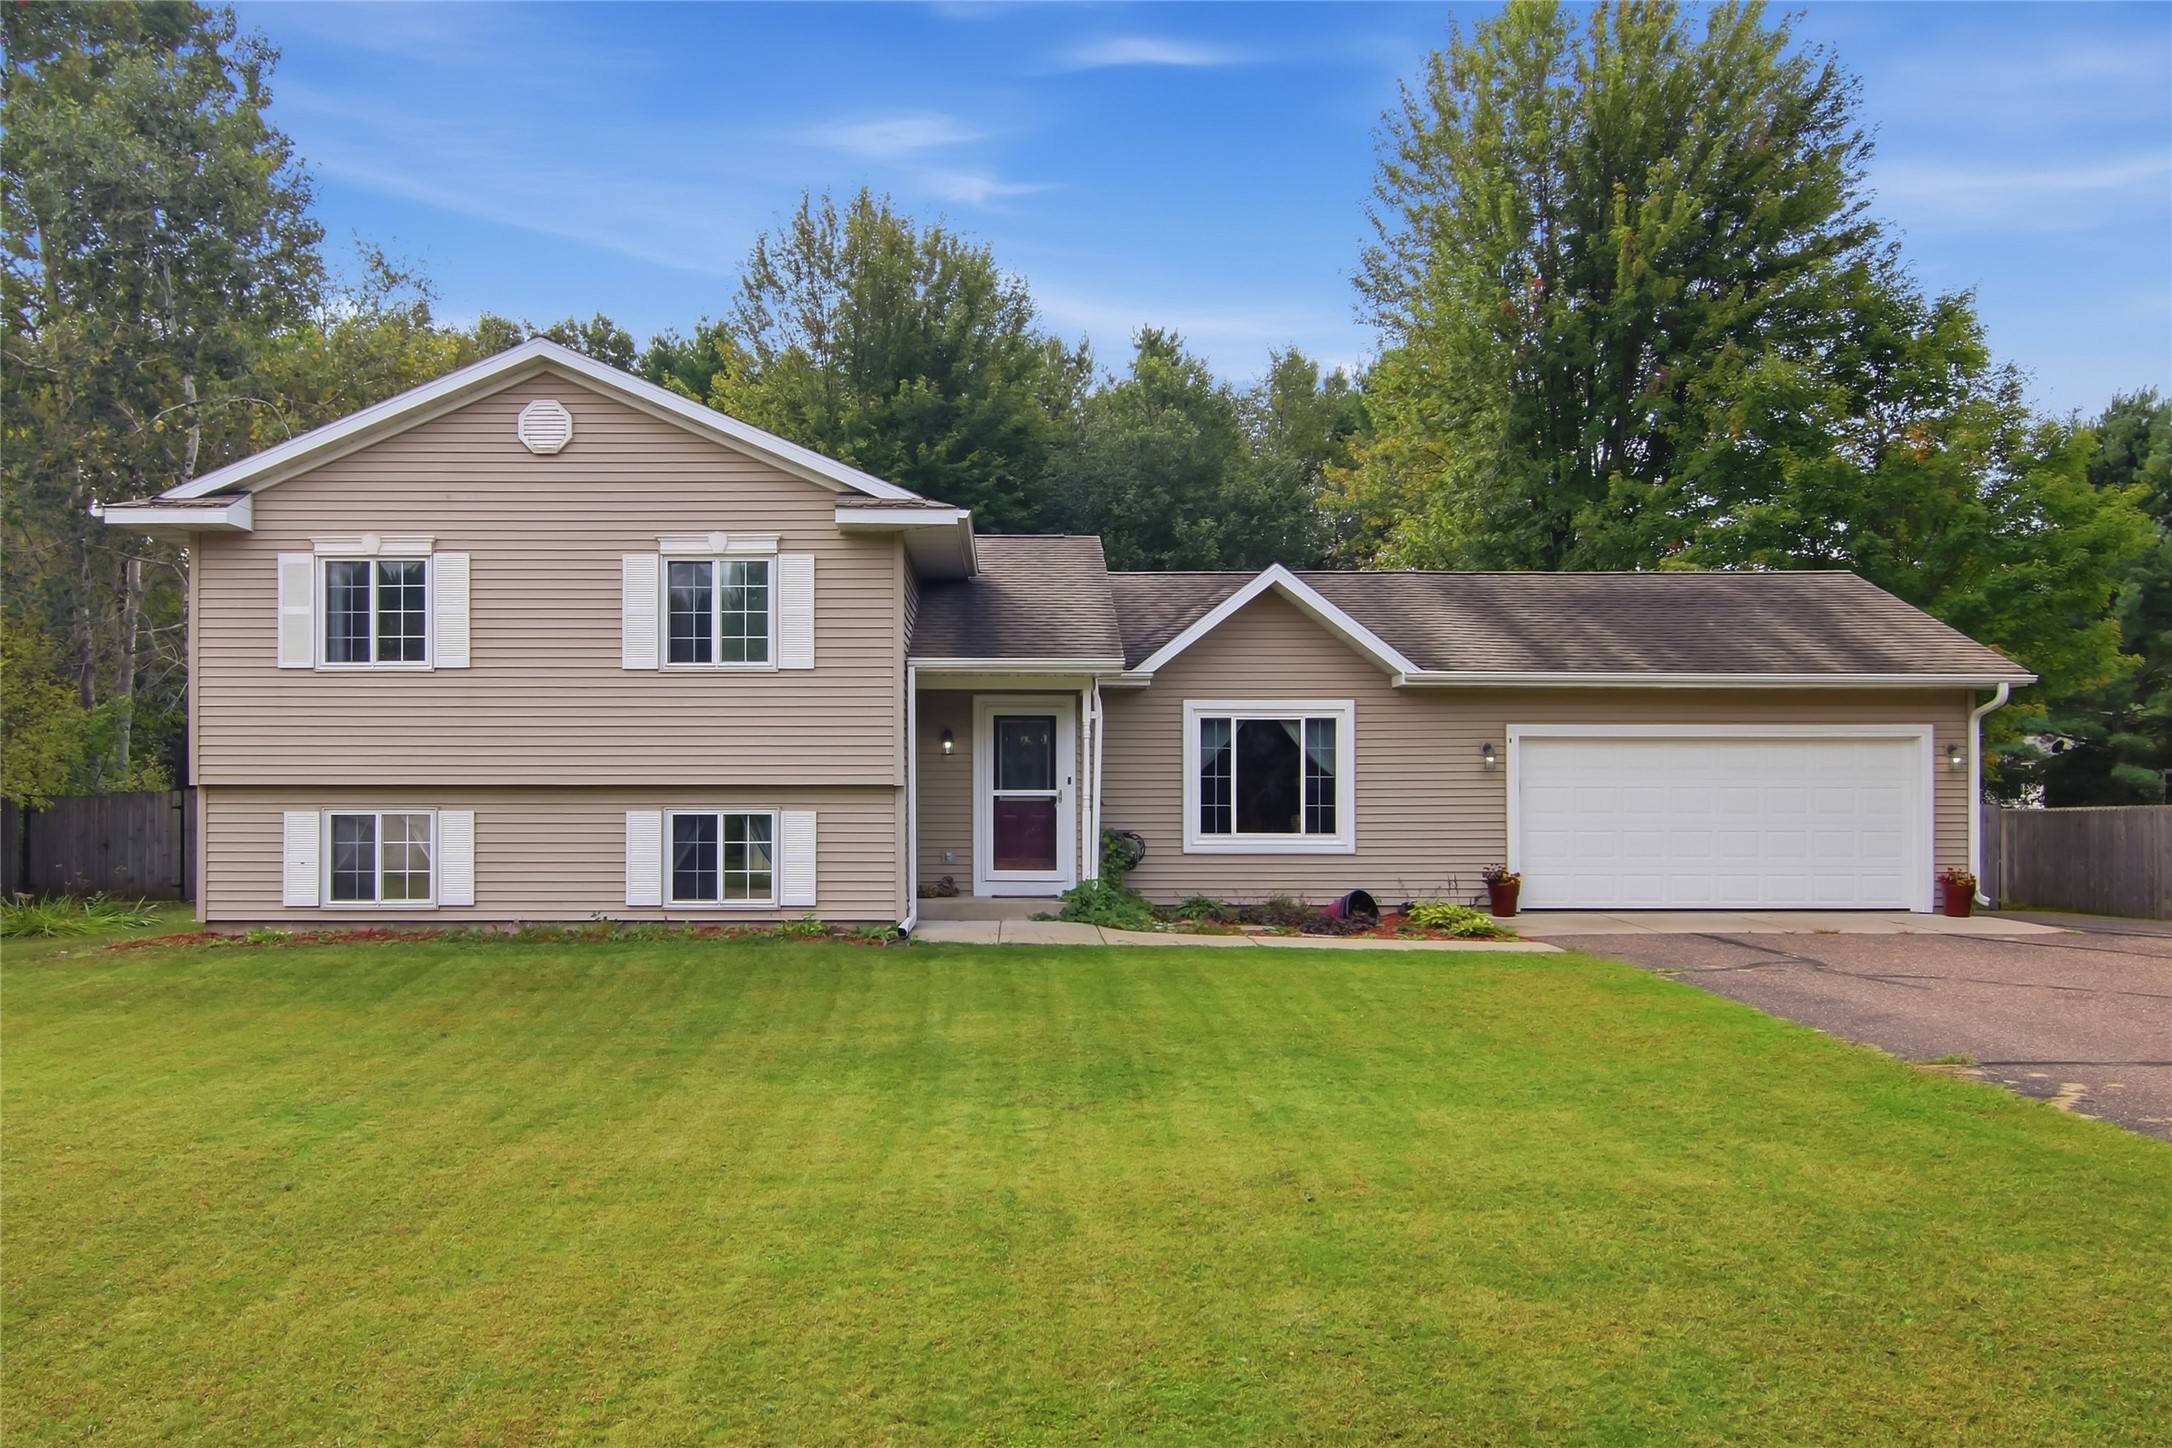
Active
MLS #1605496
E5656 704th Avenue, Menomonie, WI
- 5 Bedroom
- 3 Bath
- 2,207 Sq. Ft.