
3102 Garner Street 4
Eau Claire, WI 54701
Property Overview
Cute, Clean & Ready to Call Home! Affordable condo living with updates, convenience and plenty of room to make it your own! This adorable 2-bedroom, 1½-bath condo on Eau Claire’s south side,. 10 acre, corner lot, offers a comfortable layout, a full basement for storage, hobbies, in-home gym, and the low-maintenance lifestyle you’ve been looking for.
You’ll appreciate the numerous updates in 2026, including a new roof, siding, gutters and dishwasher. Updates in 2023 include a newer upper-level A/C unit, water heater, front storm door, exterior lighting fixtures, and a radon mitigation system. The seller is also providing a previous inspection report (in MLS), giving buyers added insight and peace of mind so they can buy with confidence.
Conveniently located with easy access to I-94, Oakwood Mall, Mayo and downtown Eau Claire amenities. This condo puts shopping, dining, entertainment and everyday conveniences just minutes away. With pets allowed and HOA dues of just $190/month, this is an opportunity to enjoy condo living without breaking the budget.
Affordable. Updated. Convenient. Easy to love. Come see why this one could be the perfect place to call home!
Map & Location
Interior Features
- Above Grade Finished Area
- 896 SqFt
- Appliances Included
- Dryer, Dishwasher, Electric Water Heater, Disposal, Microwave, Other, Oven, Range, Refrigerator, See Remarks, Washer
- Basement
- Full, Partially Finished
- Below Grade Finished Area
- 165 SqFt
- Below Grade Unfinished Area
- 283 SqFt
- Building Area Total
- 1,344 SqFt
- Cooling
- Wall Unit(s)
- Electric
- Circuit Breakers
- Foundation
- Poured
- Heating
- Baseboard, Other, See Remarks
- Interior Features
- Ceiling Fan(s)
- Levels
- Two
- Living Area
- 1,061 SqFt
- Rooms Total
- 7
Rooms
| Room | Dimensions | Flooring | Level |
|---|---|---|---|
| Bathroom #1 | 3' × 8' | Vinyl | Main |
| Bathroom #2 | 5' × 8' | Vinyl | Upper |
| Bedroom #1 | 10' × 12' | Carpet | Upper |
| Bedroom #2 | 12' × 13' | Carpet | Upper |
| Kitchen | 8' × 9' | Vinyl | Main |
| Laundry Room | 14' × 10' | Concrete | Lower |
| Living Room | 12' × 15' | Simulated Wood, Plank | Main |
Exterior Features
- Construction
- Vinyl Siding
- Covered Spaces
- 1
- Garage
- 1 Car, Detached
- Parking
- Asphalt, Driveway, Detached, Garage, Garage Door Opener
- Sewer
- Public Sewer
- Stories
- 2
- Style
- Two Story
- Water Source
- Public
Property Details
- 2025 Taxes
- $1,961
- Association
- Yes
- Association Fee
- $190/Month
- County
- Eau Claire
- Possession
- Close of Escrow
- Property Subtype
- Condominium, Single Family Residence
- School District
- Eau Claire Area
- Status
- Active w/ Offer
- Township
- City of Eau Claire
- Unit Number
- 4
- Year Built
- 1983
- Zoning
- Residential-Duplex
- Listing Office
- Copper Key Realty & Waterfront
- Last Updated
- October 6, 2026 at 7:48 PM
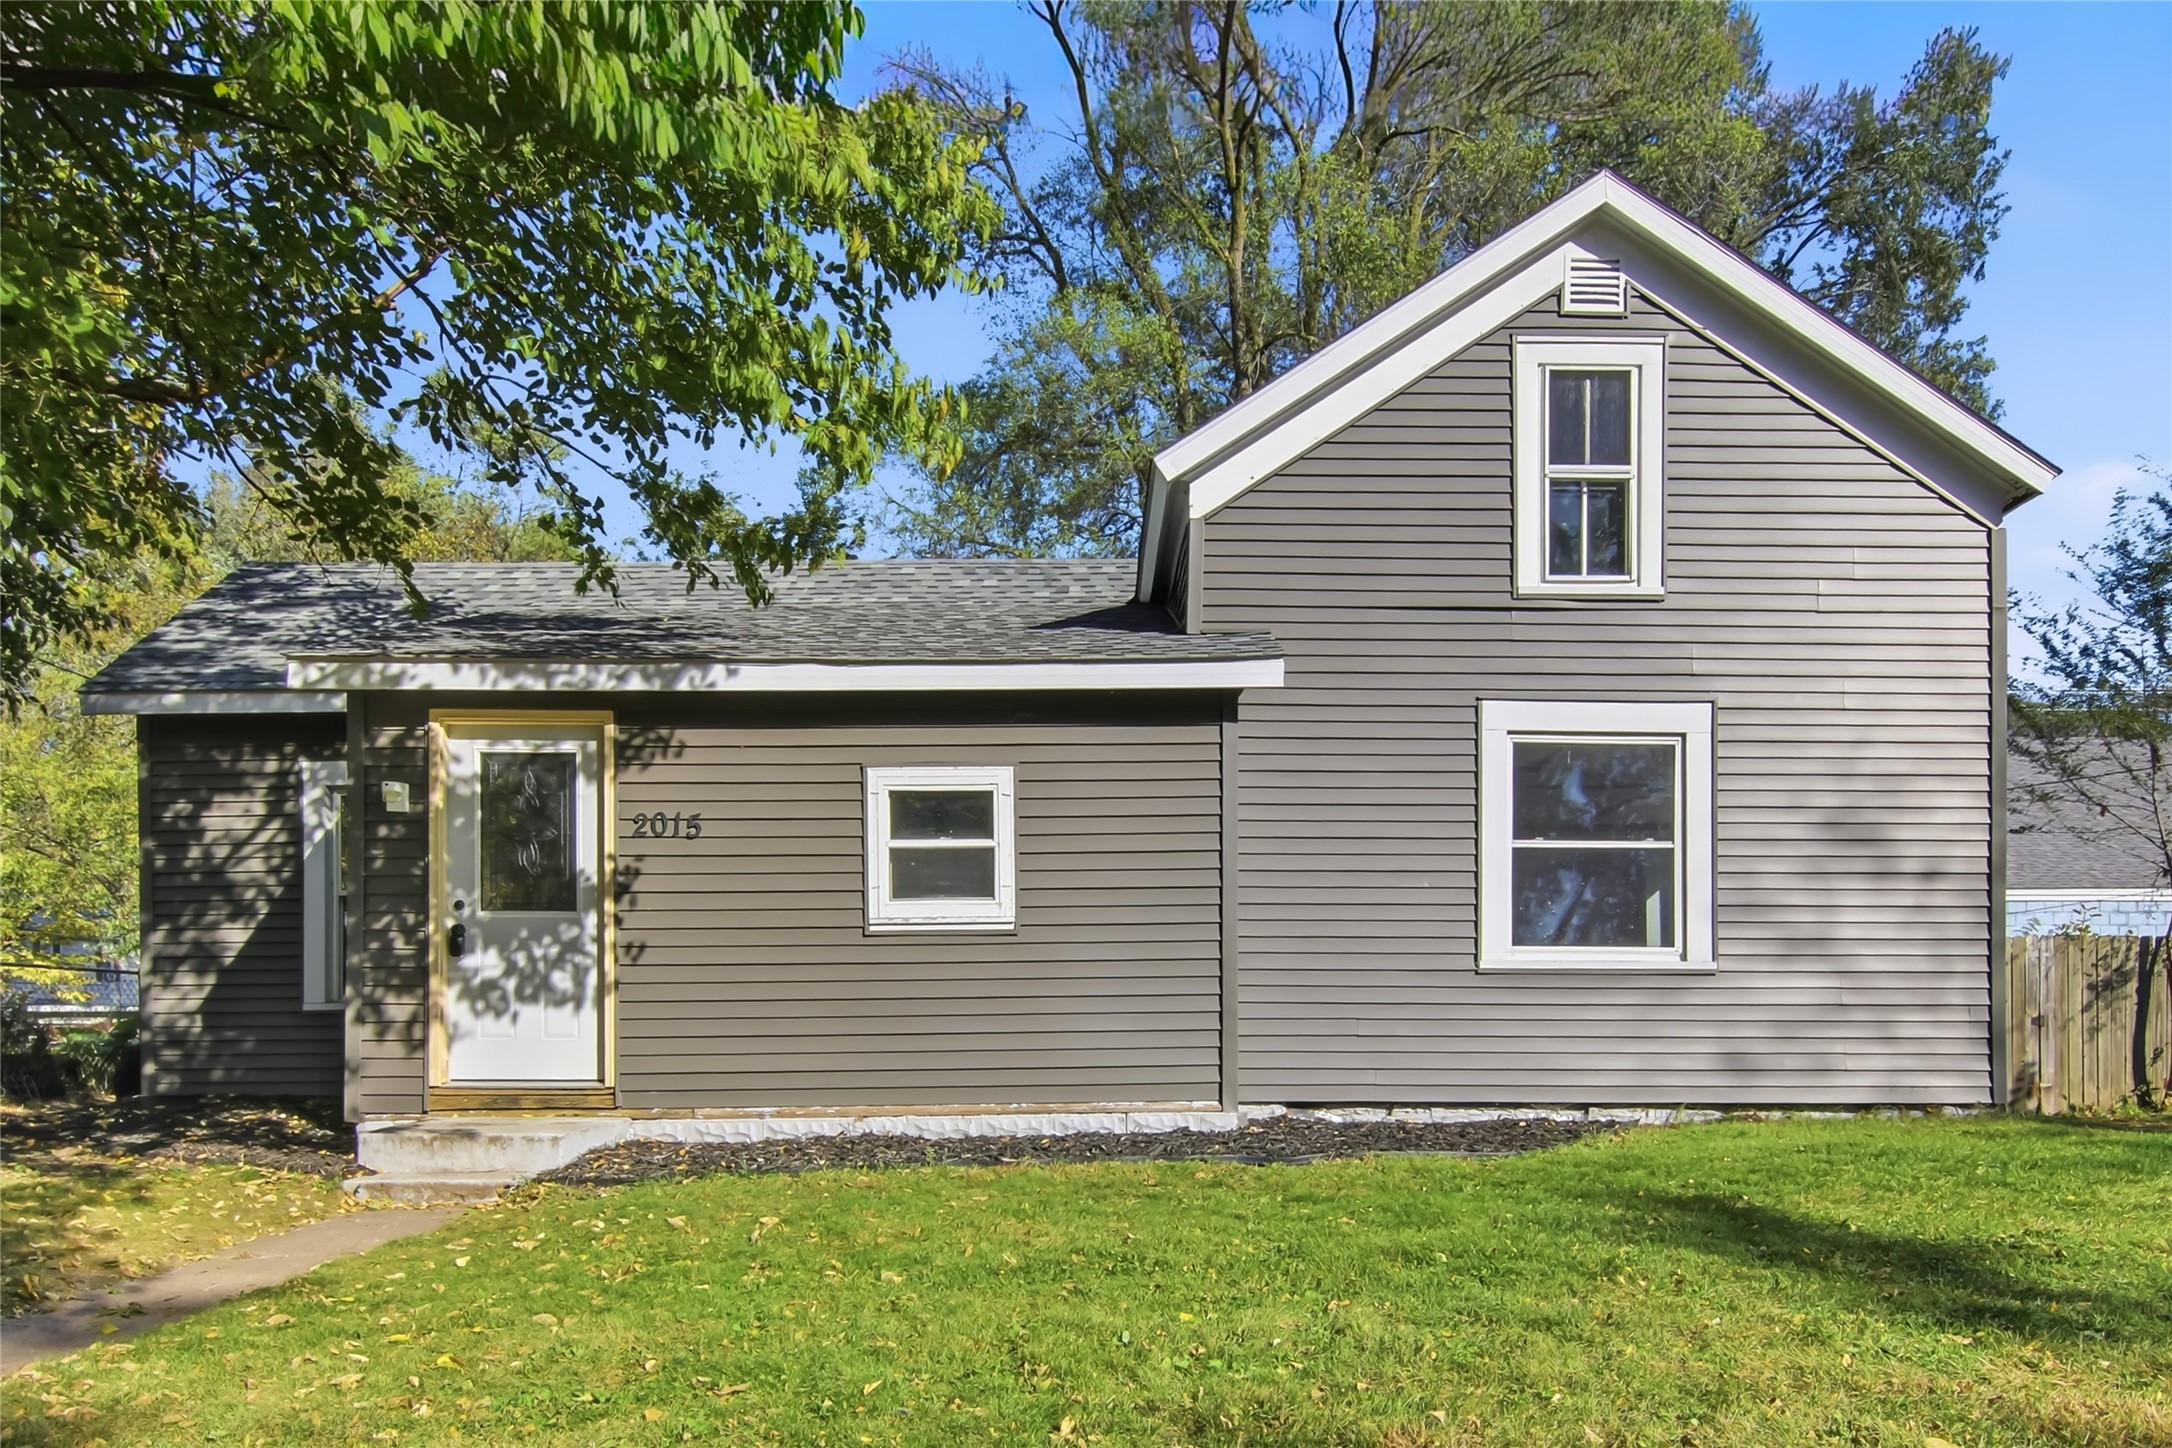
Active
MLS #1605608
2015 2nd Street, Eau Claire, WI
- 2 Bedroom
- 1 Bath
- 1,185 Sq. Ft.
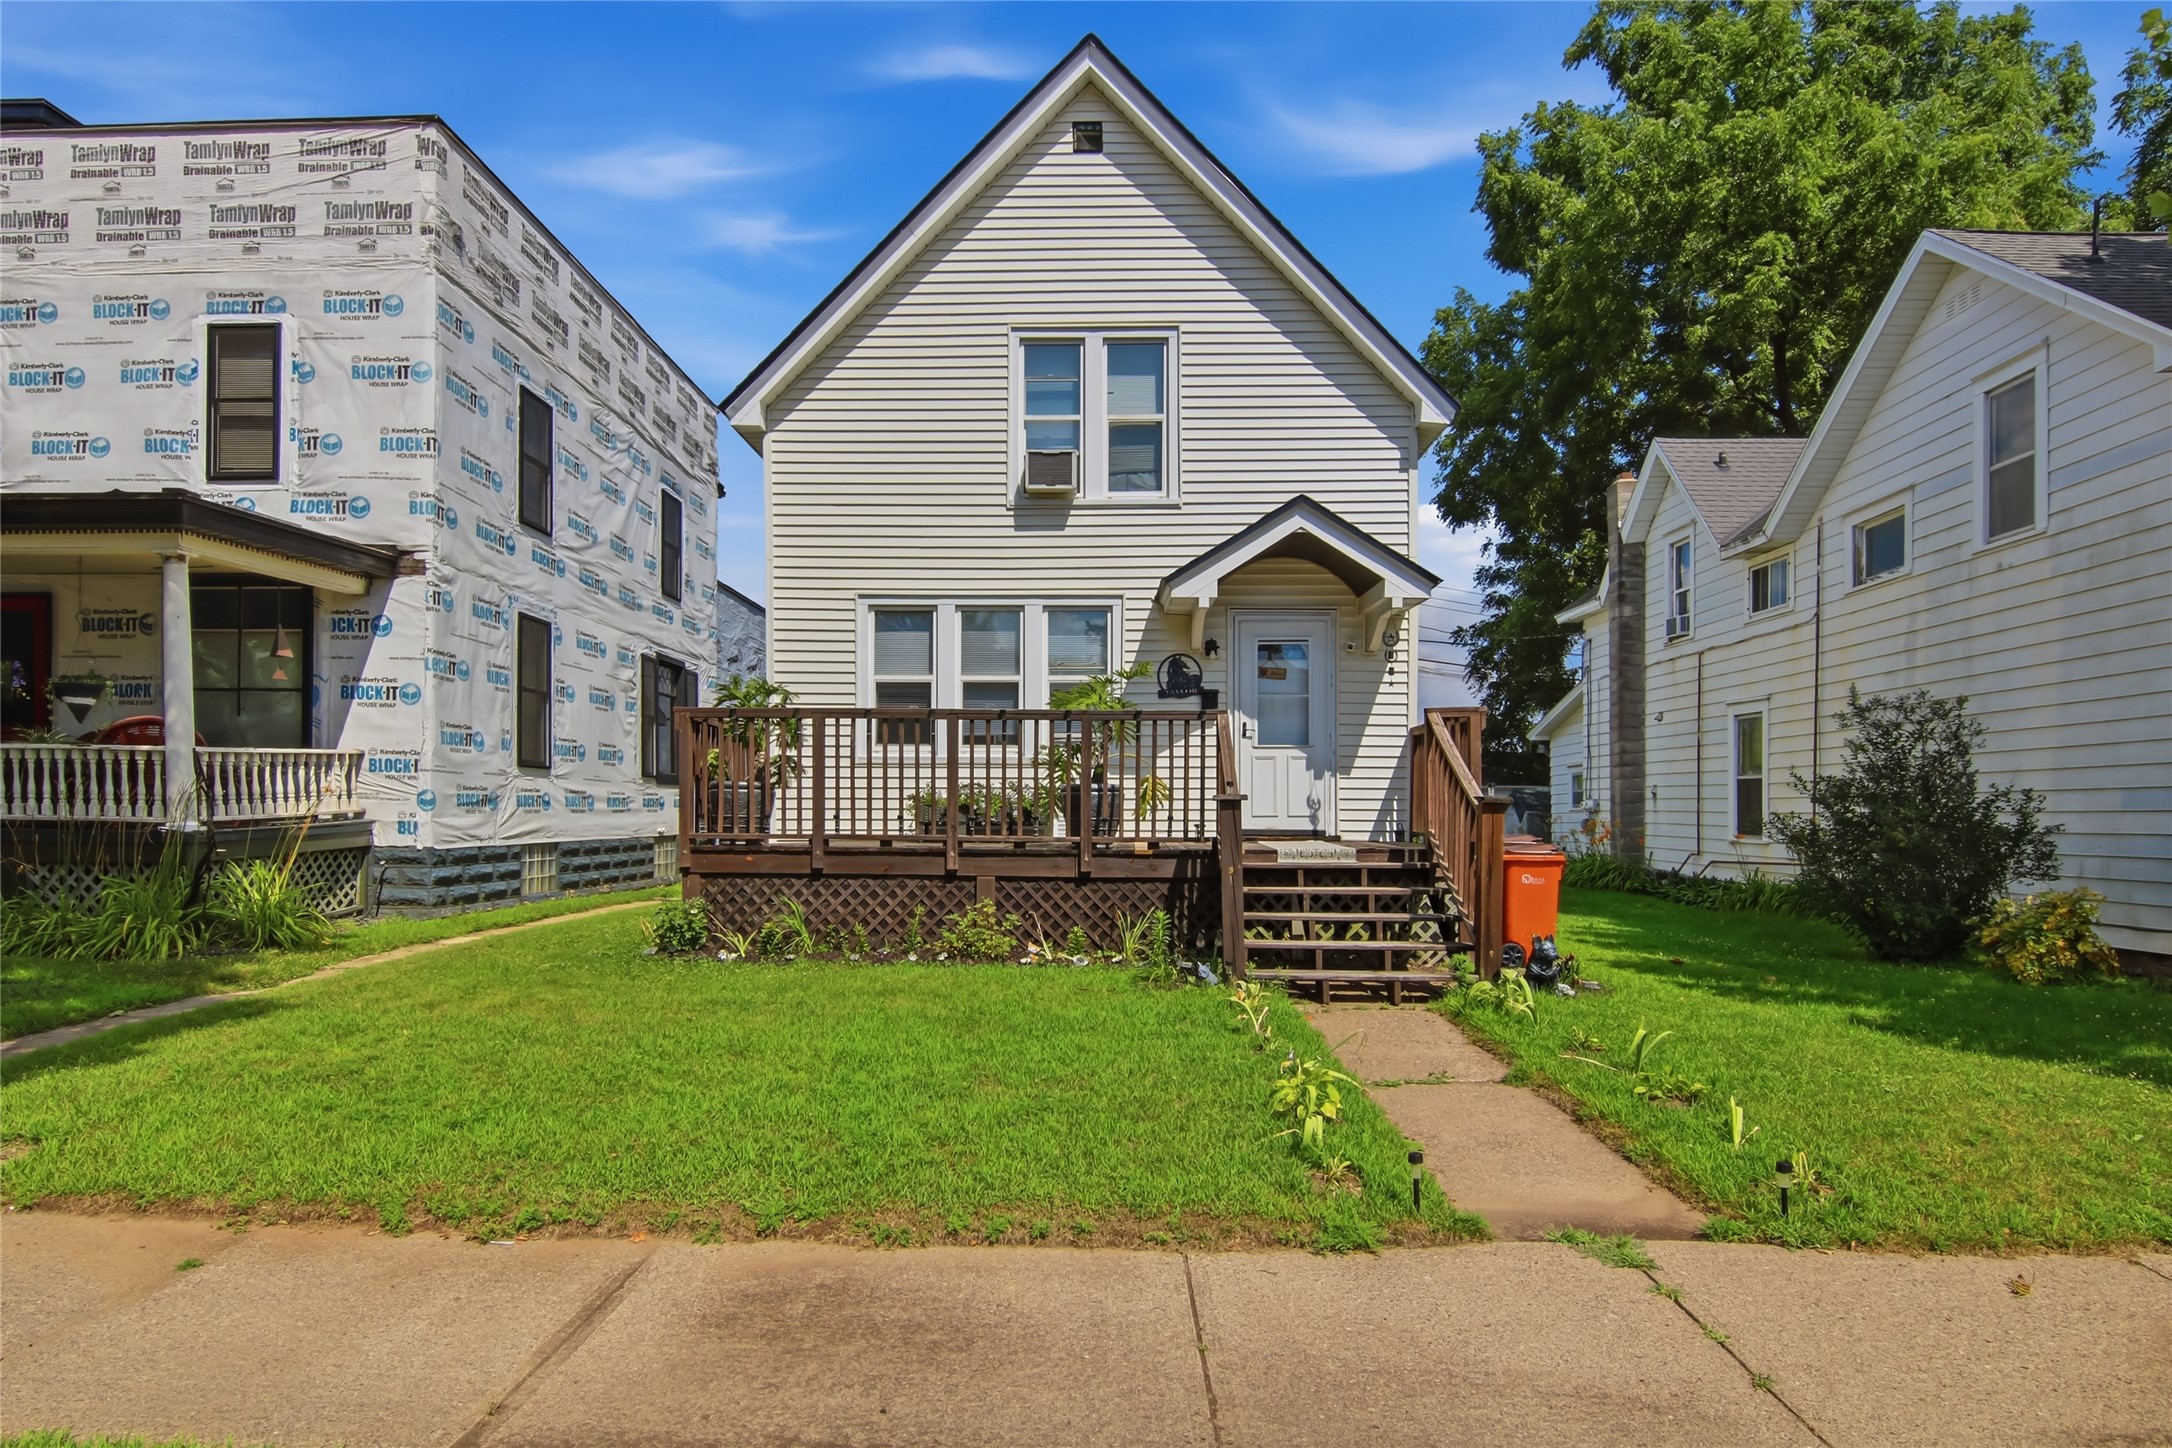
Active
MLS #1603334
1813 Bellinger Street, Eau Claire, WI
- 3 Bedroom
- 1/1 Bath
- 1,600 Sq. Ft.
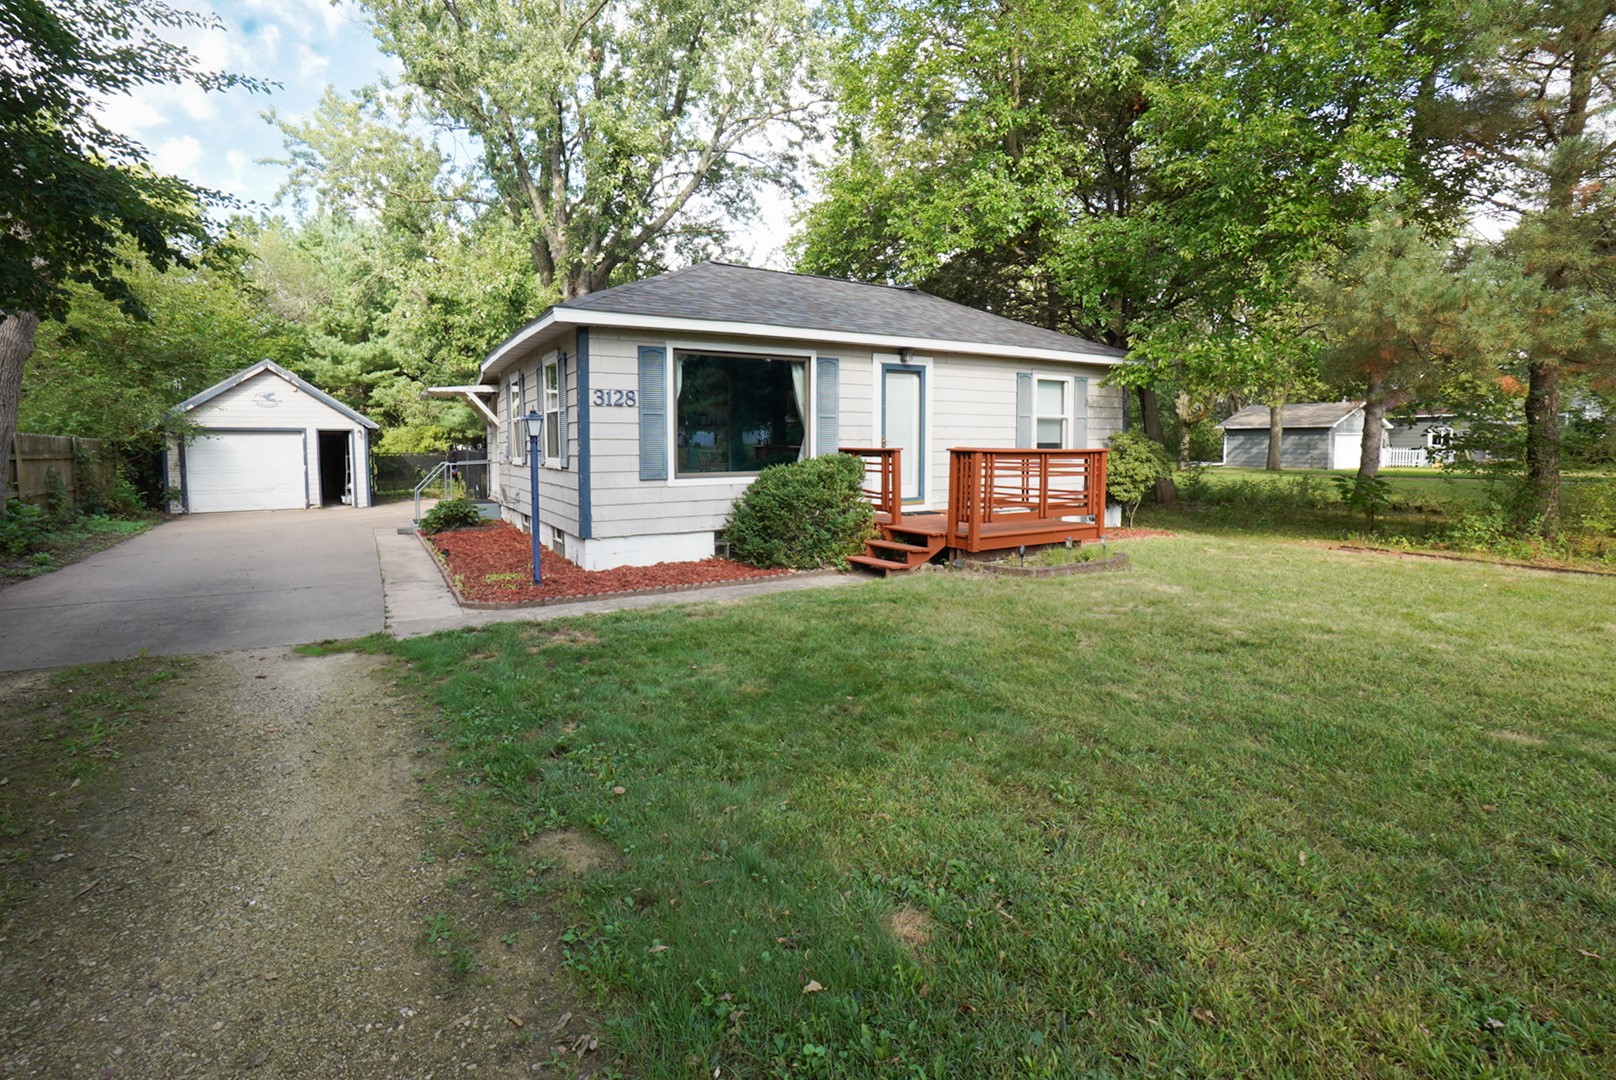
Active w/ Offer
MLS #1605014
3128 Starr Avenue, Eau Claire, WI
- 2 Bedroom
- 1 Bath
- 916 Sq. Ft.
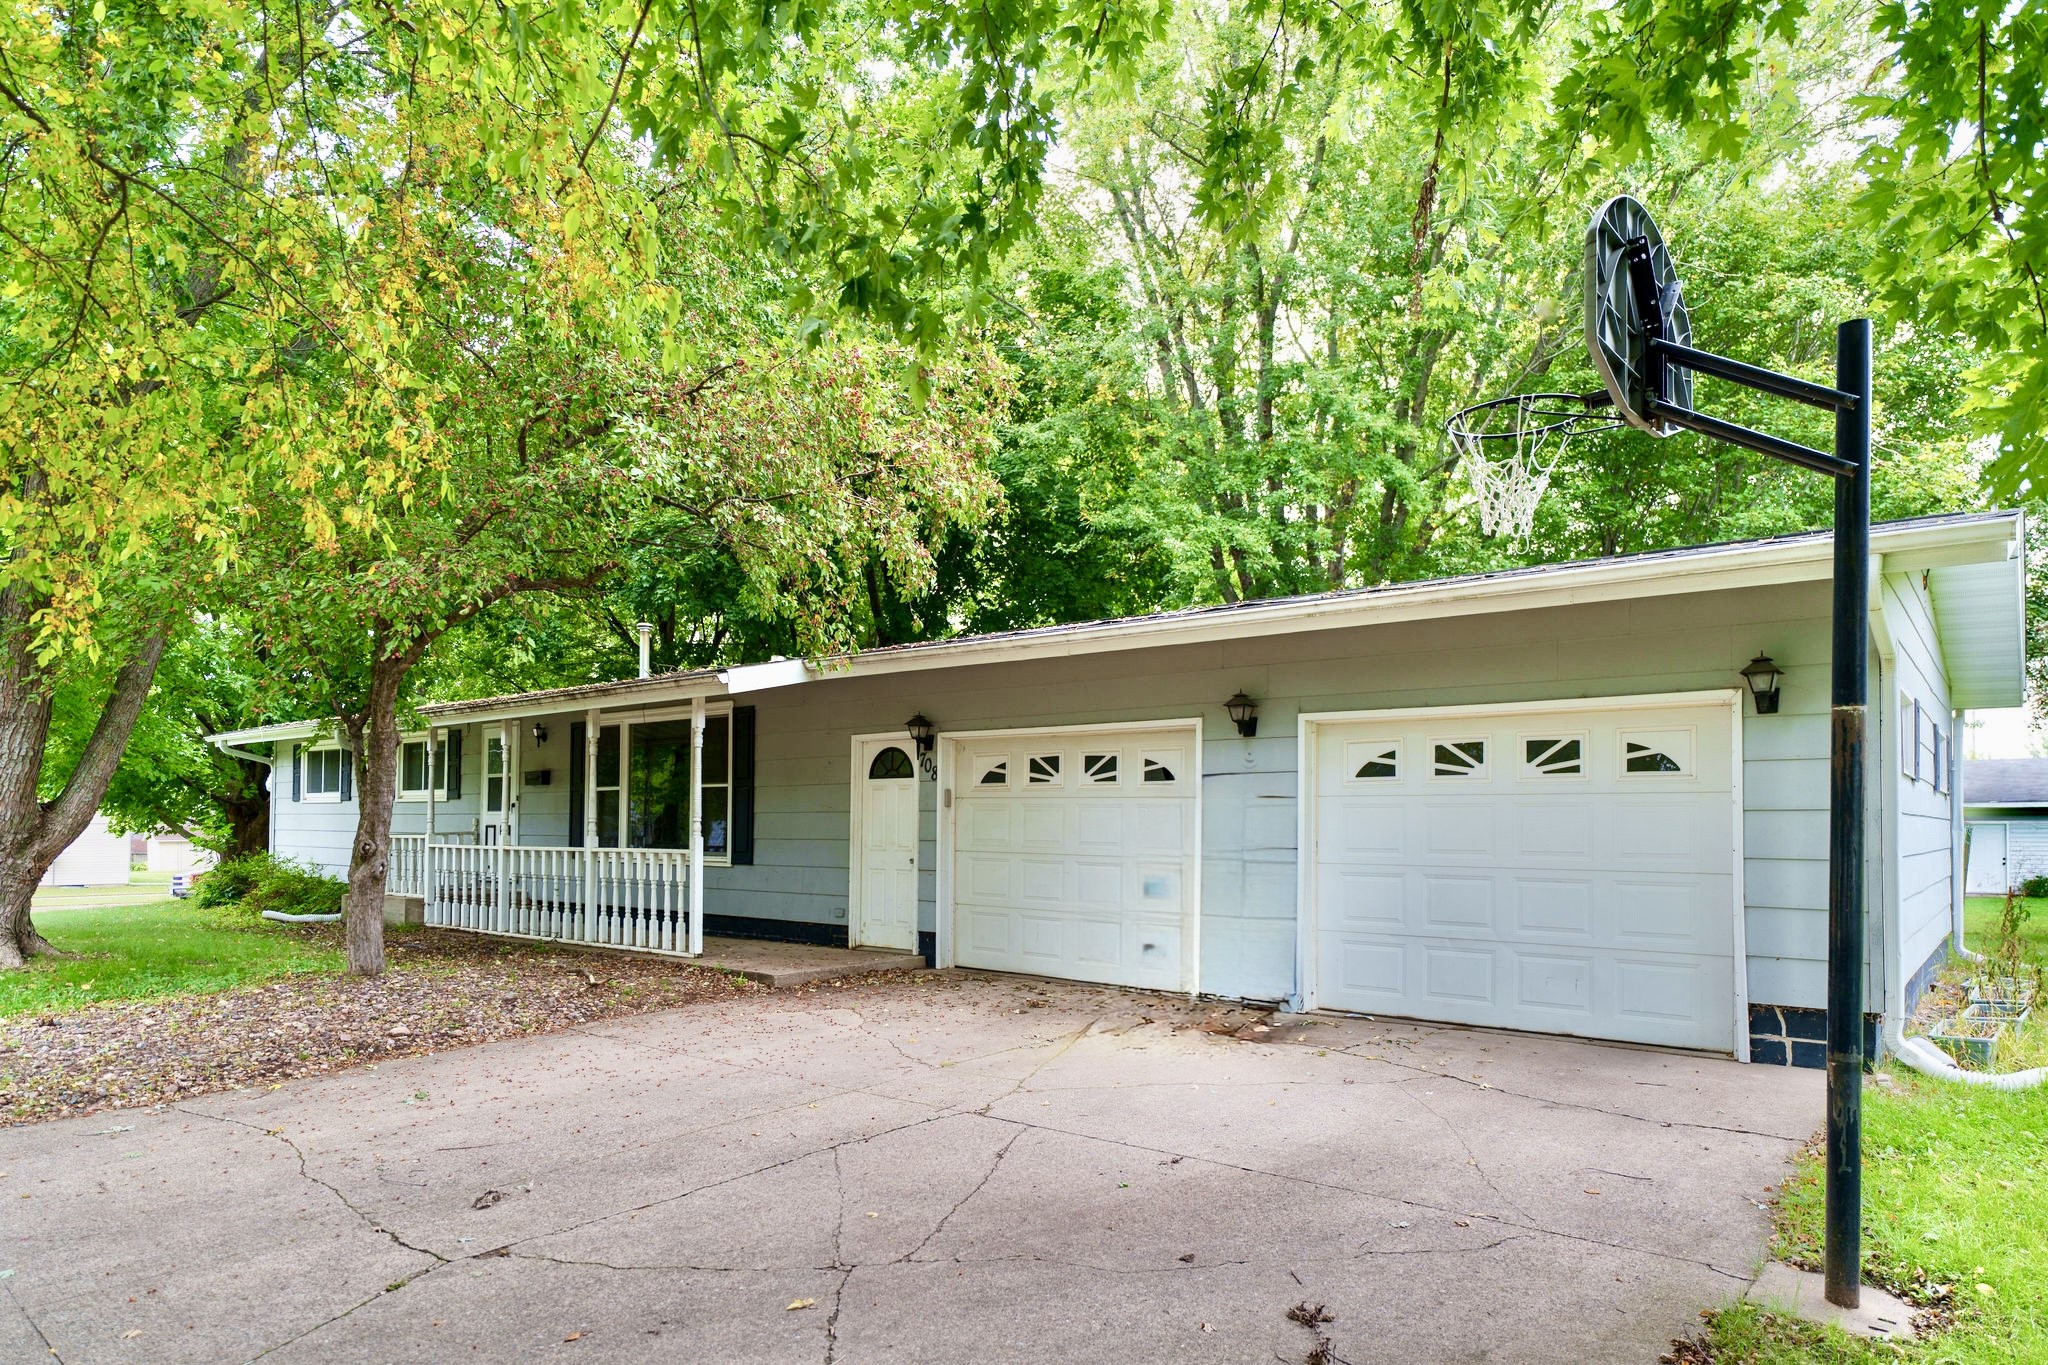
Active
MLS #1605211
708 S Wisconsin Street, Fall Creek, WI
- 3 Bedroom
- 1/1 Bath
- 1,950 Sq. Ft.