
E799 1150th Avenue
Downing, WI 54734
Property Overview
Lovely 10 acre hobby farm in Glenwood City School Dist. Currently set up for beef. 4 bed, 1 full bath, 1 3/4 bath ranch home. One room in basement is non conforming used as a bedroom. With a little work this room could be turned into a 5th bedroom. This home features a full finished basement with large family room and second kitchen. Could be a mother in laws quarters or a perfect set up for entertaining with a walk out basement. Barn on property is in good shape structurally. One well in barn is not in use and hasn't been for some time, seller doesn't warranty it at all. Home features main floor laundry and large walk in pantry. Detached garage is only a few steps from the main house and has a RV hook up. Pole shed 40x104, Barn is estimated 100x34 with a 40x34 addition w/ feed rooms ect. Auto water in pasture stays. Only 5 red gates included. Rest of free standing gates, corral sweep, chutes, cattle equip available for extra bill of sale. Ask agent for details. Property is fenced so bring the critters and make this your forever home. Large ranch style boasts just over 4,000 sq ft. Oversized garage for all your toys and vehicles. Garage is insulated and has it's own LP tank if you wish to hook up a heater. All appliances stay with the kitchen on the main floor. Kitchen #2 in the basement will have a refrig and stove. One set of washer and dryer will stay with the property. The ones in the basement included in the sale, excluded are the washer and dryer on the main floor along with the white cabinet between the stove and refrig in the basement. There are 4 free standing metal rolling shelves in the pantry that are not included in the sale as well. None of the freezers will be included. Please see attachment for list of excluded items not going with the house for easy clarity. Fire pit in the front yard for enjoying the evening sun sets. This is a must see property. Call for a showing today. NO SUNDAY SHOWINGS
Map & Location
Interior Features
- Above Grade Finished Area
- 2,030 SqFt
- Appliances Included
- Dryer, Dishwasher, Microwave, Oven, Range, Refrigerator, Washer
- Basement
- Finished
- Below Grade Finished Area
- 1,725 SqFt
- Below Grade Unfinished Area
- 305 SqFt
- Building Area Total
- 4,060 SqFt
- Cooling
- Window Unit(s)
- Electric
- Circuit Breakers
- Fireplace
- Wood Burning
- Foundation
- Block
- Heating
- Other, Radiant, See Remarks
- Levels
- Two
- Living Area
- 3,755 SqFt
- Rooms Total
- 18
Rooms
| Room | Dimensions | Flooring | Level |
|---|---|---|---|
| Bathroom #1 | 8' × 14' | Main | |
| Bathroom #2 | 9' × 6' | Lower | |
| Bedroom #1 | 10' × 12' | Lower | |
| Bedroom #2 | 12' × 13' | Main | |
| Bedroom #3 | 13' × 12' | Main | |
| Bedroom #4 | 10' × 12' | Main | |
| Bonus Room | 11' × 12' | Lower | |
| Bonus Room | 18' × 11' | Main | |
| Den | 8' × 18' | Lower | |
| Dining Room | 16' × 10' | Main | |
| Entry/Foyer | 8' × 17' | Main | |
| Family Room | 22' × 12' | Main | |
| Family Room | 20' × 15' | Lower | |
| Kitchen | 12' × 24' | Lower | |
| Kitchen | 15' × 12' | Main | |
| Laundry Room | 6' × 9' | Main | |
| Office | 18' × 16' | Main | |
| Utility/Mechanical | 14' × 19' | Lower |
Exterior Features
- Construction
- Vinyl Siding
- Covered Spaces
- 4
- Garage
- 4 Car, Detached
- Lot Size
- 10 Acres
- Parking
- Detached, Garage
- Patio Features
- Composite, Deck
- Sewer
- Septic Tank
- Stories
- 2
- Style
- Two Story
- Water Source
- Well
Property Details
- 2025 Taxes
- $4,931
- County
- Dunn
- Other Structures
- Barn(s), Grain Storage, Outbuilding
- Possession
- Close of Escrow, Negotiable
- Property Subtype
- Single Family Residence
- School District
- Glenwood City
- Status
- Active
- Township
- Town of Tiffany
- Year Built
- 1972
- Listing Office
- Andale Real Estate Inc
- Last Updated
- October 2, 2026 at 4:25 PM
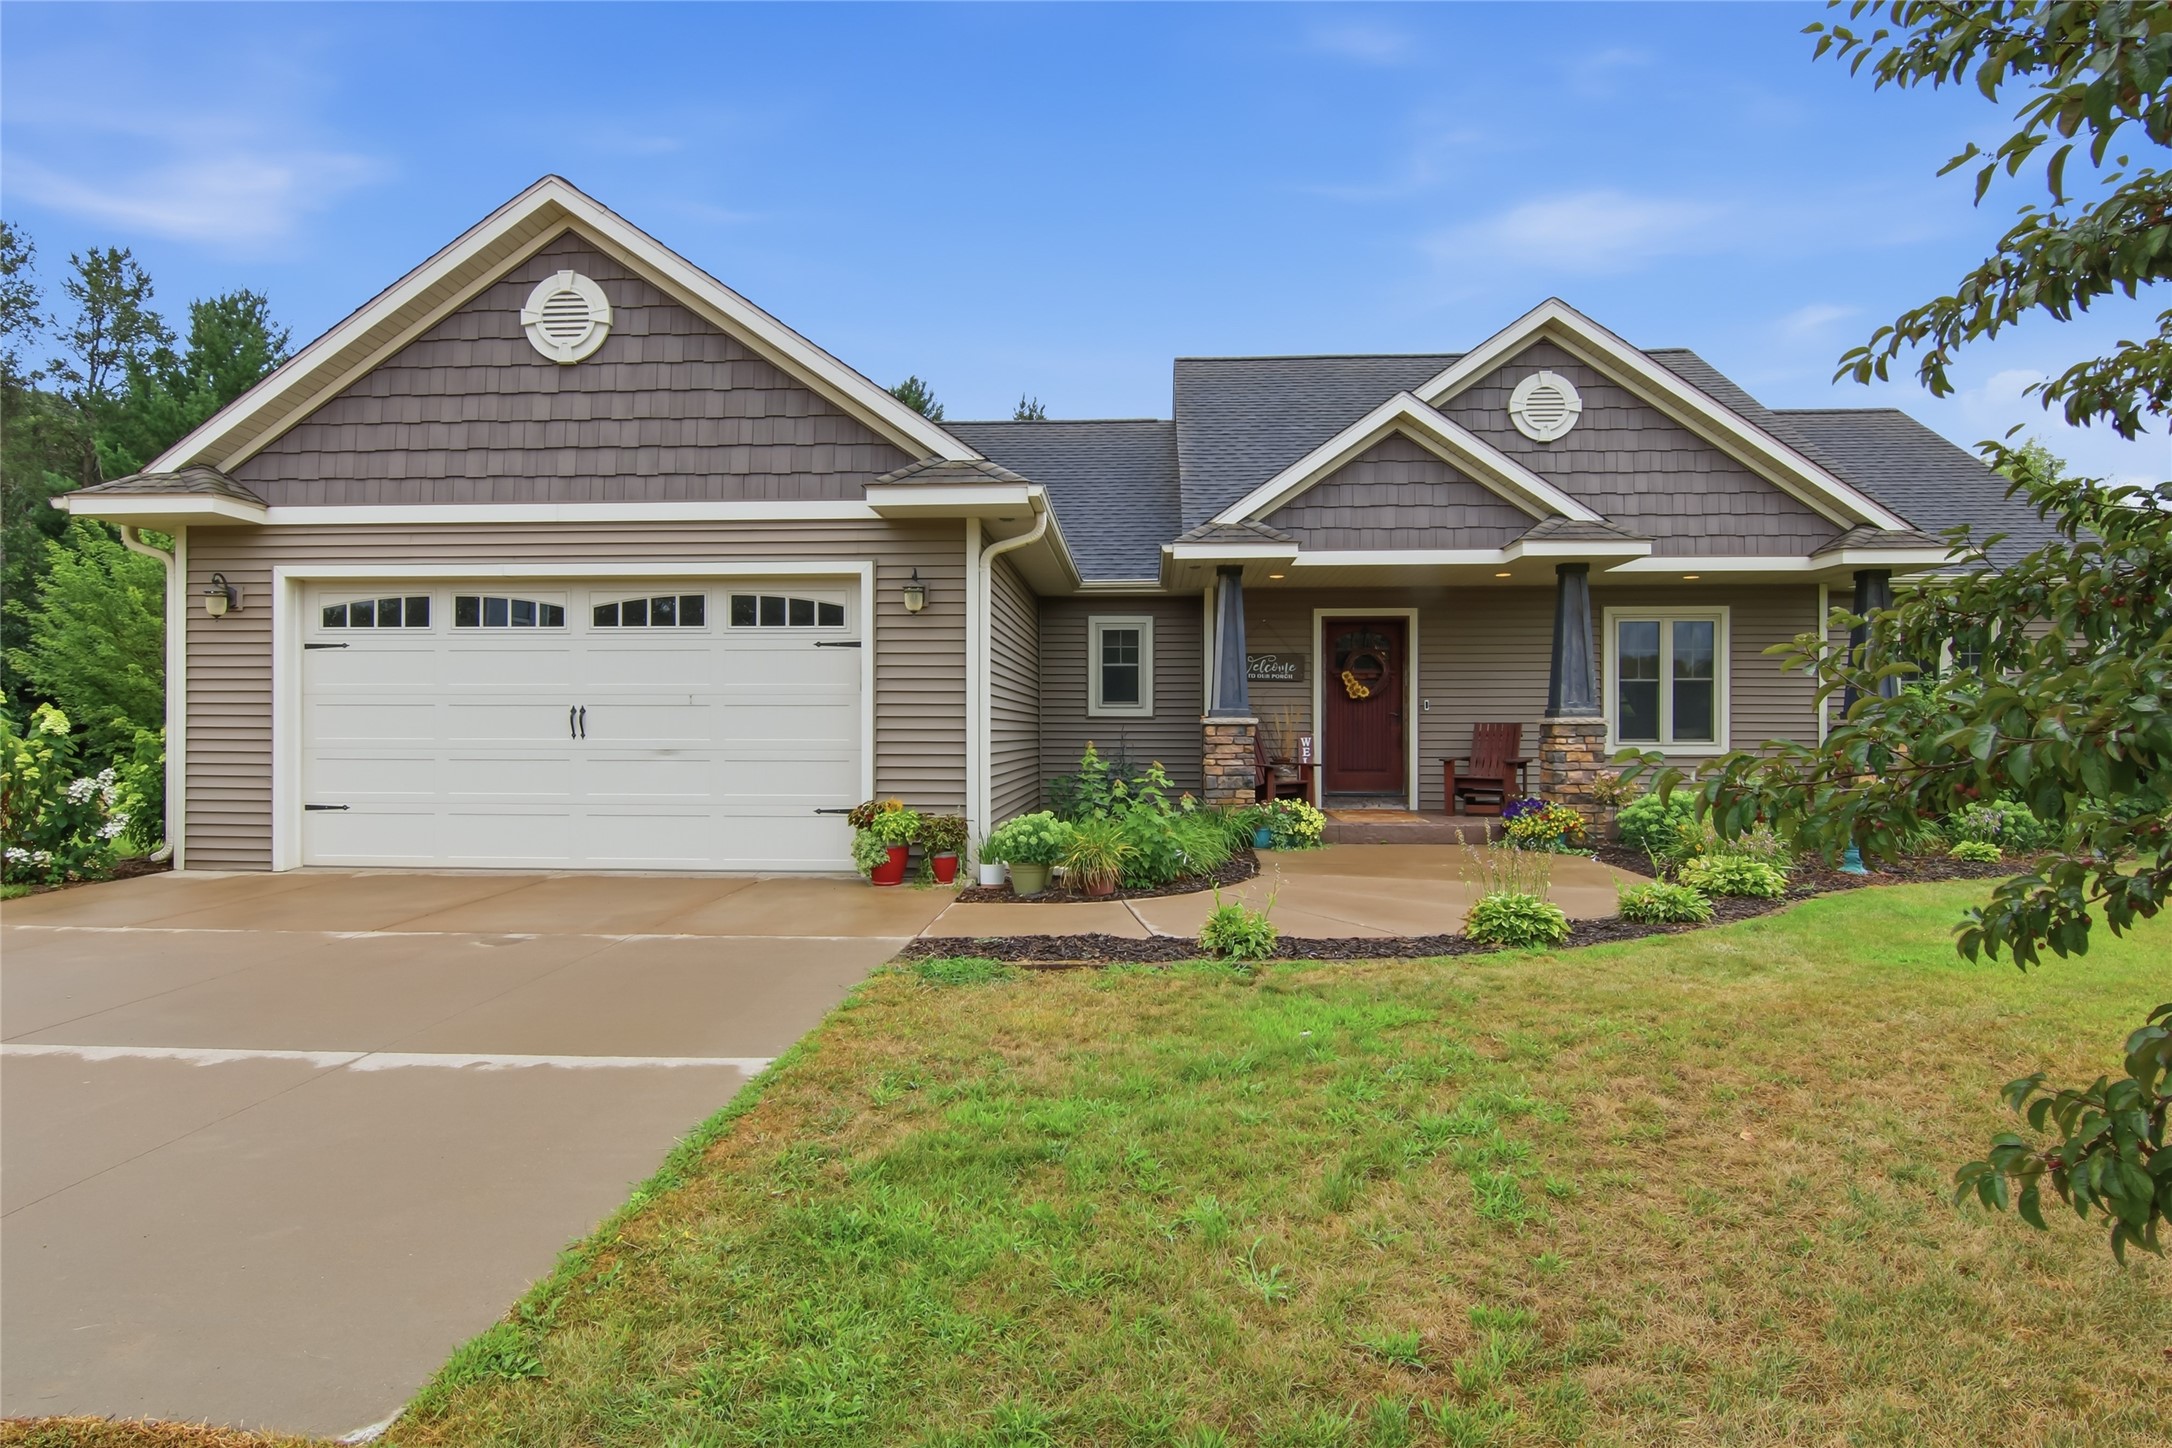
Active
MLS #1603834
N1833 980th Street, Eau Claire, WI
- 4 Bedroom
- 3 Bath
- 2,810 Sq. Ft.
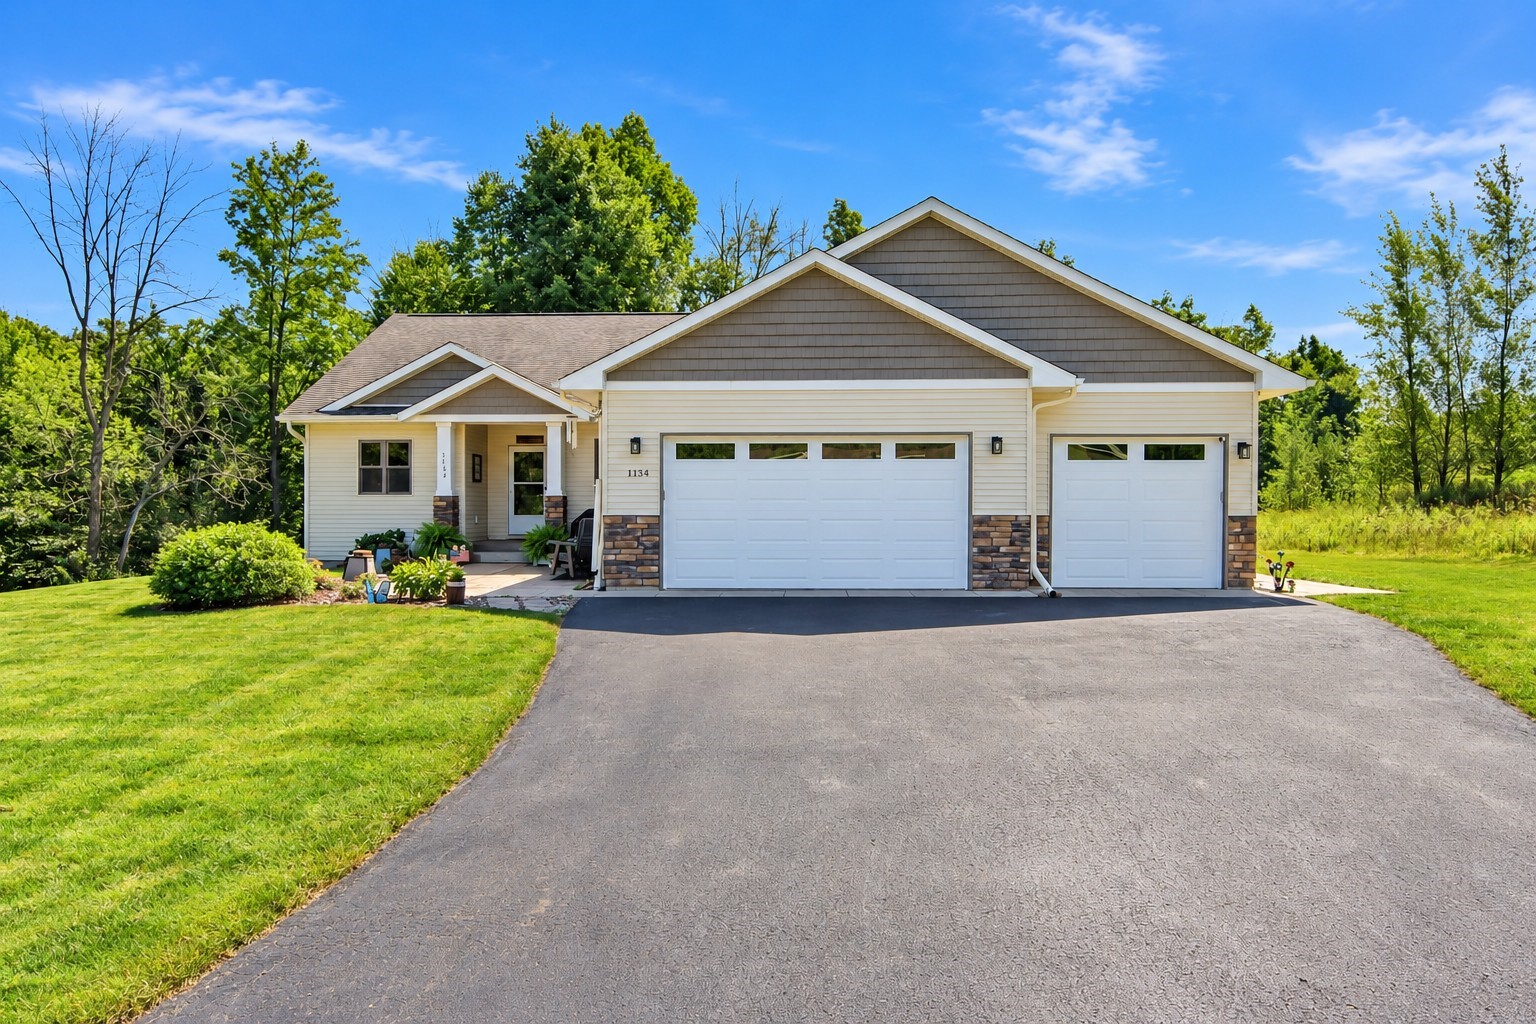
Active
MLS #1605375
1134 Timber Path, Menomonie, WI
- 5 Bedroom
- 3 Bath
- 3,298 Sq. Ft.