
MLS #1605519
Eau Claire Residential
For Sale
Residential
404 W MacArthur Avenue
Eau Claire, WI 54701
$349,900
$153 per sq. ft.
3
Bedrooms
2
Bathrooms
2,294
Square Feet
0.26
Acres
1
Garage Space
1955
Year Built
Visit in person
Upcoming Open House
About this property
Property Overview
Welcome to 404 W MacArthur Avenue! Lovingly maintained by the same owner for the past 35 years, (prior to current owner). This home offers 3 bedrooms, 1 full bath, 2 half baths, and a wonderful combination of timeless character and thoughtful updates.
Beautifully restored ash and mahogany hardwood floors showcase the craftsmanship found throughout the home, while spacious bedrooms, abundant storage, a convenient laundry chute, and charming original details add to its appeal. The updated kitchen features stainless steel appliances and a gas stove, and major improvements include a new roof (2025) and furnace with gas fireplace (2021).
Outside, enjoy a vinyl-fenced backyard and side yard and irrigation system. Warm, welcoming, and move-in ready, this well-cared-for home reflects decades of pride of ownership. Offered at $349,900, this gorgeous property is ready for its next owner to make it home.
Walk through the property from anywhere
Open the unbranded virtual tour in a new window.
Start Tour
Property location
Map & Location
Interior Features
- Above Grade Finished Area
- 1,774 SqFt
- Appliances Included
- Dryer, Dishwasher, Disposal, Gas Water Heater, Microwave, Oven, Range, Refrigerator, Washer
- Basement
- Full, Partially Finished
- Below Grade Finished Area
- 520 SqFt
- Below Grade Unfinished Area
- 1,254 SqFt
- Building Area Total
- 3,548 SqFt
- Cooling
- Central Air
- Electric
- Circuit Breakers
- Fireplace
- One, Gas Log
- Fireplaces
- 1
- Foundation
- Block, Poured
- Heating
- Forced Air
- Levels
- One
- Living Area
- 2,294 SqFt
- Rooms Total
- 13
- Windows
- Window Coverings
Rooms
| Room | Dimensions | Flooring | Level |
|---|---|---|---|
| Bathroom #1 | 4' × 3' | Tile | Lower |
| Bathroom #2 | 11' × 7' | Tile | Main |
| Bathroom #3 | 5' × 5' | Tile | Main |
| Bedroom #1 | 15' × 11' | Carpet | Main |
| Bedroom #2 | 15' × 11' | Carpet | Main |
| Bedroom #3 | 10' × 12' | Carpet | Main |
| Dining Room | 25' × 12' | Wood | Main |
| Entry/Foyer | 5' × 13' | Tile | Main |
| Family Room | 20' × 10' | Wood | Main |
| Kitchen | 18' × 9' | Wood | Main |
| Living Room | 14' × 14' | Wood | Main |
| Pantry | 3' × 3' | Wood | Main |
| Rec Room | 14' × 34' | Laminate | Lower |
Exterior Features
- Construction
- Wood Siding
- Covered Spaces
- 1
- Exterior Features
- IrrigationSprinklers
- Fencing
- Other, See Remarks
- Garage
- 1 Car, Attached
- Lot Size
- 0.26 Acres
- Parking
- Attached, Concrete, Driveway, Garage, Garage Door Opener
- Patio Features
- Deck
- Sewer
- Public Sewer
- Stories
- 1
- Style
- One Story
- Water Source
- Public
Property Details
- 2025 Taxes
- $4,221
- County
- Eau Claire
- Possession
- Close of Escrow
- Property Subtype
- Single Family Residence
- School District
- Eau Claire Area
- Status
- Active
- Township
- City of Eau Claire
- Year Built
- 1955
- Zoning
- Residential
- Listing Office
- Hall Realty Group, LLC
- Last Updated
- October 8, 2026 at 7:26 AM
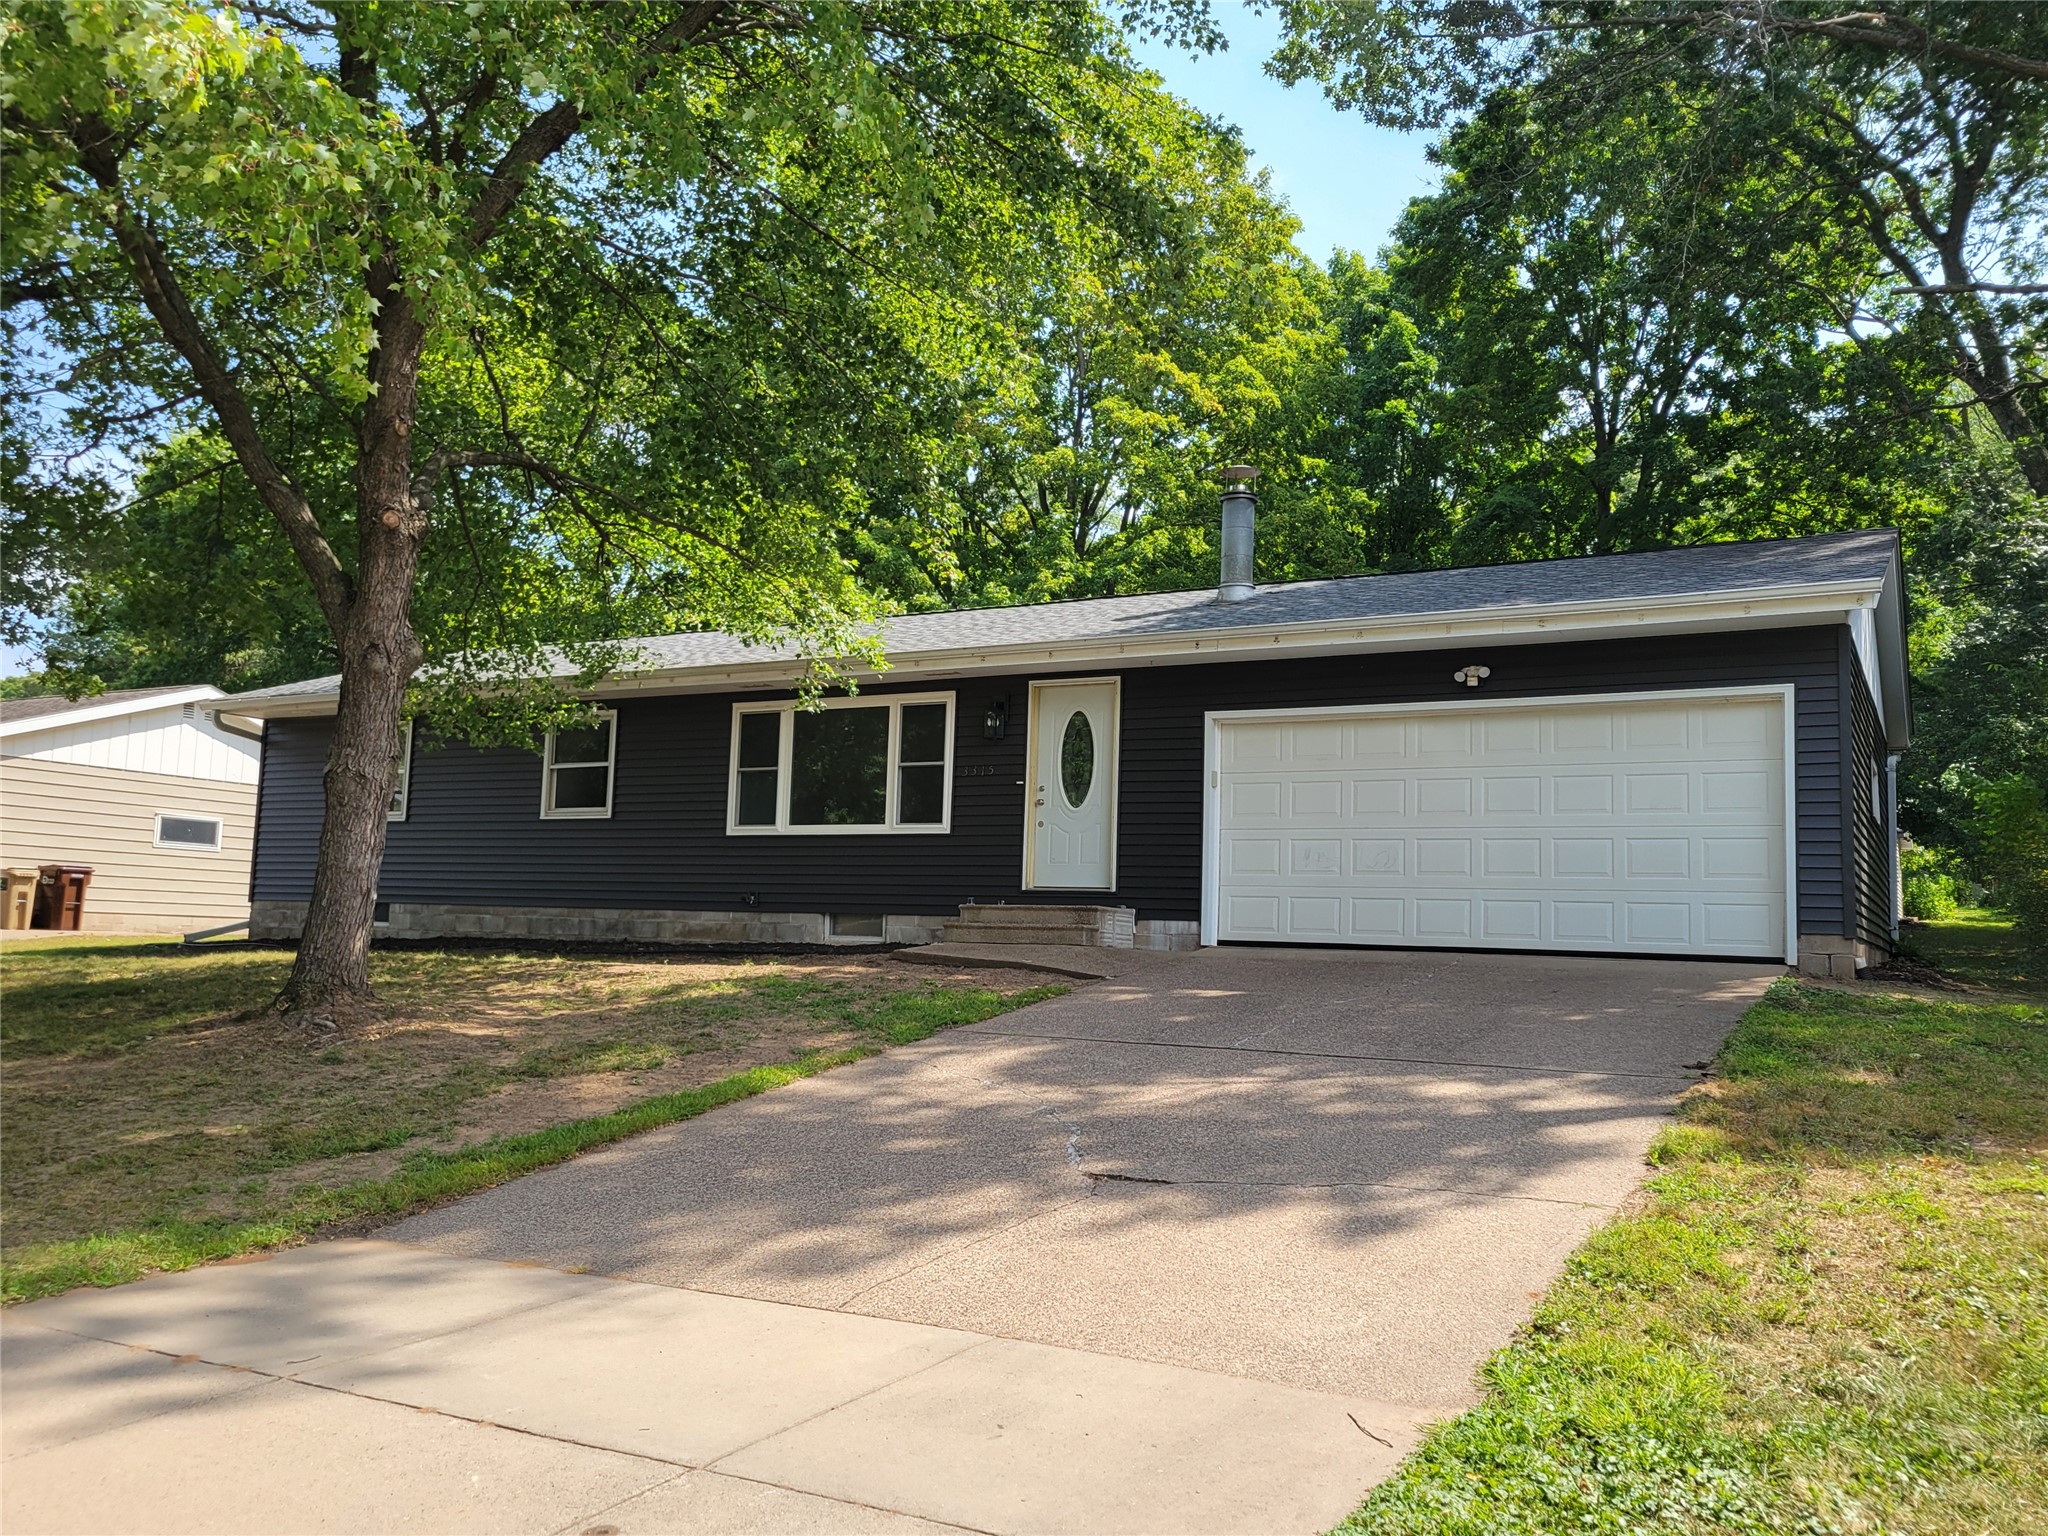
$299,900
Active w/ Offer
MLS #1604017
3315 Darryl Lane, Eau Claire, WI
- 3 Bedroom
- 1 Bath
- 1,764 Sq. Ft.

$300,000
Active
MLS #1603552
809 Kimberly Drive, Eau Claire, WI
- 3 Bedroom
- 2 Bath
- 1,686 Sq. Ft.
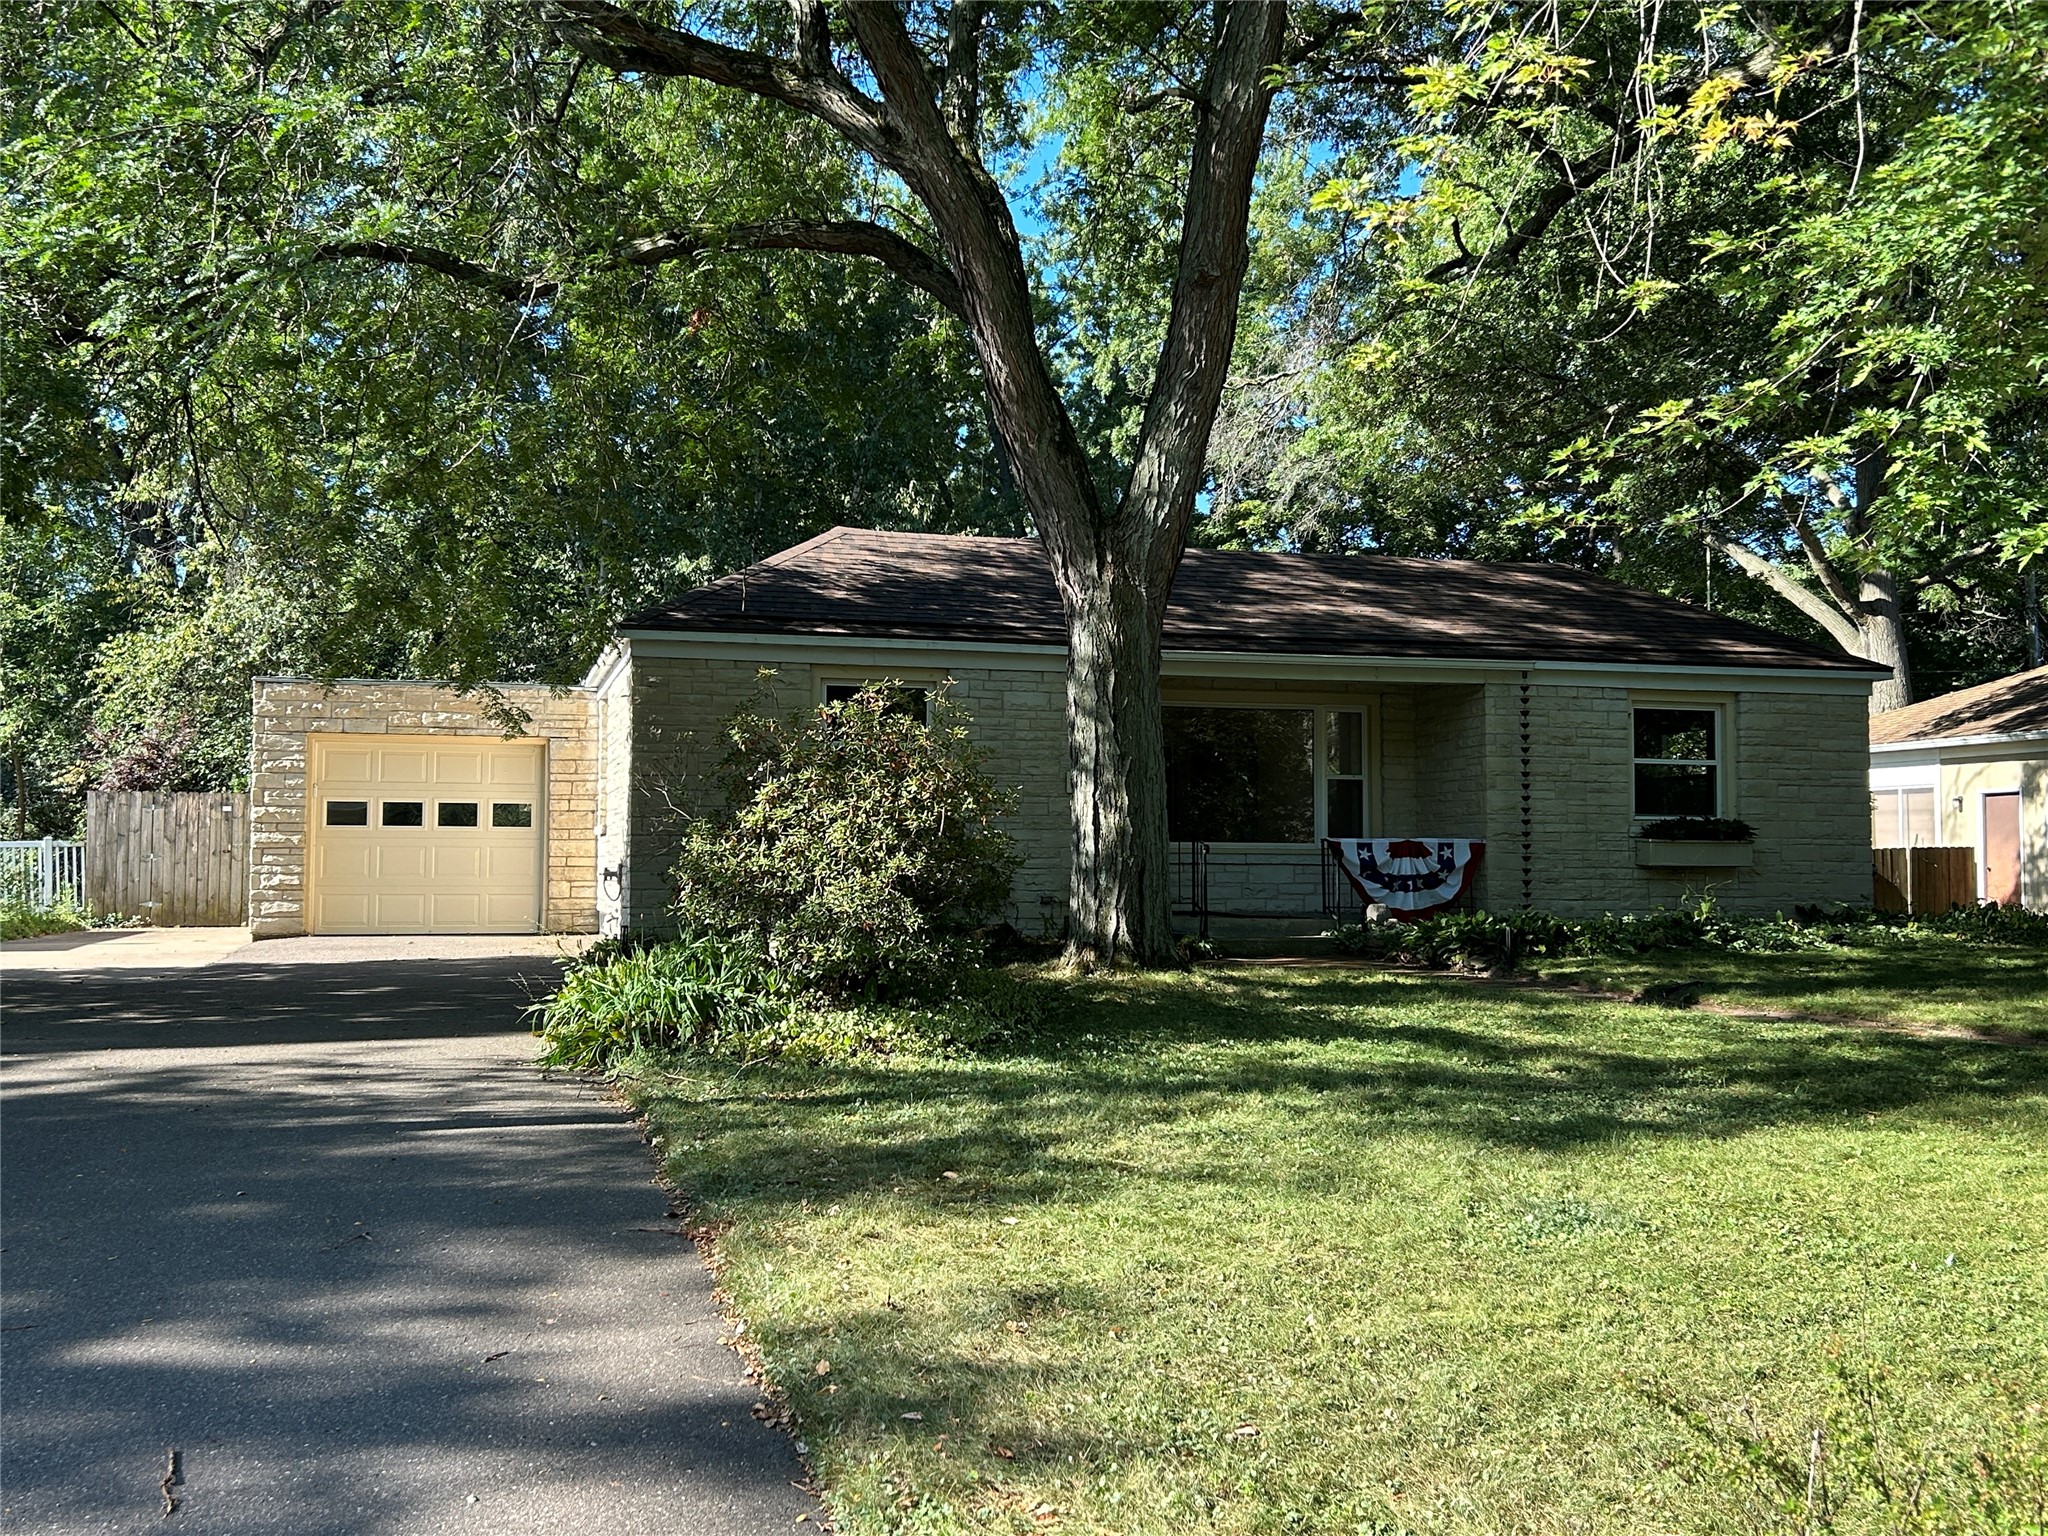
$299,900
Active w/ Offer
MLS #1605176
649 Putnam Drive, Eau Claire, WI
- 3 Bedroom
- 2/1 Bath
- 2,502 Sq. Ft.

$299,900
Active
MLS #1598635
3369 Iris Drive, Eau Claire, WI
- 3 Bedroom
- 2 Bath
- 1,588 Sq. Ft.